

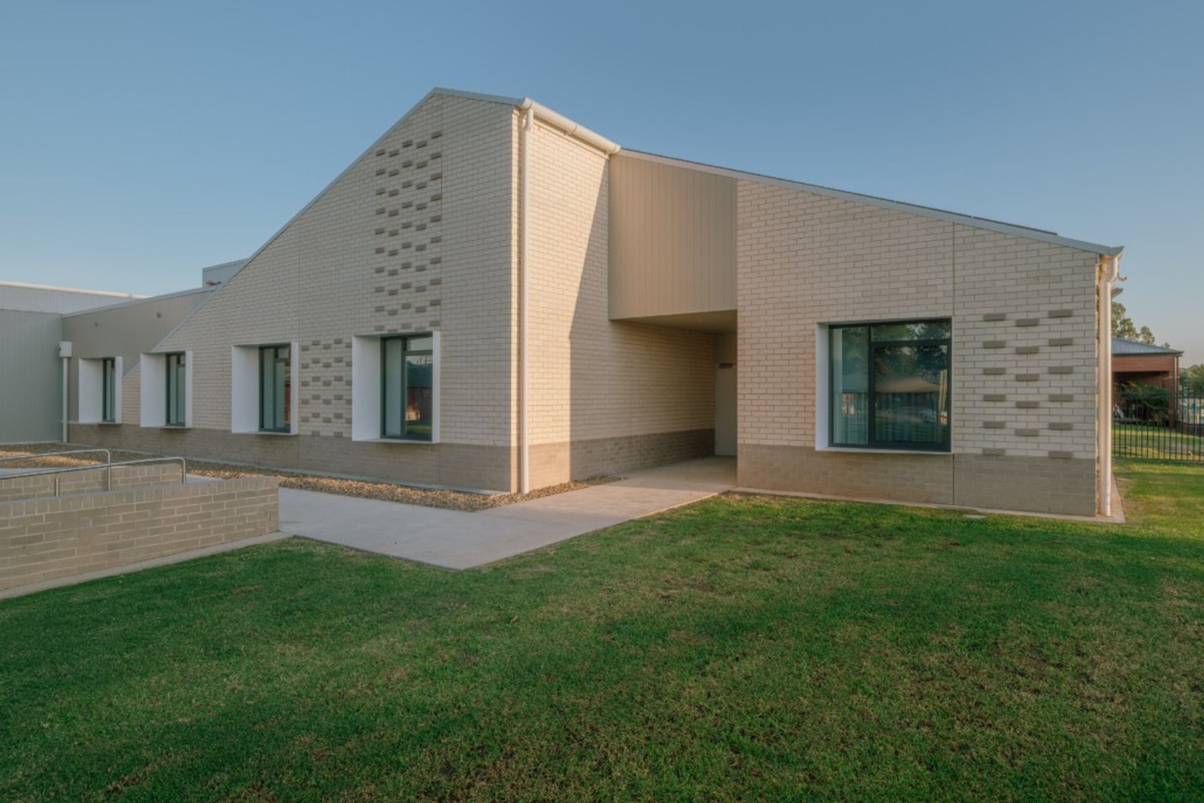
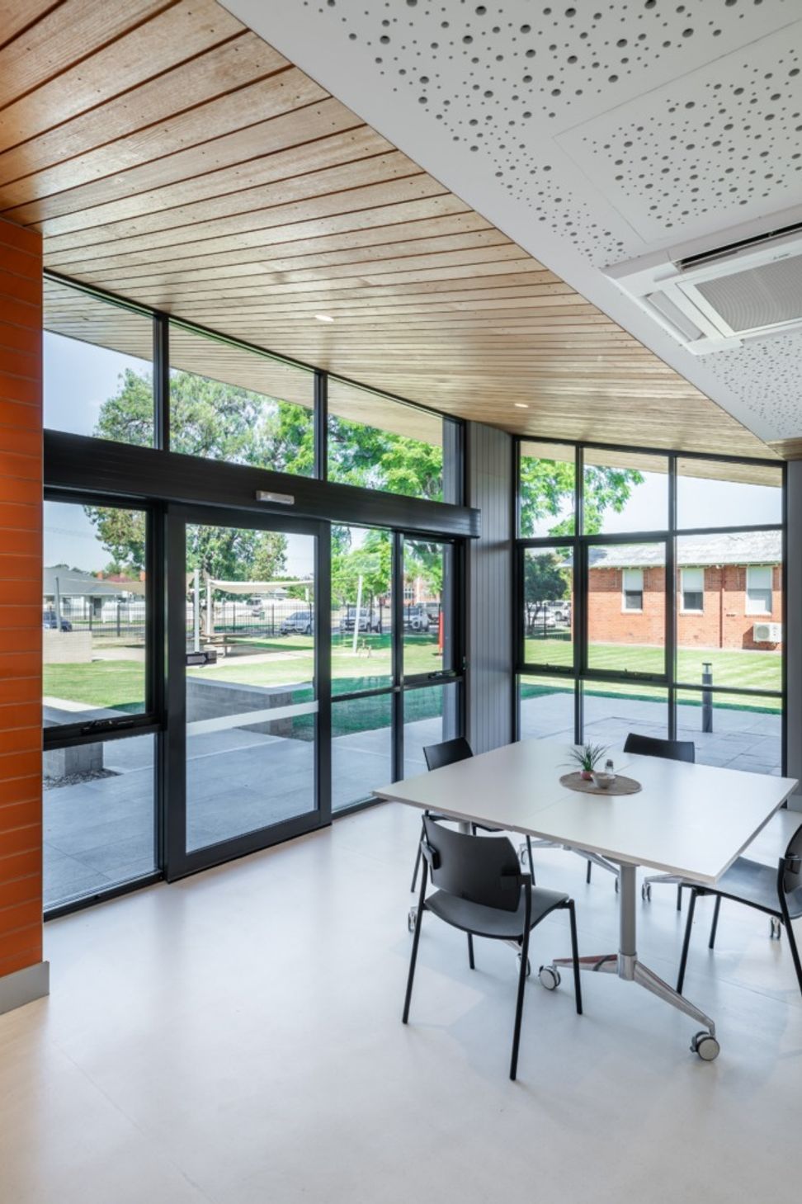
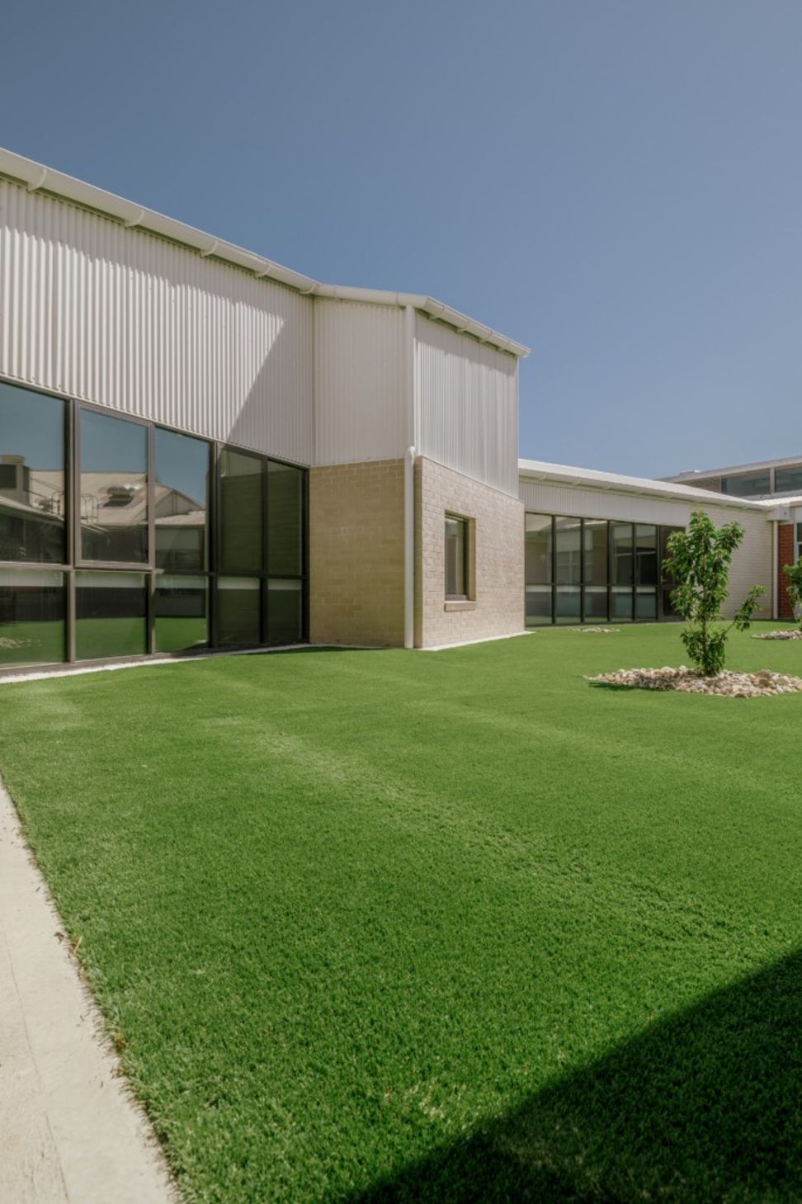
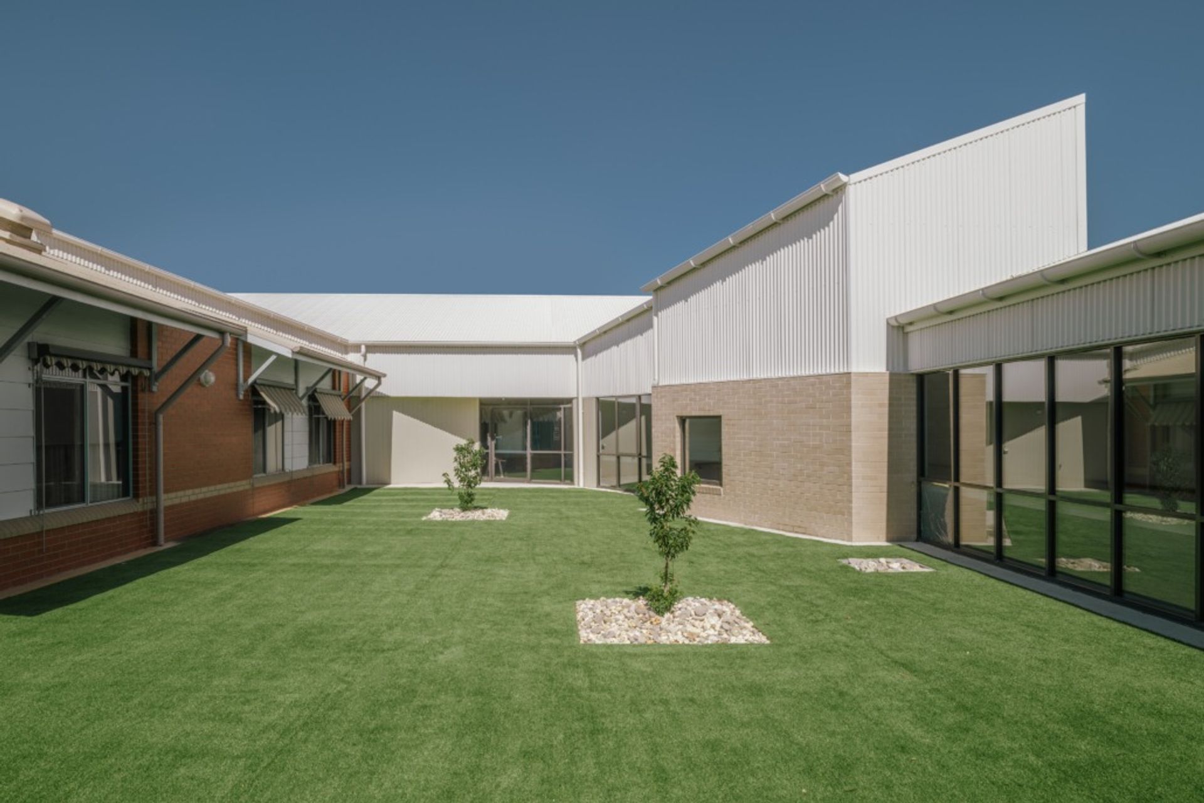
Upgrade and extension of Irvin House Residential Aged Care to a 30-bed facility, featuring a 7-bed extension, refurbishment of existing rooms, and new kitchen and staff facilities, completed in January 2021.
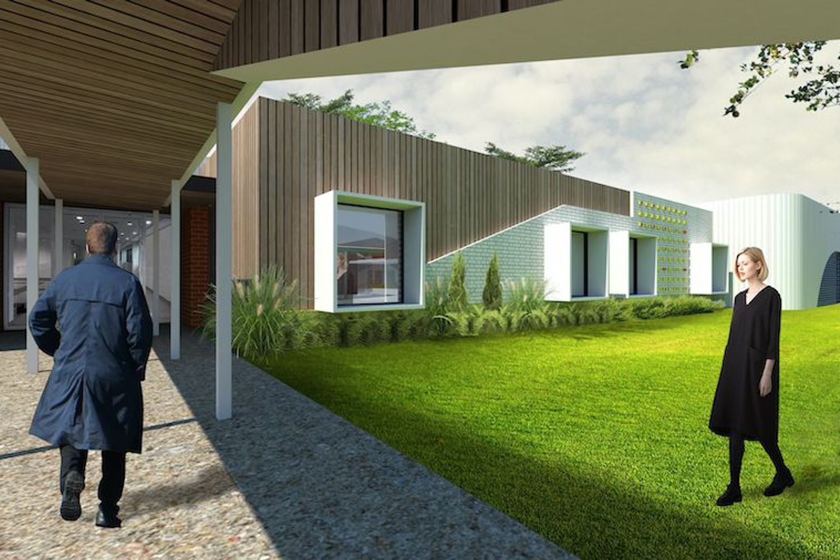
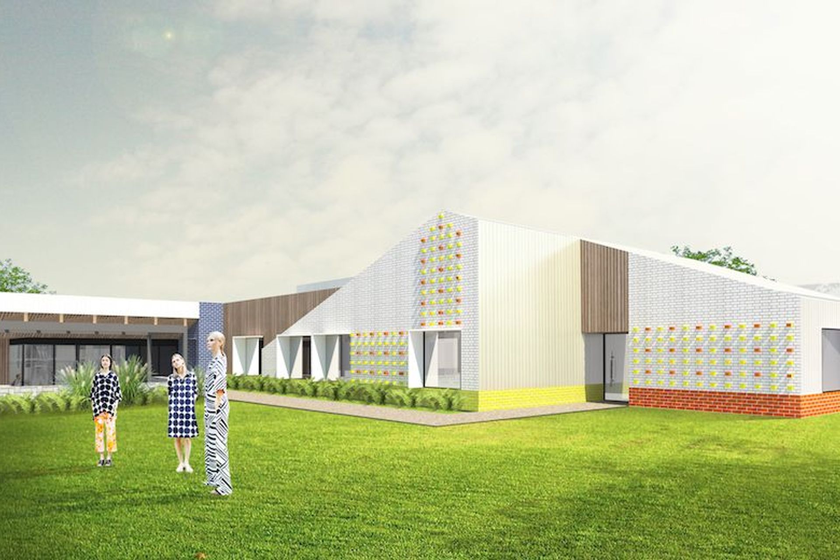
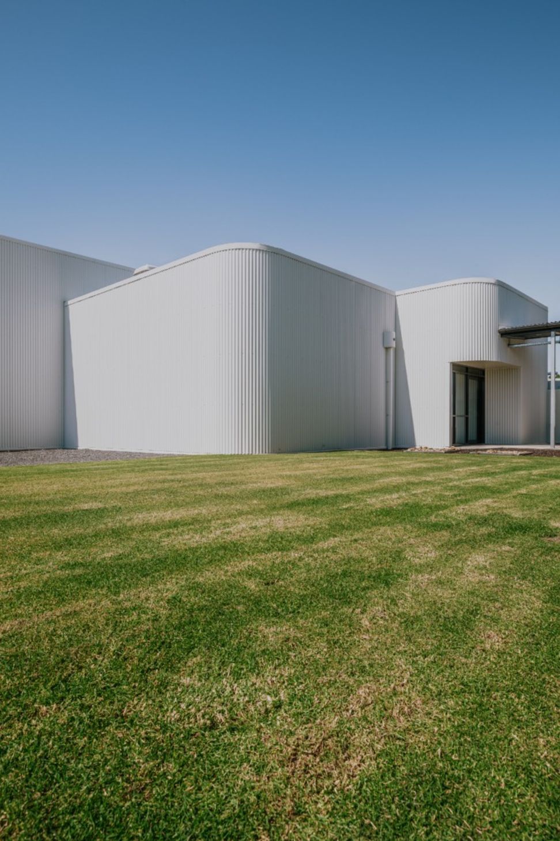
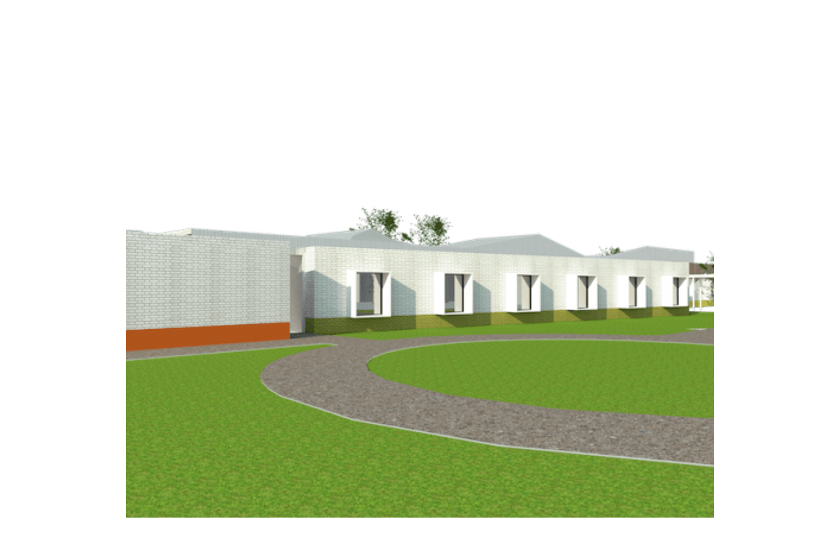
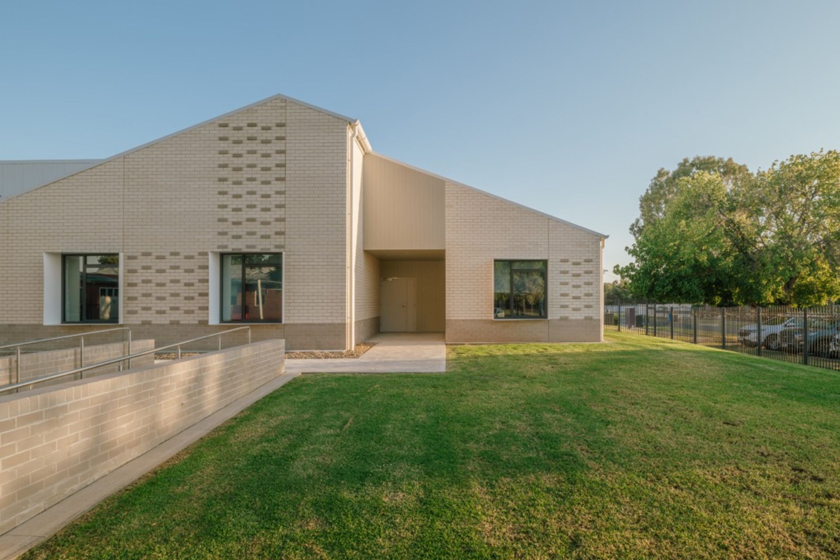
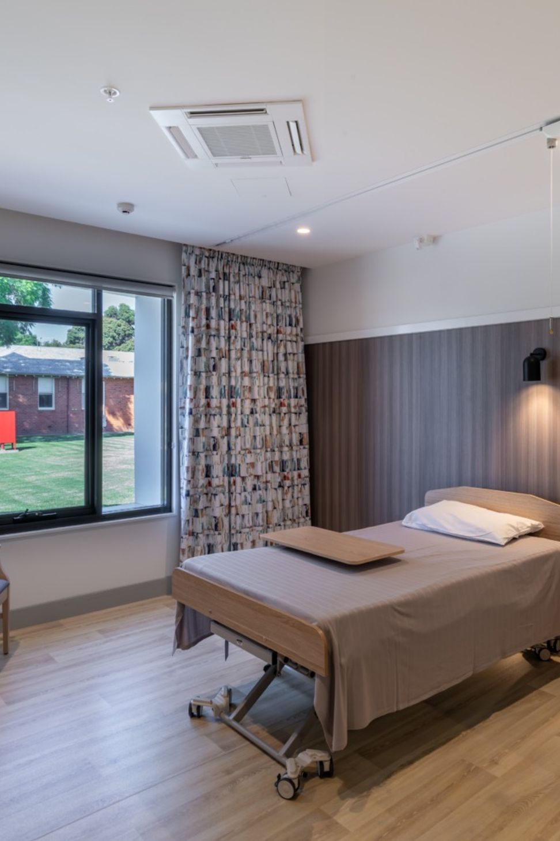
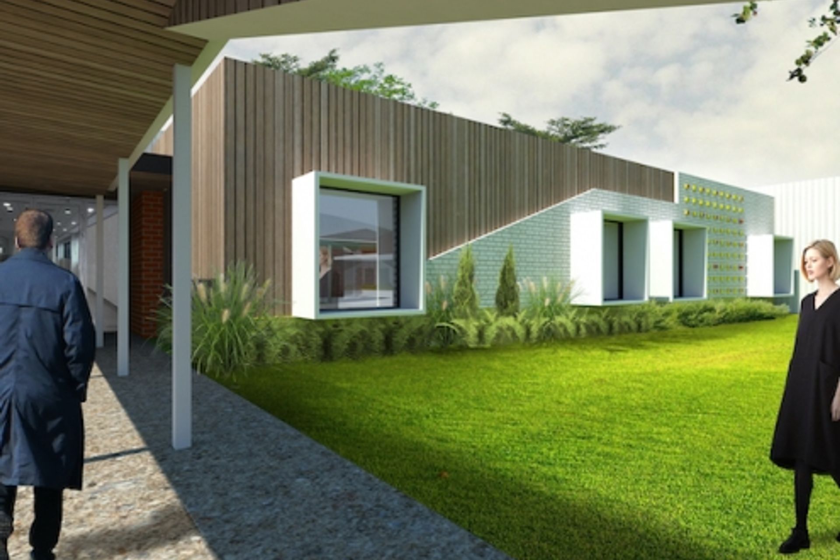
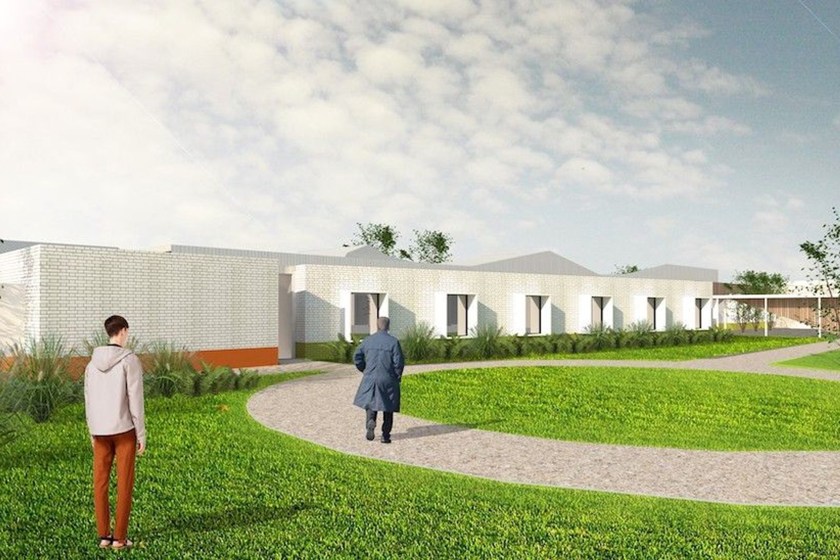
James Seymour Architecture were engaged in 2018 to undertake the master planning and schematic design for the upgrade and extension of Irvin house nursing Home, located on the Cobram District Health campus, to convert the facility to a 30 single bed facility. The agreed masterplan defined 4 stages to complete the upgrade. James Seymour Architecture were subsequently commissioned to complete Stage 1 which incorporates a 7-bed extension and refurbishment of existing rooms to provide 14 single beds and a new kitchen facility and staff room to serve the whole site.
The project demonstrates our ability to undertake master planning for a whole site redevelopment that can then be delivered in a stage construction process subject to available funding. The project is relevant as it involves complex design requirements to meet Aged Care, Dementia and clinical heath requirements while addressing new and existing fabric within an occupied facility.
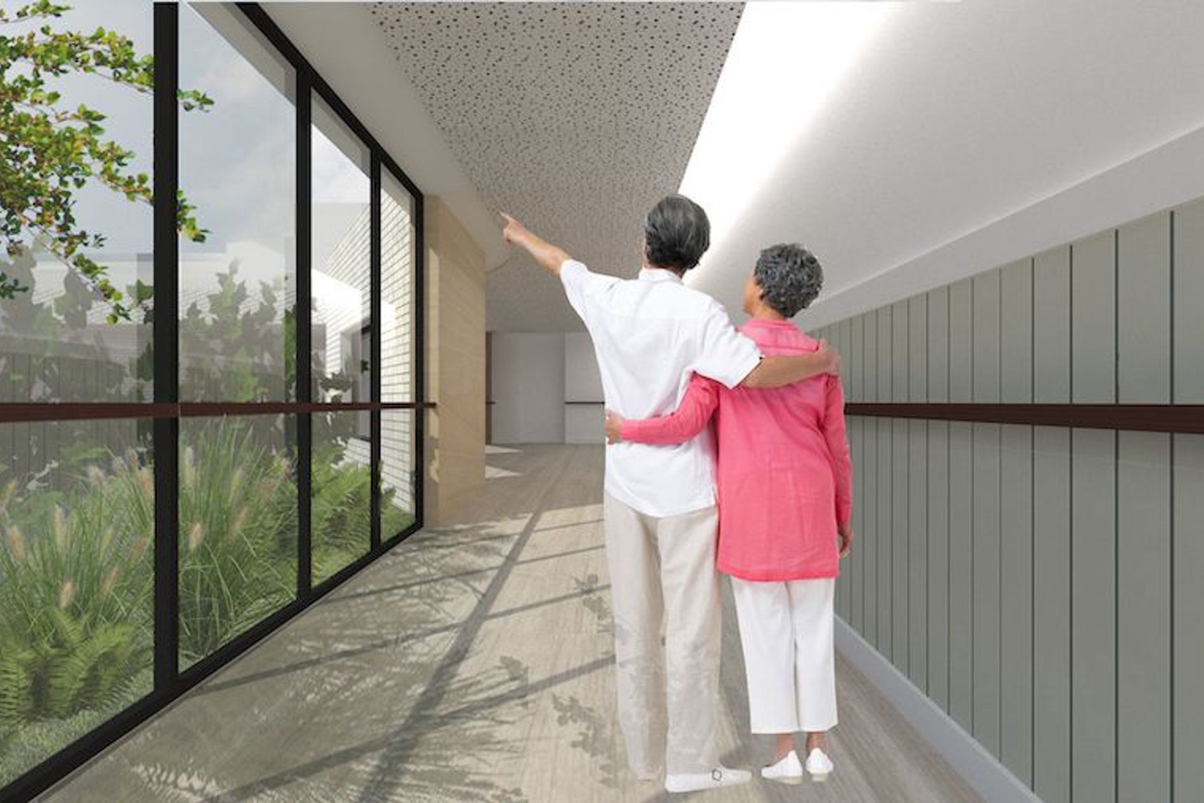
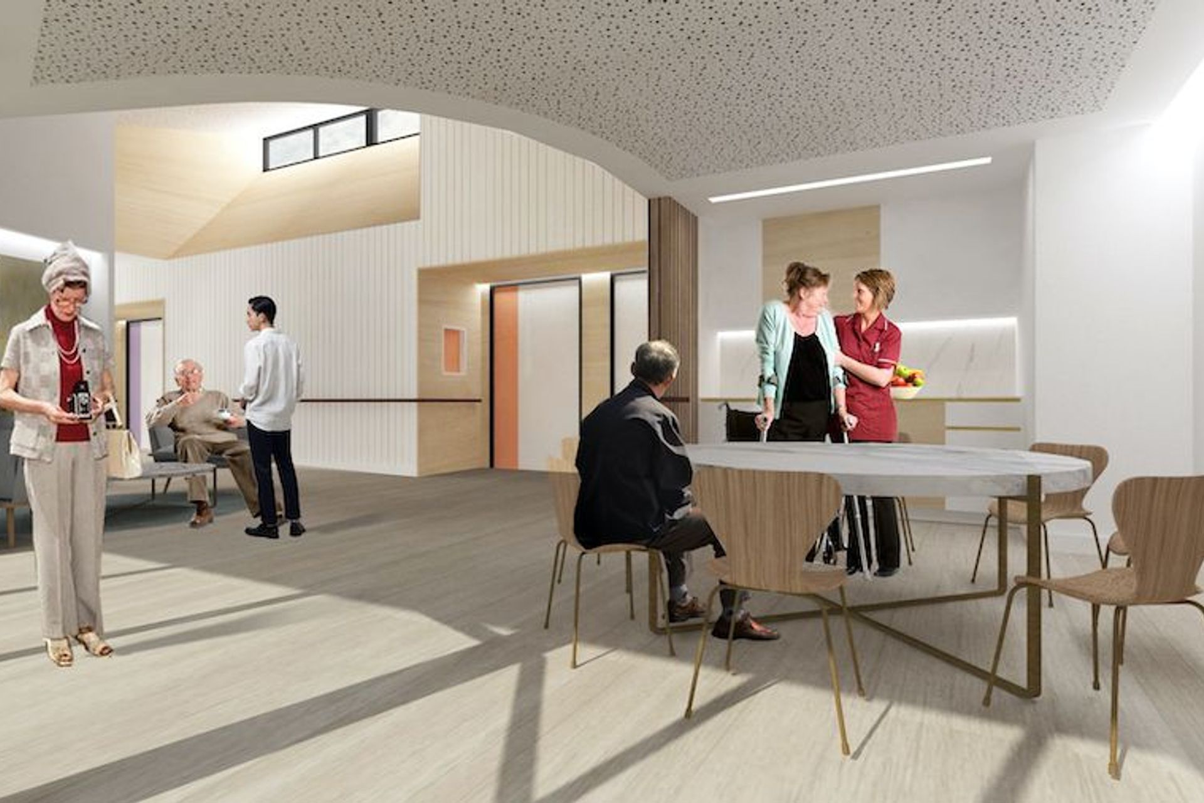
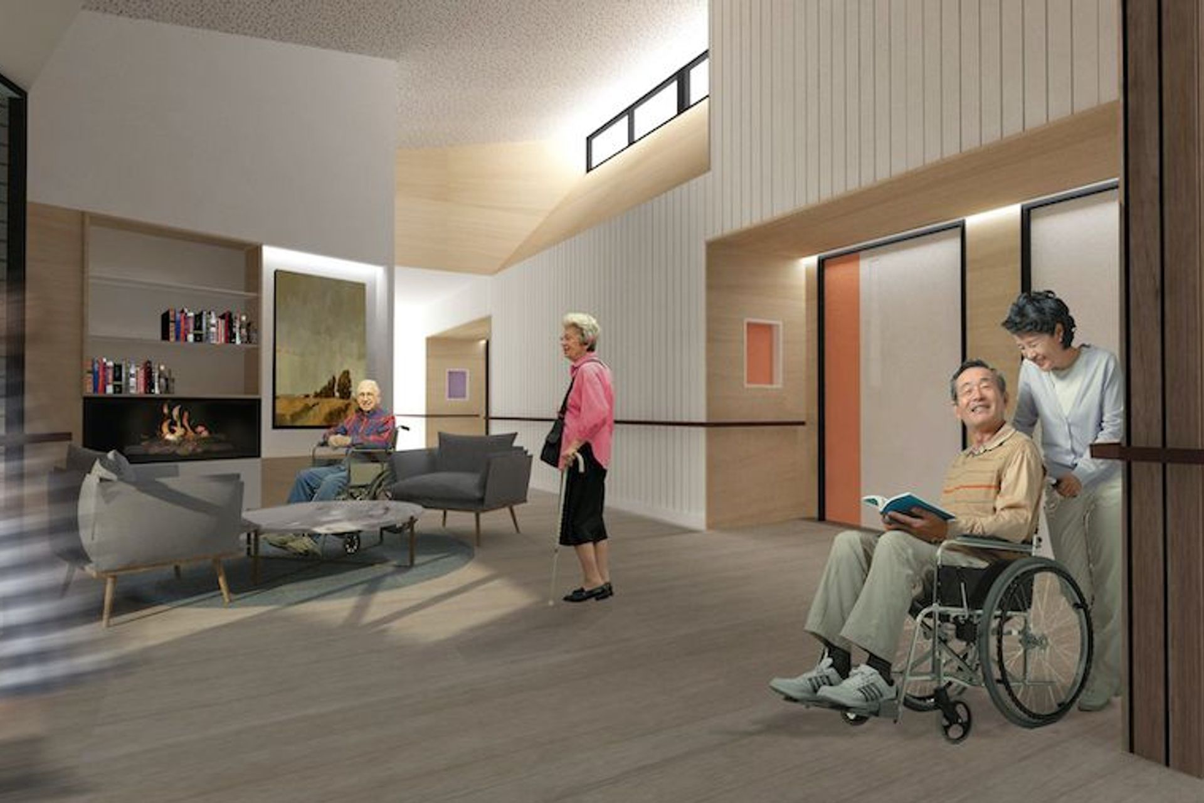
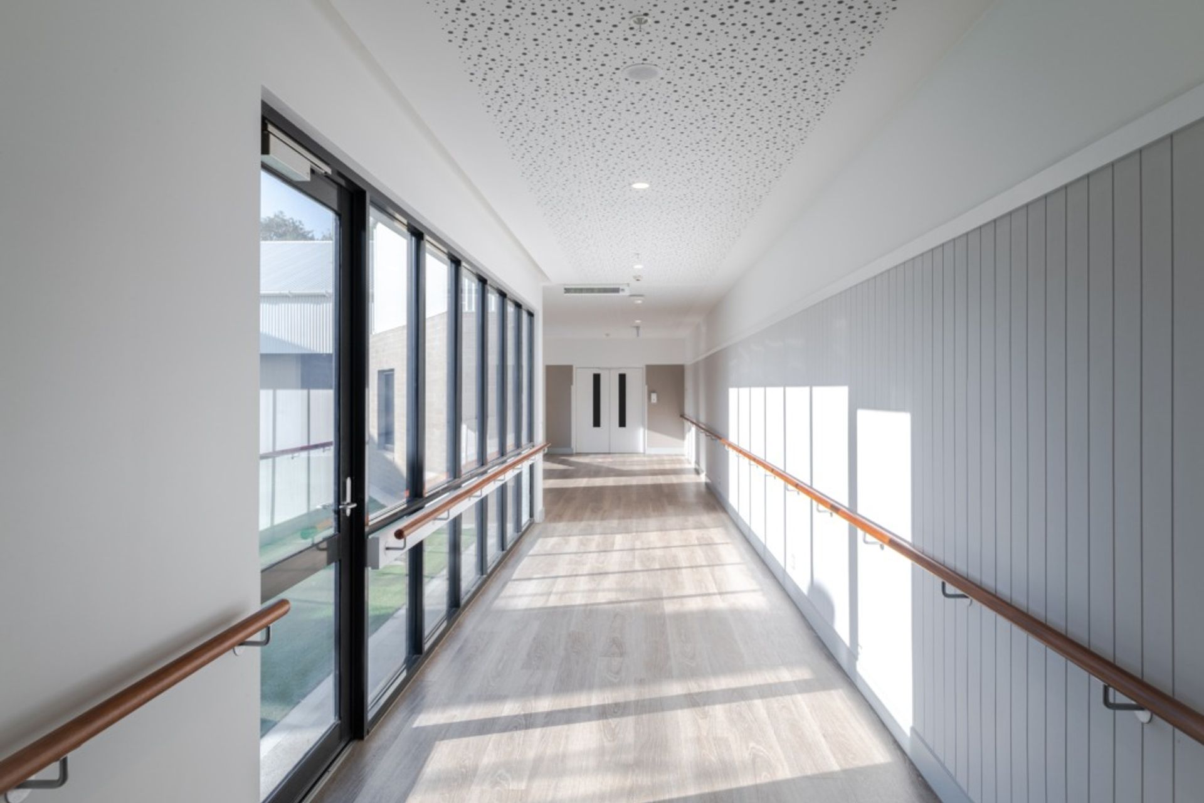
Innovation: The design of the new extension is based on an Evidence Based design approach to address Dementia issues to facilitate orientation, promote independent functioning, provide intellectual and sensory stimulation, a secure, safe and homelike environment and balance private and social spaces. The initial stage establishes the pattern for the future full redevelopment of the facility. The facility also meets new design guidelines for bariatric and accessible space and data and service upgrades for sustainable and emerging technologies.
Commenced: 2018
Status: Completed January 2021




Like this Project?
Hire James Seymour Architecture
Professional Reviews
Professionals used in
this project
The practices and trades credited on this project.

More projects from
James Seymour Architecture
Other work by James Seymour Architecture, across every category they build in.


More in
Retirement Villages
Everything else in Retirement Villages, from every practice on ArchiPro.


Next Project
Keep scrolling