

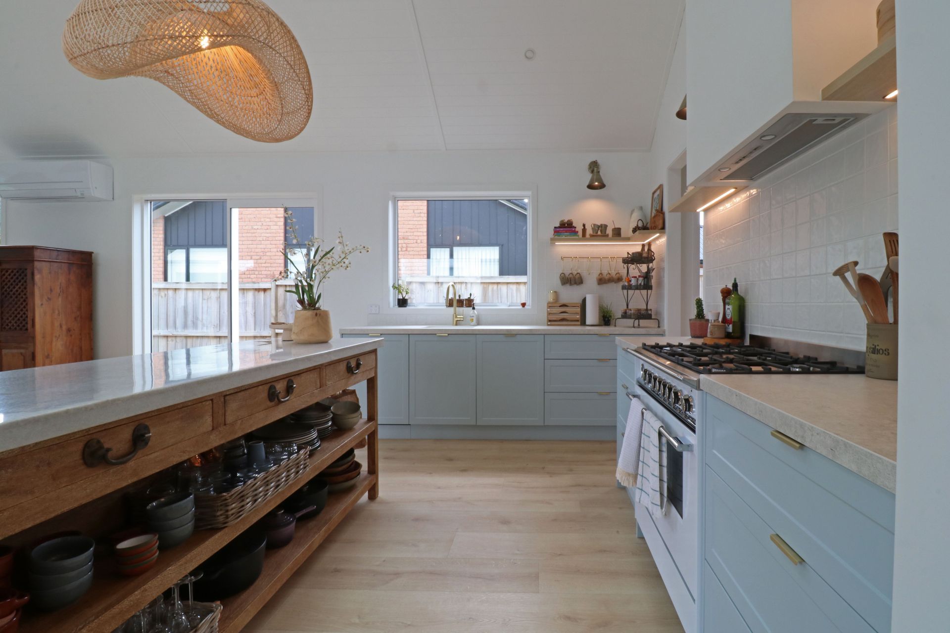
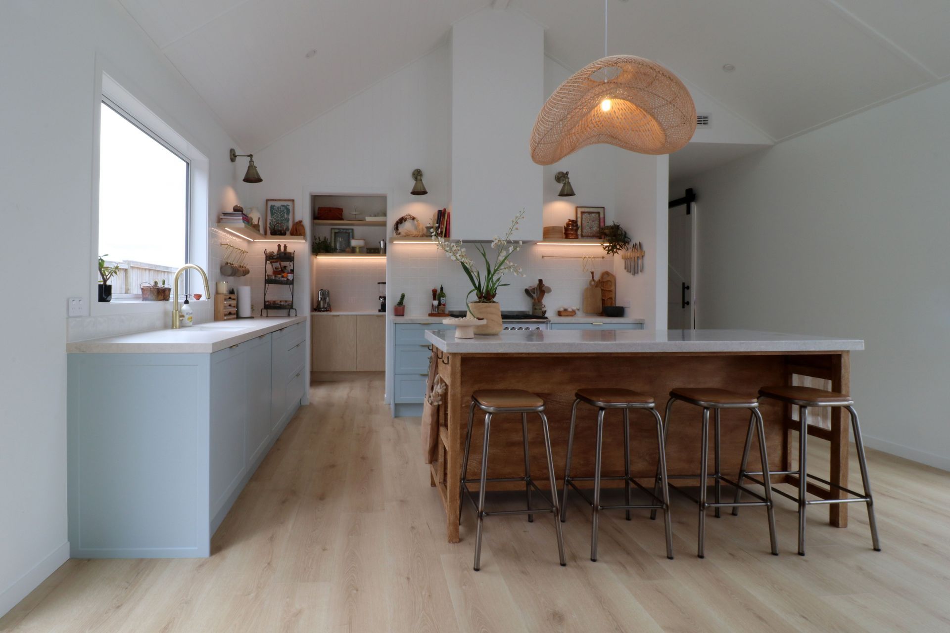

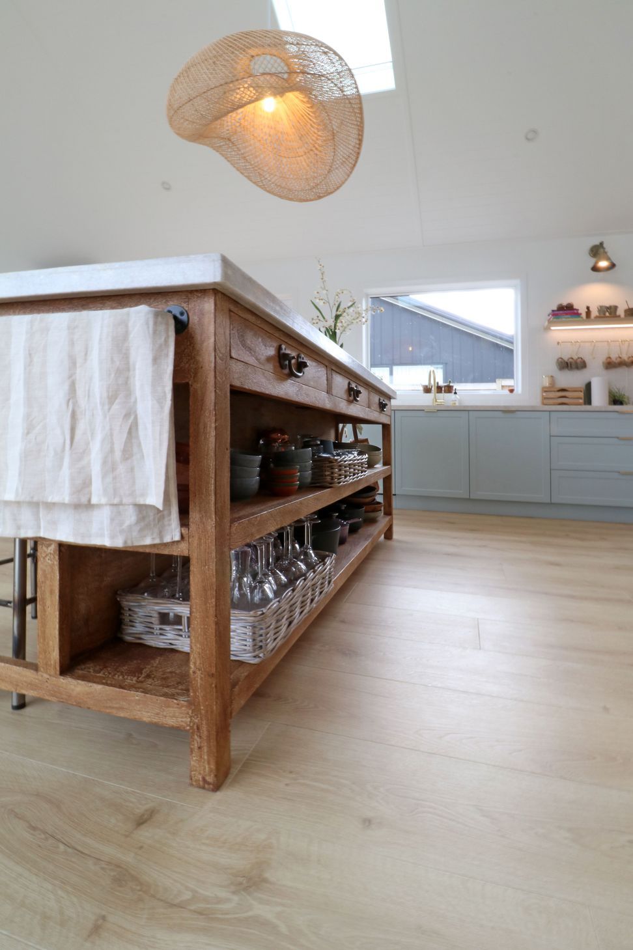
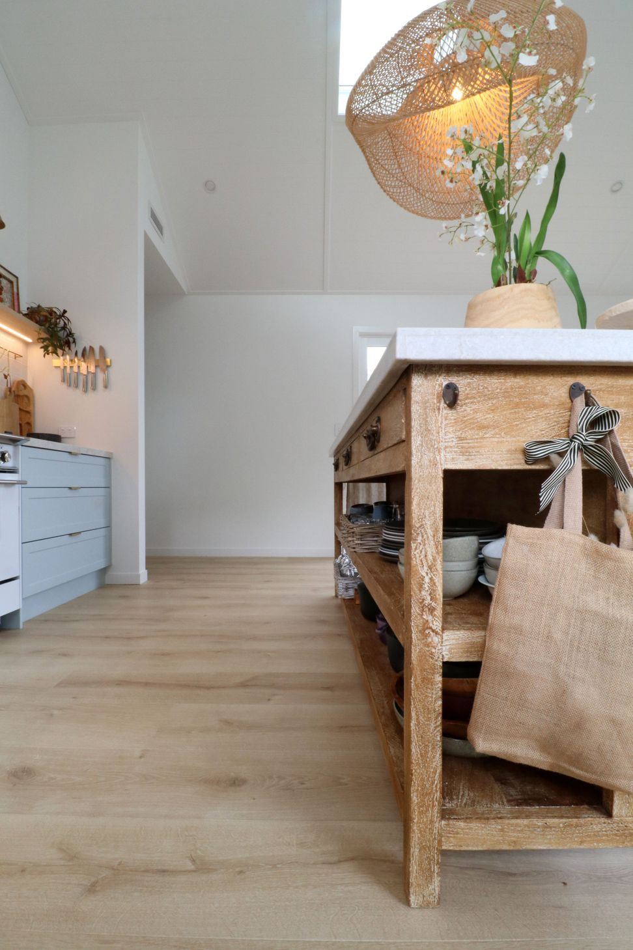
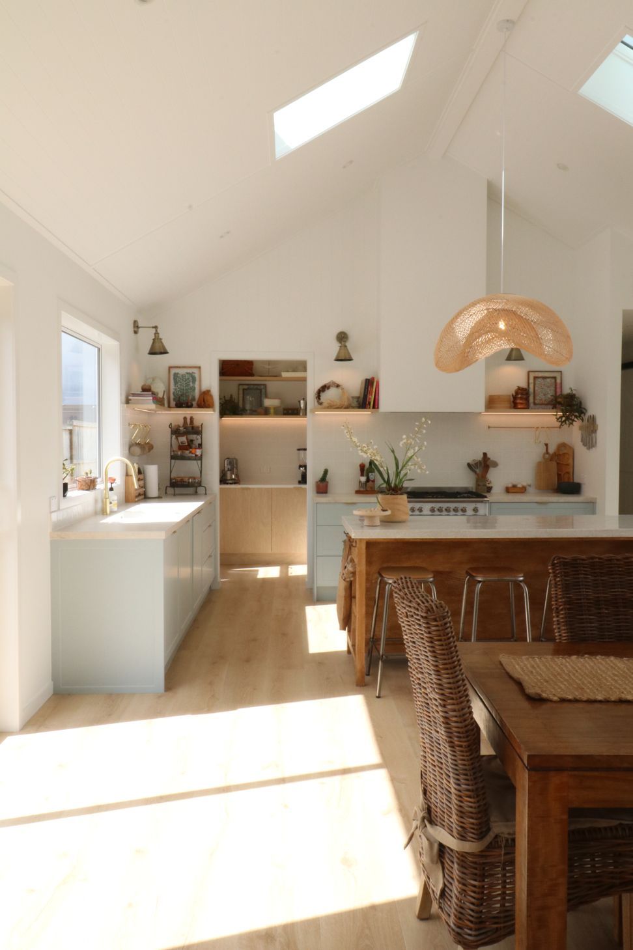
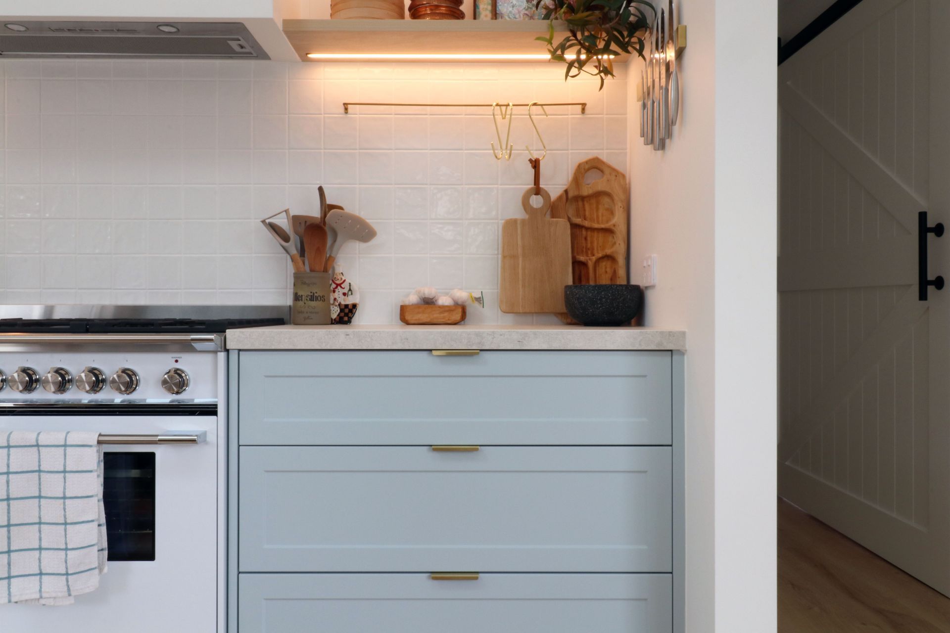
A harmonious blend of a stunning French country island and soft blues, greens, and woodgrains, designed to complement a busy family's lifestyle while showcasing treasured collections from around the world.
A paired back design allows a client’s own style to sing.
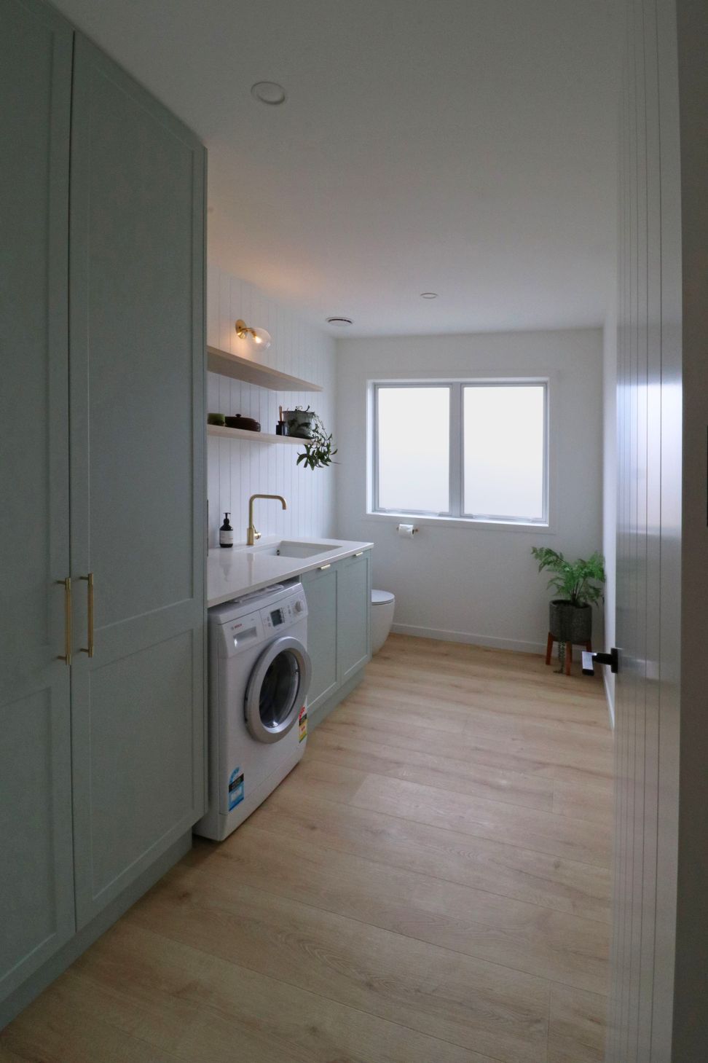
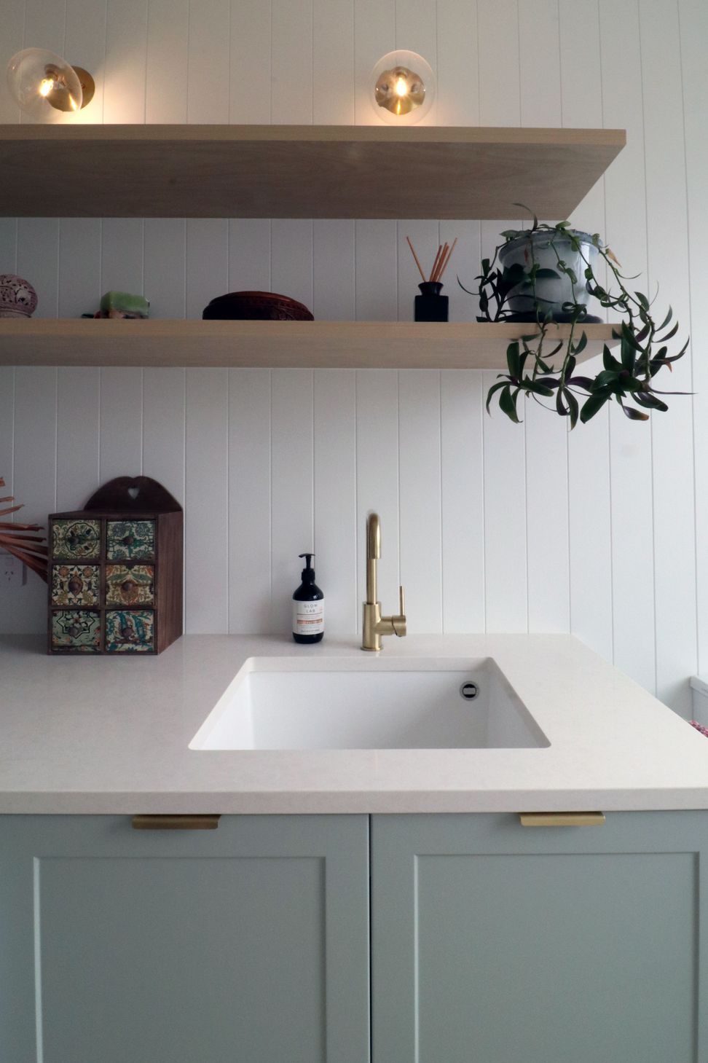
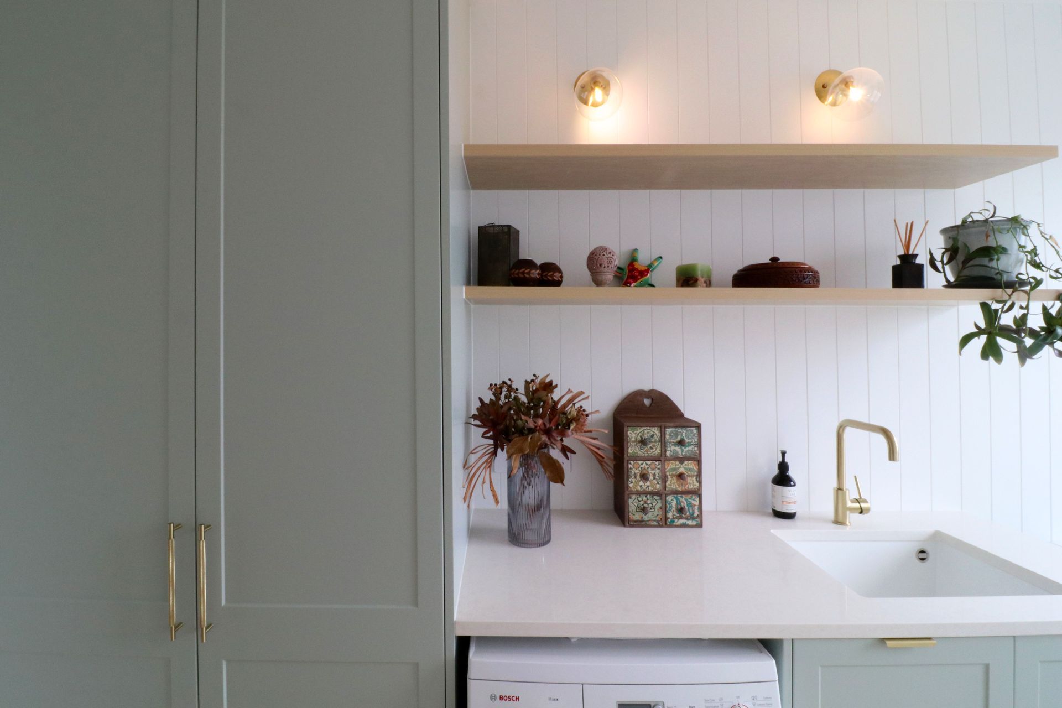
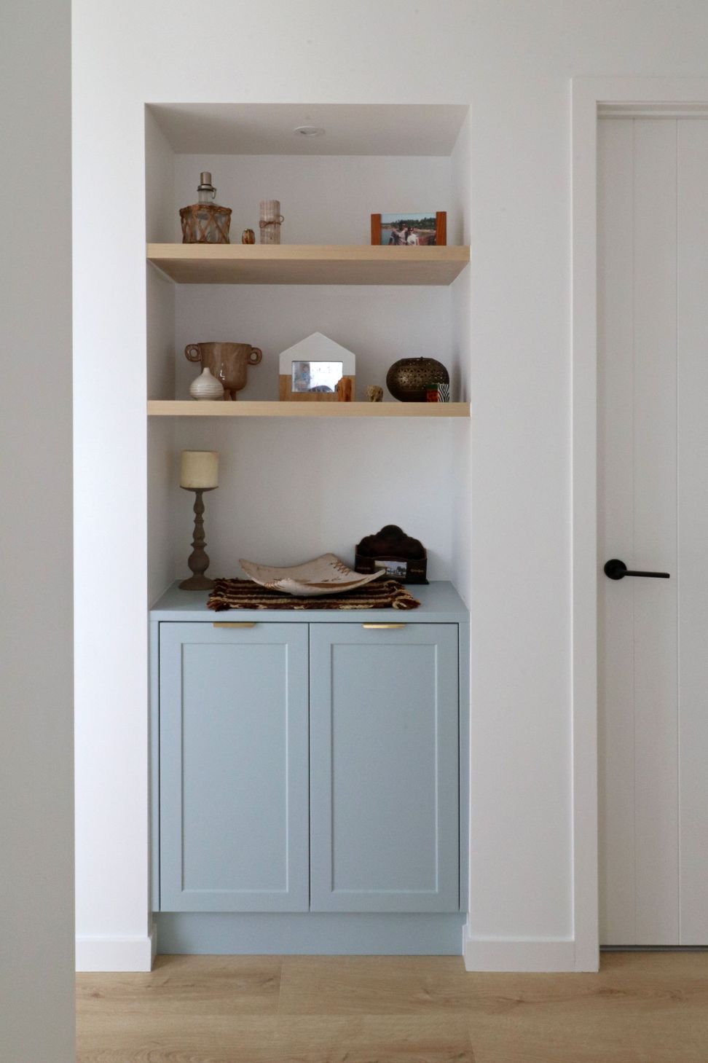
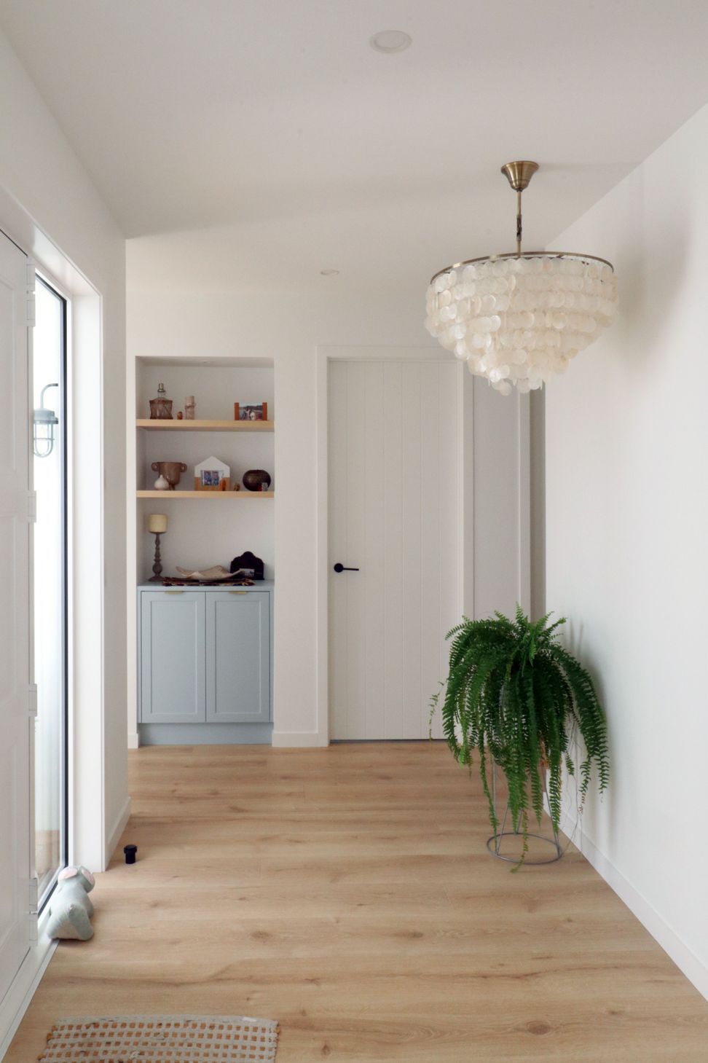
The design started with a focal point of a stunning French country-style piece of furniture (purchased years earlier and stored.) The dream was for the piece to be used as the kitchen island. The rest of the space is designed to complement it, while also providing the practical needs of a busy, young family. The design takes on the client’s style, with beautiful soft blues, greens, and woodgrains throughout the space. These tie into both the marble top of the central island furniture and the home’s view of wetlands and forest. The design also provides plenty of space to display treasures collected in India, Argentina, and New Zealand.
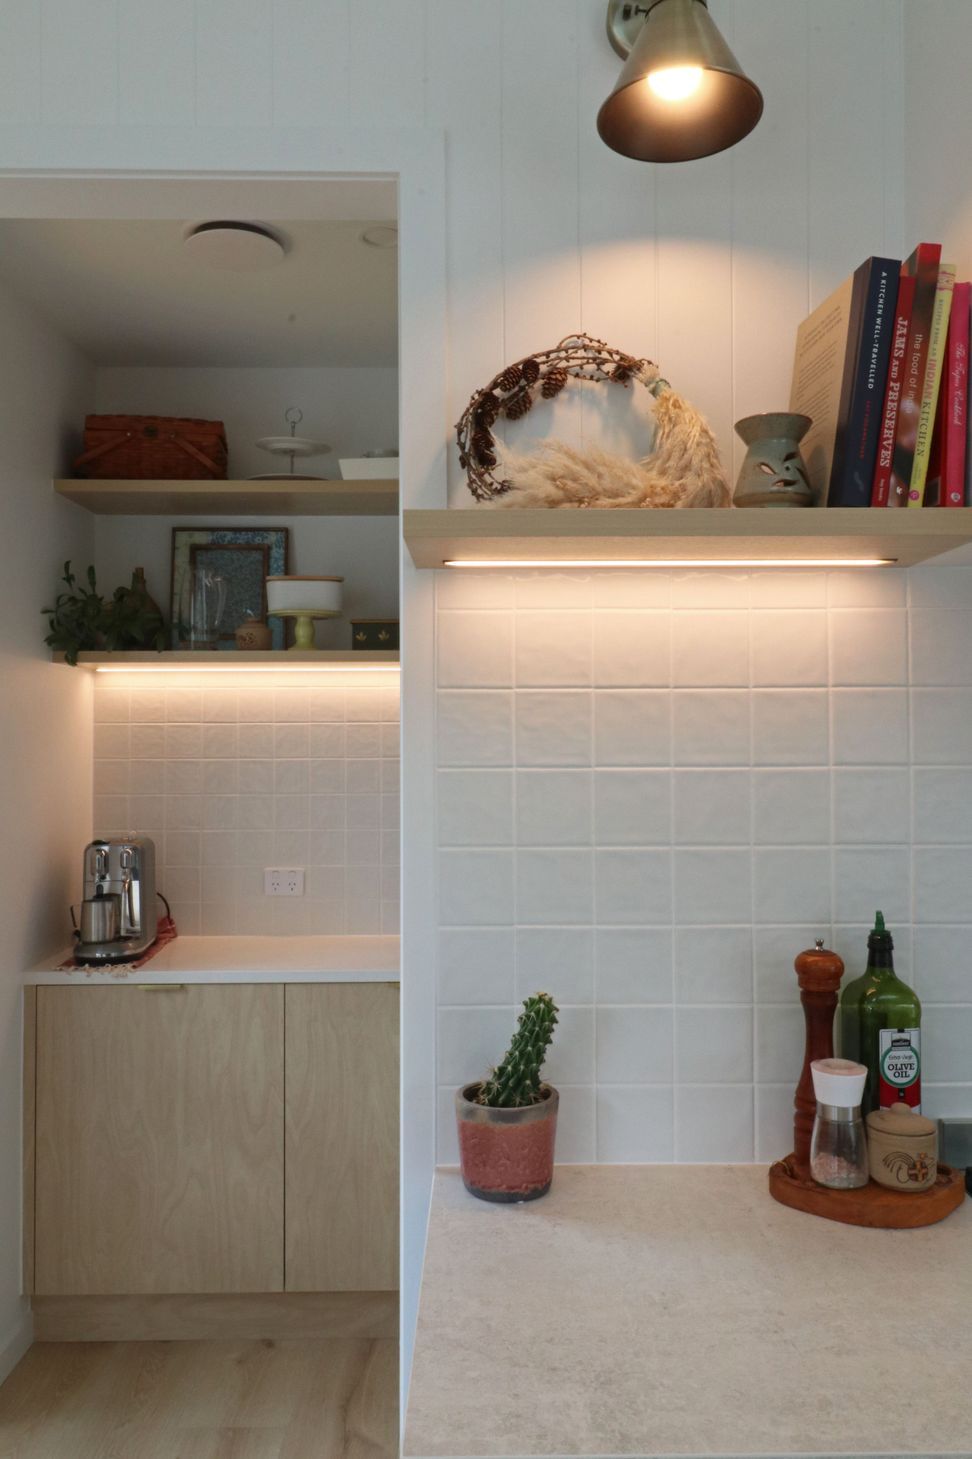
The scullery is the workhorse for storage and includes the fridge so that there is nothing to distract from the features of the kitchen in the open-plan living space.
PHOTOGRAPHY: FLUID INTERIORS. JO LANHAM

Awards
Tida Award Finalist
Tida
Like this Project?
Hire Fluid Interiors
Professional Reviews
Professionals used in
this project
The practices and trades credited on this project.

More projects from
Fluid Interiors
Other work by Fluid Interiors, across every category they build in.


More in
Single House
Everything else in Single House, from every practice on ArchiPro.


Next Project
Keep scrolling