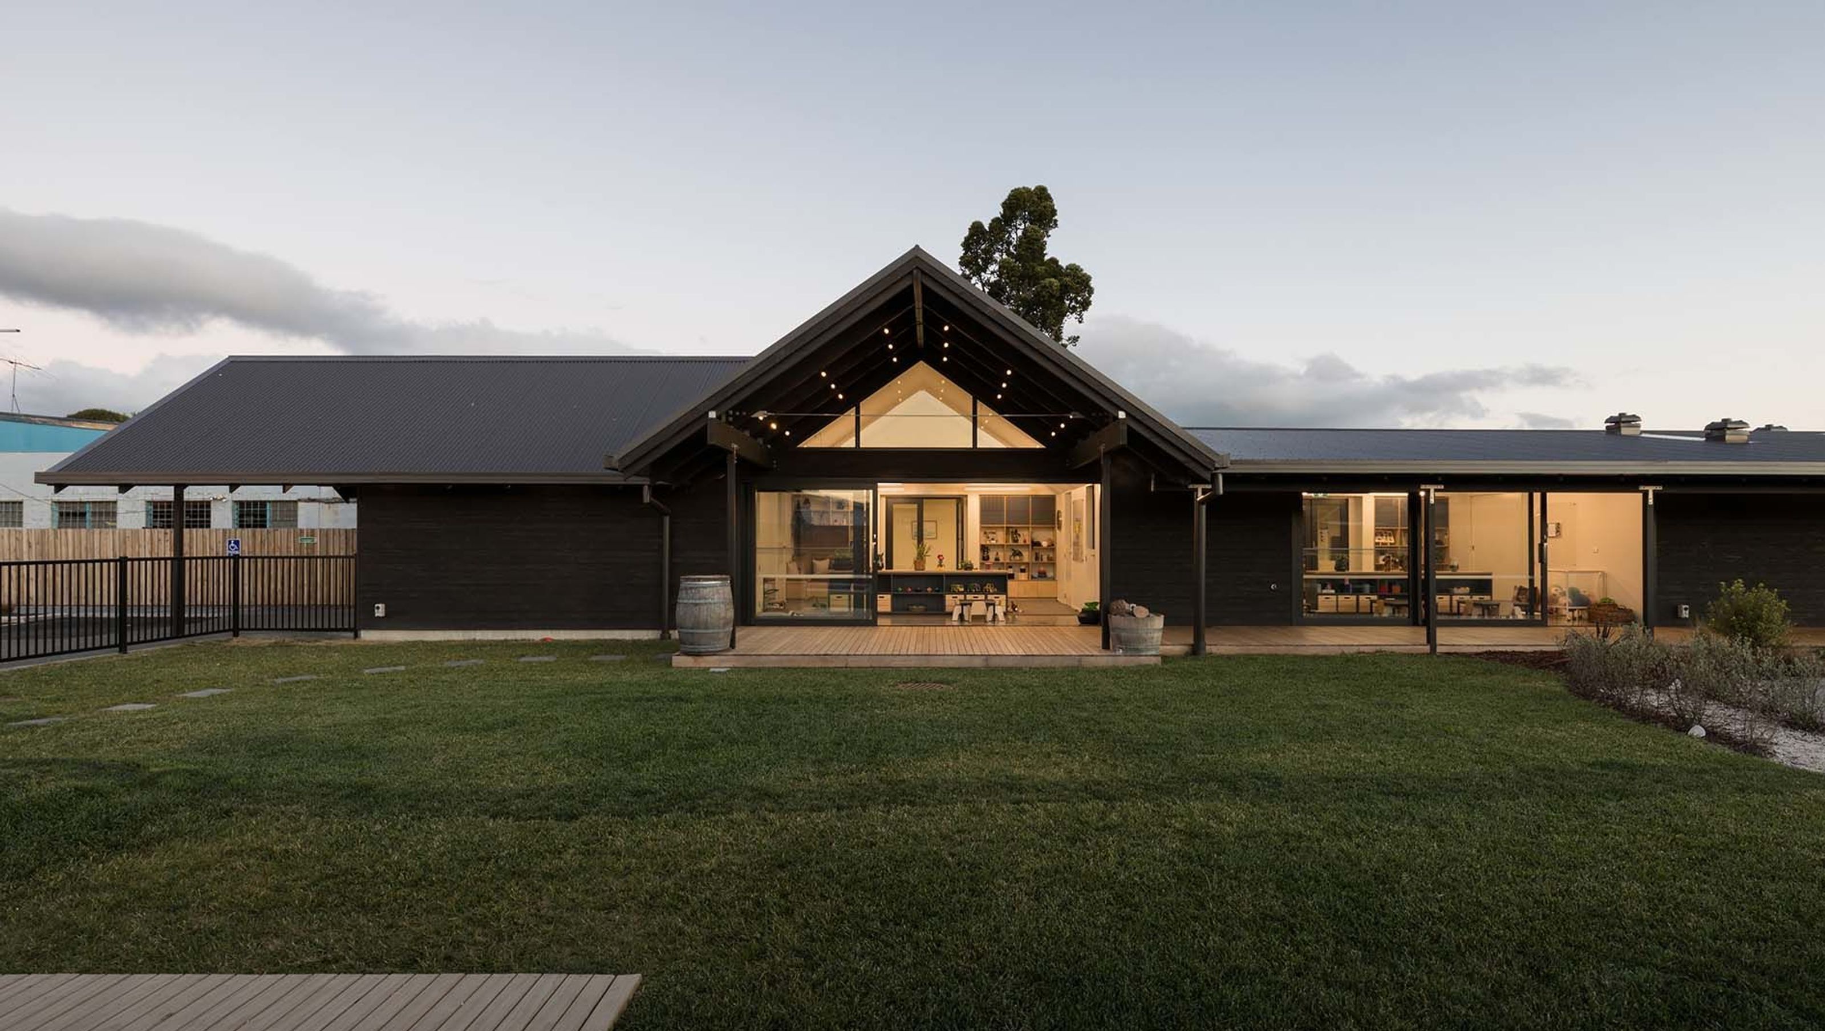

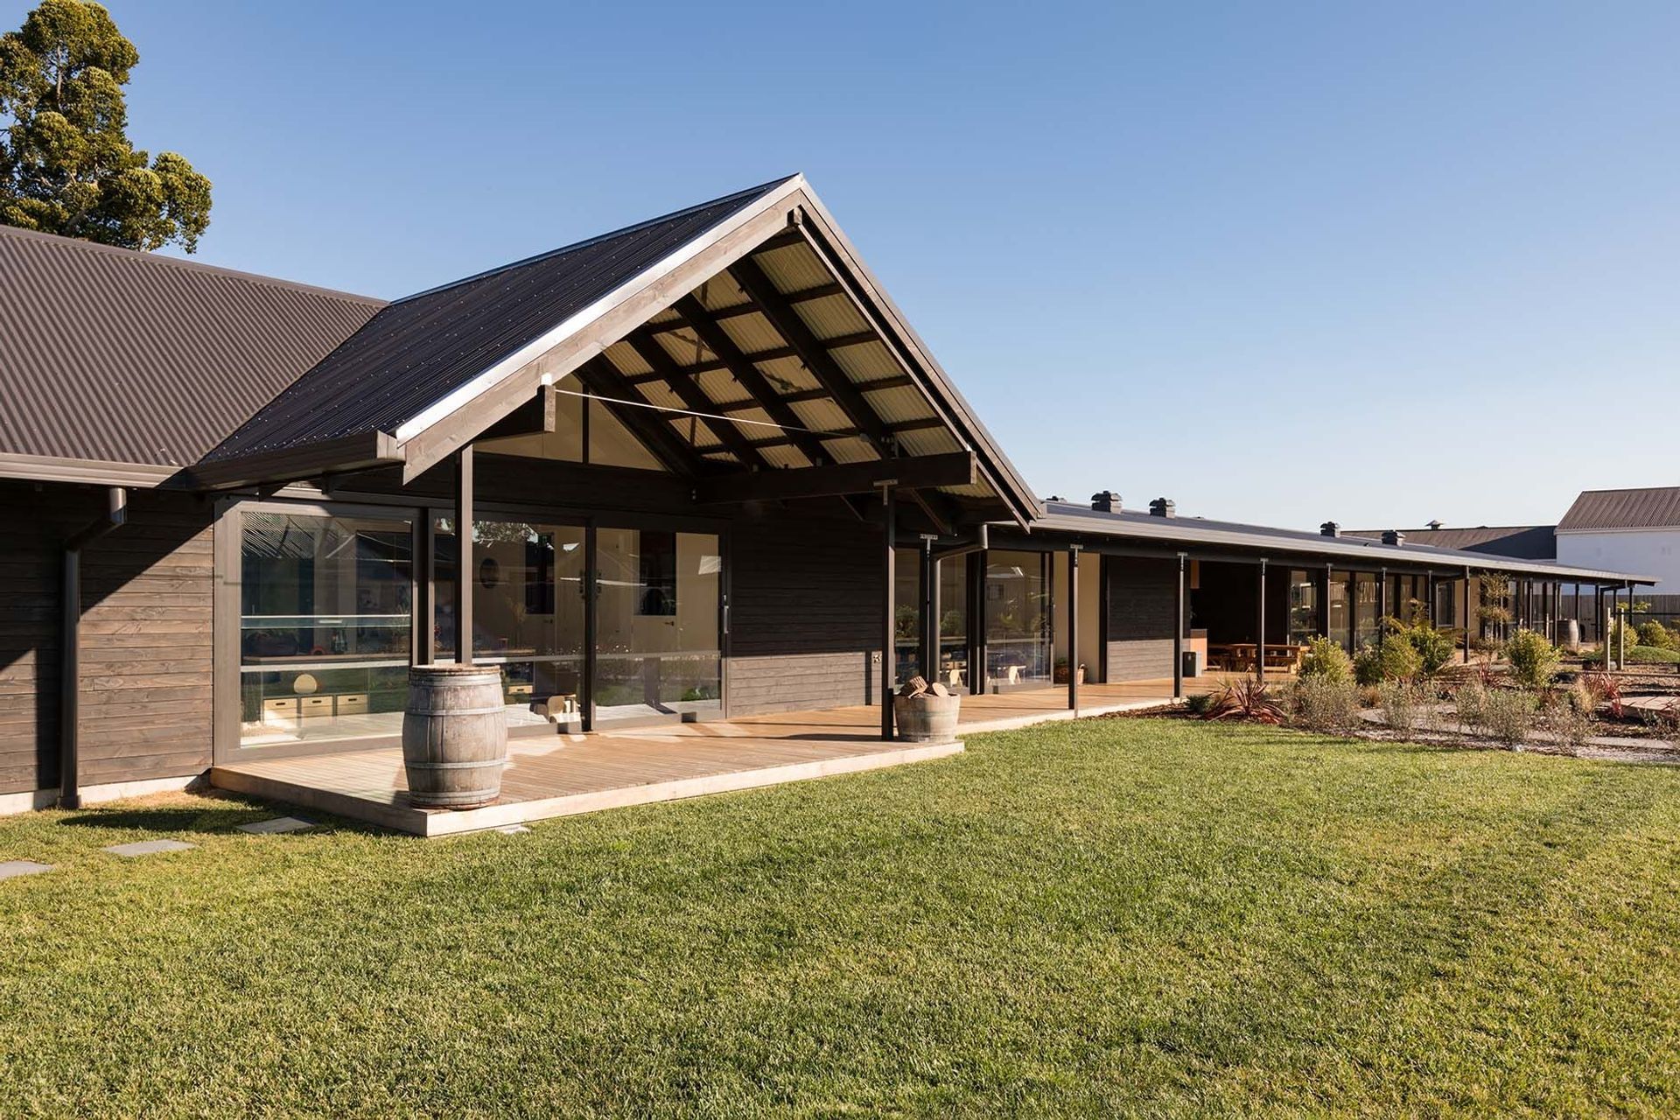
New Shoots Children’s Centre in Matamata features barn-style architecture, catering for 95 children with spacious playrooms that connect to outdoor areas, promoting natural light and ventilation, completed in 2018 for Wallace Development Ltd.
The commission for this centre in Matamata came from a developer we had previously worked with on other New Shoots centres.
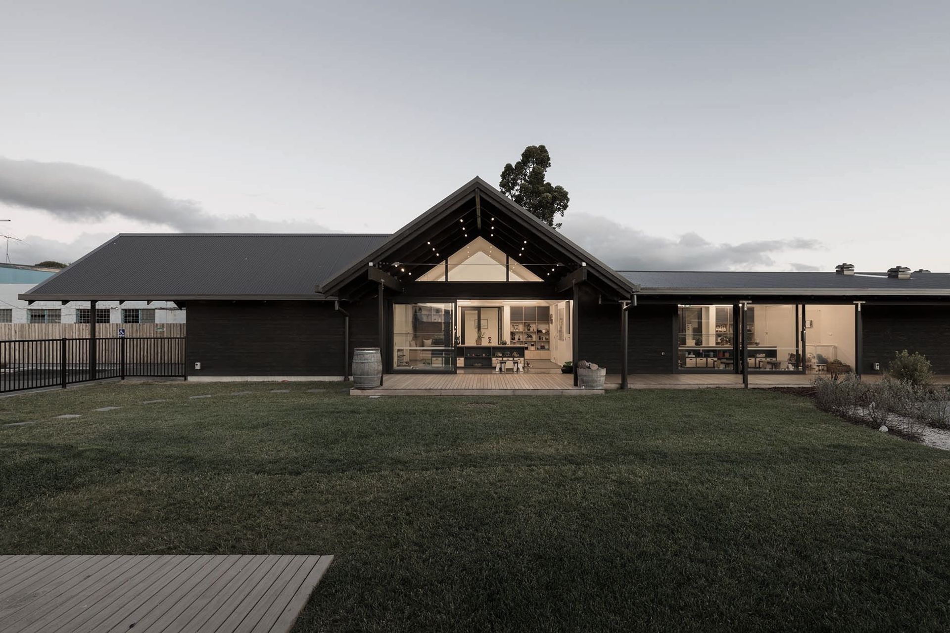
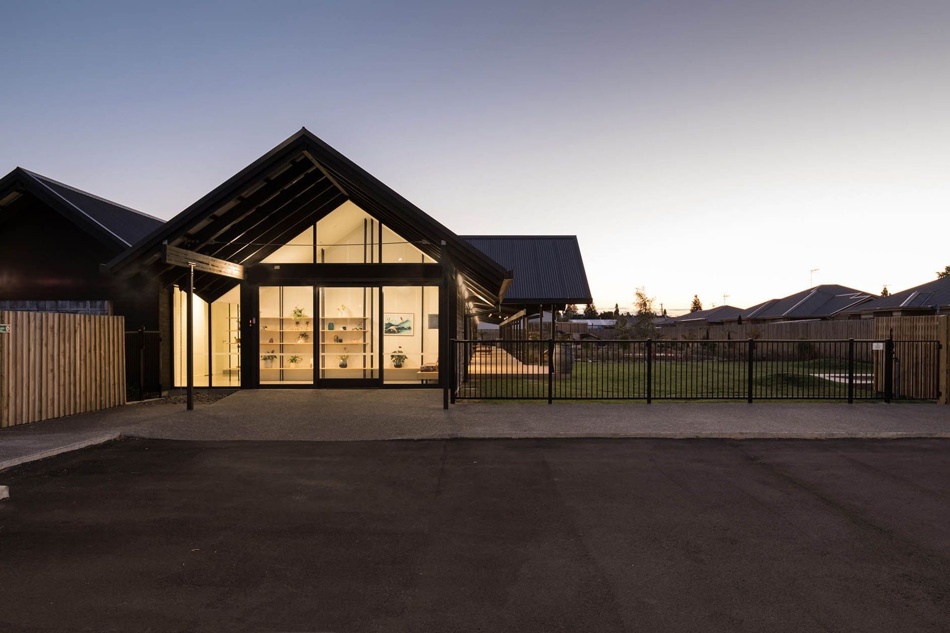
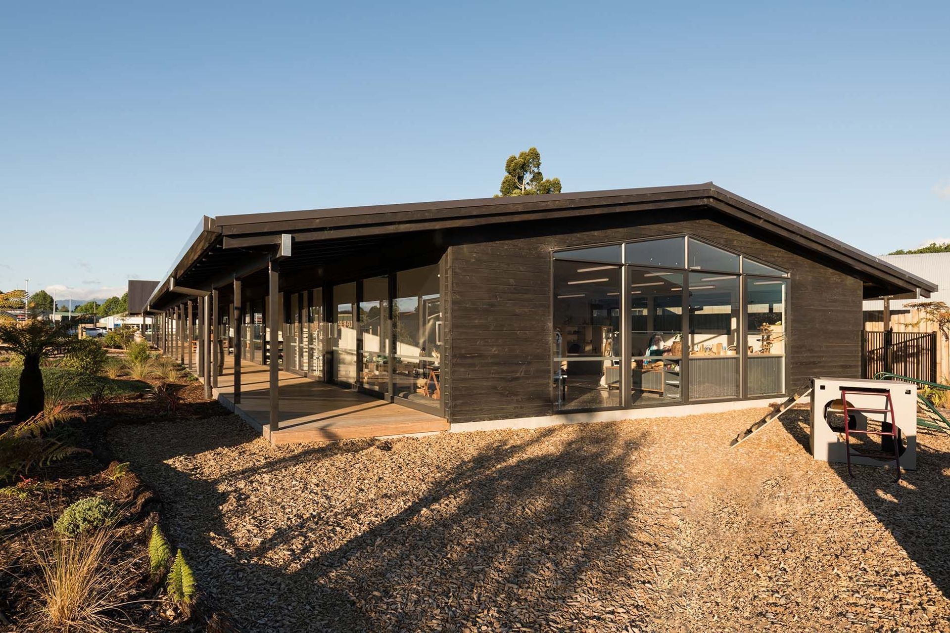
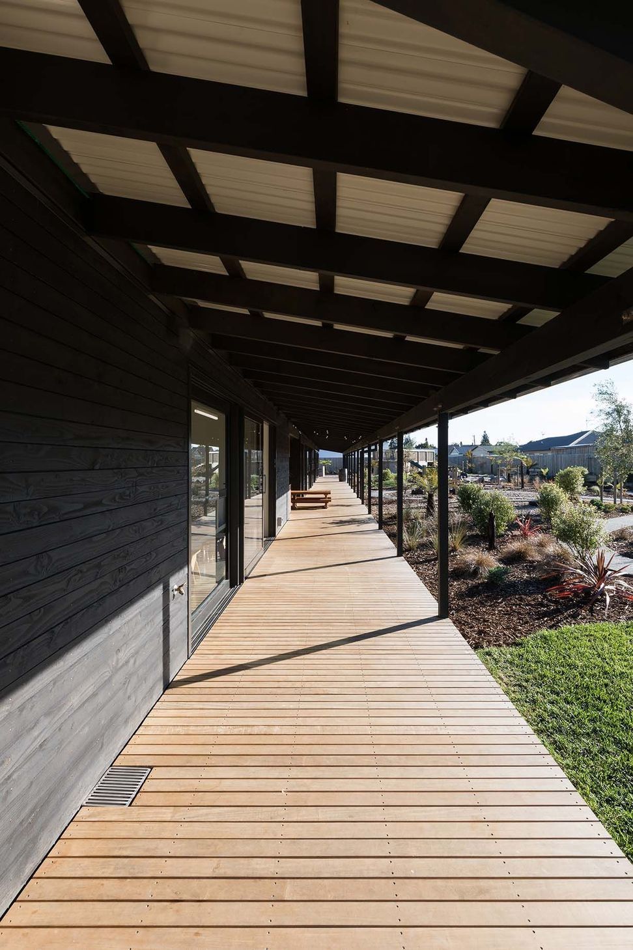
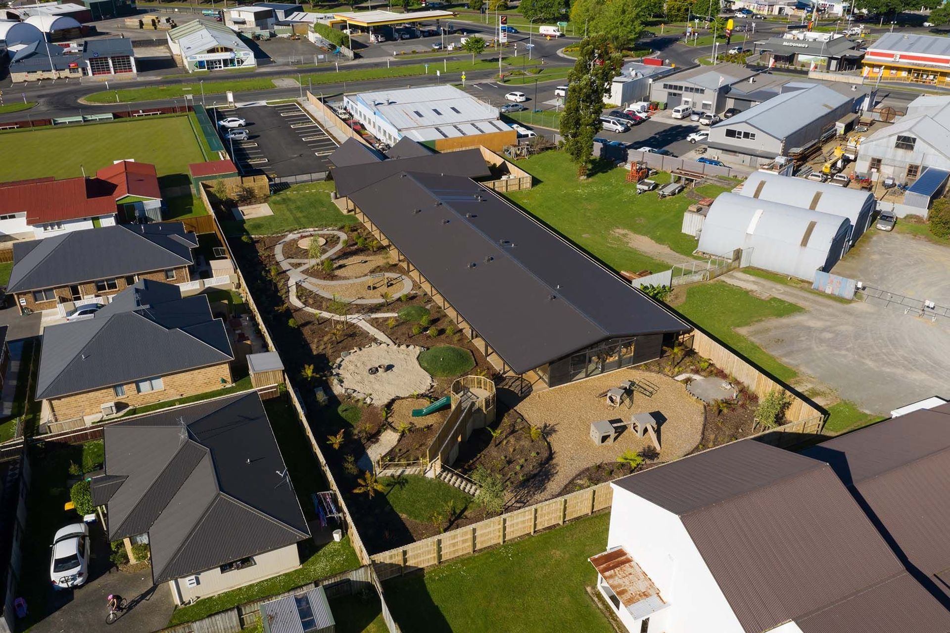
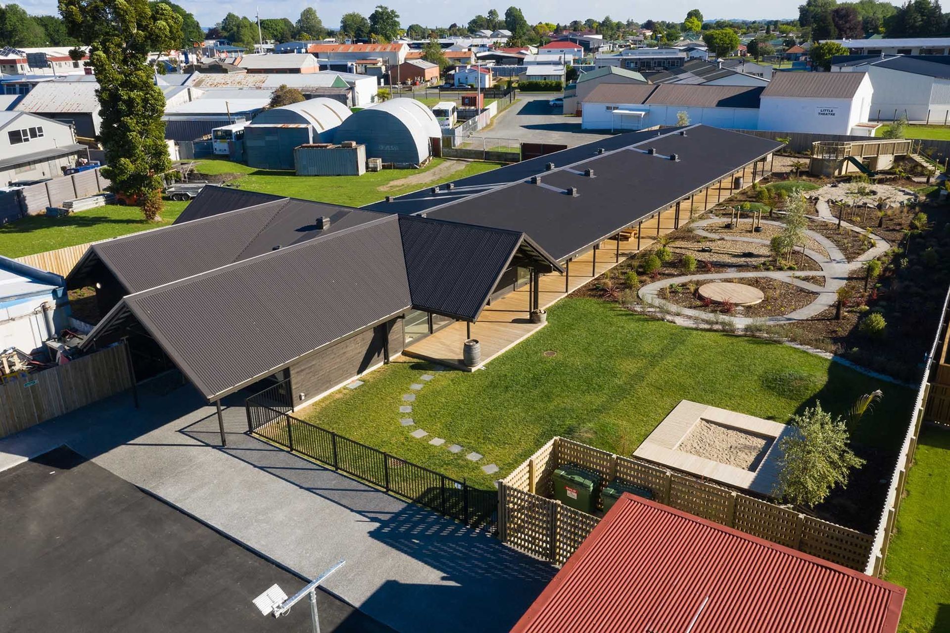
The centre is located in Matamata, a semi rural town in Waikaito. The broader context of the site played an important role in the design of the centre, where the New Zealand vernacular is reflected through the incorporation of a barn-style architecture that is traditional with a modern twist.
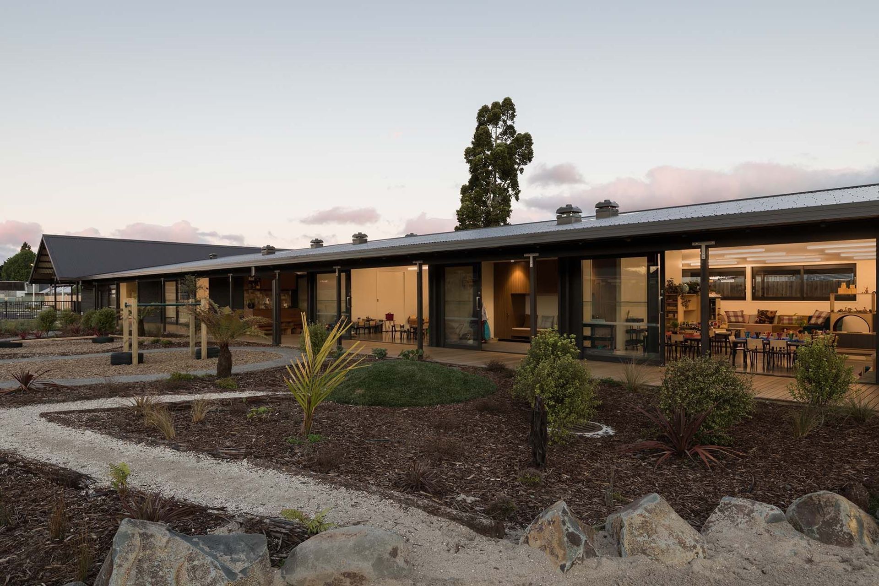
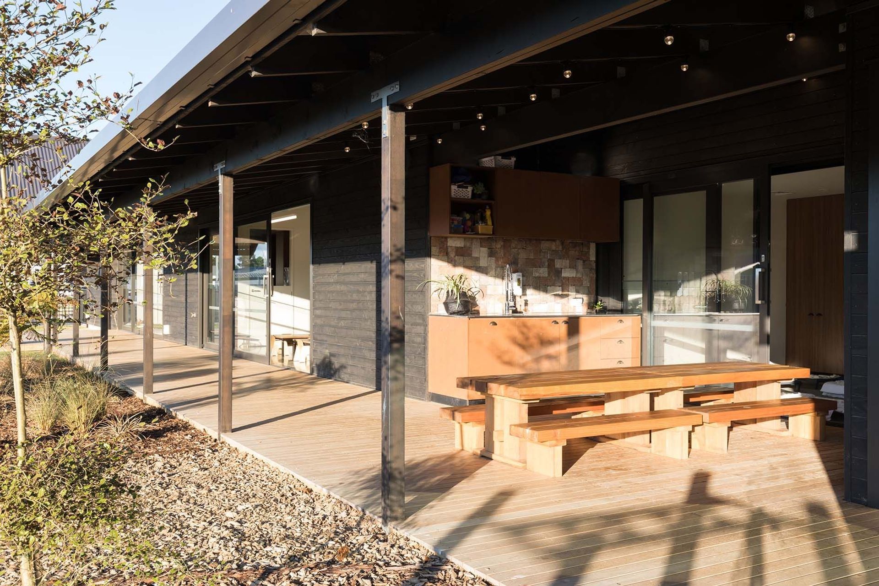
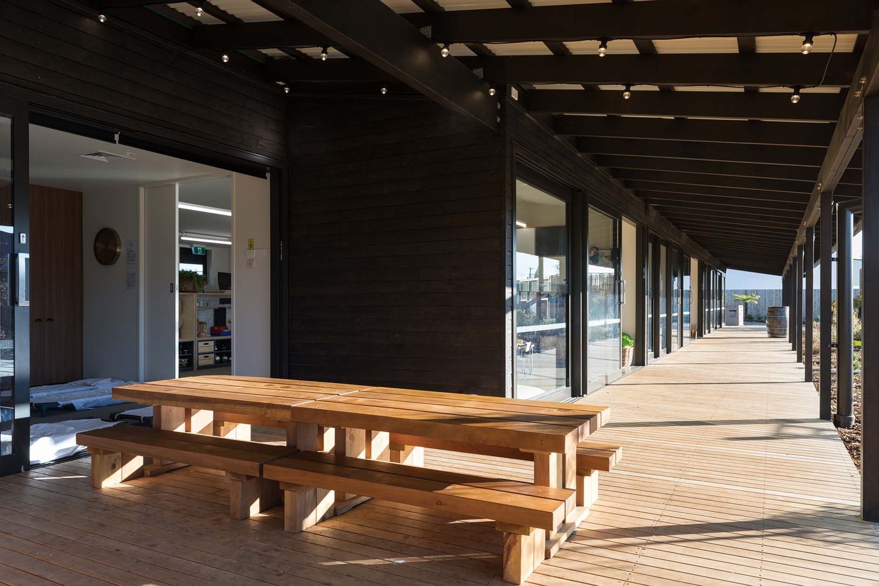
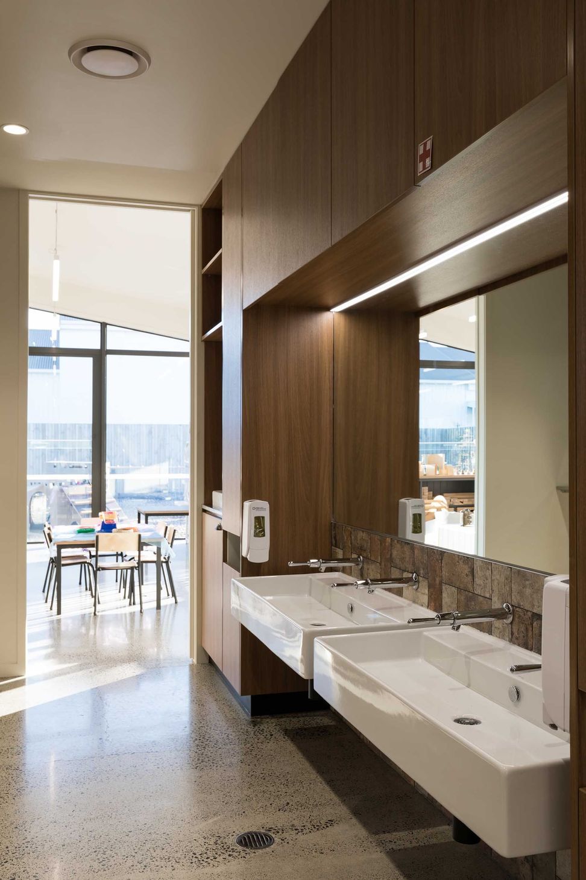

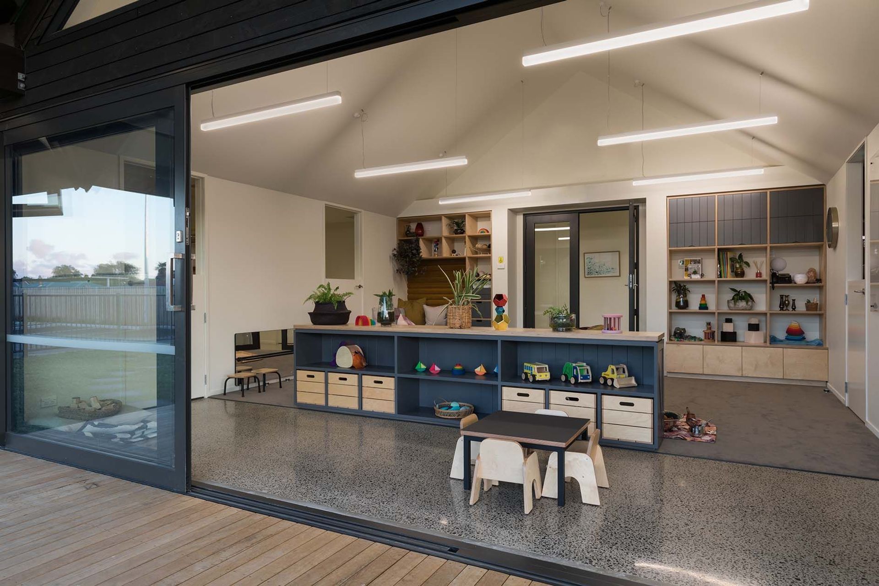
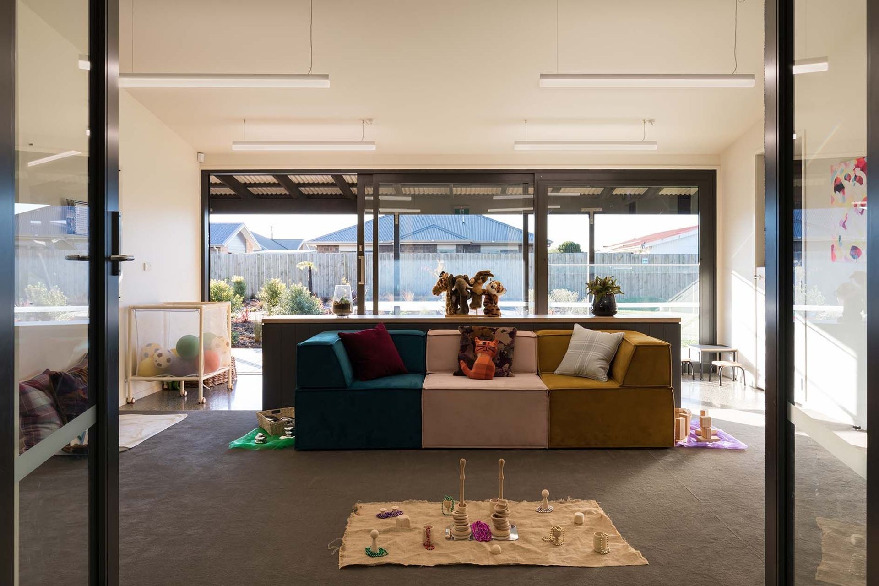
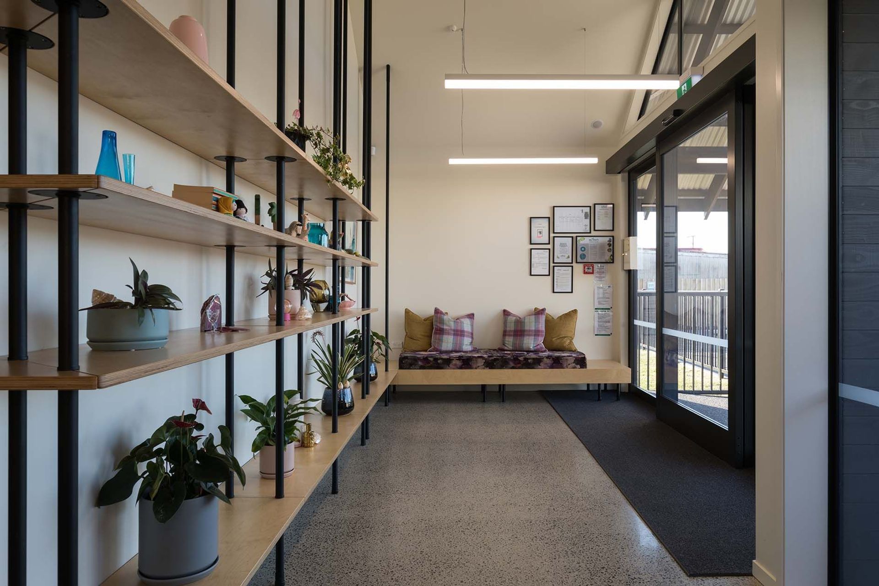
The centre caters for 95 children, ages ranging from infants to preschoolers. All children are provided with spacious playrooms that have a strong connection to the outdoor playground through extensive glazing. This glazing assists in ensuring a healthy environment is created by facilitating natural ventilation and allowing plenty of natural light to fill each room.
- Completed
- 2018
- Client
- Wallace Development Ltd for New Shoots Children’s Centre
Like this Project?
Hire Smith Architects
Professionals used in
this project
The practices and trades credited on this project.



More projects from
Smith Architects
Other work by Smith Architects, across every category they build in.


More in
Early Childhood Facilities
Everything else in Early Childhood Facilities, from every practice on ArchiPro.


Next Project
Keep scrolling