

A contemporary holiday sanctuary in Whananaki North, blending indoor and outdoor living with sustainable features and bespoke design elements for a harmonious family retreat.
Settled in the beautiful East Coast region of Northland, New Zealand, this holiday sanctuary elevates the traditional kiwi Bach.
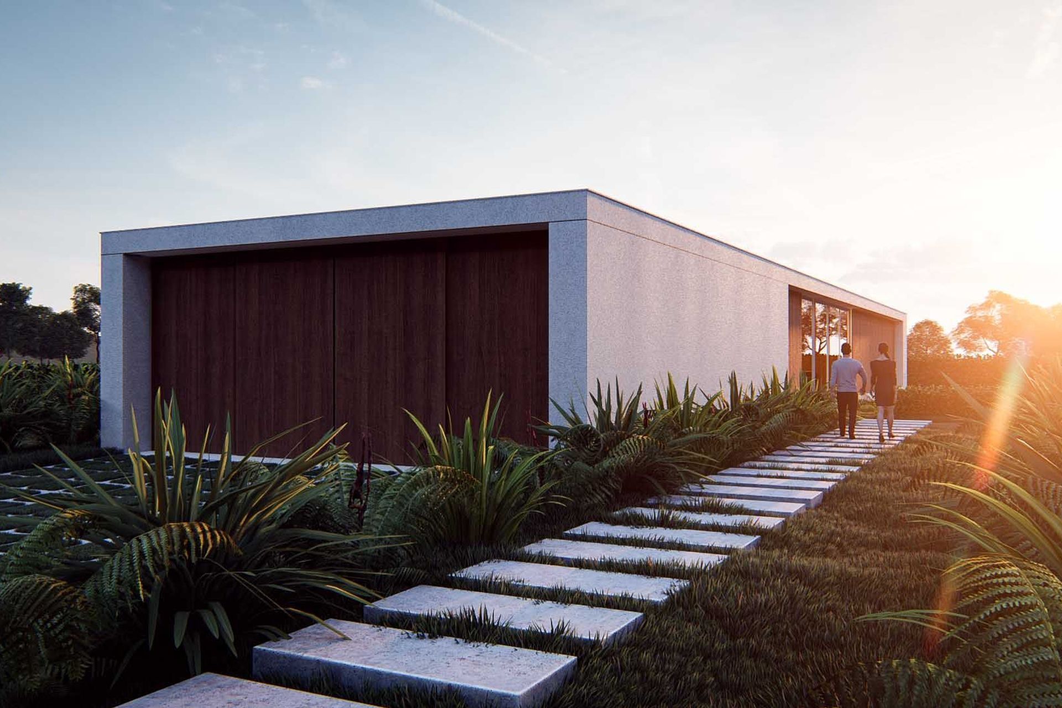
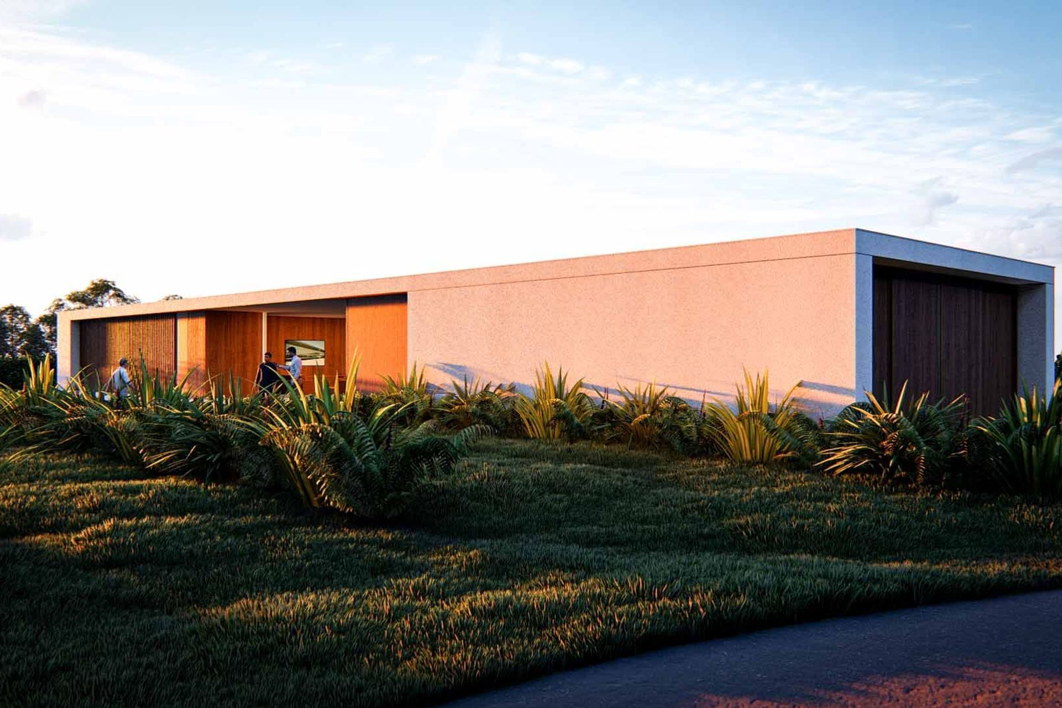
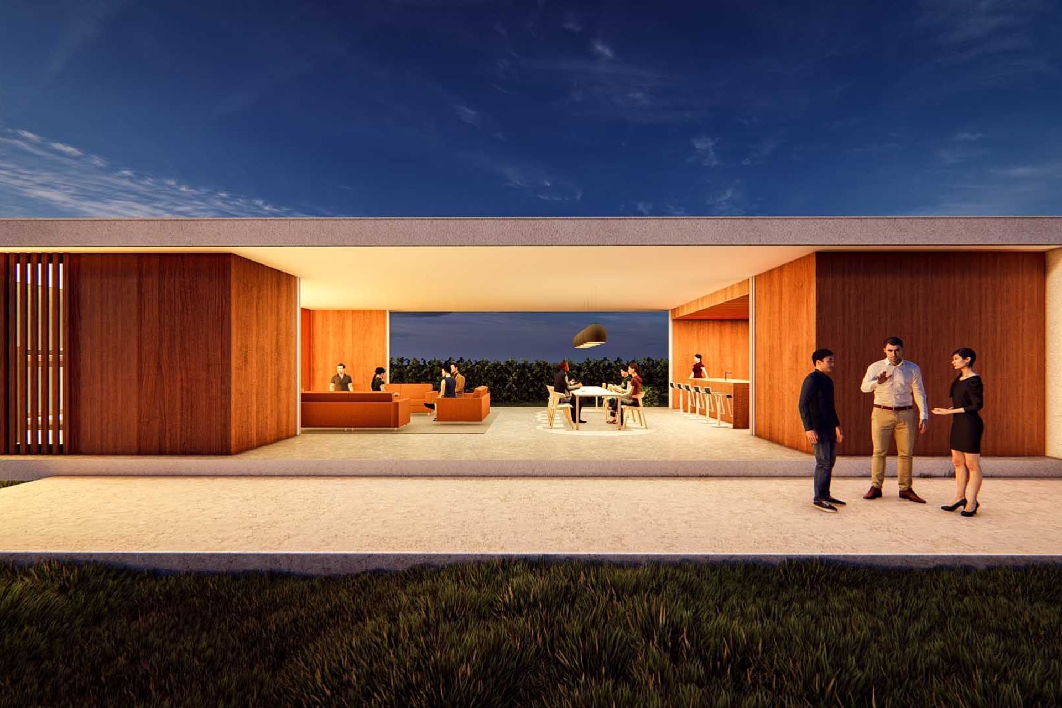
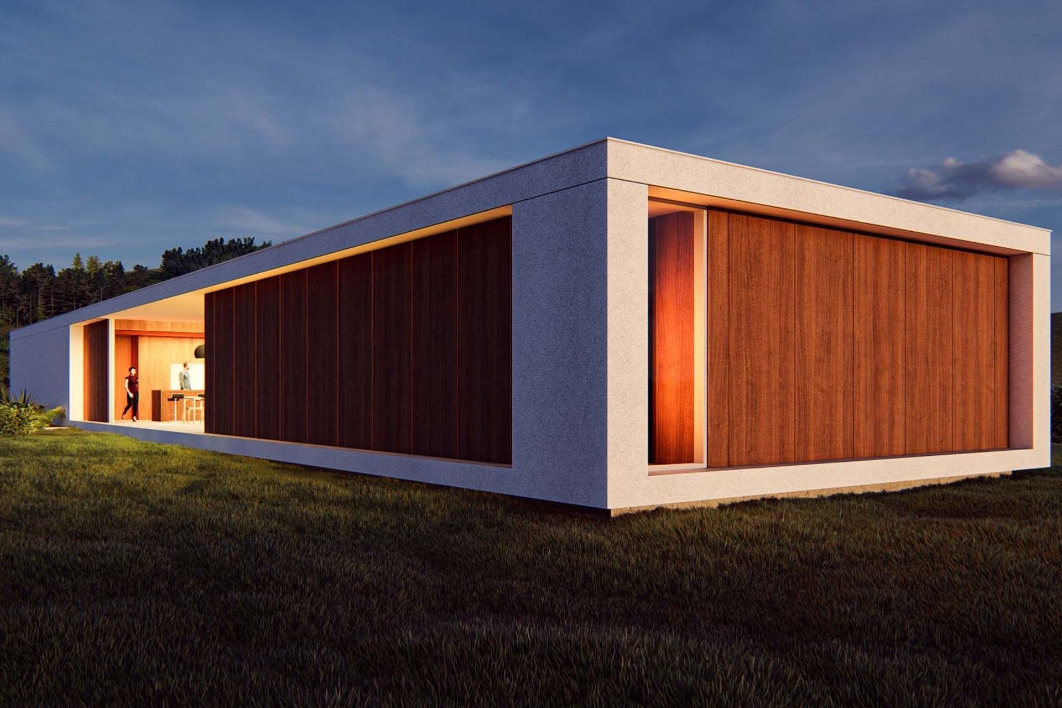
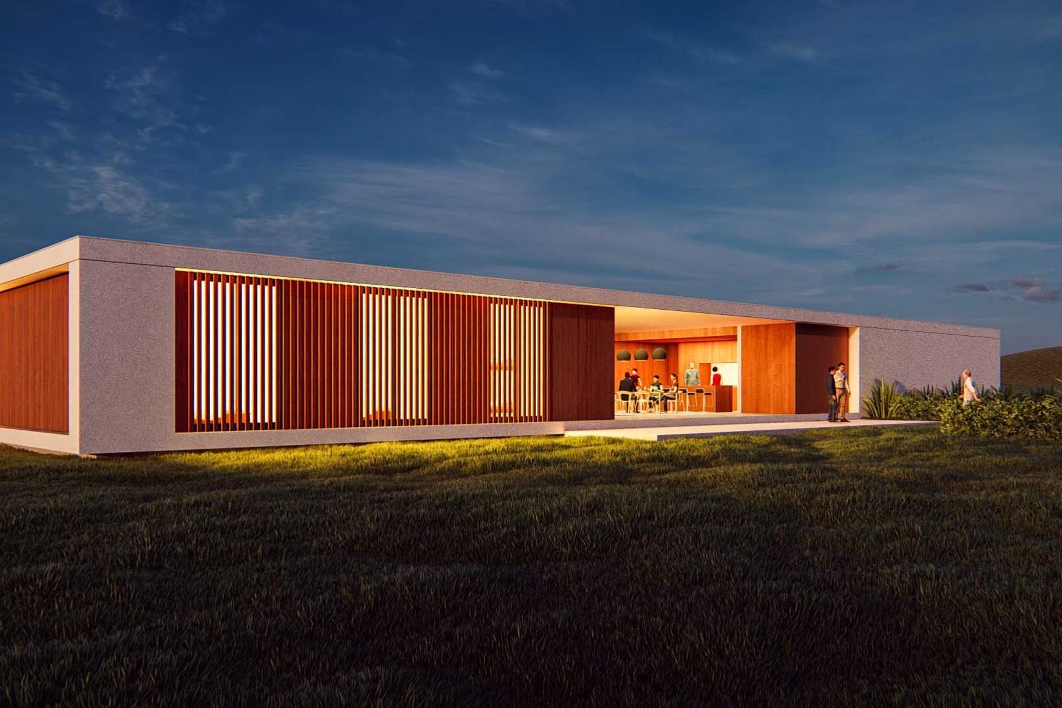
The design forms one cohesive sleek volume into which timber cladded forms, containing the private spaces, are inserted. Door frames are recessed into the walls, allowing the internal space to open on either side. The blurring of boundaries between indoors and outdoors articulates views of the garden and captures the totality of the terrain.
Internally, the space is divided into distinctive areas, communal and private. The communal area is positioned in the very centre of the building, bringing together all family activities. The more private sleeping areas are separated off from the communal areas and expressed architecturally by the use of timber cladding and timber shutters.
Throughout the design, bespoke furniture pieces have been designed to complement the architecture and to enhance function – the beds are specifically designed for the size of the rooms and to allow a suitcase to be slipped underneath whilst open to enable easy use of the house for a weekend away.
With the glazed walls embracing the outdoors and creating transparency, the building harnesses cross ventilation and an abundance of natural daylight into the heart of the home. For thermal comfort the design includes an underfloor water-based heating and cooling system.
Water wise the building is completely independent. A biocycle sewage system treats black water onsite and uses the residue to irrigate the lush native planting, and two large underground rainwater storage tanks supply all the potable water needed.
Client: Private
Location: Whananaki, Northland,
New Zealand
Construction cost: Confidential
Area: 300m²
Programme: In progress
Project Team: Phil Smith, Akash Kumar
Construction by: D Lenssen Builders Ltd
Landscaper: D Lenssen Builders Ltd
Cabinetry: Guyco Joinery Ltd
Images: Collingridge and Smith Architects
Like this Project?
Hire Smith Architects
Professionals used in
this project
The practices and trades credited on this project.



More projects from
Smith Architects
Other work by Smith Architects, across every category they build in.


More in
Beach House
Everything else in Beach House, from every practice on ArchiPro.


Next Project
Keep scrolling