

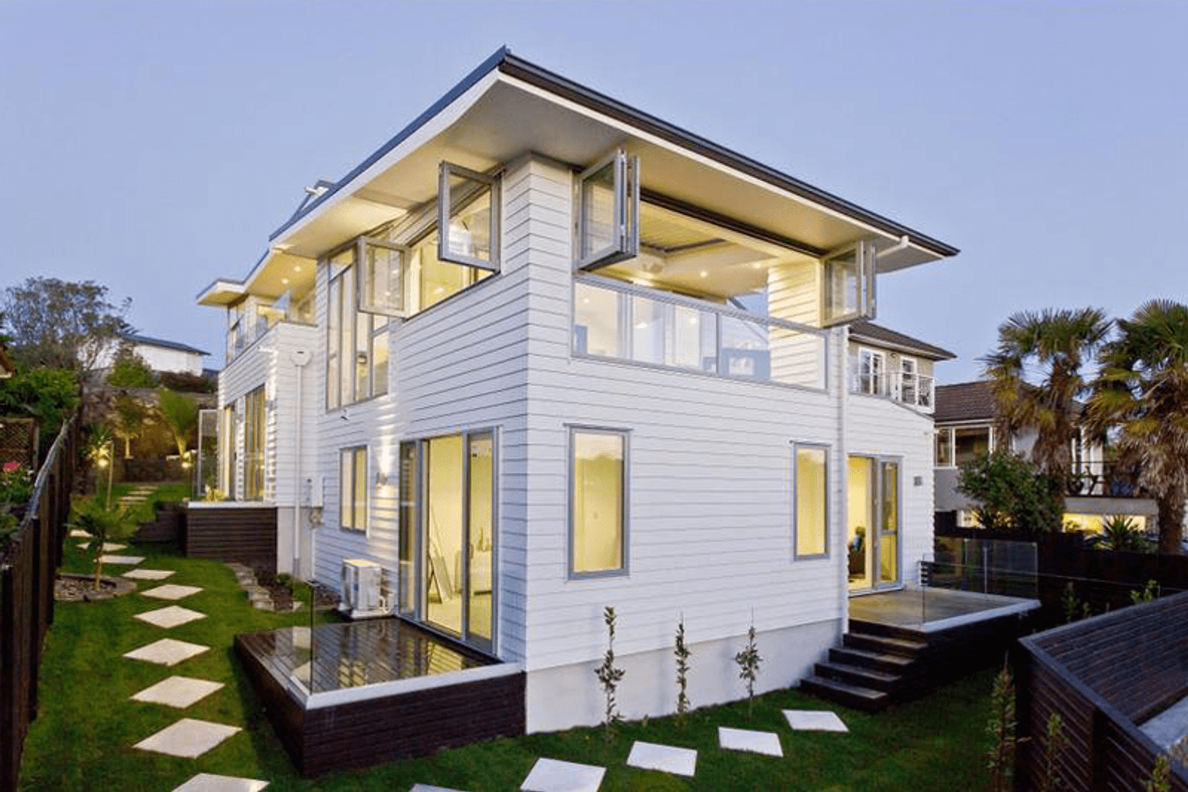
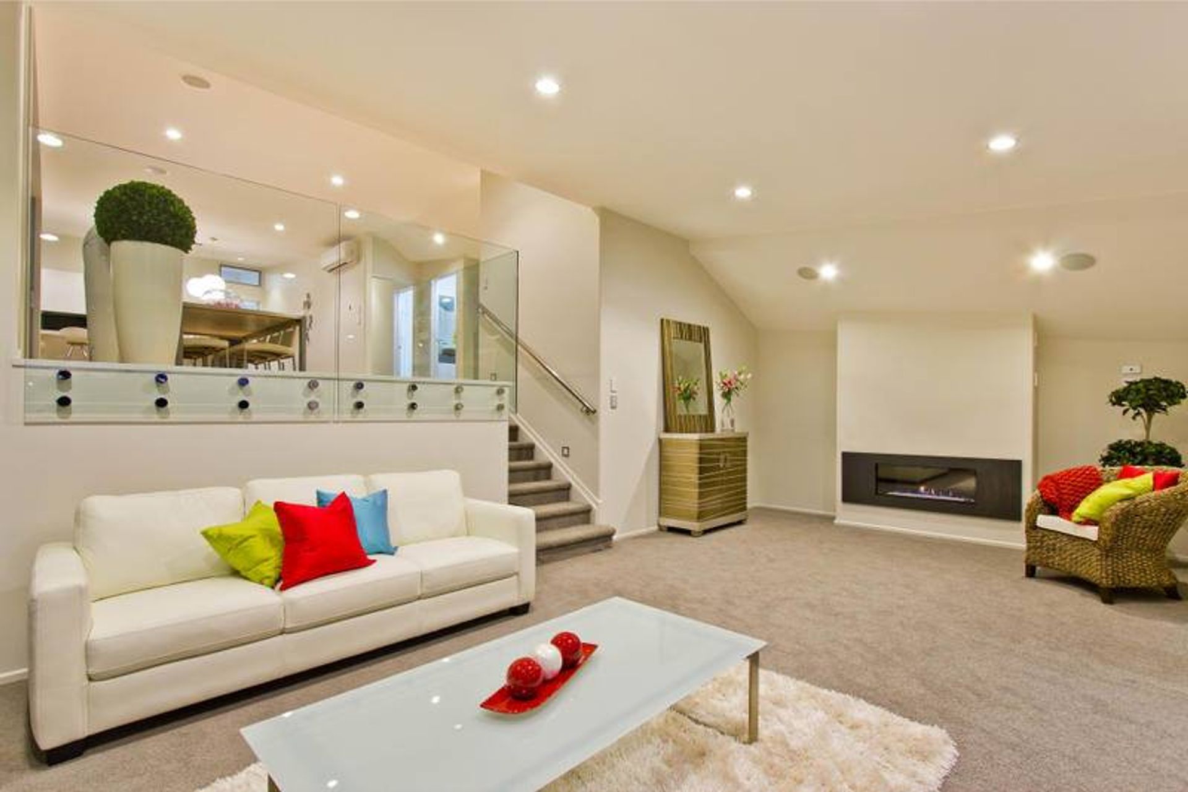
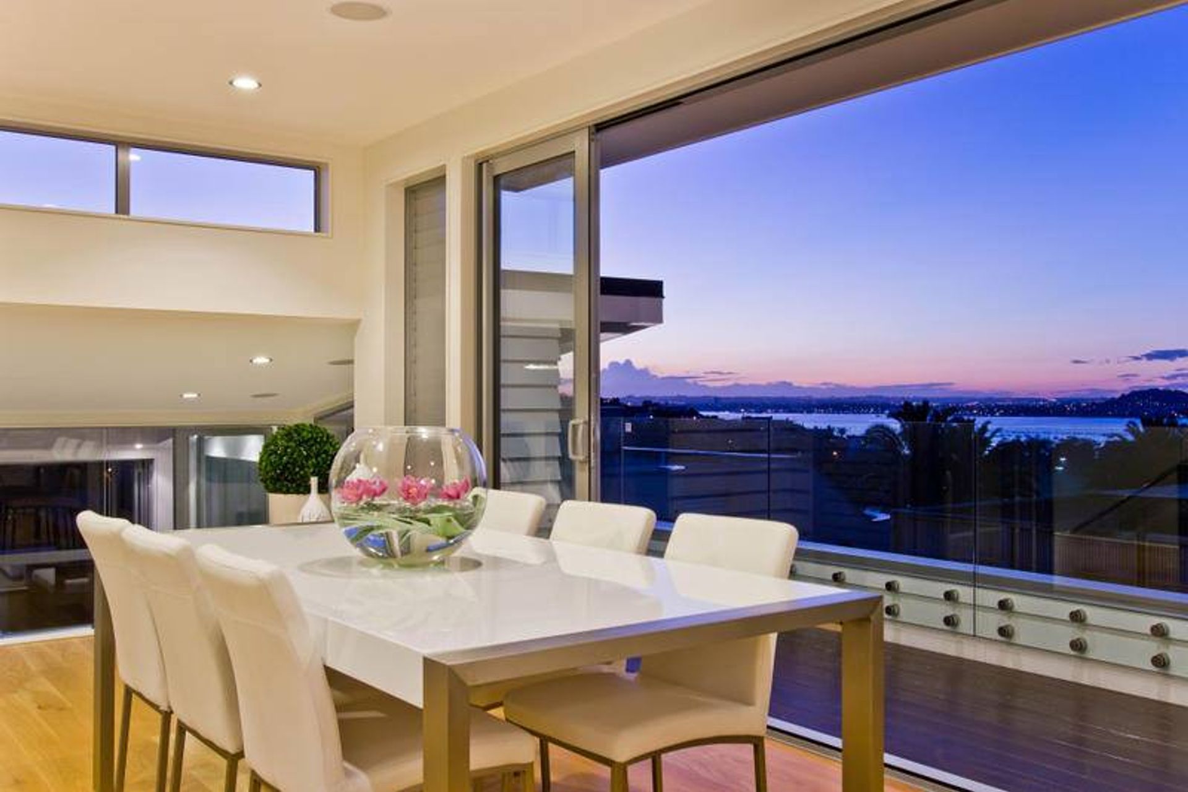
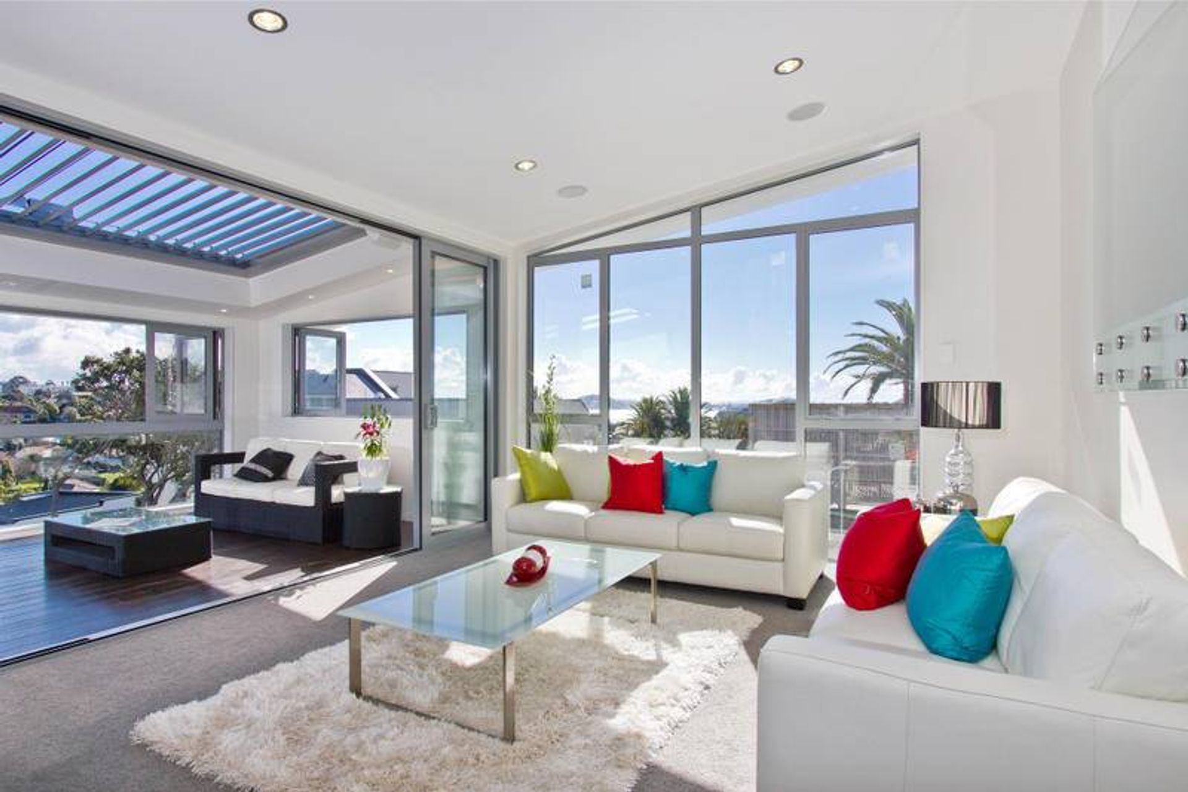
Ngake Street Townhouses: A collection of four substantial standalone homes designed to maximize sun and harbor views, featuring two living areas and 4-5 bedrooms each, connected by a thoughtfully designed street layout.
The client required four substantial standalone homes, each having two living areas and 4-5 bedrooms. The concept was to create a “street” linking the houses and opening up to the north facing harbour view beyond. Steel structure elements are unashamedly expressed. All units maximise sun and view.
- Status: Completed
- Location: Auckland
2170h 10m
Like this Project?
Hire Morrison Architects
Professional Reviews
1 / 7
Professionals used in
this project
The practices and trades credited on this project.

More projects from
Morrison Architects
Other work by Morrison Architects, across every category they build in.


More in
Multi-unit Dwelling
Everything else in Multi-unit Dwelling, from every practice on ArchiPro.


Next Project
Keep scrolling