

Nightingale Ballarat: A pioneering community-centric building in regional Victoria, featuring 27 carbon-neutral apartments, generous communal spaces, and a harmonious design that integrates with its natural surroundings.
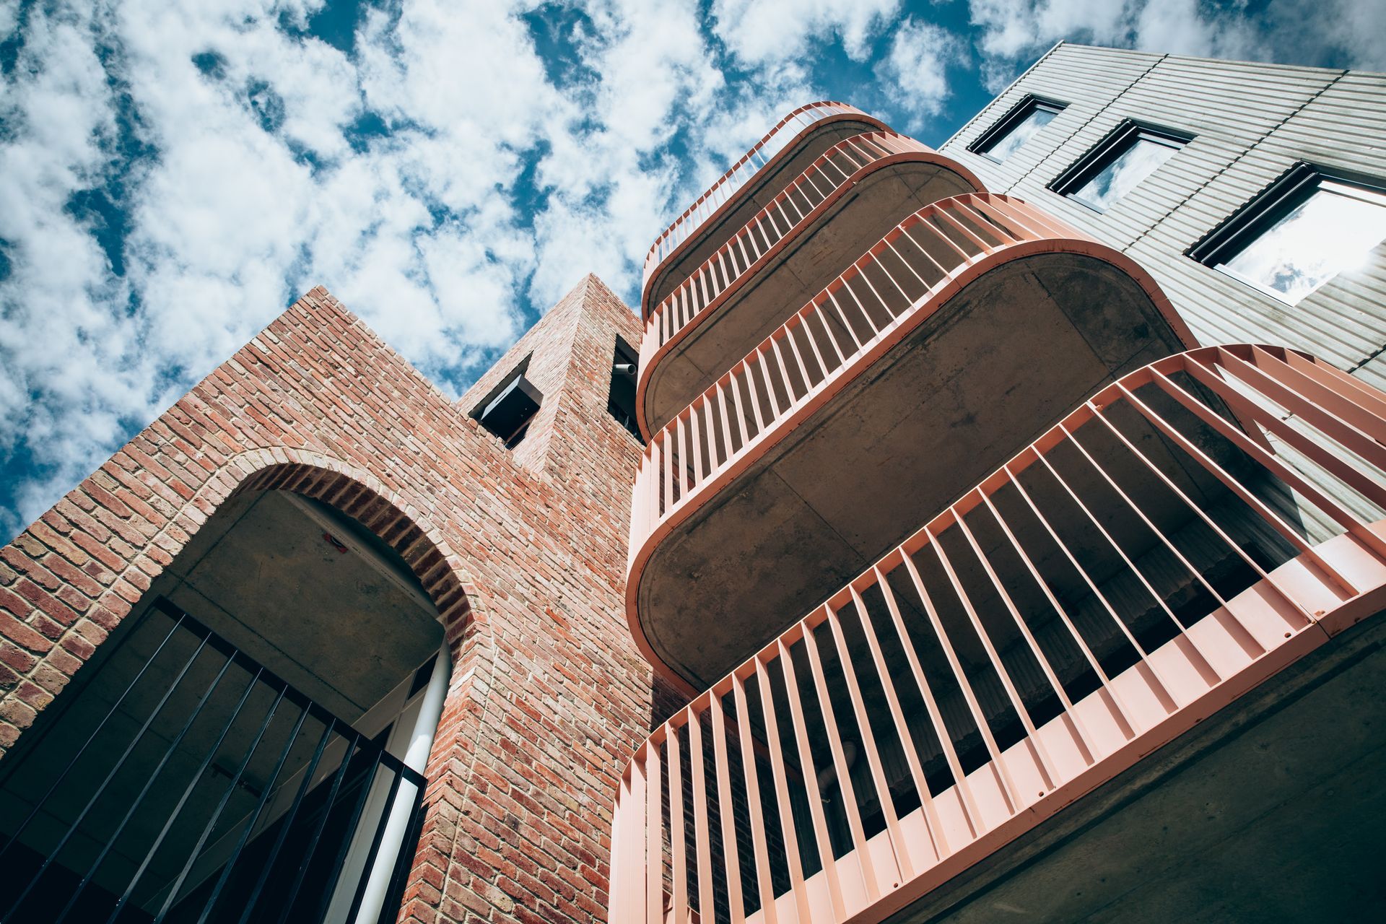
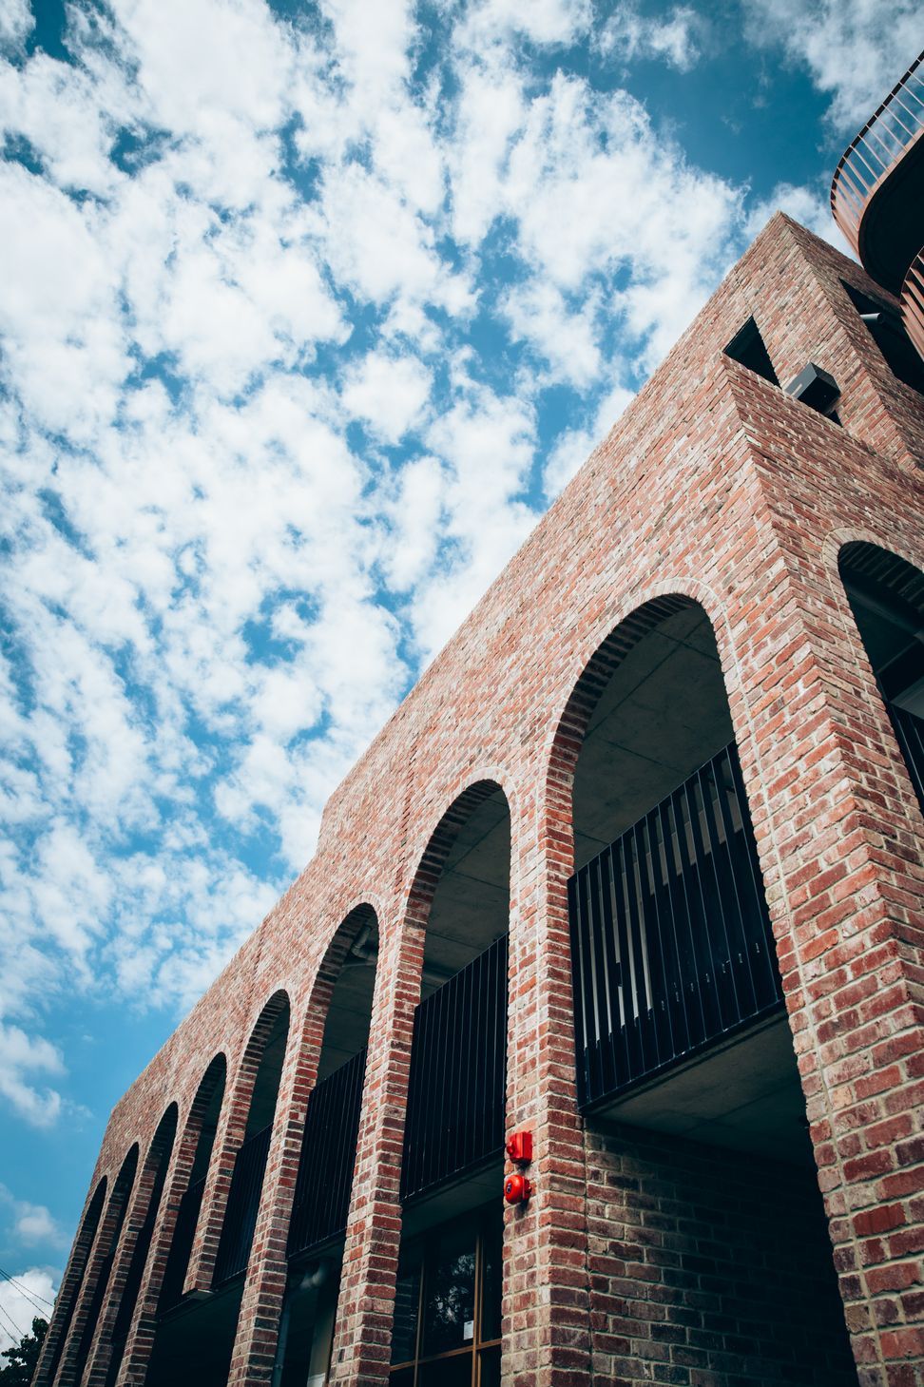
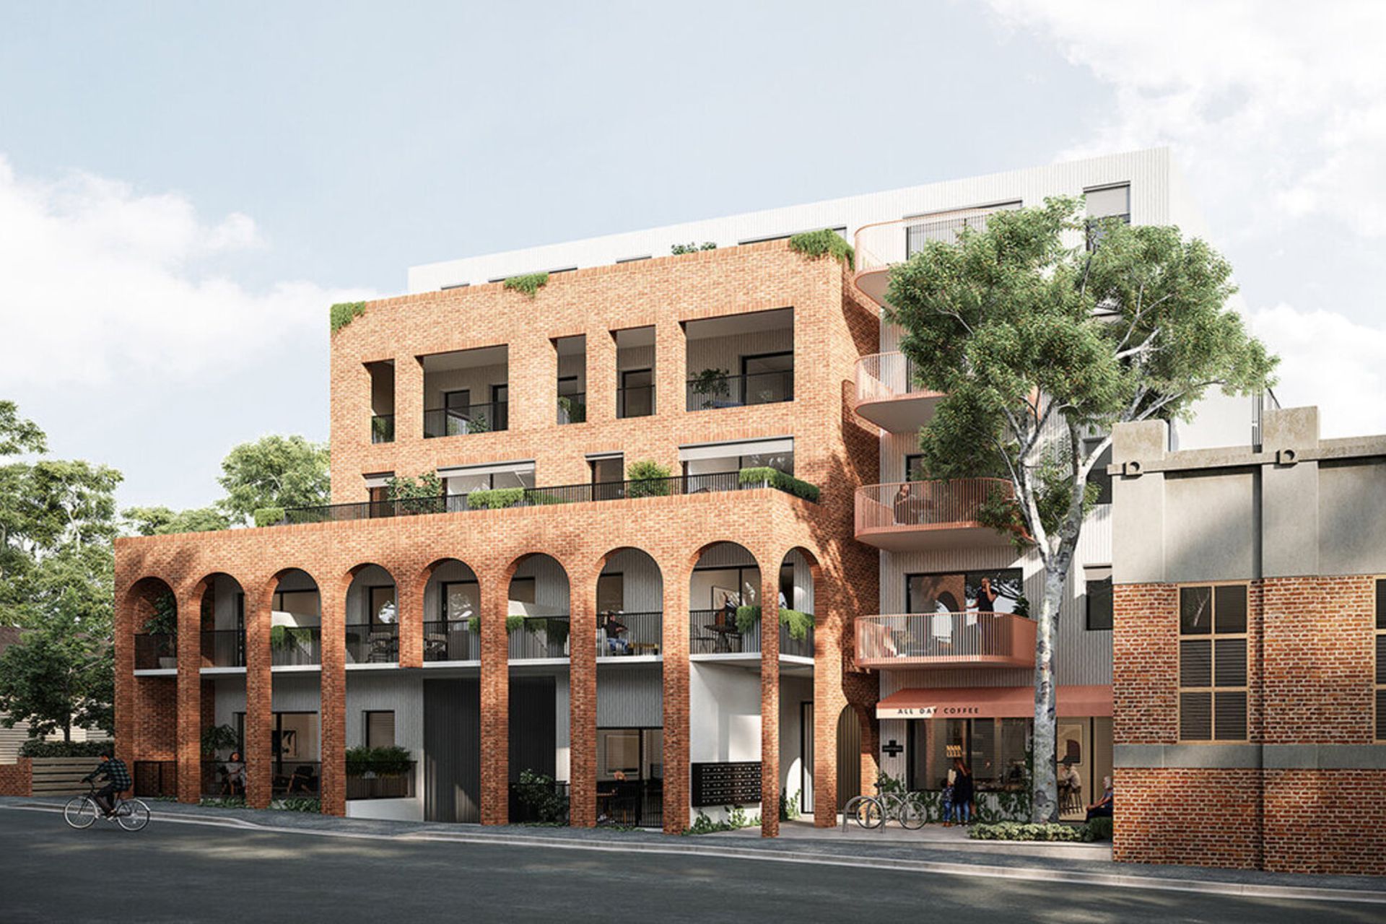
The first Nightingale building in regional Victoria, Nightingale Ballarat strives to be an example of how community-centric buildings can be created in regional contexts.
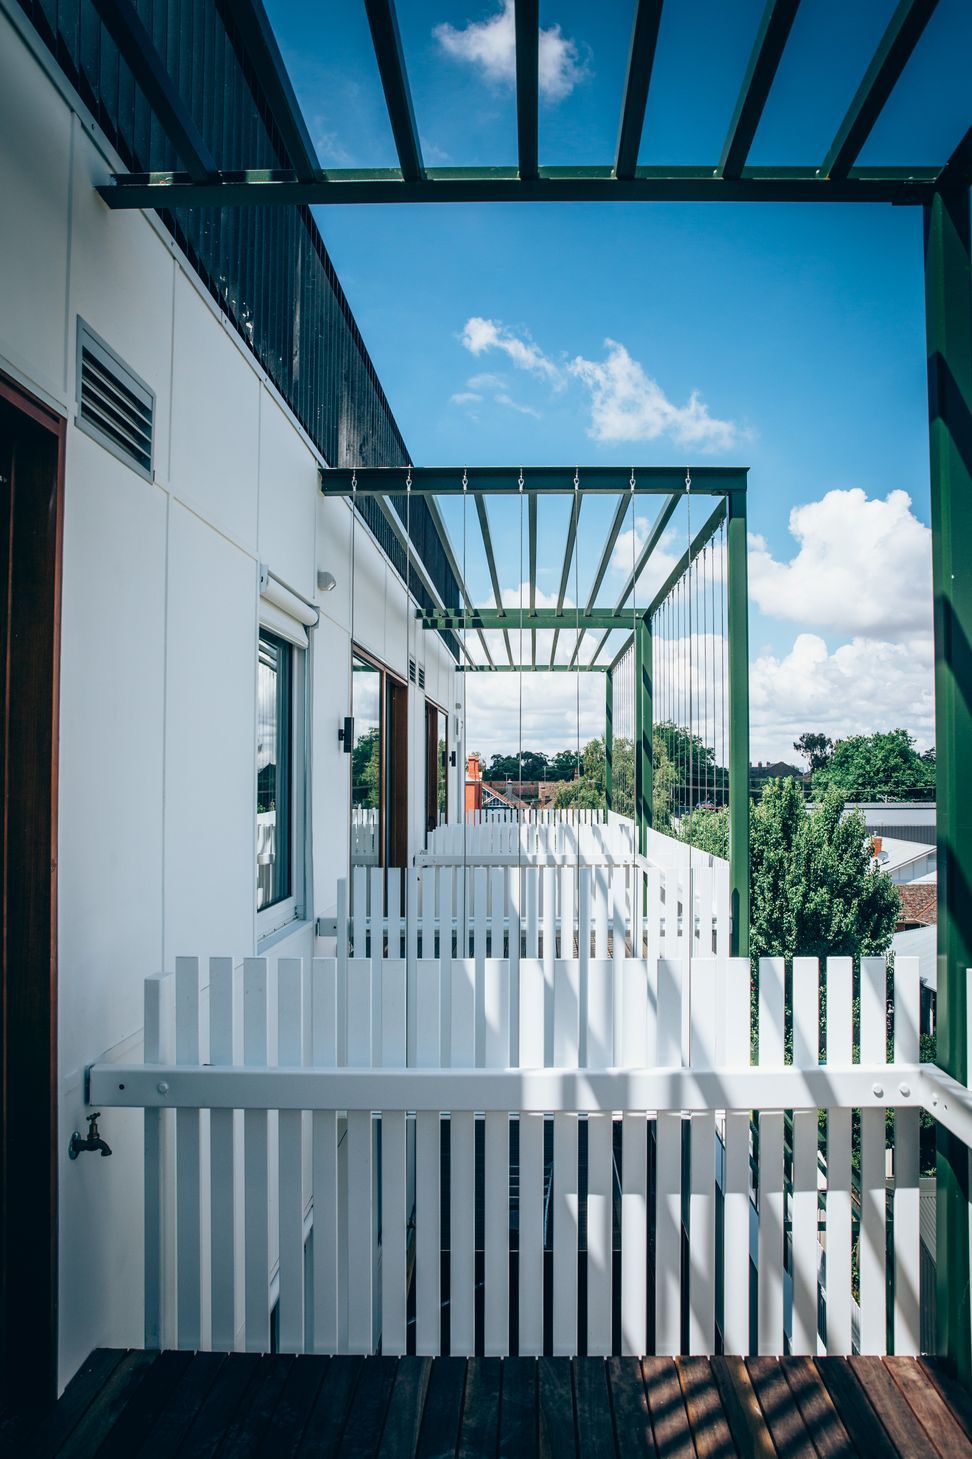
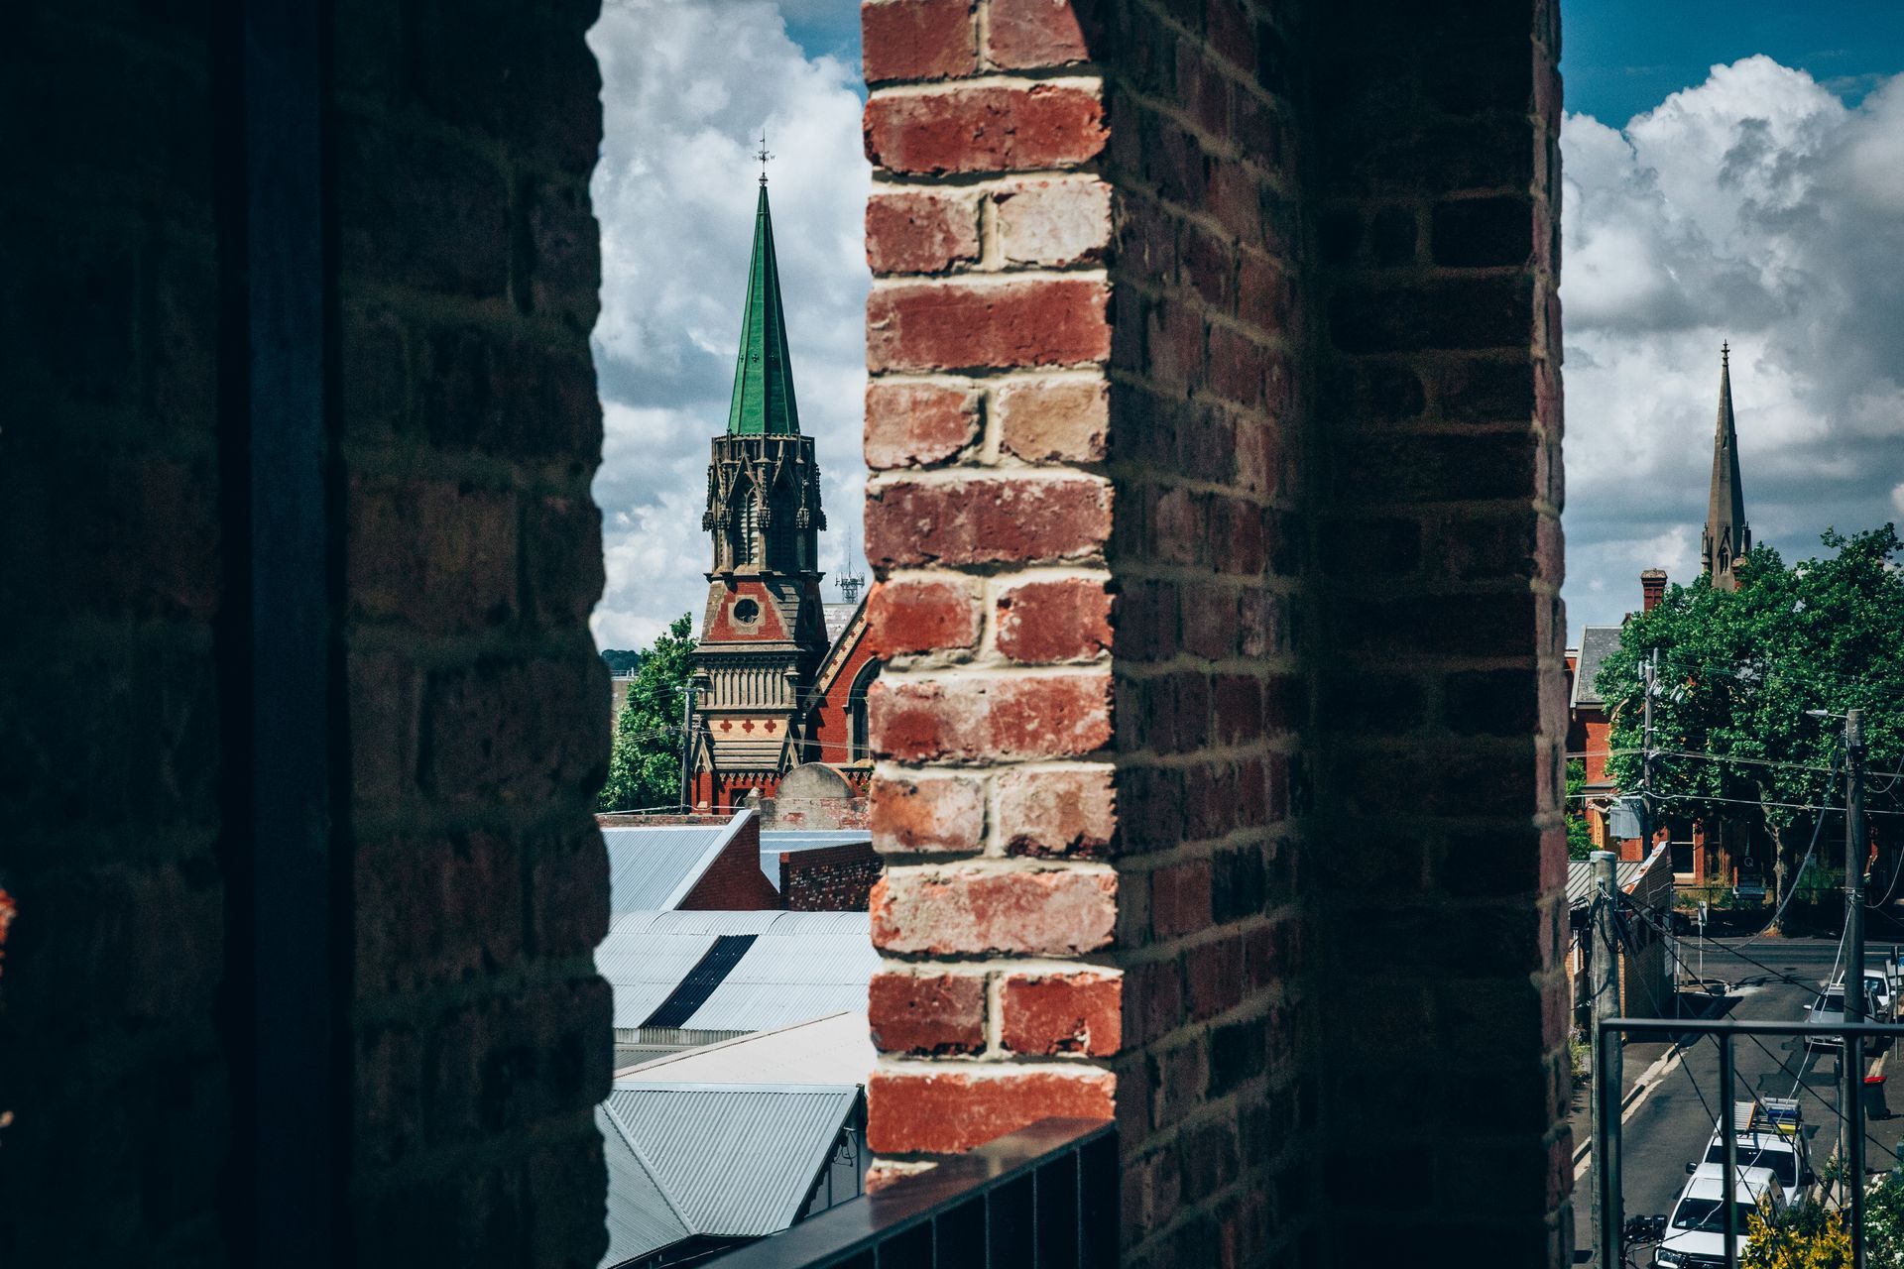
Generous communal areas and landscaping are located at the ground floor, as well as a rooftop space with laundry facilities, productive gardens, and communal social spaces on the rooftop. Creating a sense of public generosity, the ground floor provides a landscaped forecourt to Davey Street with an abutting café space, enhancing street activation. A simple palette of robust materials harmonises with nearby trees and greenery, resulting in a building that reflects its context and surrounds.
Consisting of 27 appartments, each feature our Lift Slide Door, Nightingale Ballarat is carbon-neutral in operation and achieves an average of 8+ stars NatHERS rating.
Product Selection:
Stain Colour: Blackwood
Architect: Breathe Architecture
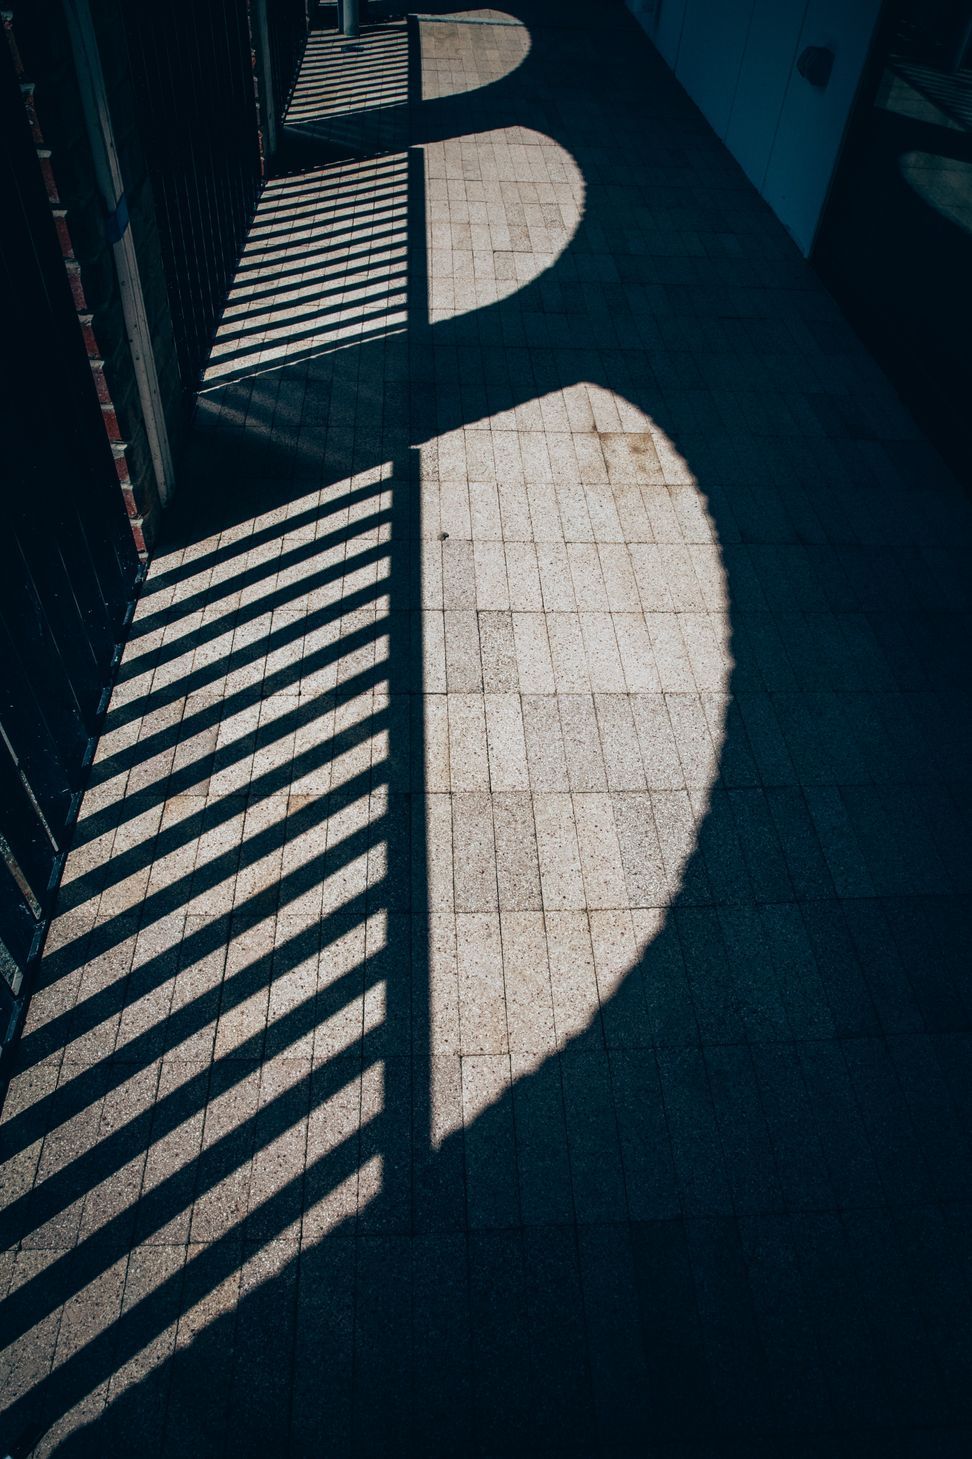
Photography by: Kate Longley



Like this Project?
Hire BINQ Doors + Windows
Professional Reviews
Professionals used in
this project
The practices and trades credited on this project.



More projects from
BINQ Doors + Windows
Other work by BINQ Doors + Windows, across every category they build in.


More in
Apartments
Everything else in Apartments, from every practice on ArchiPro.


Next Project
Keep scrolling