

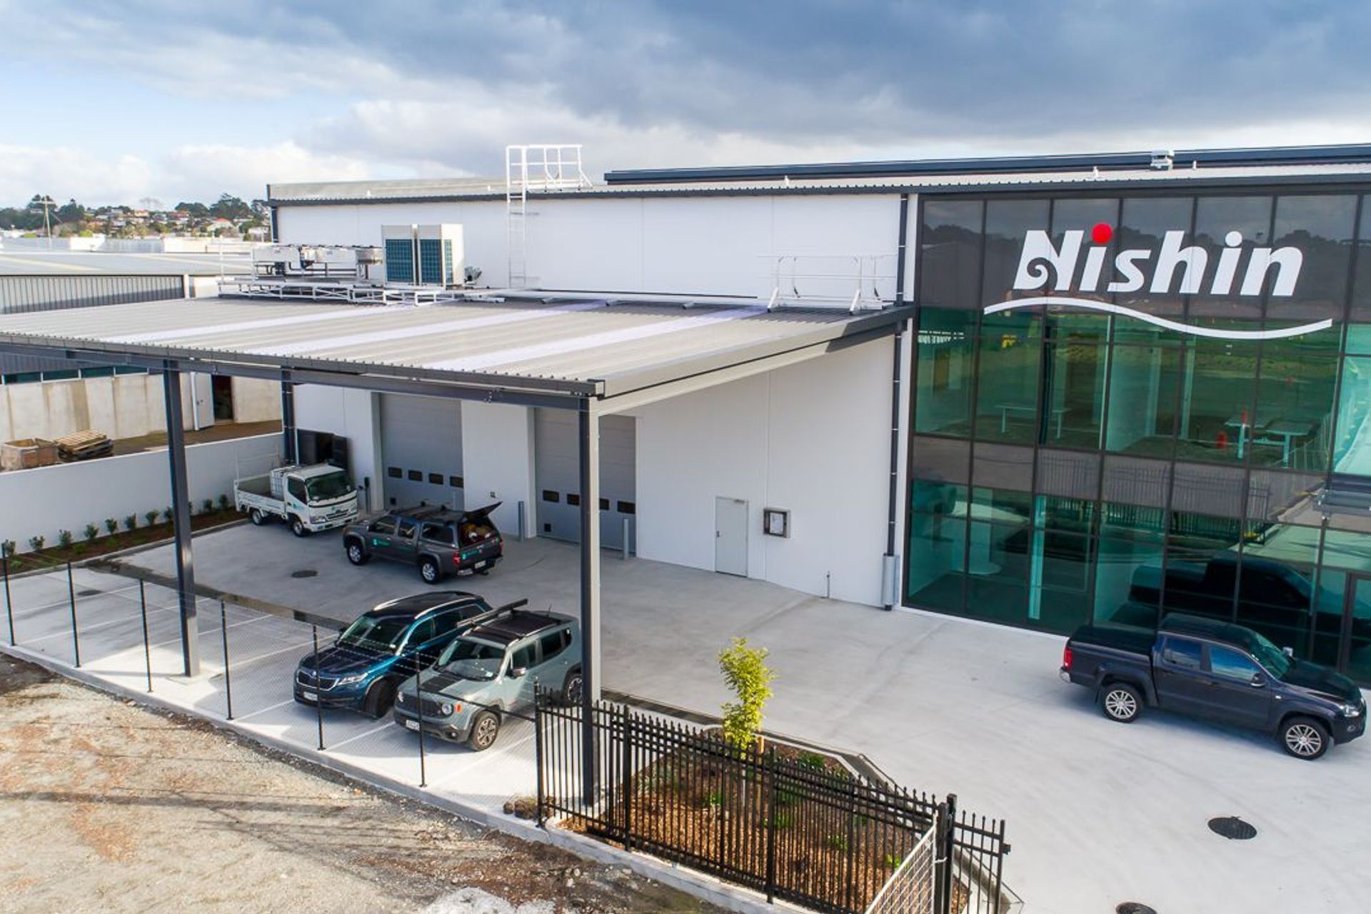
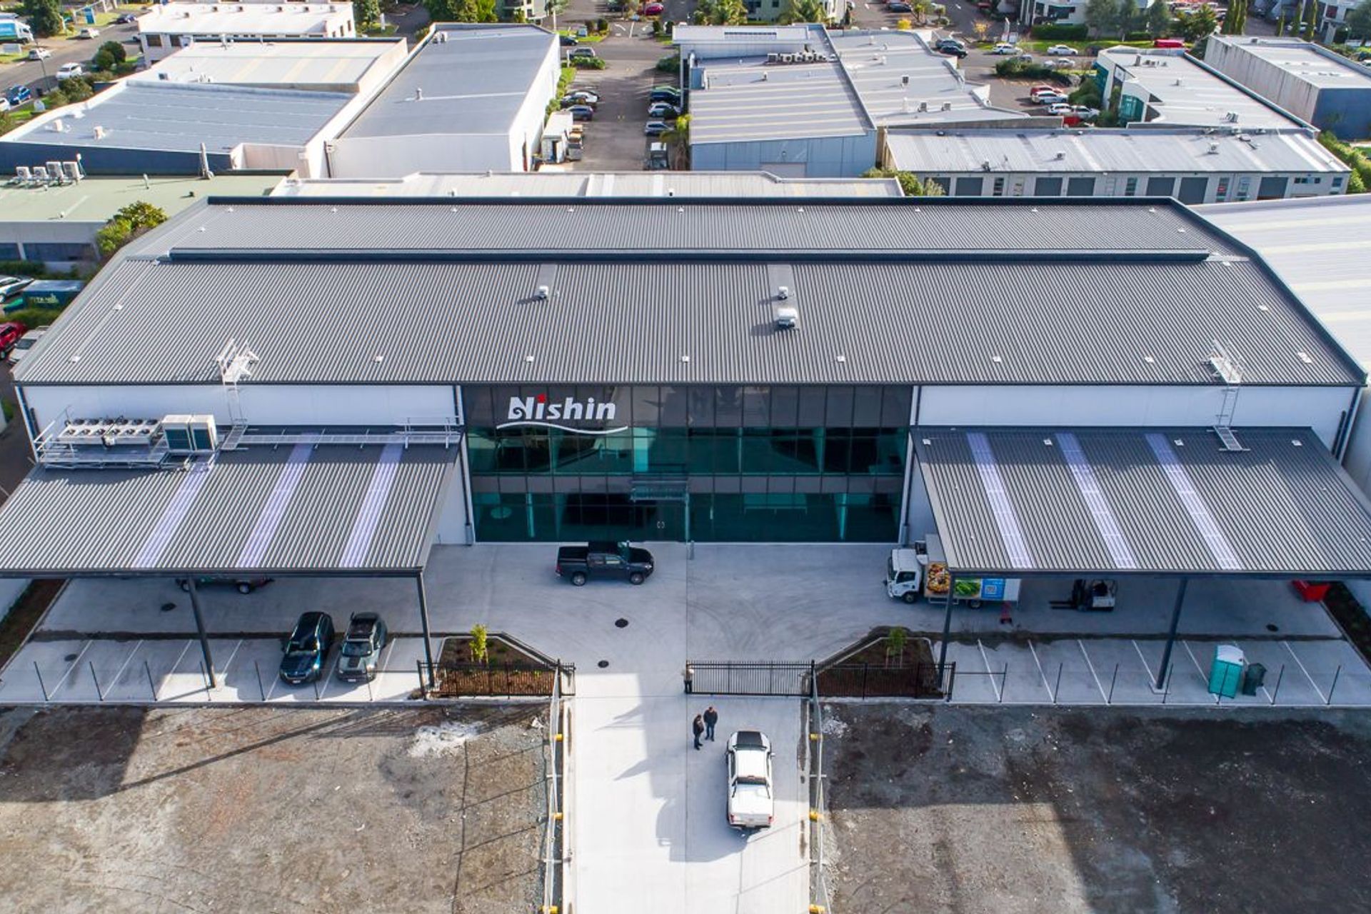
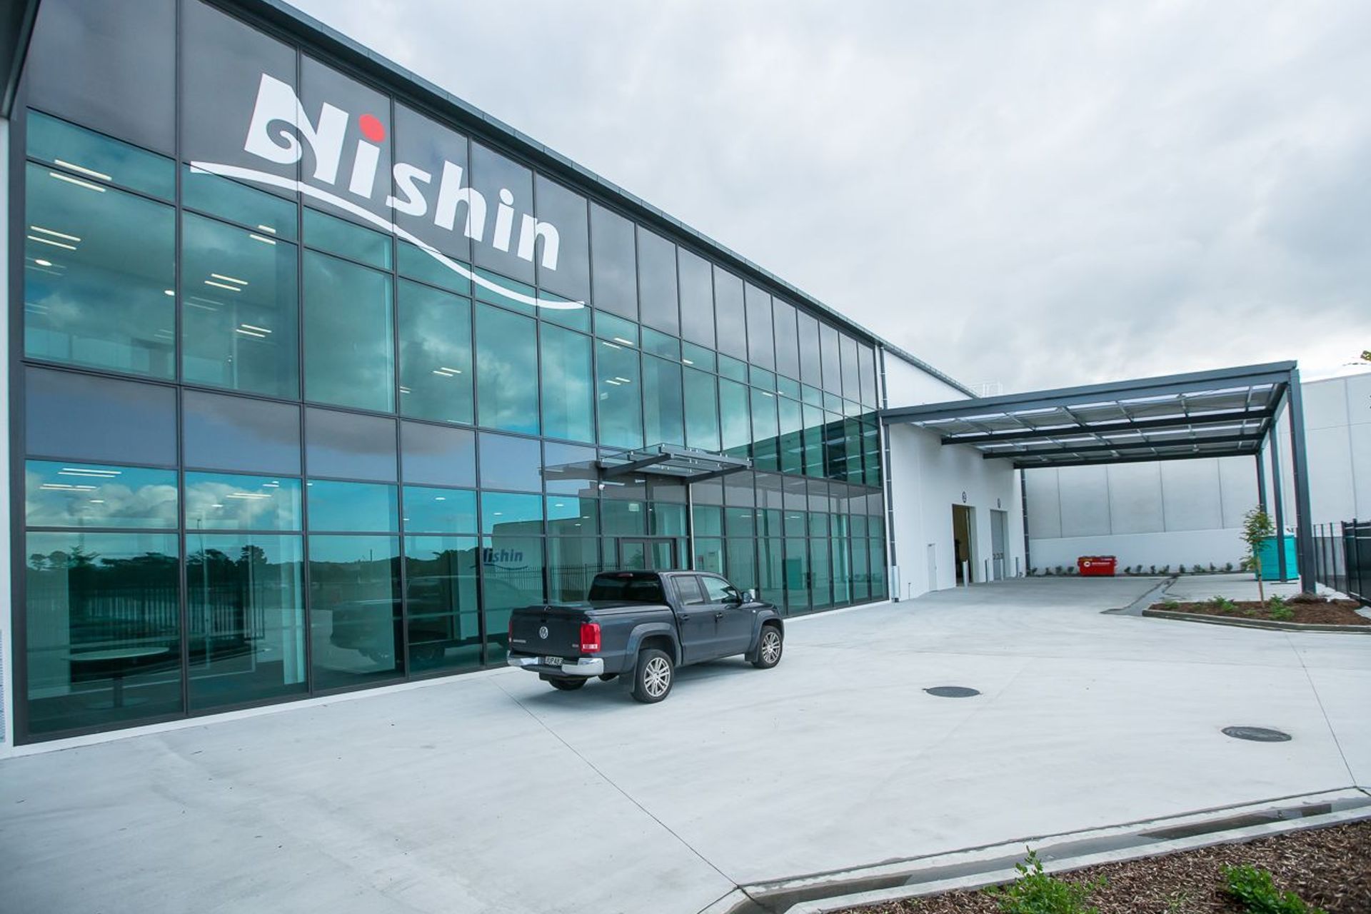
Construction of a multi-building cold storage facility for Nishin, featuring a 2,500m2 head office, 1,500m2 cold store, and two additional warehouse/office buildings, each 1,500m2, developed through a collaborative effort to navigate building consent challenges.
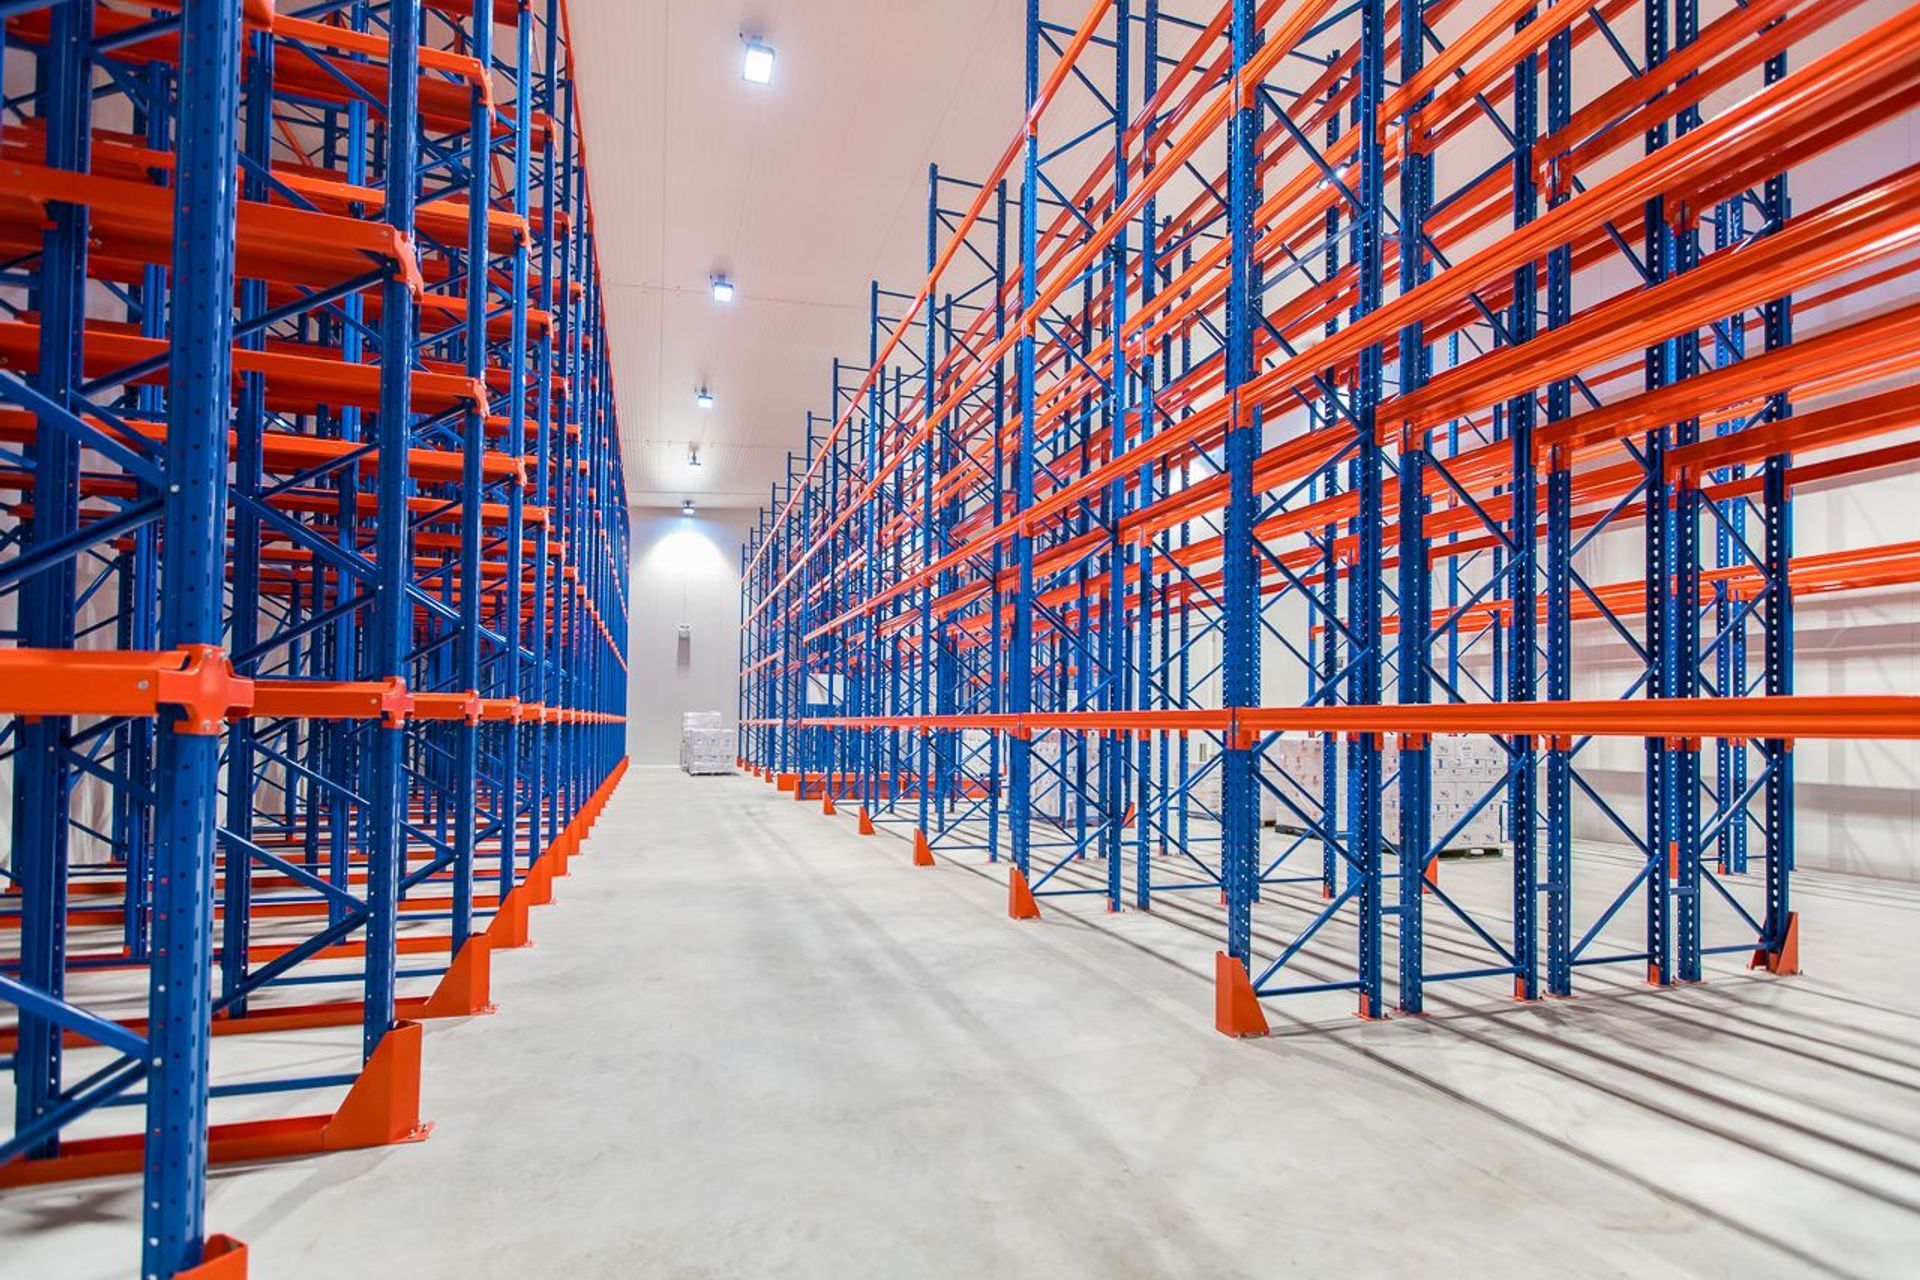
Construction of 3 buildings, the rear being a freezer with adjoining ELA's and office space.
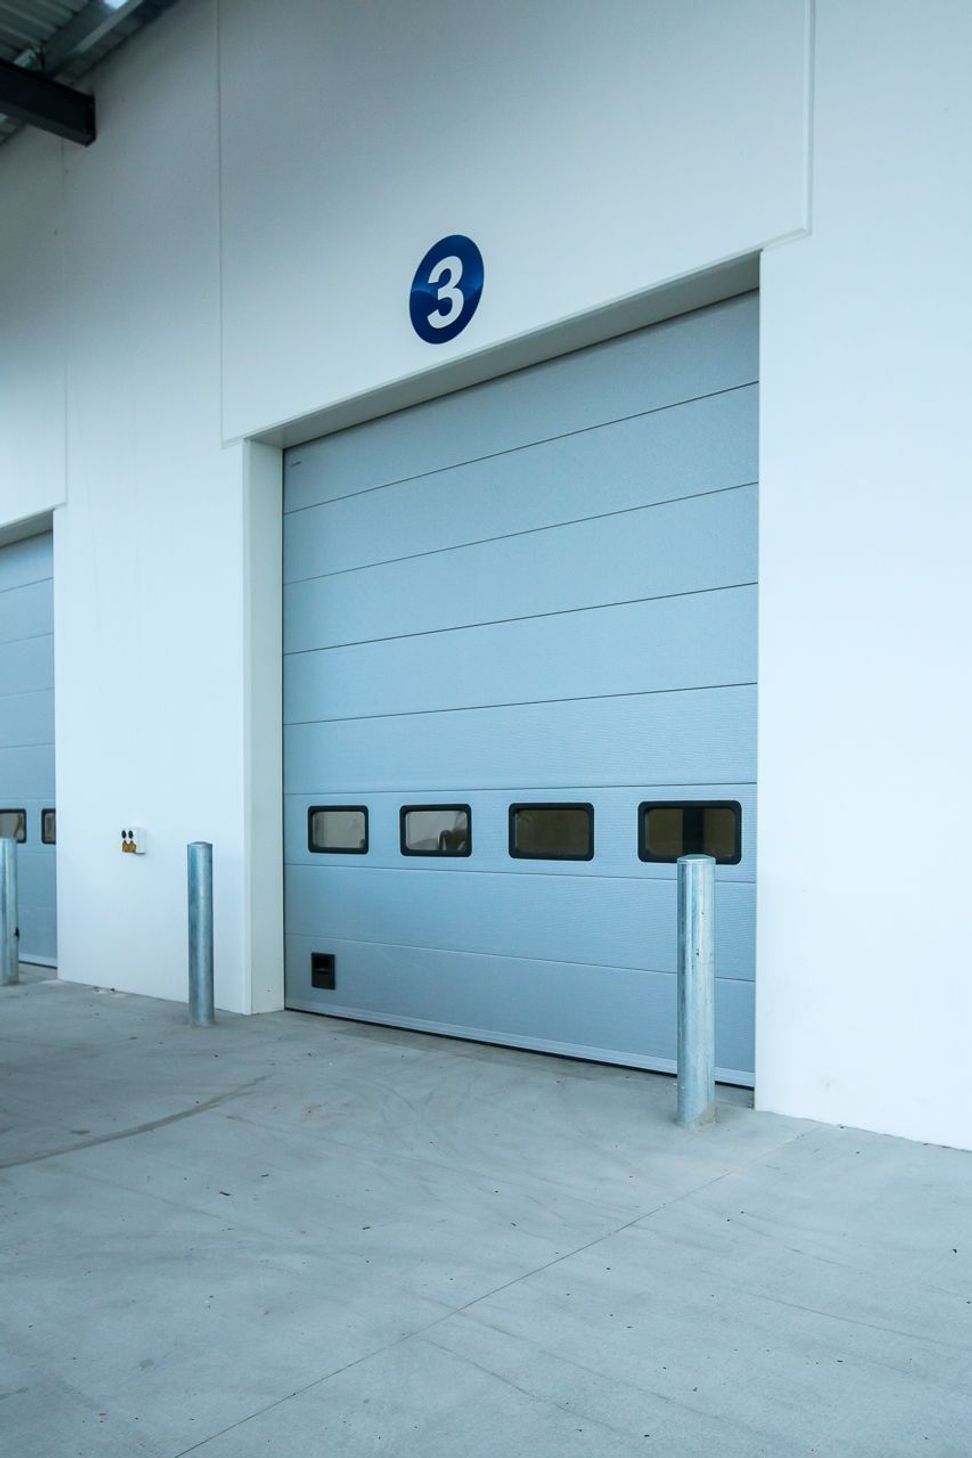
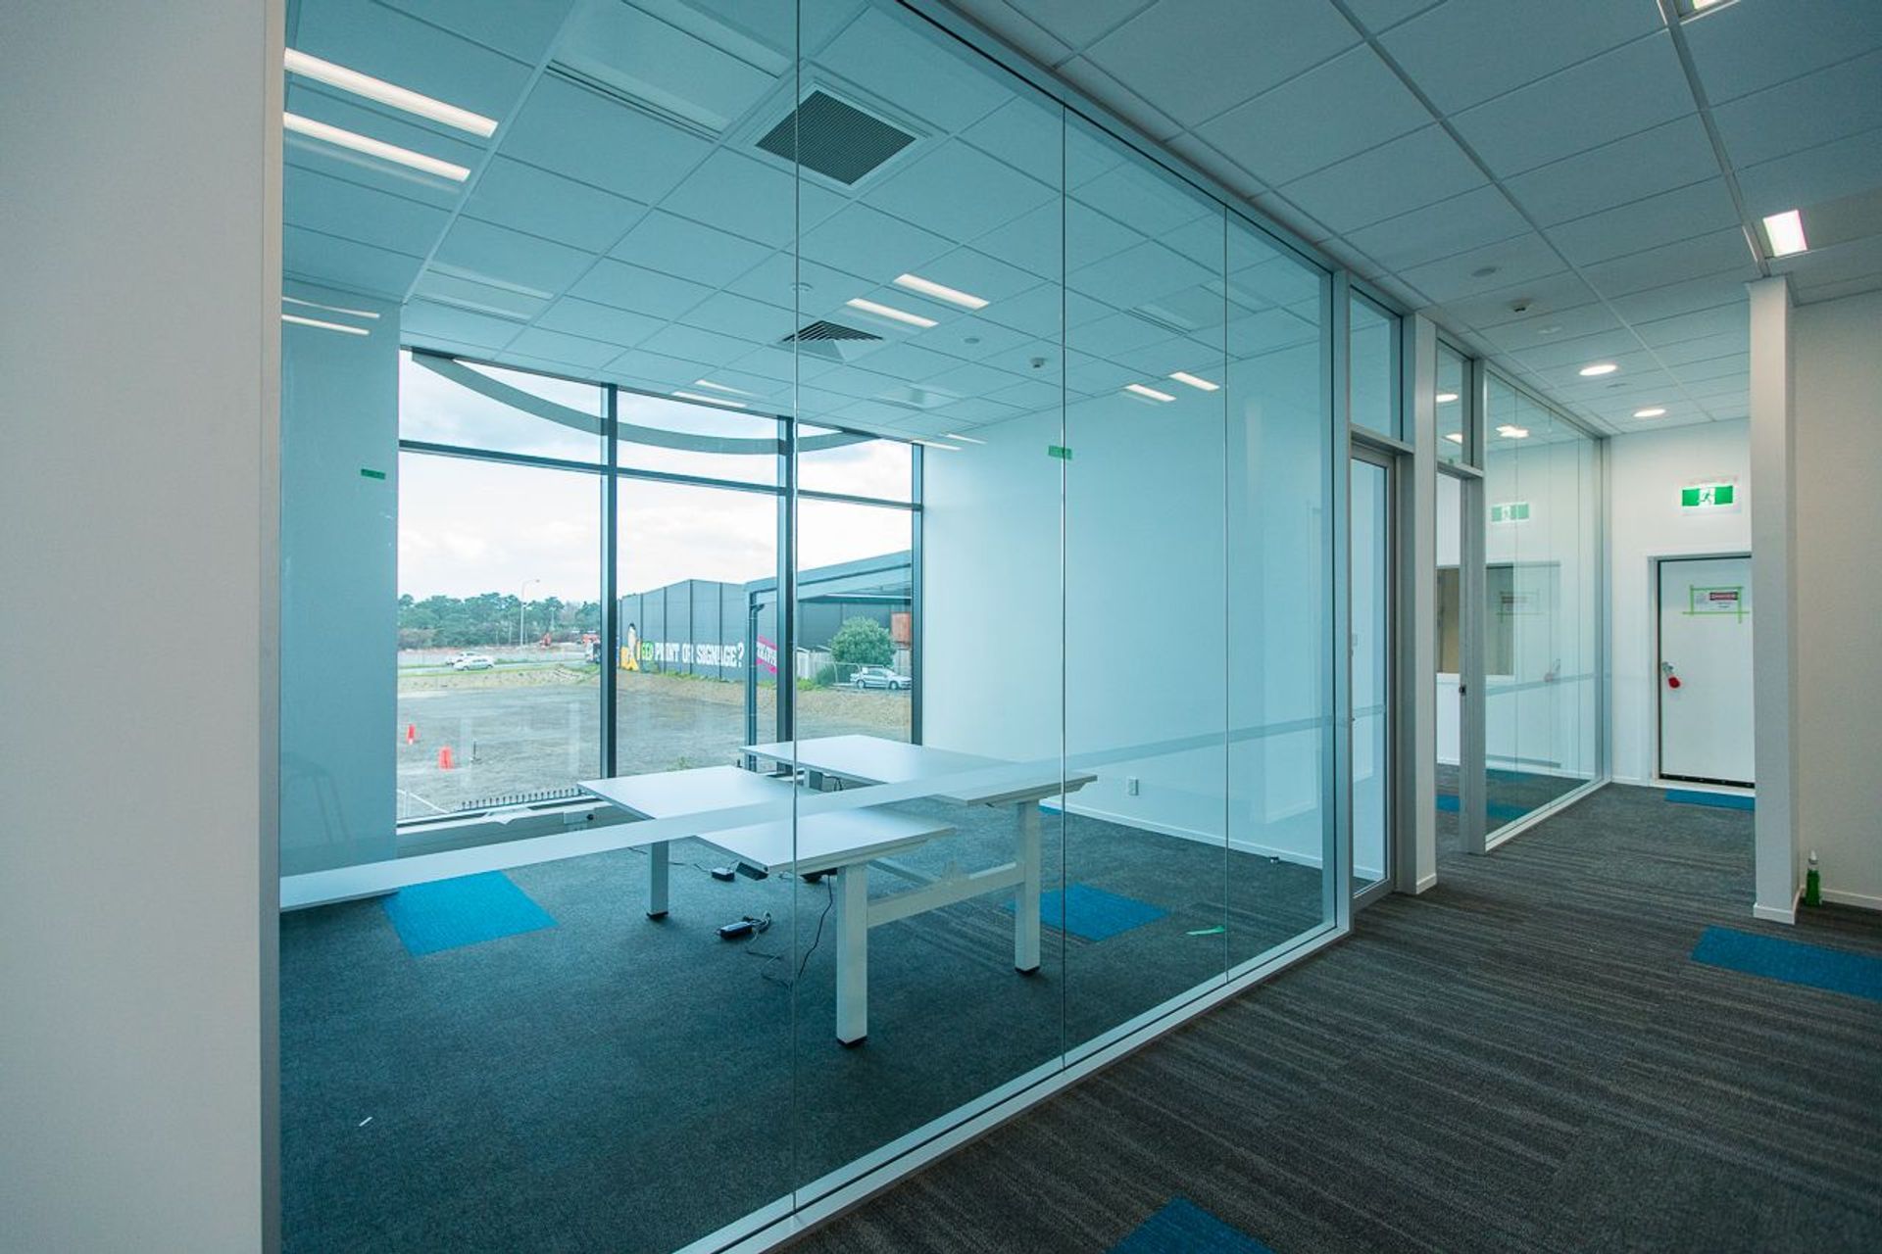
This New build multi-development includes 3 separate buildings – a 2,500m2 head office for Nishin – a seafood importer and distributor cold store. The building includes 1,500m2 of cold store, 500m2 office and 500m2 of loading area. To the front of the development site, there are another 2 warehouse/office buildings, each comprising 1,500m2 of office & warehouse.
This has been a challenging building for the owner to obtain Building Consent, and Q Commercial Construction has worked tirelessly with the client and his Consultant team as the project has constantly evolved.
Like this Project?
Hire Q Construction
Professional Reviews
Professionals used in
this project
The practices and trades credited on this project.

More projects from
Q Construction
Other work by Q Construction, across every category they build in.


More in
Factories and Warehouses
Everything else in Factories and Warehouses, from every practice on ArchiPro.


Next Project
Keep scrolling