

A modern transformation of a 1970s home on the New South Wales Central Coast, featuring a double-height living area, reimagined spaces, and a seamless indoor-outdoor connection, all while embracing an industrial aesthetic.
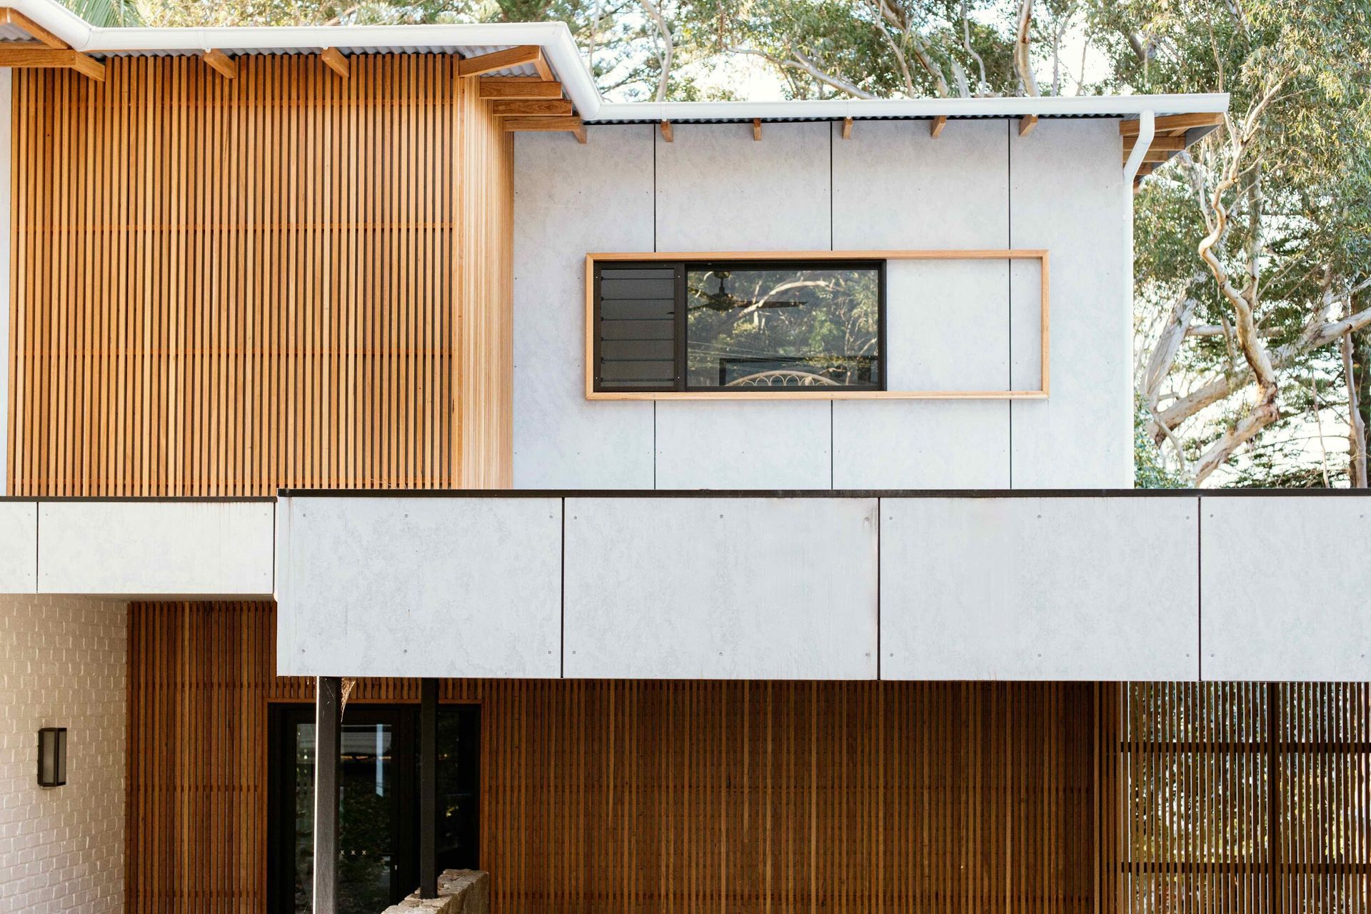
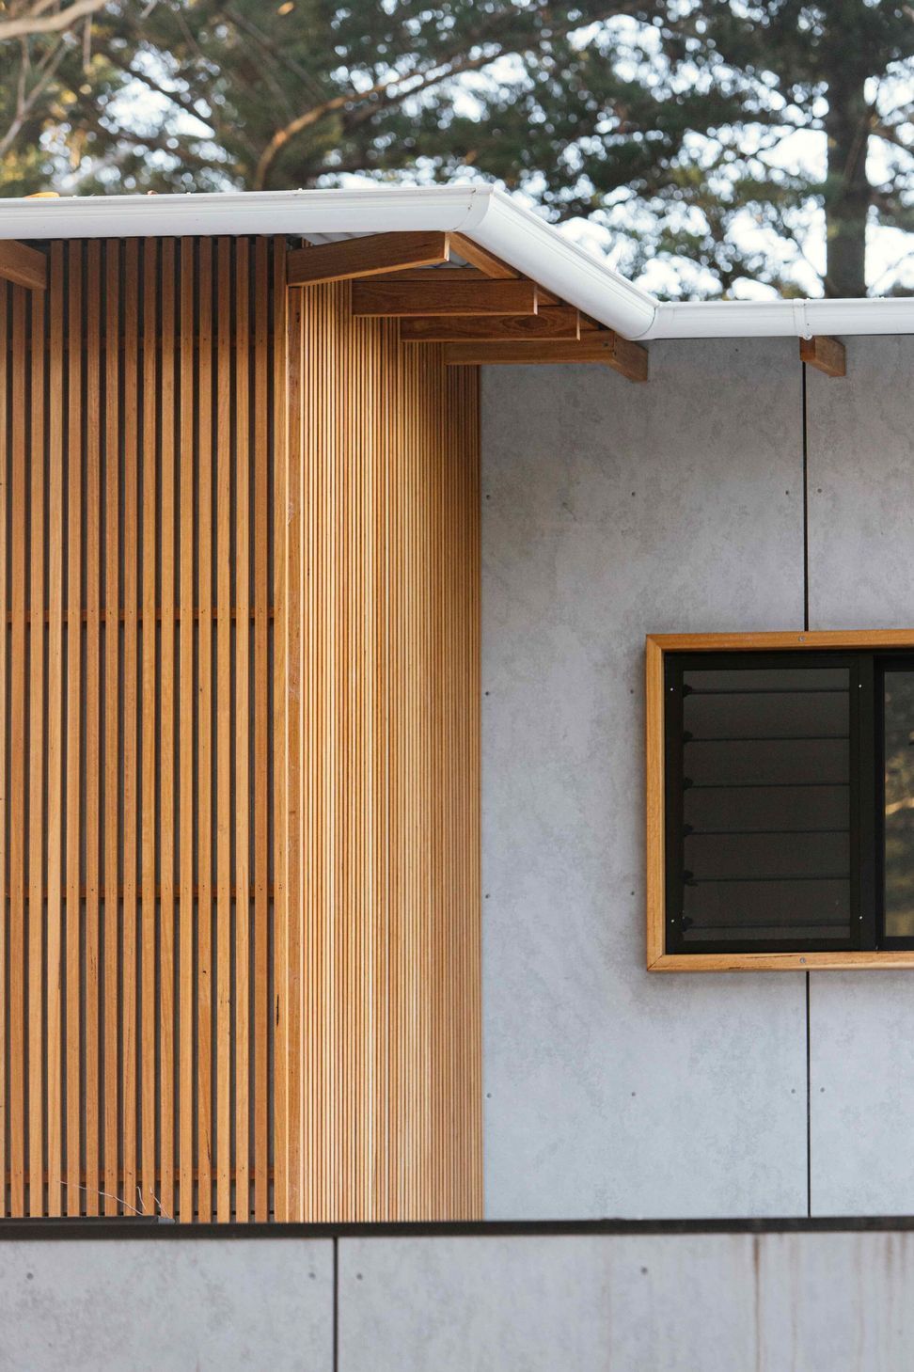
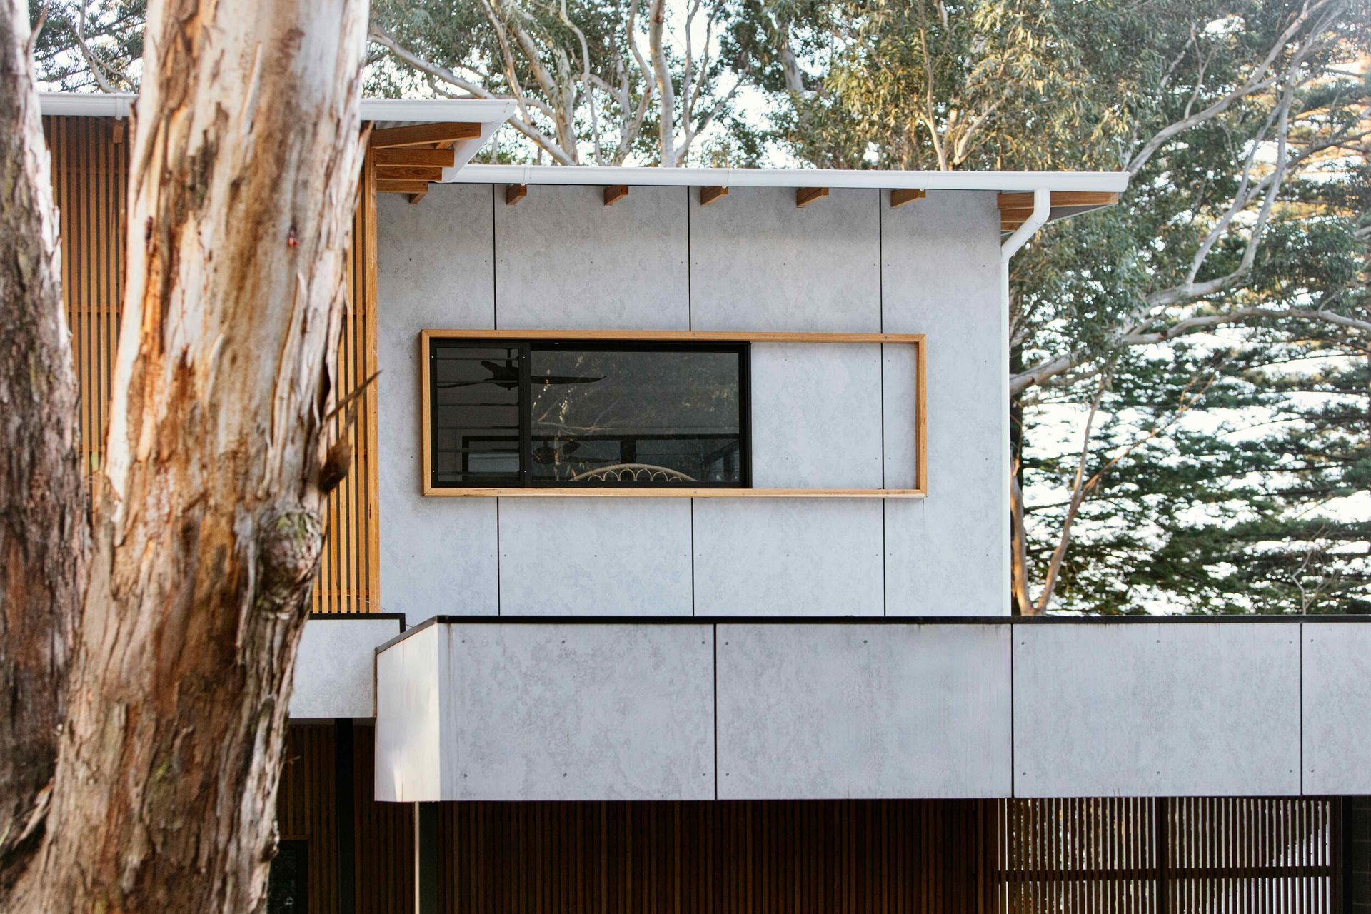
This house on the New South Wales Central Coast appears as a new home. However, behind its raw fibro cement and timber-battened detailing lies a 1970s building extended over a number of decades – the ground floor was previously a multi-coloured brick while a lightweight structure was added in the 1990s, complete with bullnose verandahs. And later, in the early noughties, a large protected concrete deck was added to the north-facing garden, conceived as an indoor-outdoor room.
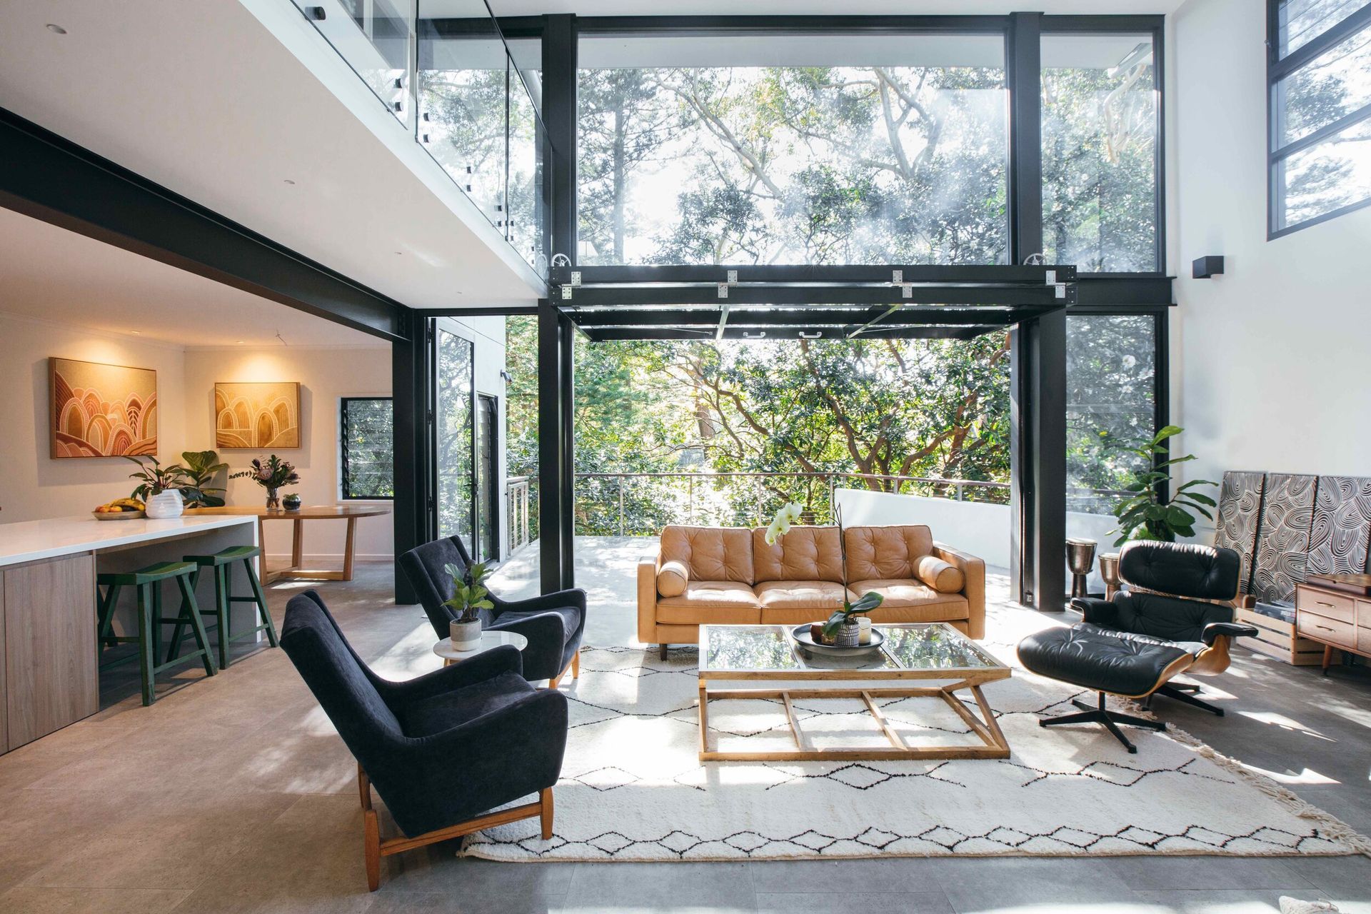
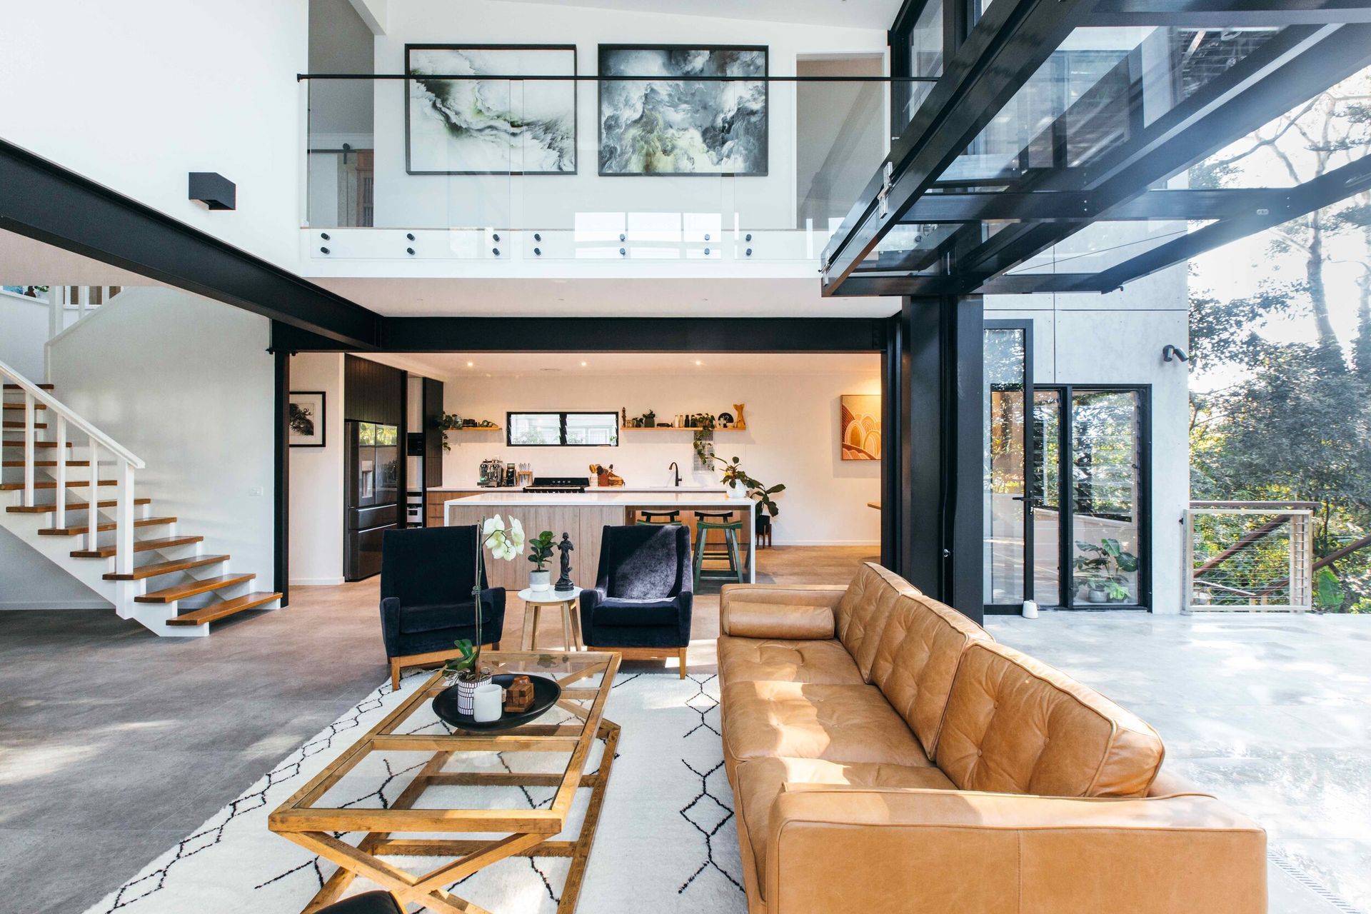
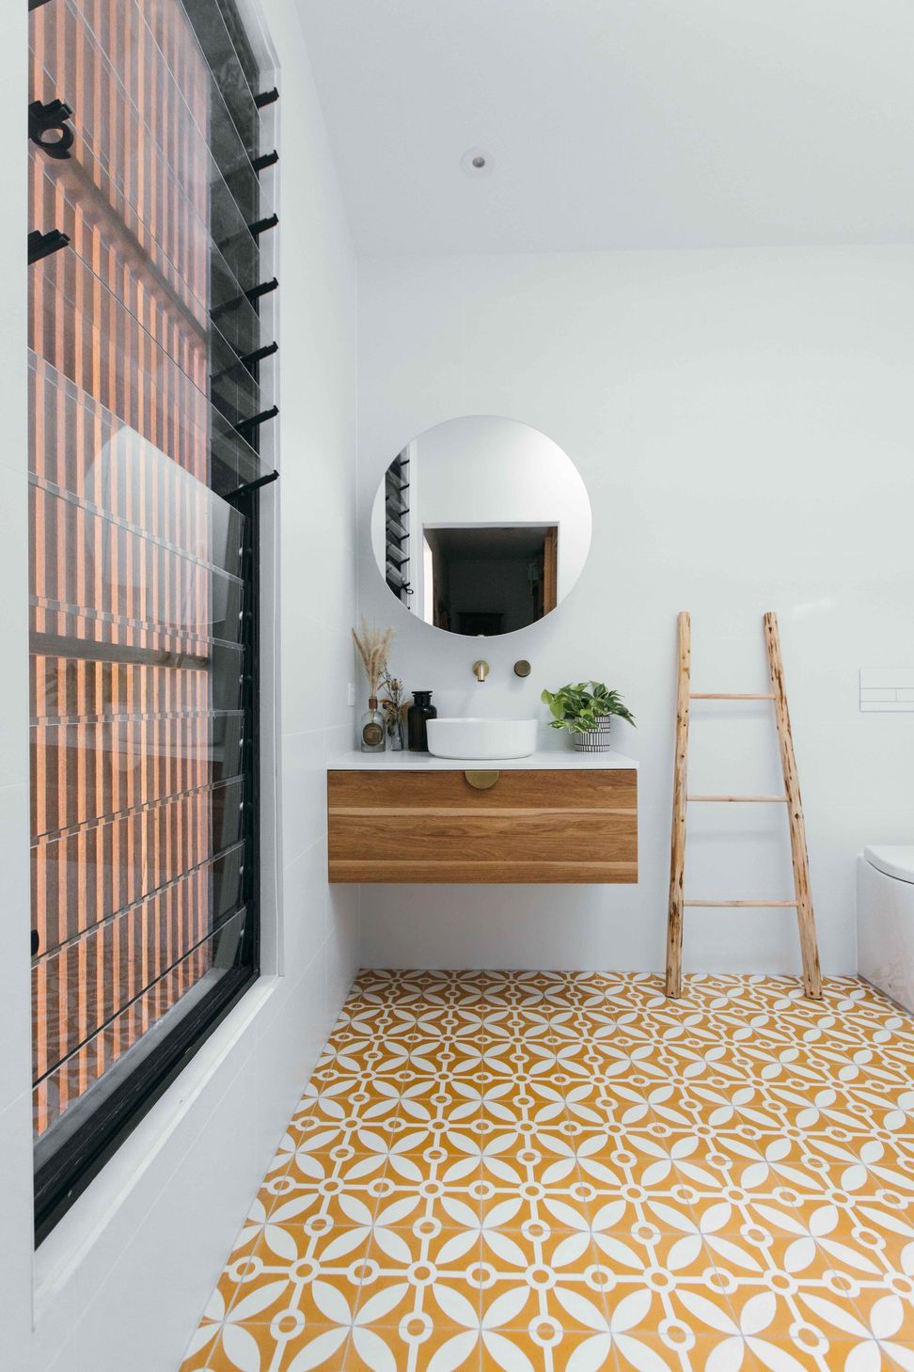
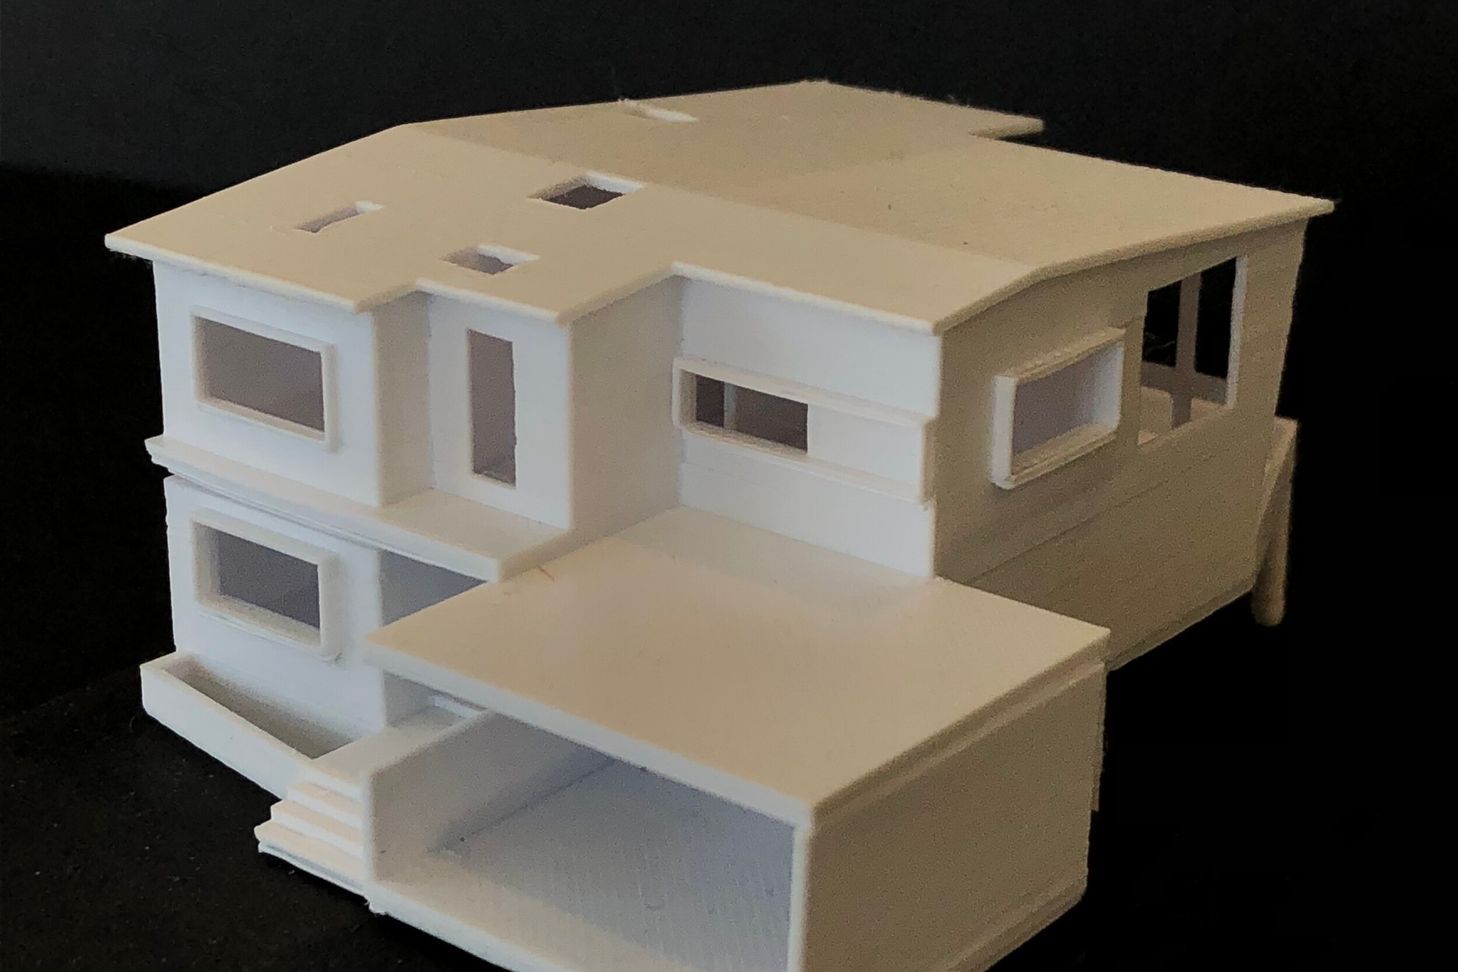
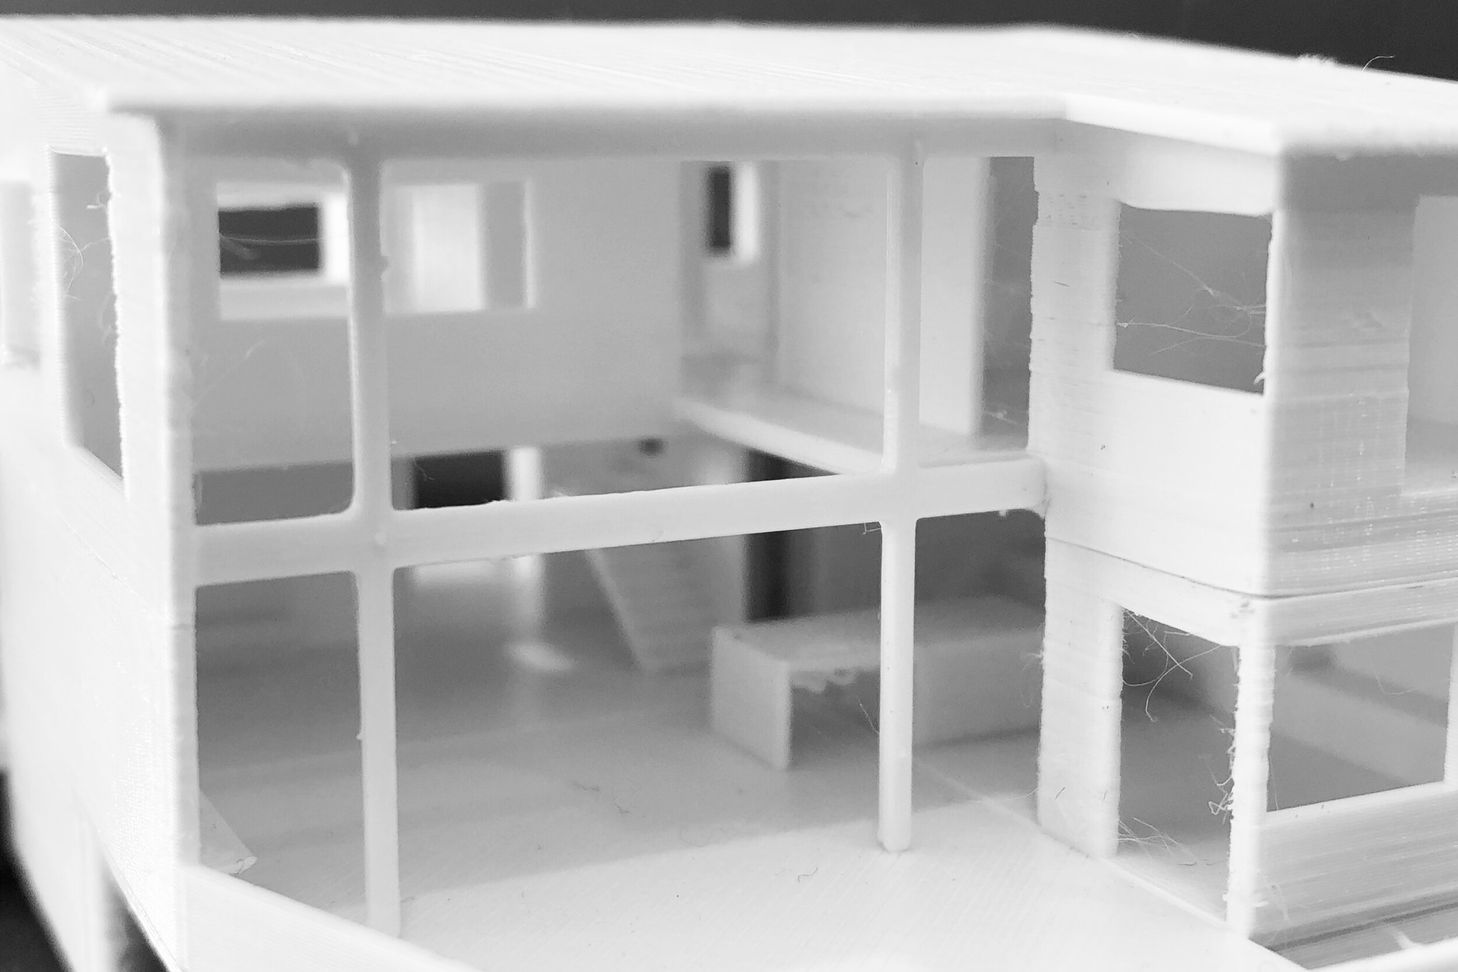
For the owners, a couple with two adult children who were moving from a large project-designed house nearby, the spaces in this new abode, were just a tad too tight and enclosed. Fabric Architecture gave the house an entirely new ‘skin’, remodelled some of the existing rooms and provided a more fluid and open plan design for its clients. While some outdoor decks hardly create the basis for a new structure, this deck was constructed by a concreter, hence it provided the perfect foundation for a new living area. And by removing the ceiling and creating a void of approximately seven metres in height, the spaces could be opened up to the adjacent kitchen as well as the majestic eucalypts and Norfolk pines outside. A new brick blade wall, complete with industrial-style windows and a tilt-up steel-and-glass door, also responds to the industrial aesthetic the owners were keen to achieve (including exposed structural beams and trims painted black). A new ‘bridge’ was added allowing for a level of separation between the main bedroom and the children’s bedrooms. The renovation also included a new kitchen, with stone benches and timber veneer joinery along with a butler’s pantry. And with the opening to the north, there was also sufficient room to provide a dining area. On the first floor, the three bedrooms including the main bedroom, were reworked to include ensuites. The daughter’s bedroom, for example, includes a new ensuite, concealed behind timber battens expressed on the façade. She also benefits from a new window that overlooks the void, borrowing light and ventilation.
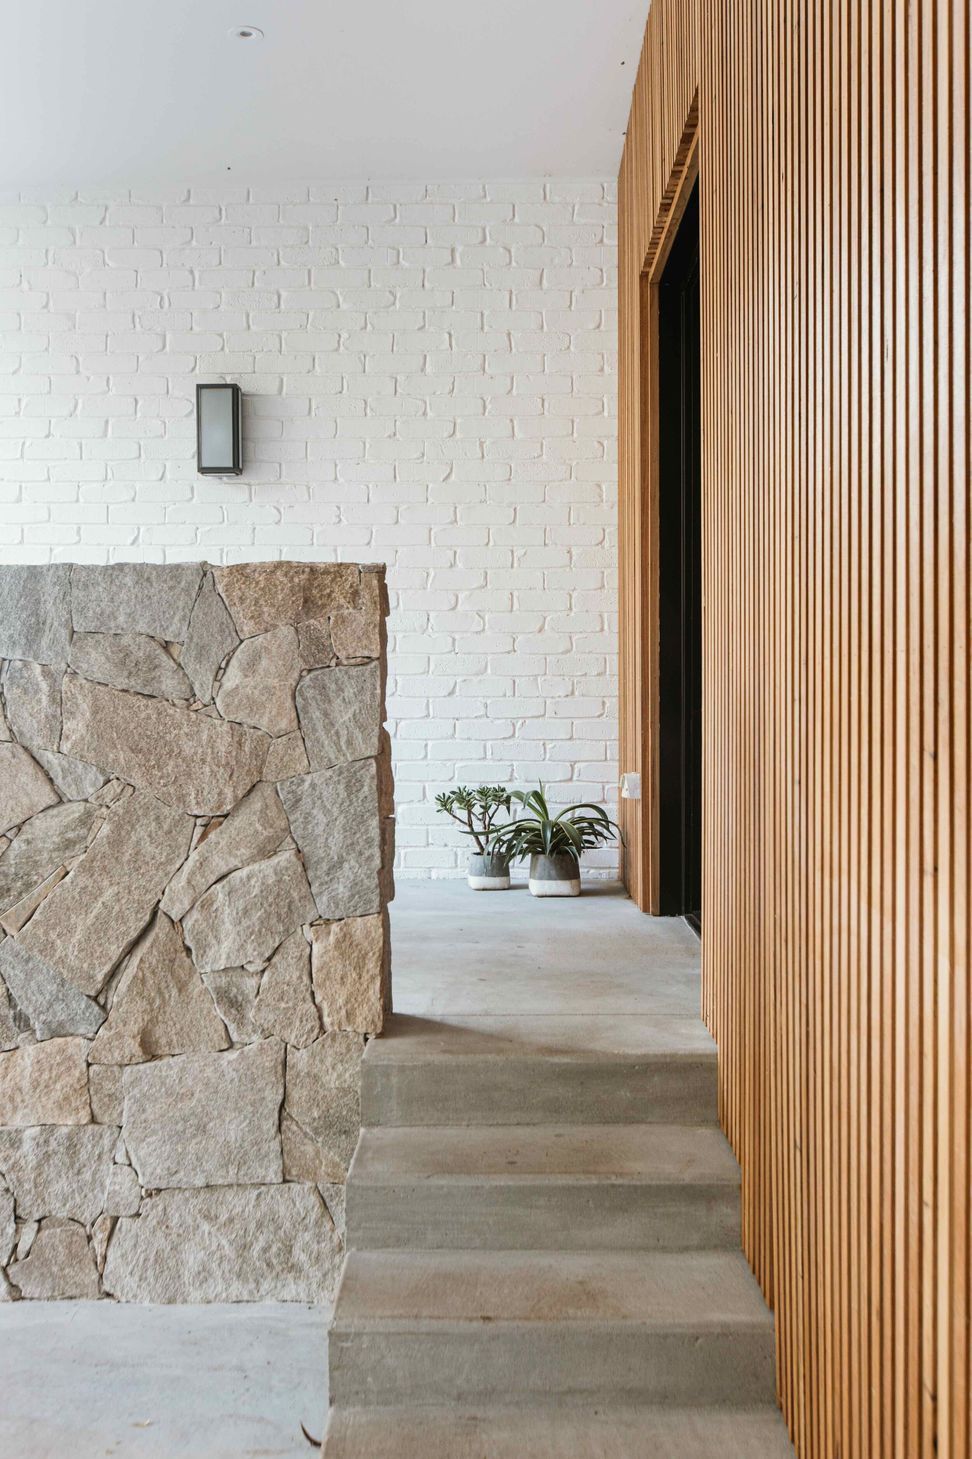
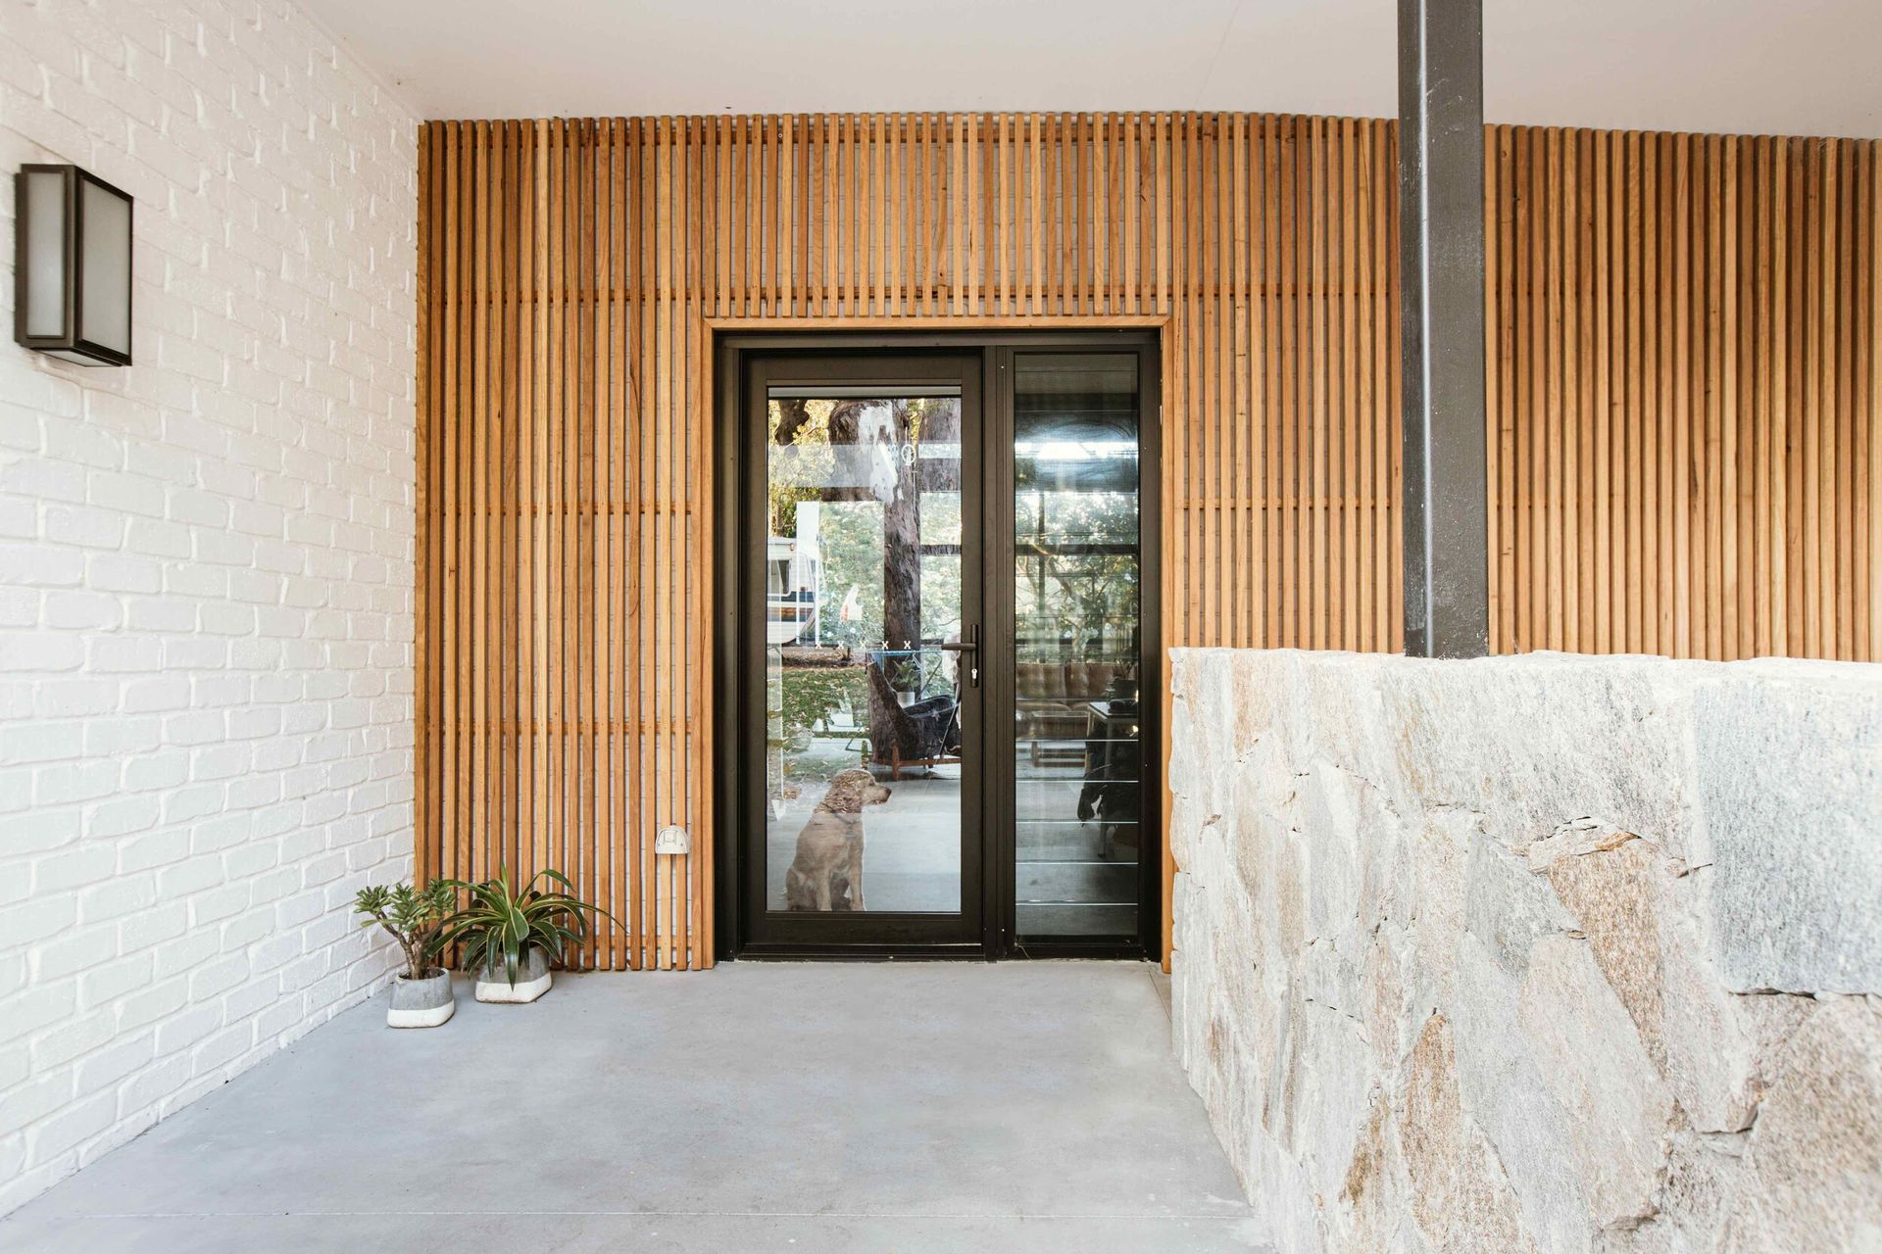
Although this appears to be a substantial extension, in reality it’s only approximately 70 square metres, with the prominent addition being the new double-height living area. The other addition was a double carport at the front, now framed by a timber-battened sliding door that also provides access to the rear garden and a granite stone wall that delineates the sequence of arrival. And what was a rambling mixture of styles and rooms is now a spacious contemporary home that responds to its site and enjoys dappled northern light. Words: Stephen Crafti.
Builder: Skope Construction
Structural: Chris Bratby Consulting
Tilt-up Door: Monarch Renlita
- Building style
- Modern



Like this Project?
Hire Fabric Studio
Professional Reviews
Professionals used in
this project
The practices and trades credited on this project.



More projects from
Fabric Studio
Other work by Fabric Studio, across every category they build in.


More in
Rural / Estate / Lifestyle
Everything else in Rural / Estate / Lifestyle, from every practice on ArchiPro.


Next Project
Keep scrolling