

Project team
A stunning family residence on a steep cliff top in Auckland, featuring adaptable living spaces, panoramic ocean views, and a harmonious blend of visual mass and transparency, designed for casual living and future-proofed privacy.
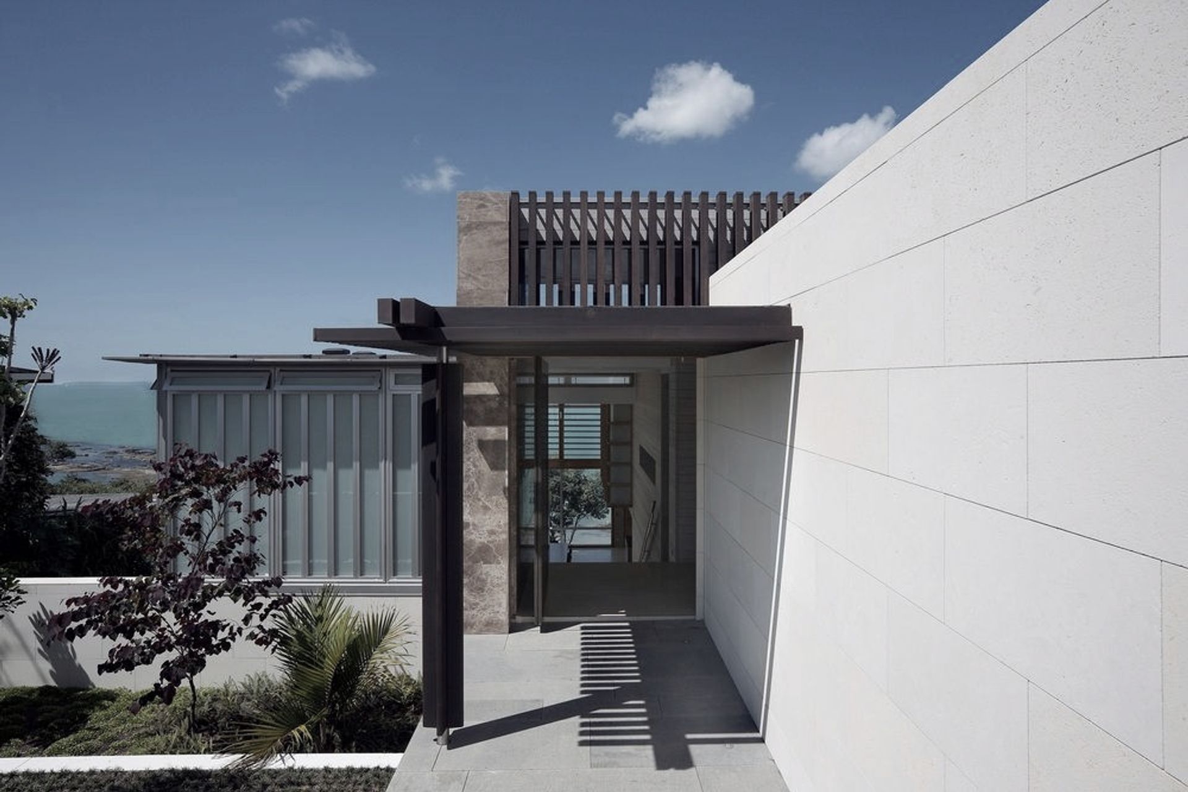
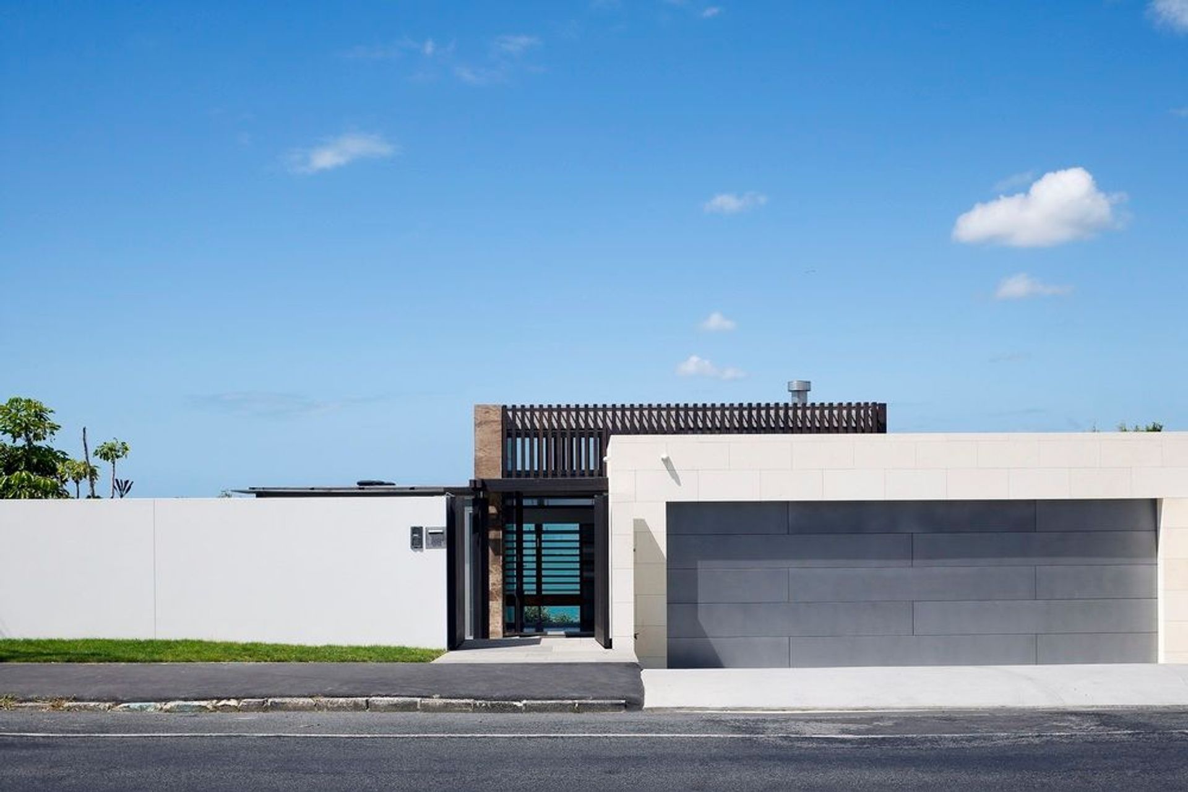
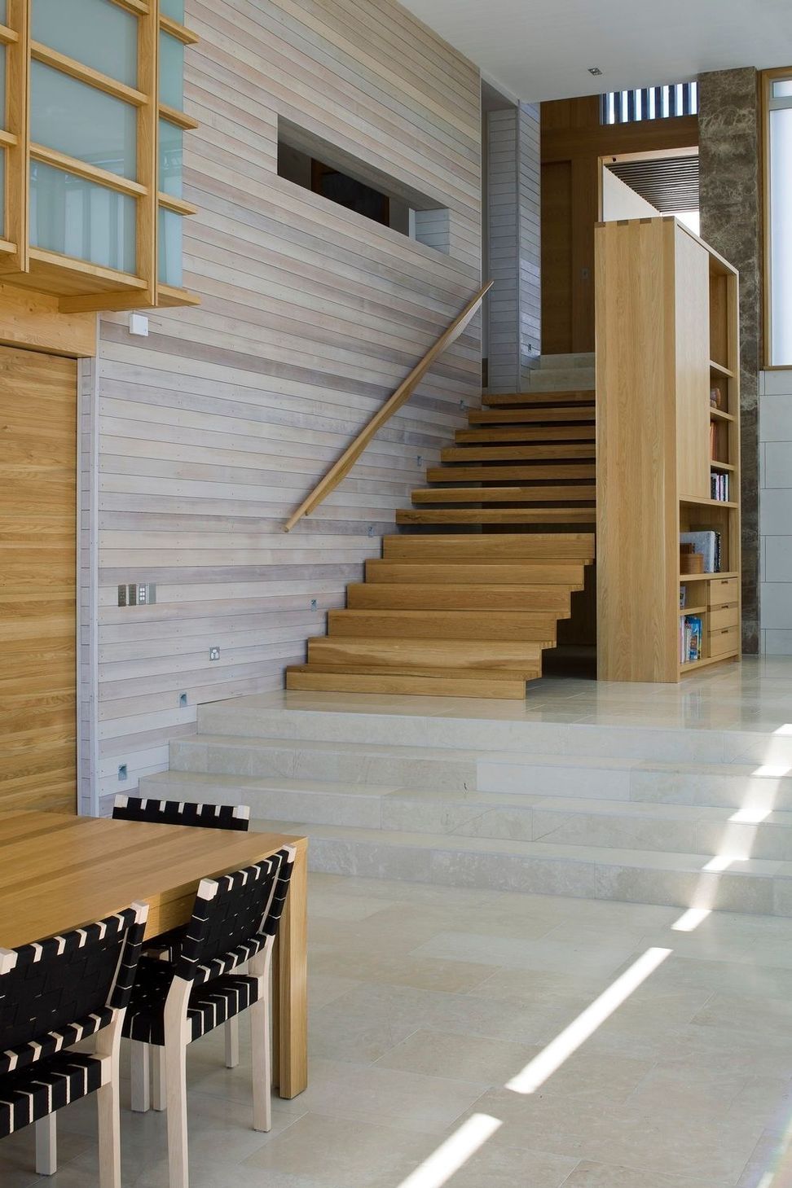
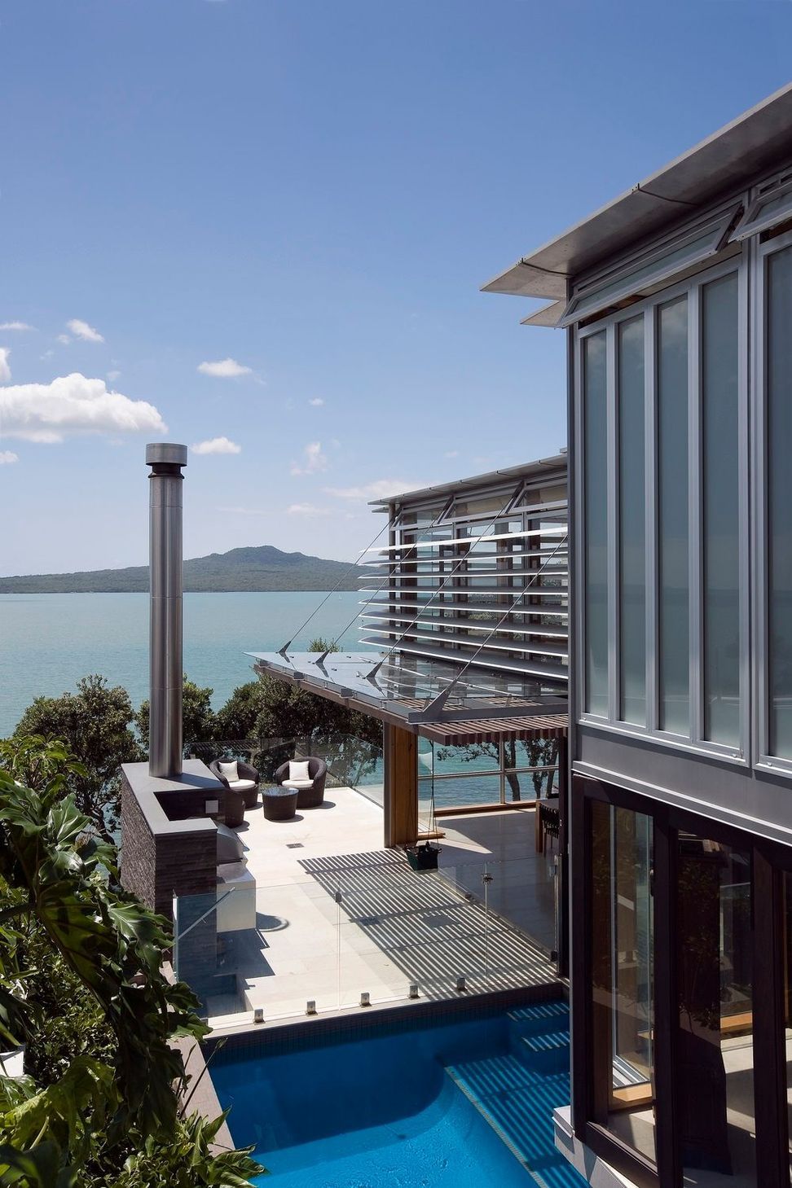
Sited on a steep north east facing cliff top waterfront section, the house nestles within a restrictive building envelope and sensitive environmental constraints. Falling down from the road, a series of levels clearly contain and visually express the activities within. The upper sleeping level steps and shimmies under height limitations countering the falling ground and providing ocean views from all rooms.
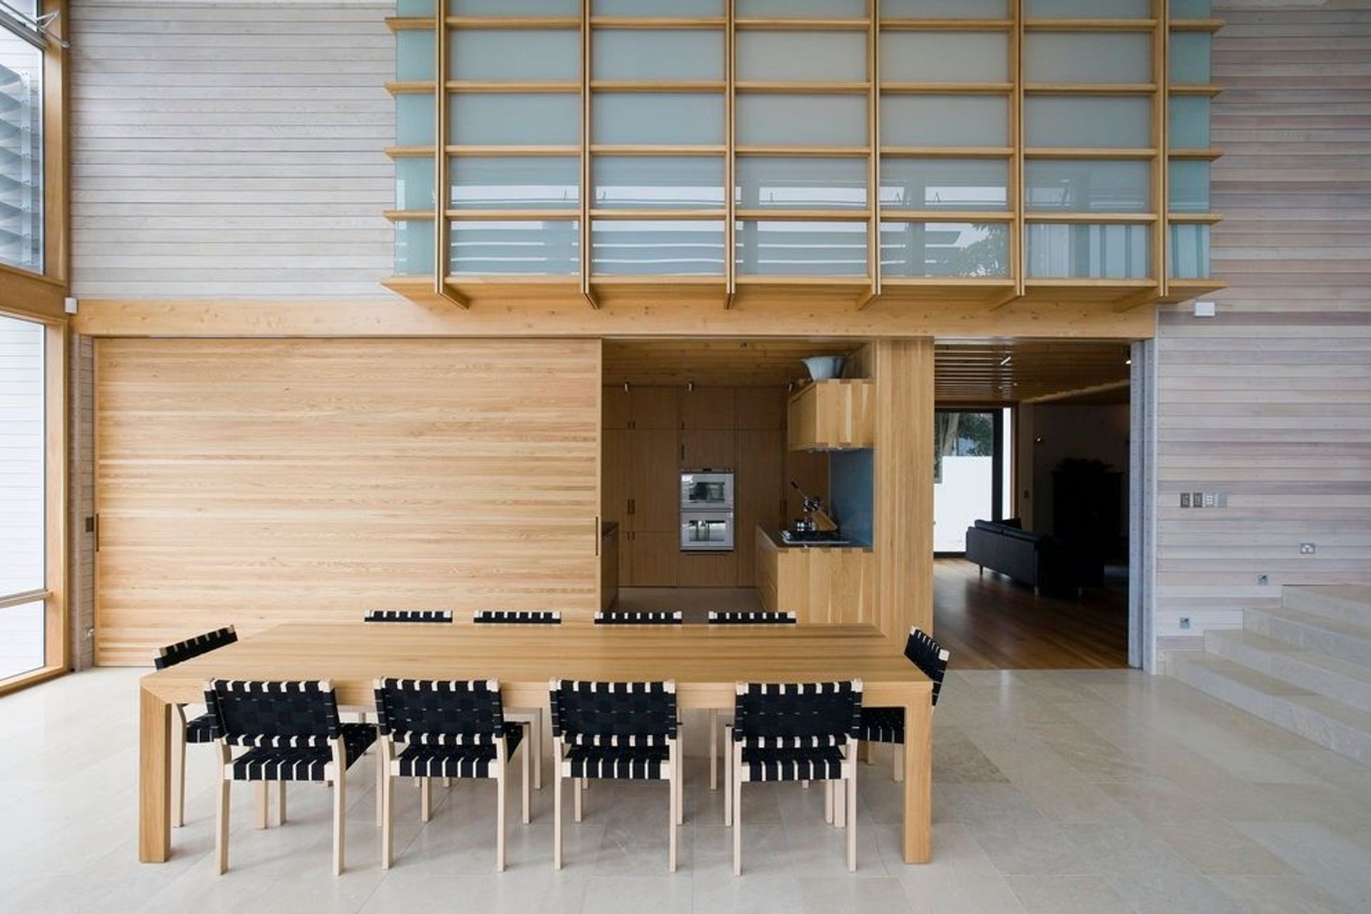
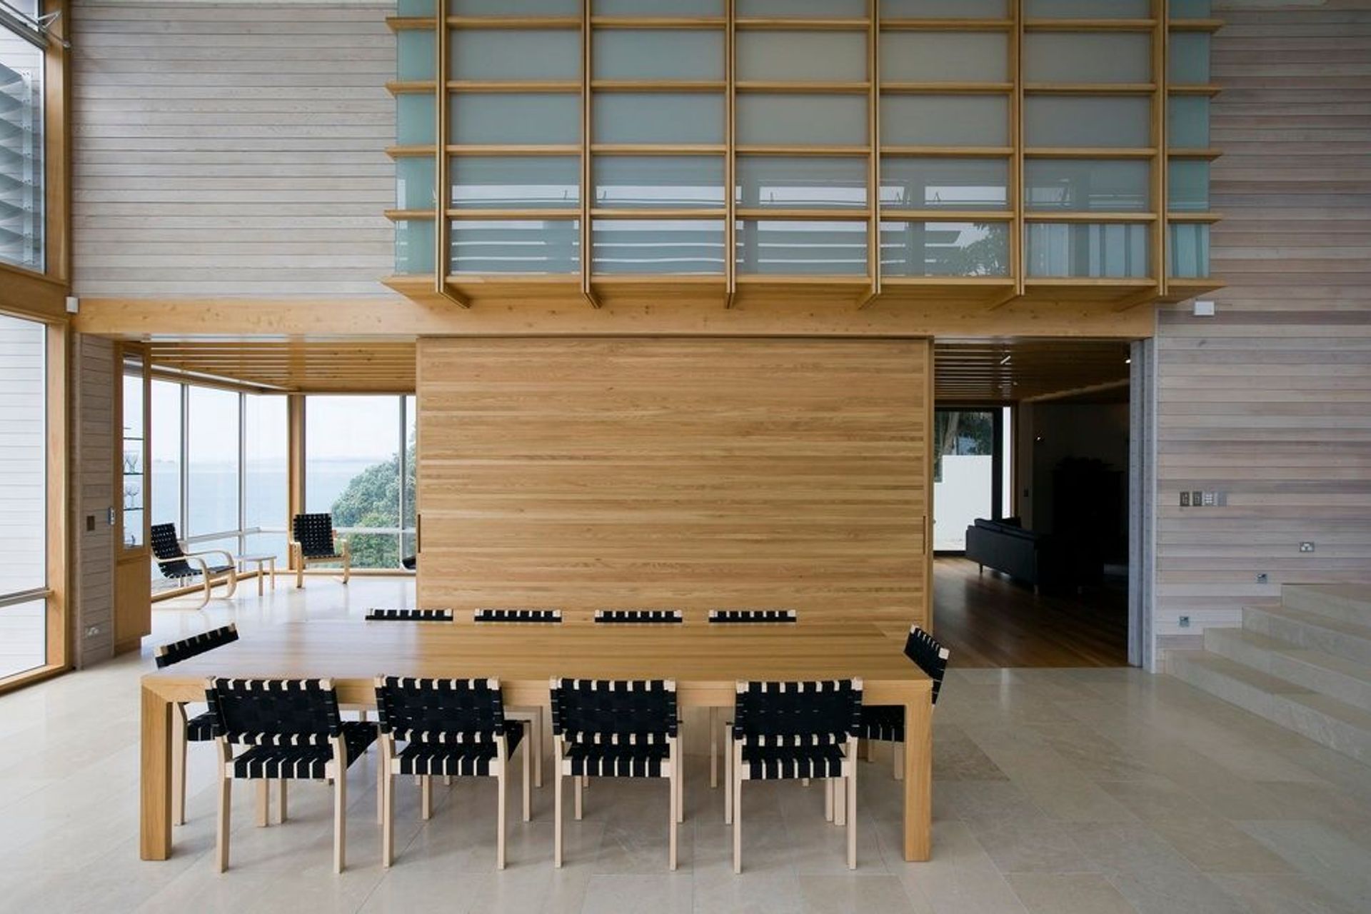
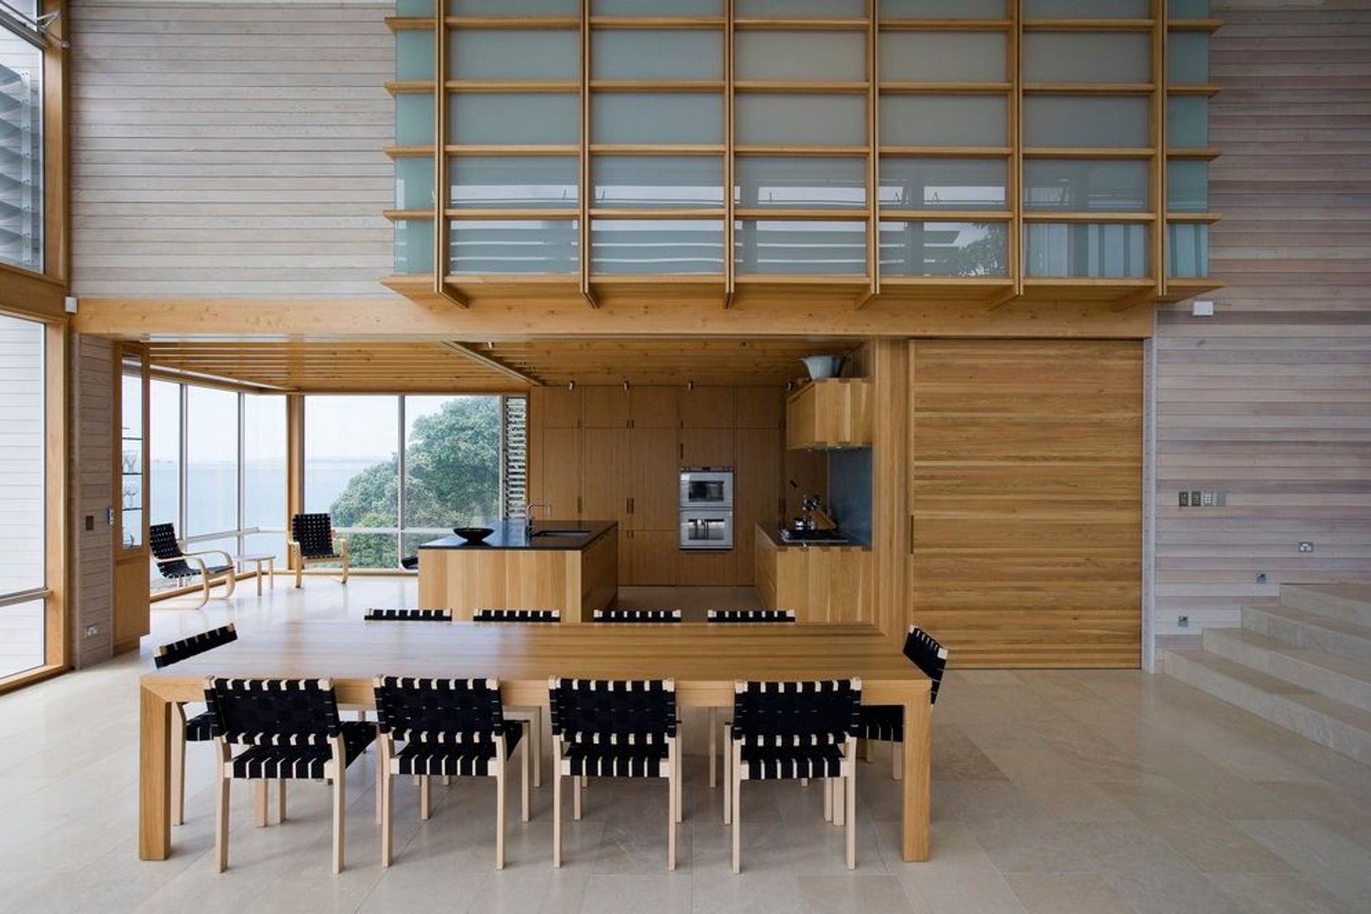
The main level accommodates all family activities. With large moveable walls, the living spaces can be transformed within seconds from generous to intimate. Light levels change along with the contraction of spaces giving immediate relief from the highly lit double height ‘room with no name’ that acts as the main distributor of the house. Outdoor activities, limited by the contour of the site, feed directly off the living areas to the north west and south east.
The lowest level, by its unavoidable location, is the least active for the family. Designated as guest rooms and or study, it also contains the essential services for the house.
The premise that the external forms represent, is one of visual mass and contrasting transparency. The composite parts of the house are clearly expressed and defined by continuing the external visually heavier materials through into the interior and contrasting with the extensive areas of glazing that open to the omnipresent water views.
The mood of the house is one of casual family living that typifies the location and underlying social mores. Open and direct with clearly defined public and private areas, the layout clearly indicates the rights of the occupiers and the visitor. The landscaped areas which fill the ground between house and boundary are read as extensions of the plan and are more often viewed from above.
In an area that experiences rapid neighbourhood change the external screening systems attempt to future proof the privacy within the home.
Like this Project?
Hire Simon Pirie Architects
Professionals used in
this project
The practices and trades credited on this project.

More projects from
Simon Pirie Architects
Other work by Simon Pirie Architects, across every category they build in.


More in
Single House
Everything else in Single House, from every practice on ArchiPro.


Next Project
Keep scrolling