
Project team
- Preston Lane
- Adam Gibson
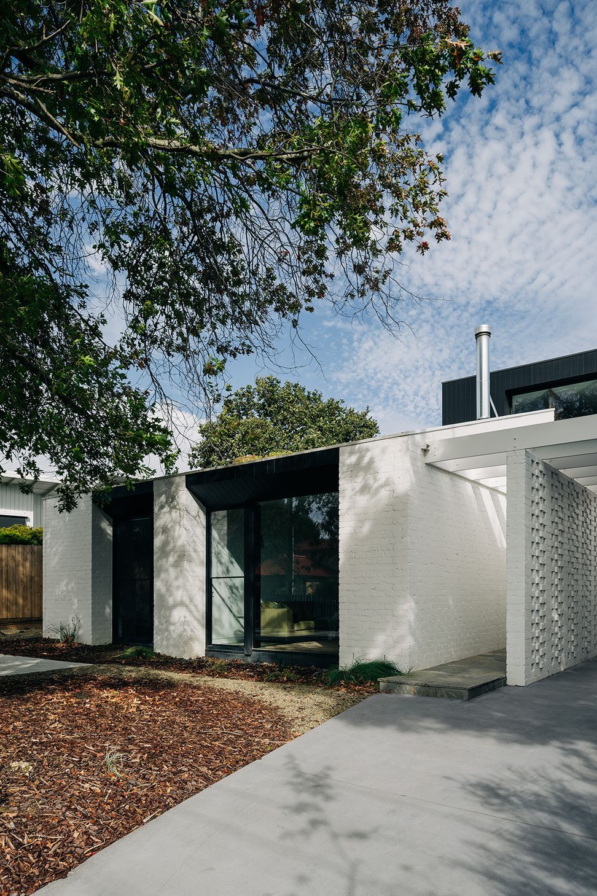
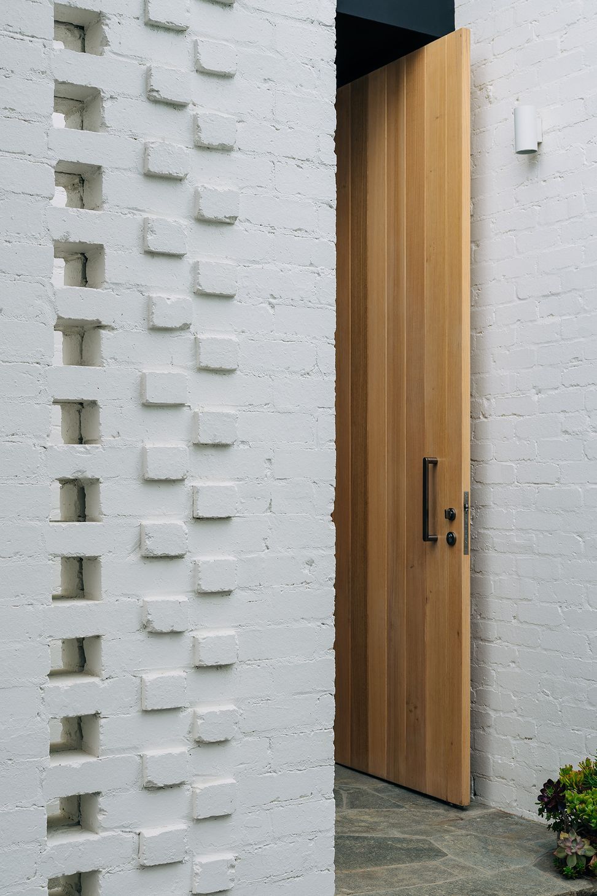
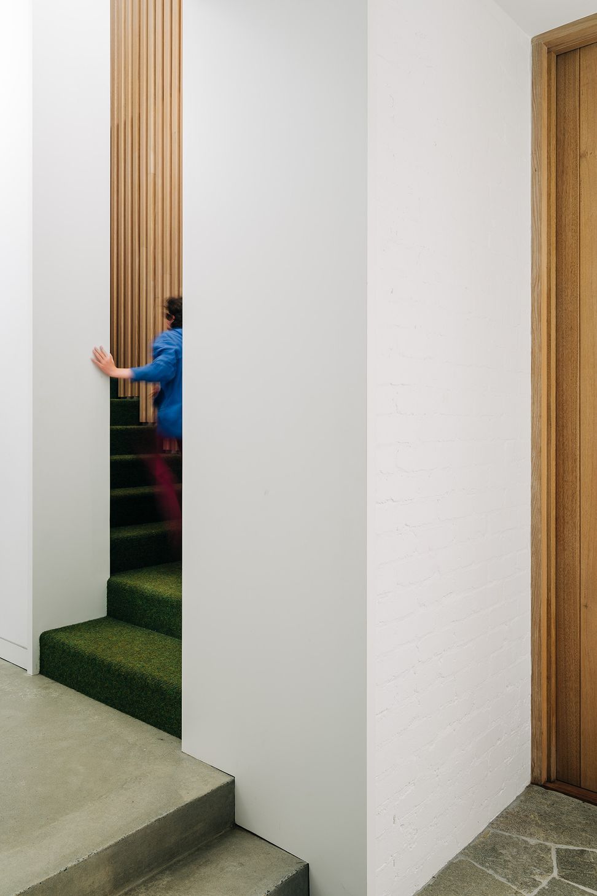
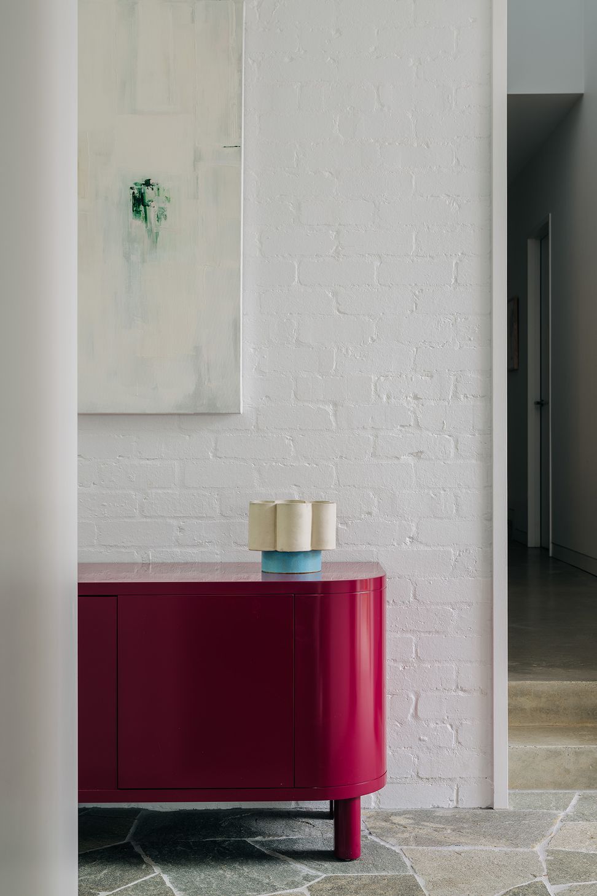
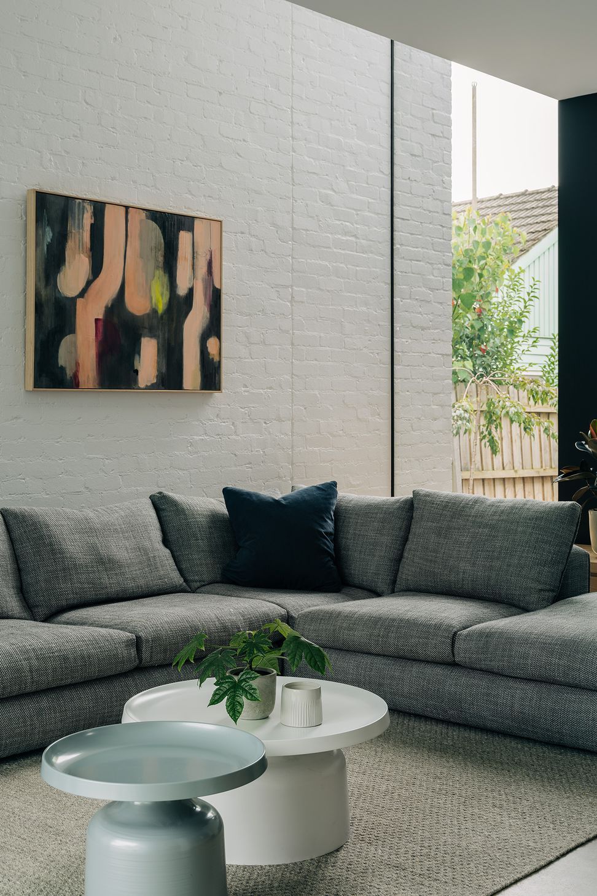
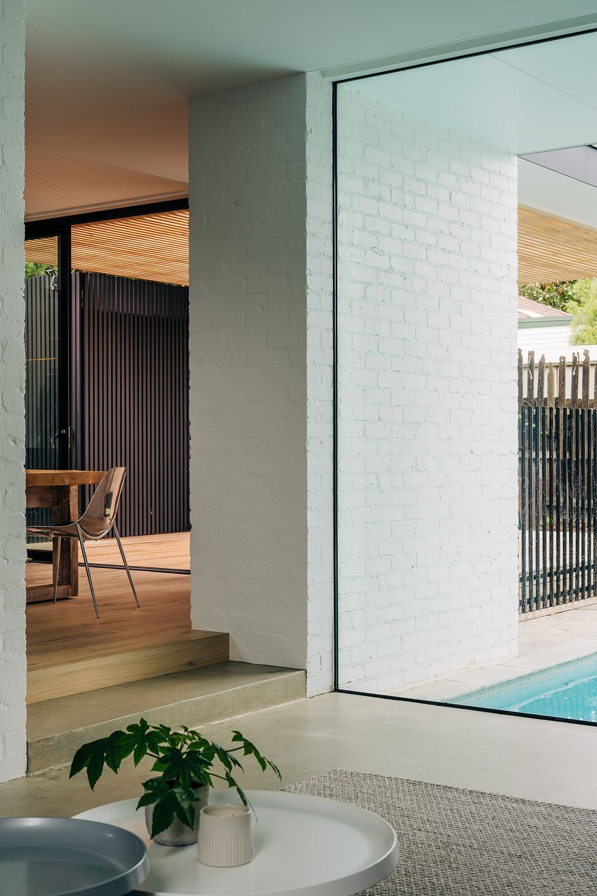
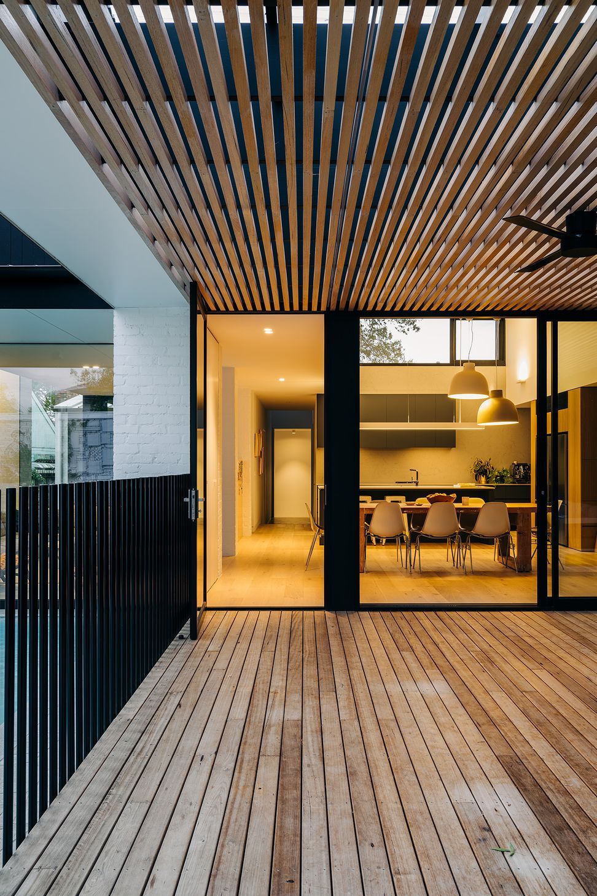
A thoughtfully designed family home in Box Hill South, featuring 4 bedrooms, multiple living and study spaces, a swimming pool, and sustainable technologies to maximize northern sunlight on a deep north-south oriented block.
North South House is located in the Eastern Melbourne suburb of Box Hill South. The original post war weatherboard house was quaint but unremarkable and the project started as a typical rear extension. As the brief and scope of the project developed through a series of concept designs it quickly became apparent that it was more feasible to demolish the existing house and start again.
The brief called for a new family home consisting of 4 bedrooms, two separate living spaces, multiple study spaces, a swimming pool, as well as most importantly the ability to capture the northern sun on the deep north south oriented block. The house had to incorporate the latest high efficiency heat pump technologies, solar and battery systems.



Like this Project?
Hire Preston Lane
Professionals used in
this project
The practices and trades credited on this project.

More projects from
Preston Lane
Other work by Preston Lane, across every category they build in.


More in
Rural / Estate / Lifestyle
Everything else in Rural / Estate / Lifestyle, from every practice on ArchiPro.


Next Project
Keep scrolling