Project team
- Preston Lane
- Derek Swalwell
Transforming a 1915 Edwardian house into a light-filled family home with seamless indoor-outdoor connections and a harmonious blend of new materials and original features.
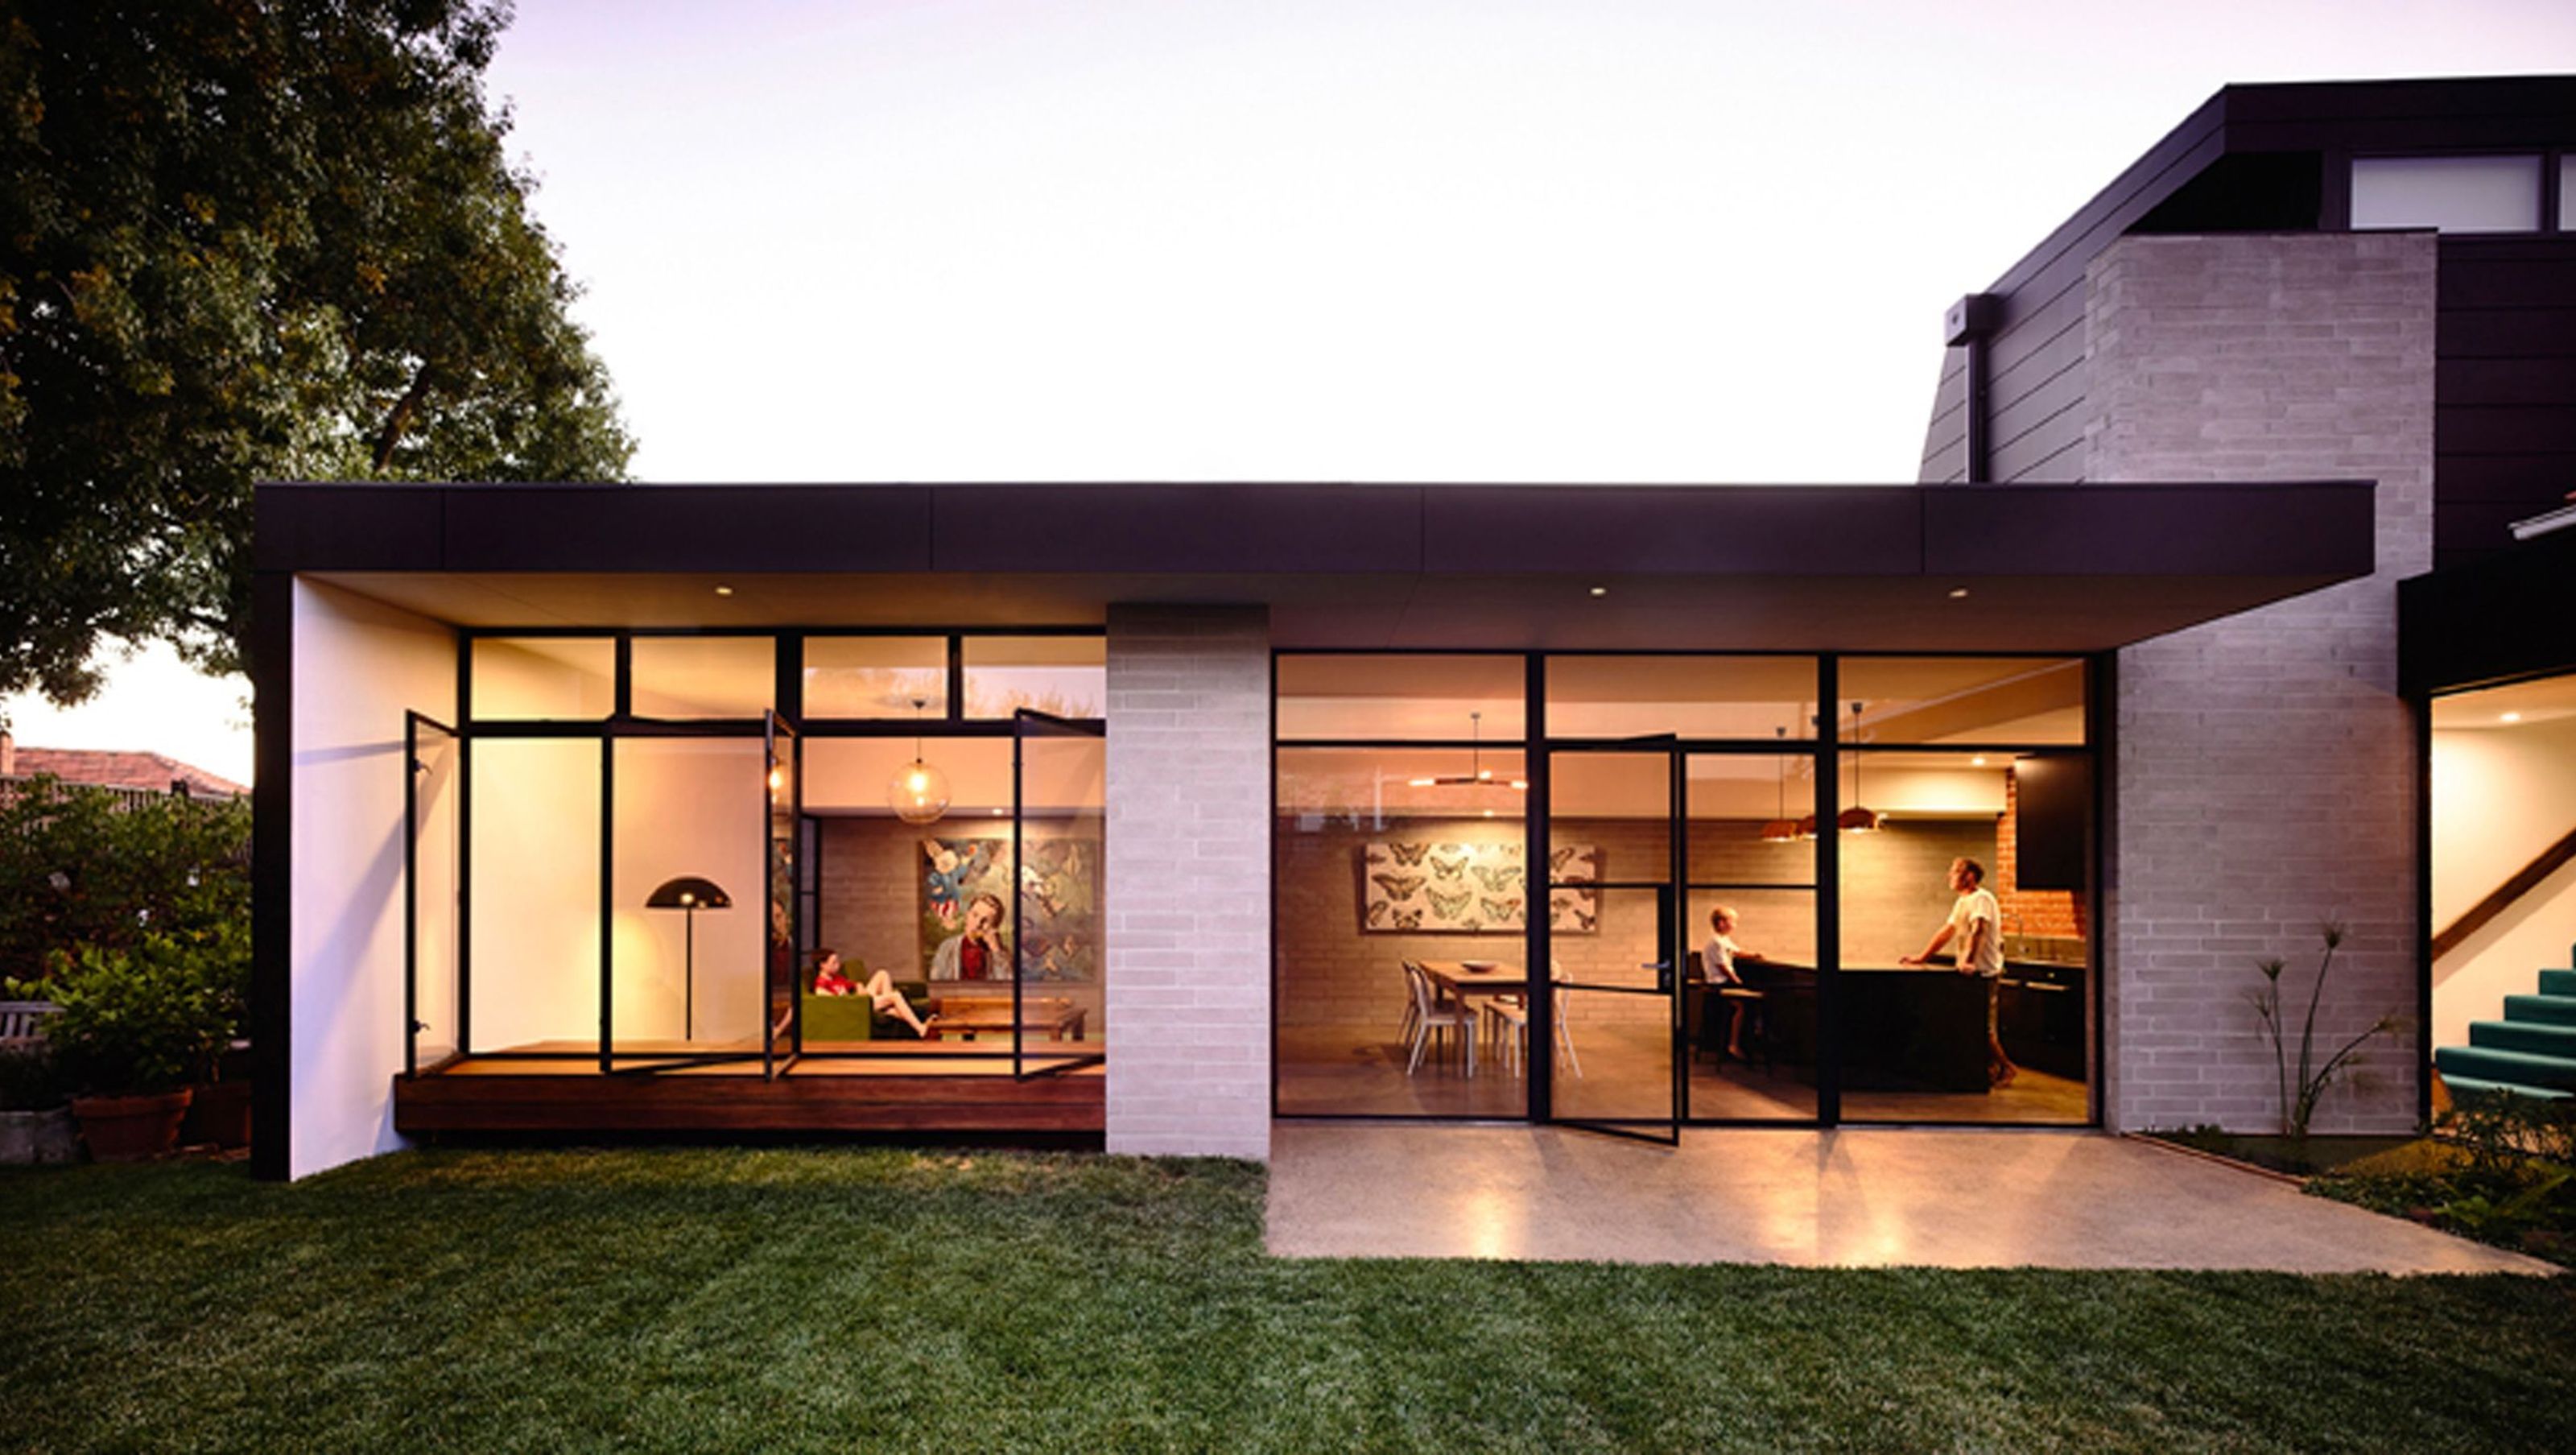
Elwood House features the adaptive reuse and transformation of a cold, dark and inefficient 1915 Edwardian house into a warm and light filled family home that has direct connections to the outside.
The new material palette of concrete block, brick, timber and polished concrete complement the original red brick and stucco house. Full height north-facing steel framed doors and windows allow natural light into the new living area extension opening up the new living spaces to the rear garden. Black glazed bricks were selected for the dividing fireplace element between the living and dining areas accentuating the drama between textures and materials.


Like this Project?
Hire Preston Lane
Professionals used in
this project
The practices and trades credited on this project.

More projects from
Preston Lane
Other work by Preston Lane, across every category they build in.


More in
Renovations
Everything else in Renovations, from every practice on ArchiPro.


Next Project
Keep scrolling