

Project team
Product Suppliers
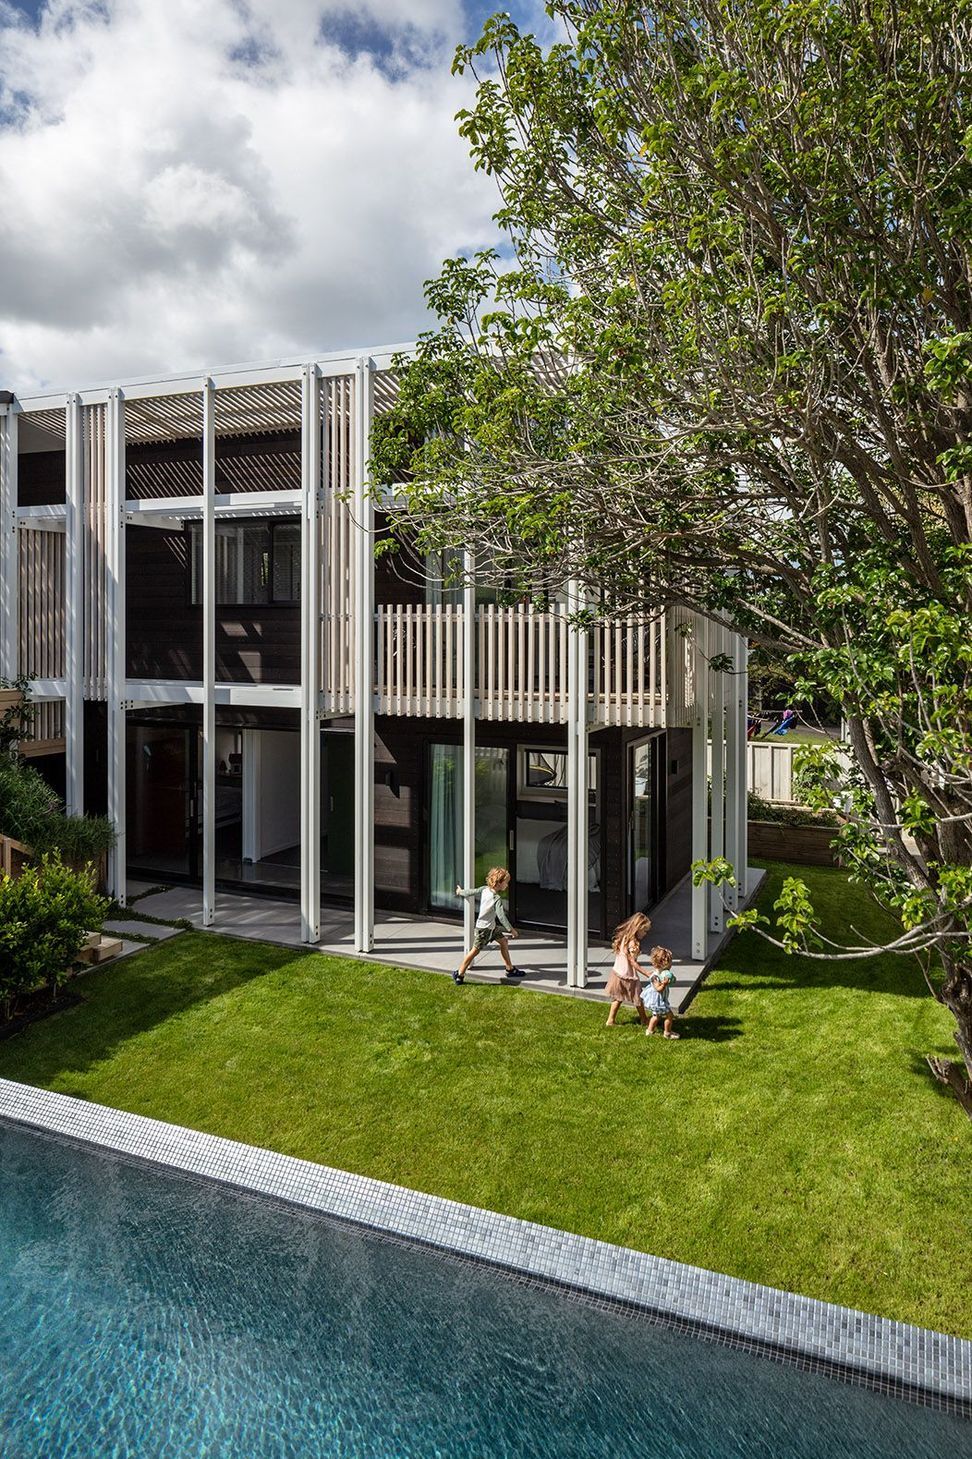
The name “Zonnebries” (Dutch meaning Sun/Wind) describes the house as a climate moderator and is a gesture to one of the client’s family heritage.
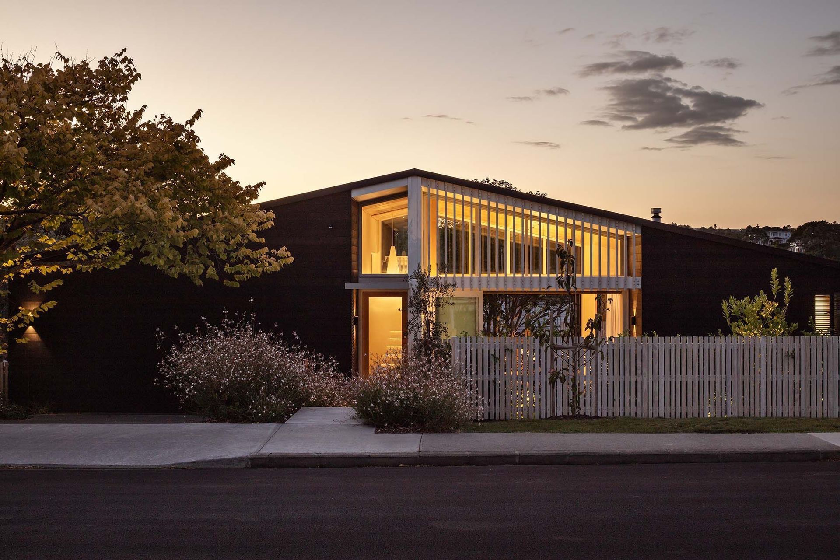
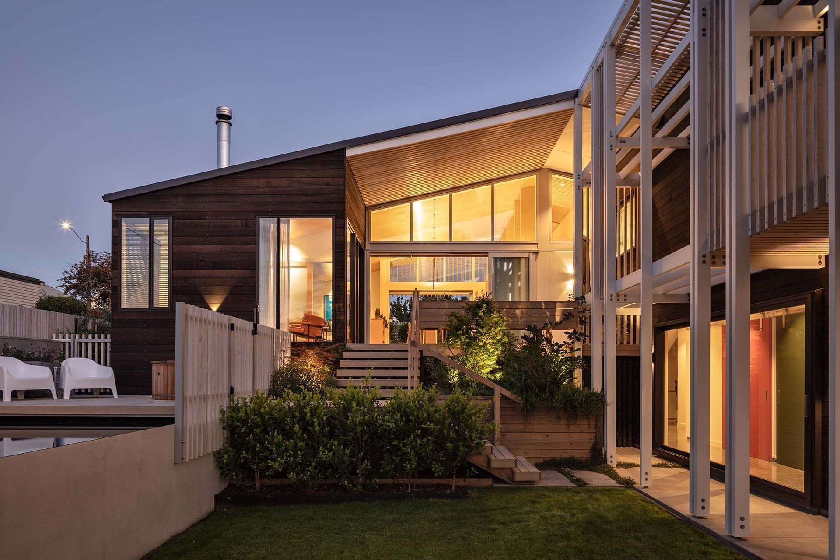
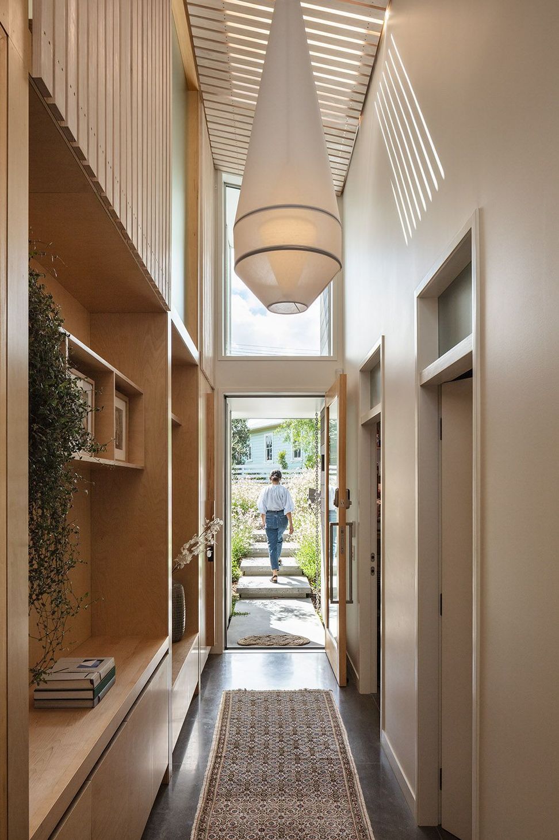
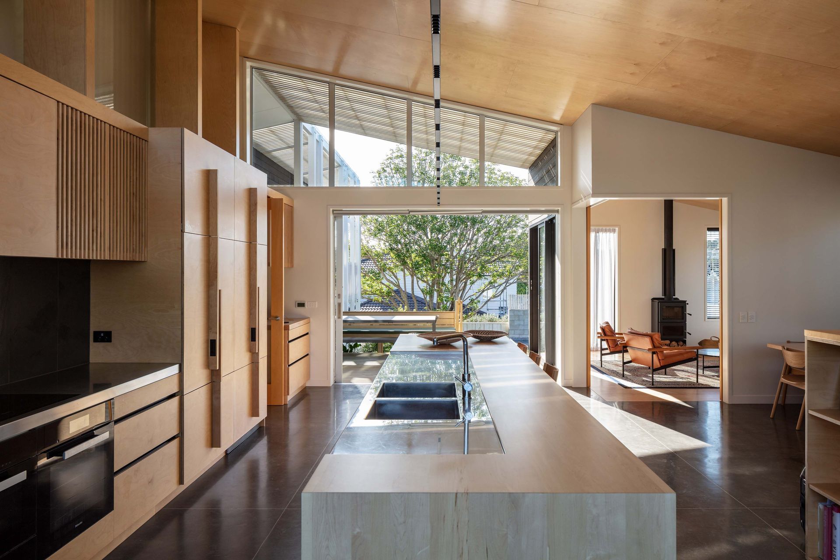
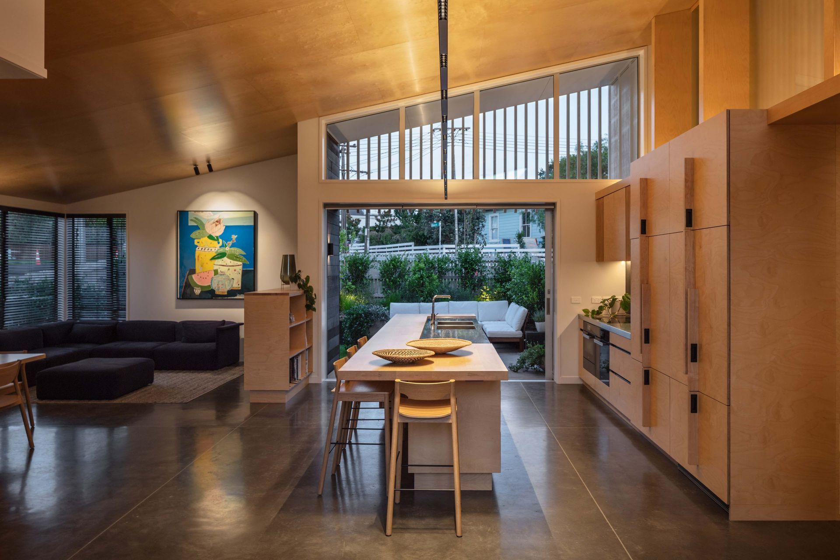
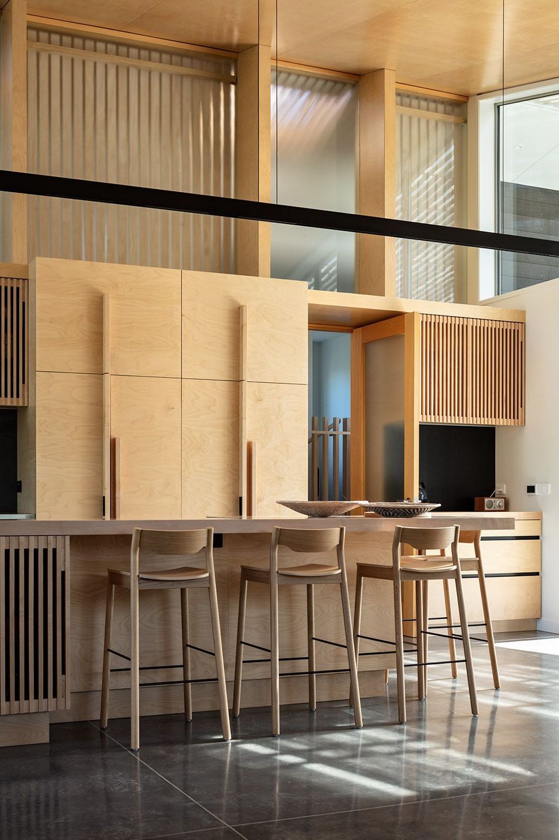
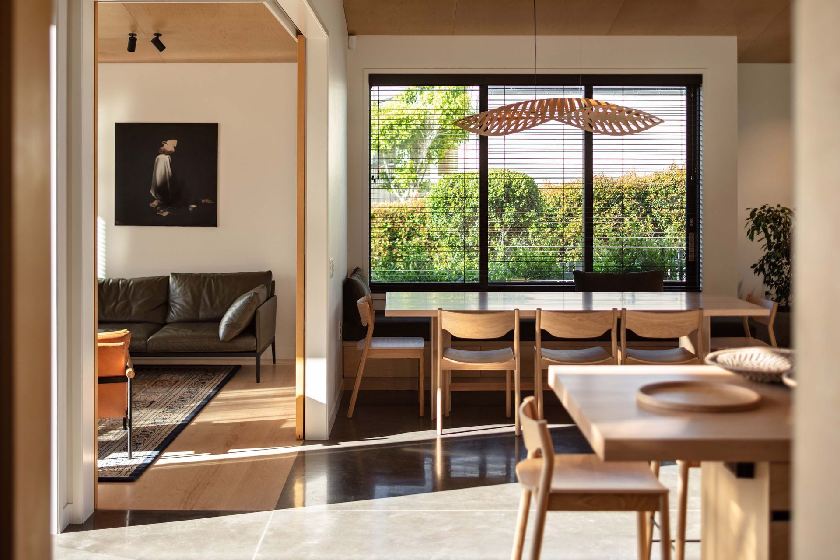
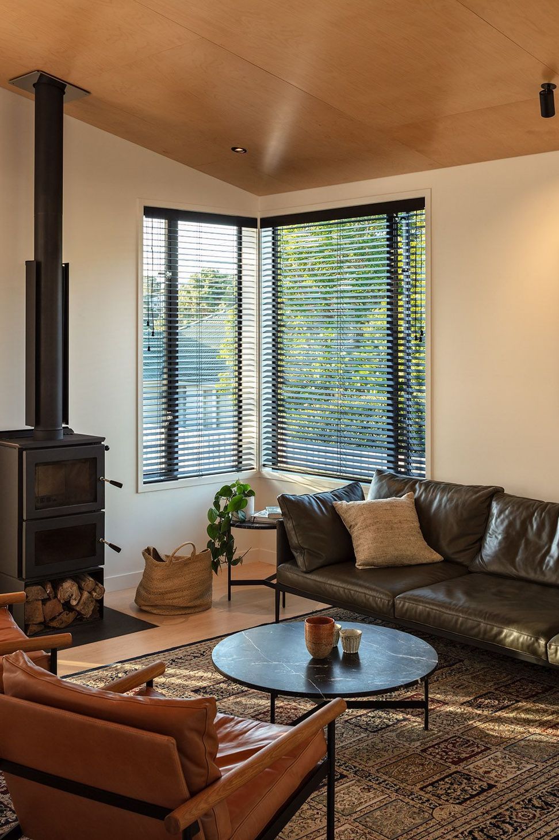
This home, designed for a growing family, is located in suburban Auckland’s North Shore. Two trees, a Golden Elm and a Puriri serve as natural anchors points for the house. Living spaces beneath the main gable are designed to connect with each other and the outdoors. The transparent gable allows connection to the street, through the kitchen, to the western deck and Puriri tree at the back.
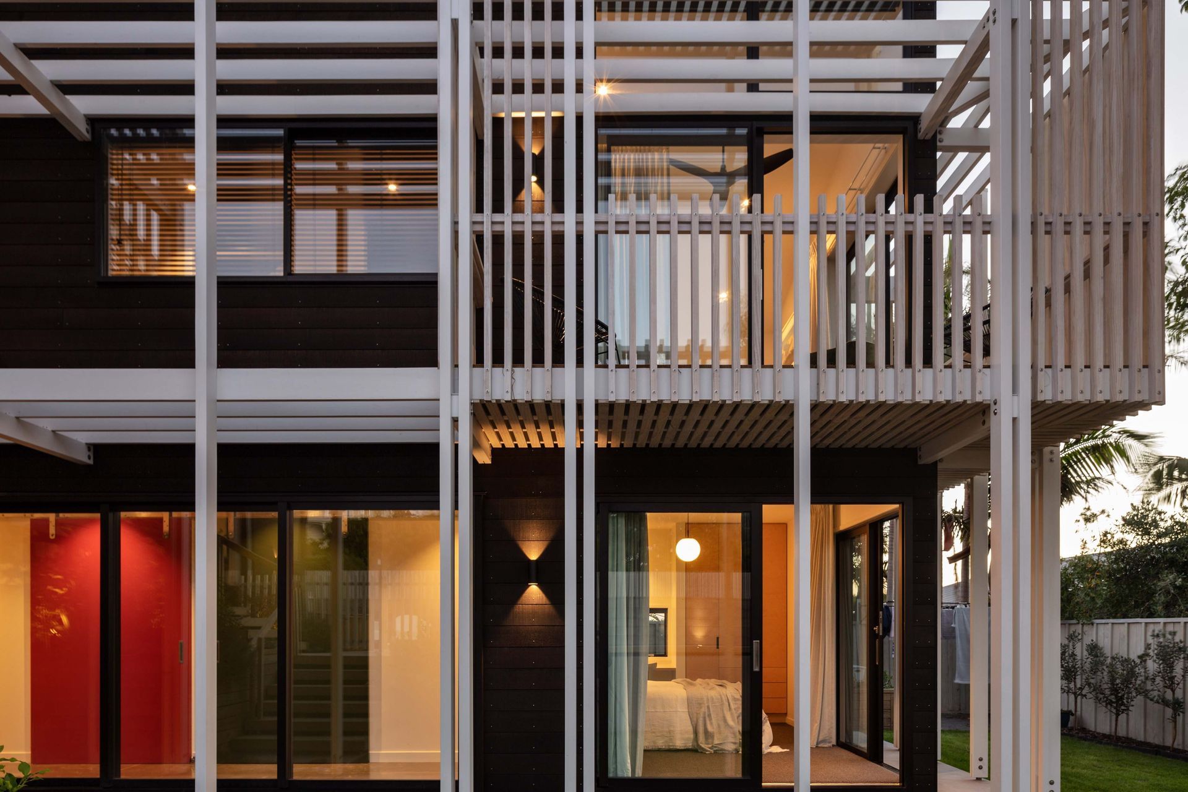
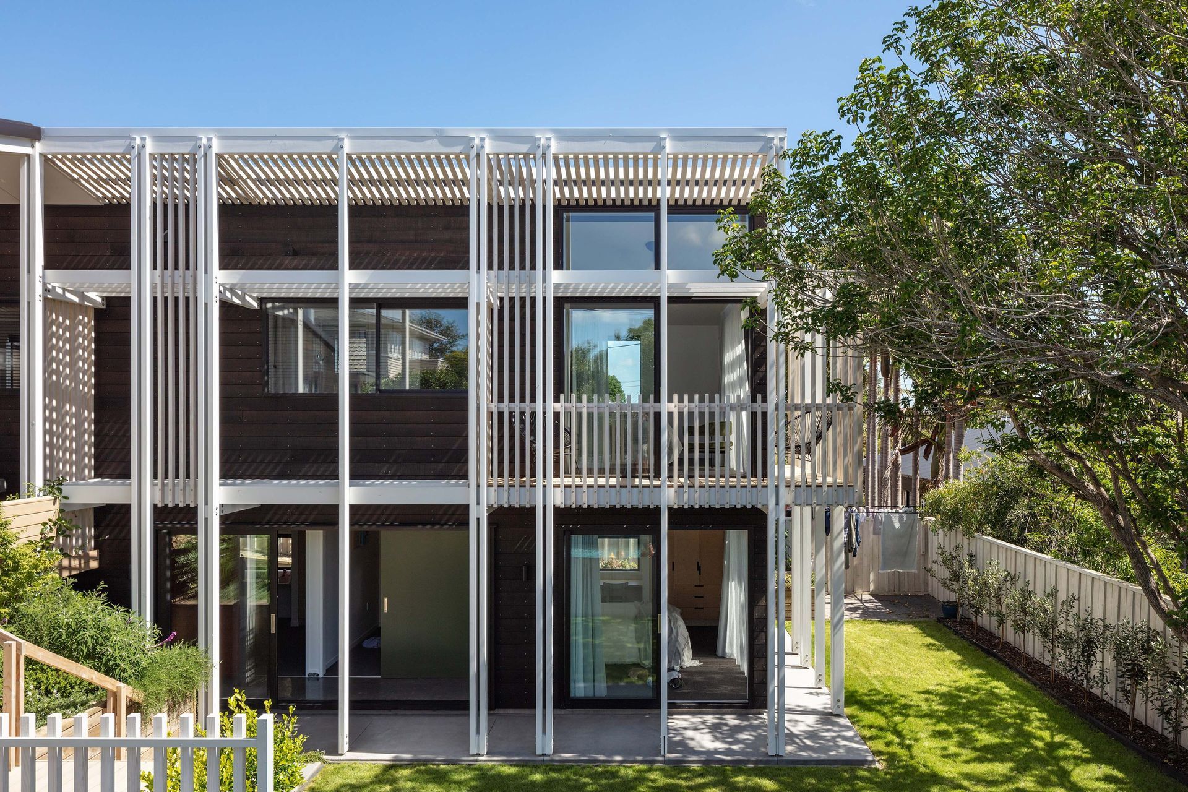
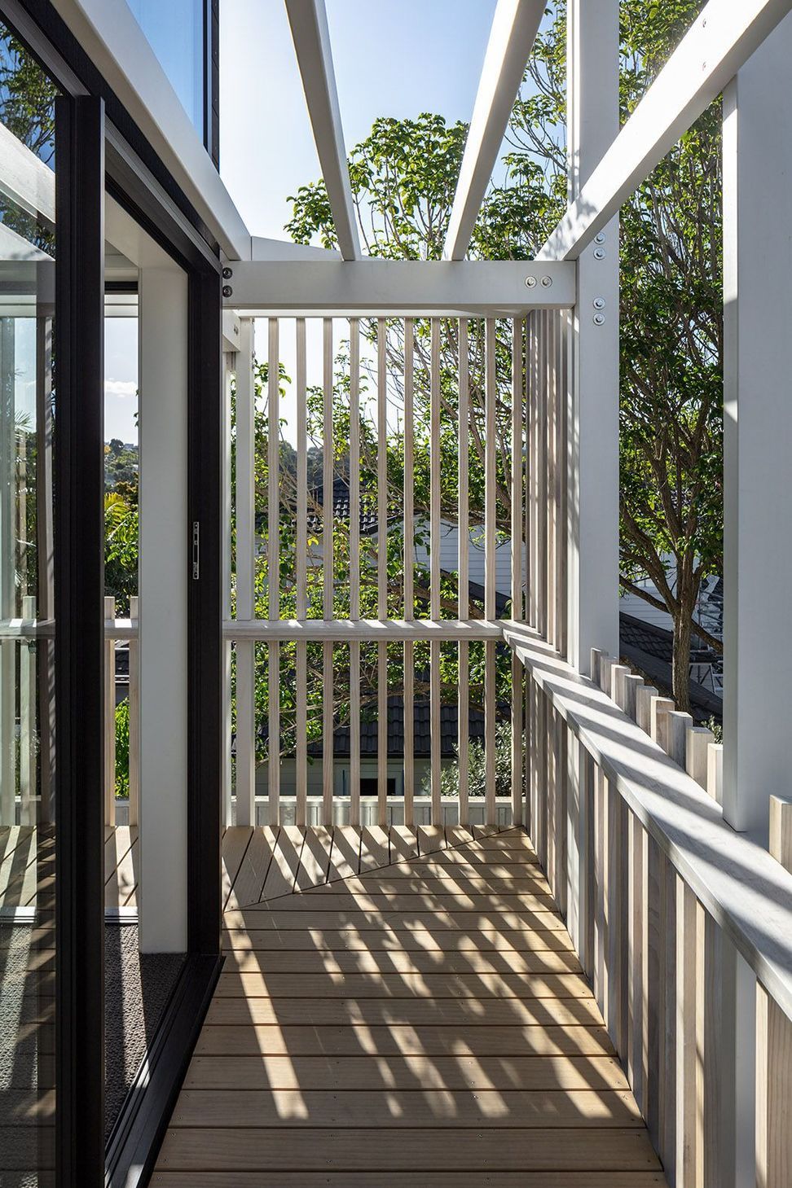
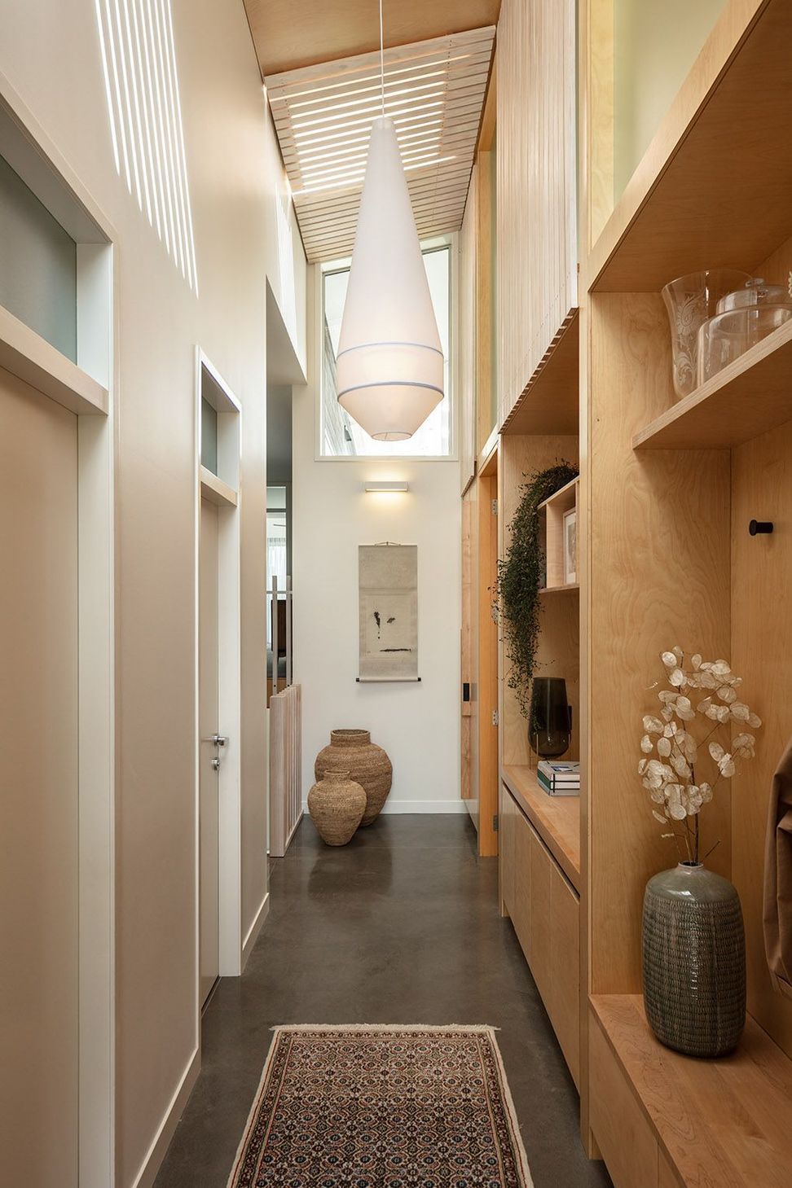
The house uses passive heating and cooling, with exposed concrete floors for thermal mass and shade structures on doors and windows to suit their orientation help control temperature. The house promotes an awareness of the external environment and a deliberate way of living in that environment. Inspired by the ‘California Bungalow’ style, the exterior features dark-stained timber weatherboards, corrugated metal roofing, and whitewashed timber details, meeting the Council’s heritage requirements.
Awards
Zonnebries - Housing Winner
NZIA Local Awards
Like this Project?
Hire SGA
The products behind the project
One product specified into this build from one supplier, a verified ArchiPro member. Tap through to specifications, suppliers and lead times.

Professionals used in
this project
The practices and trades credited on this project.





More projects from
SGA
Other work by SGA, across every category they build in.


More in
Single House
Everything else in Single House, from every practice on ArchiPro.


Next Project
Keep scrolling