
Project team
- Hopping Homes Limited
- Homeowner
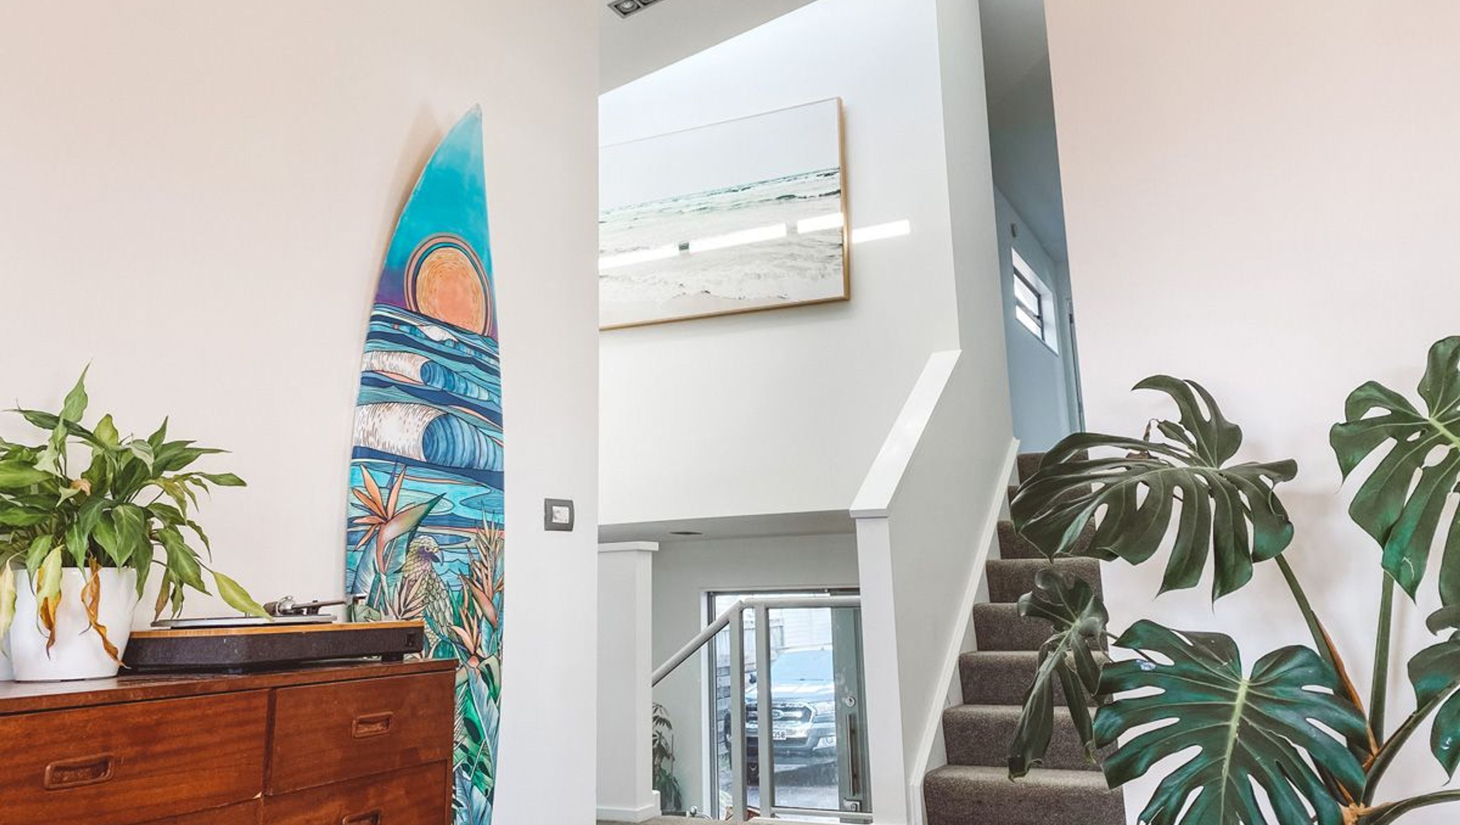
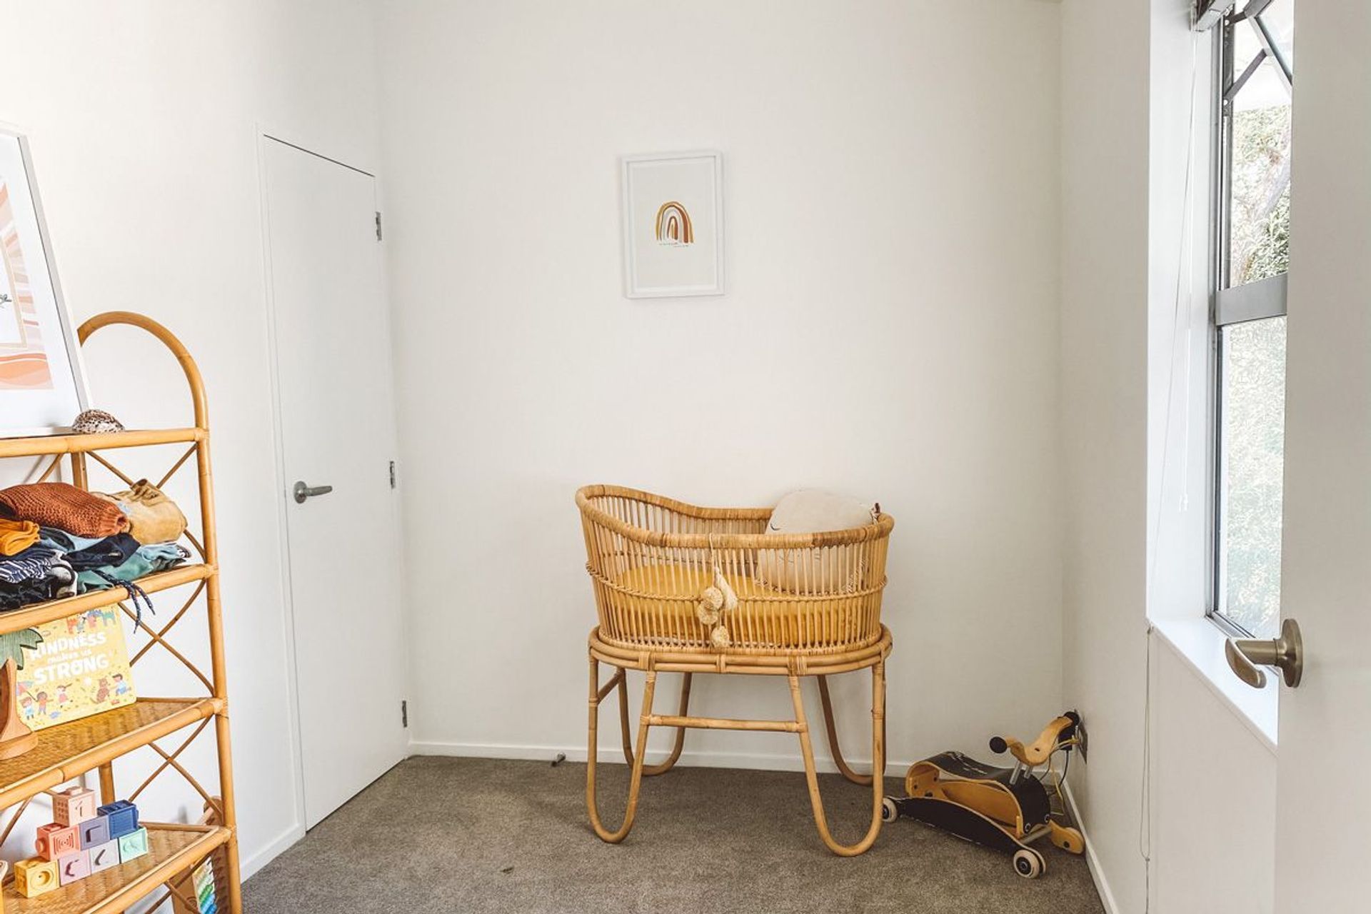
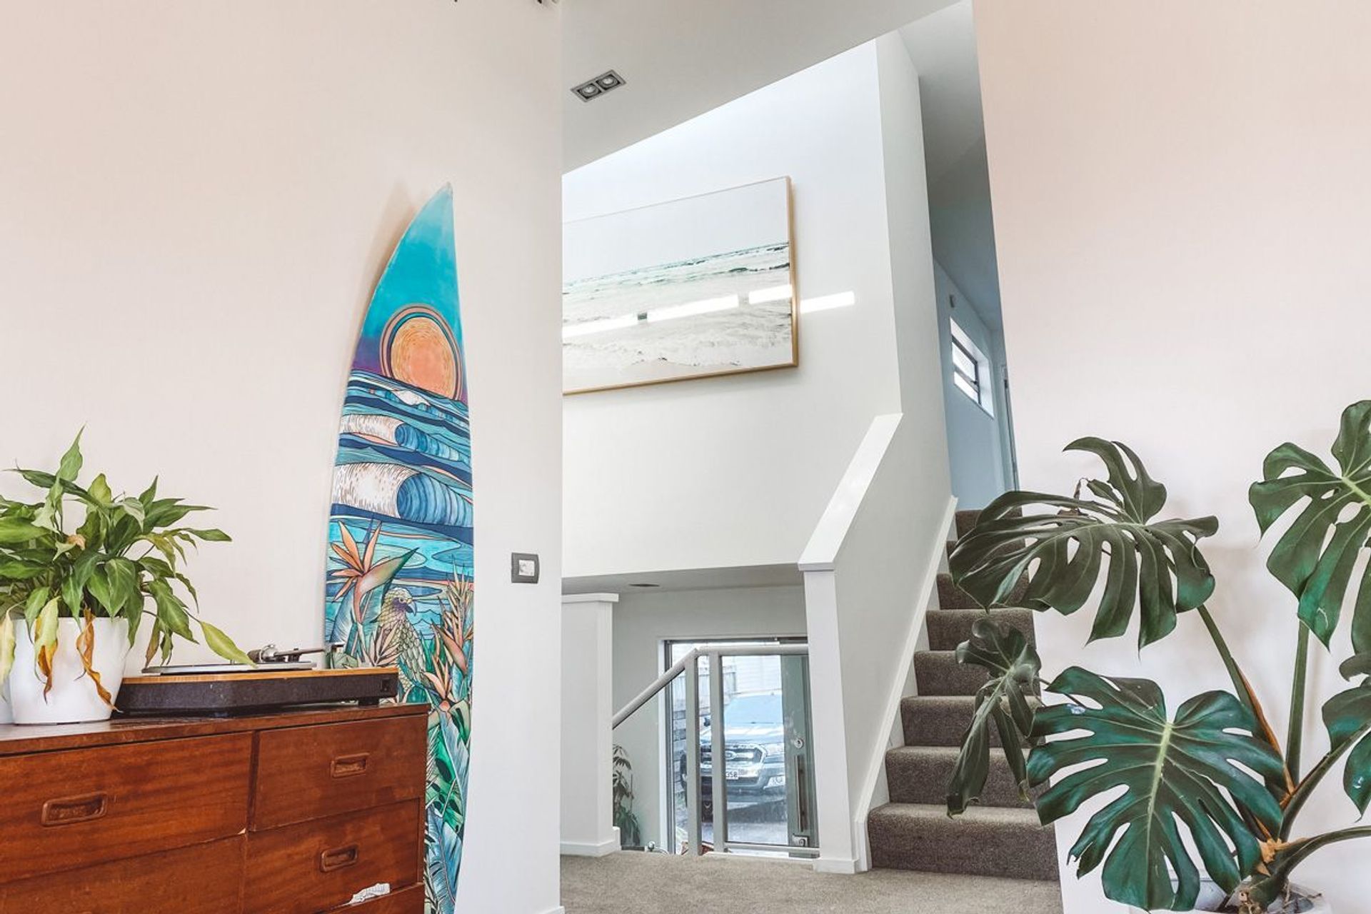
Transforming an unused mezzanine into a bright and functional nursery for a growing family, seamlessly integrating with the home's existing design.
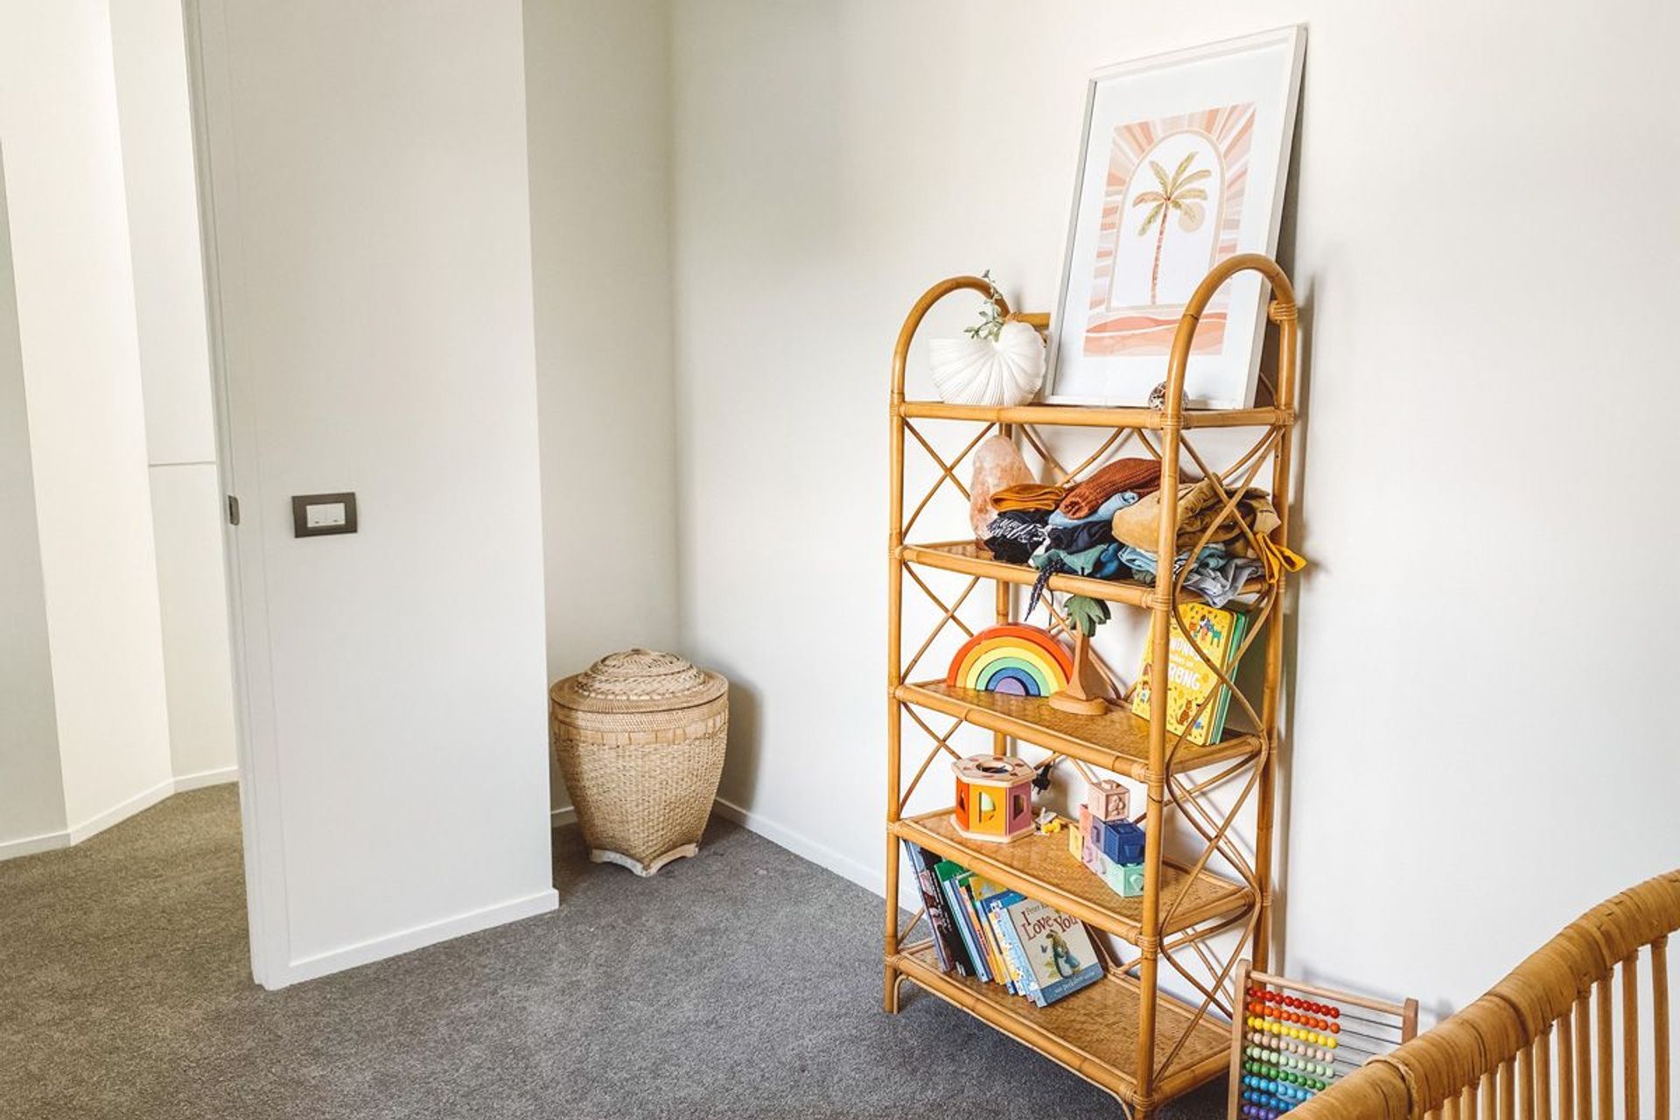
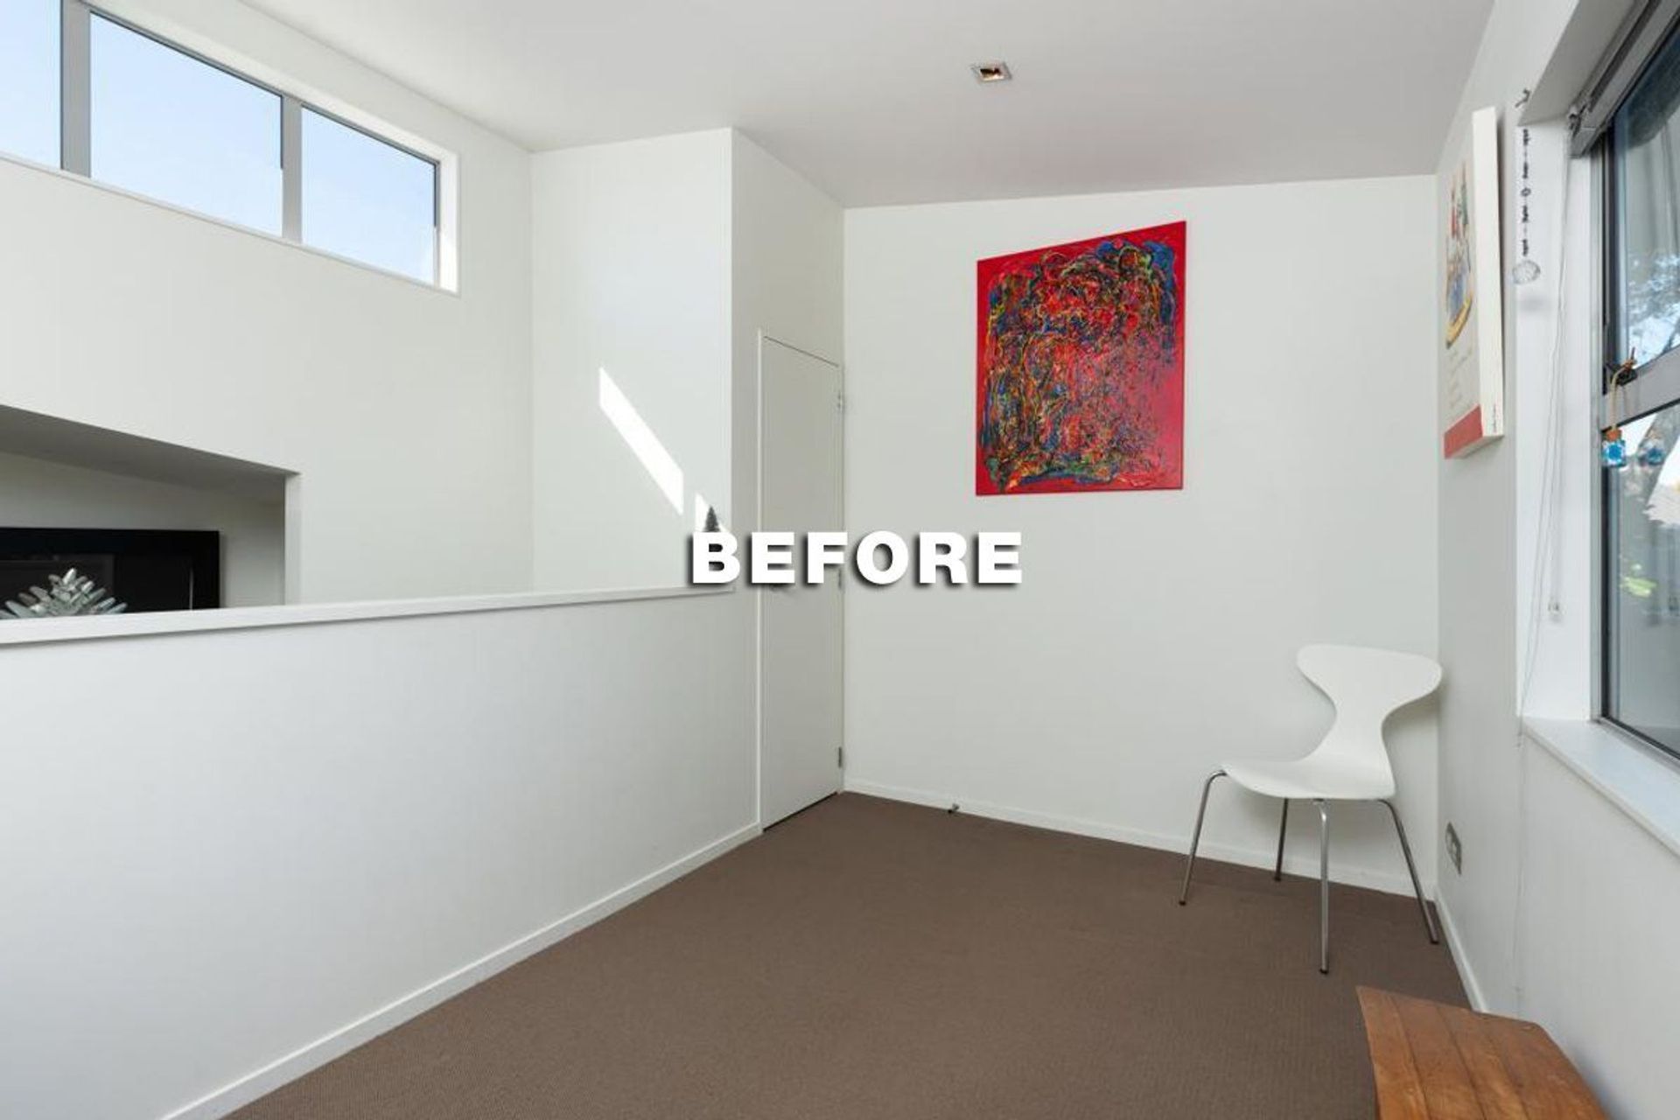
We converted an open mezzanine area into a nursery for this growing family.
About this Project
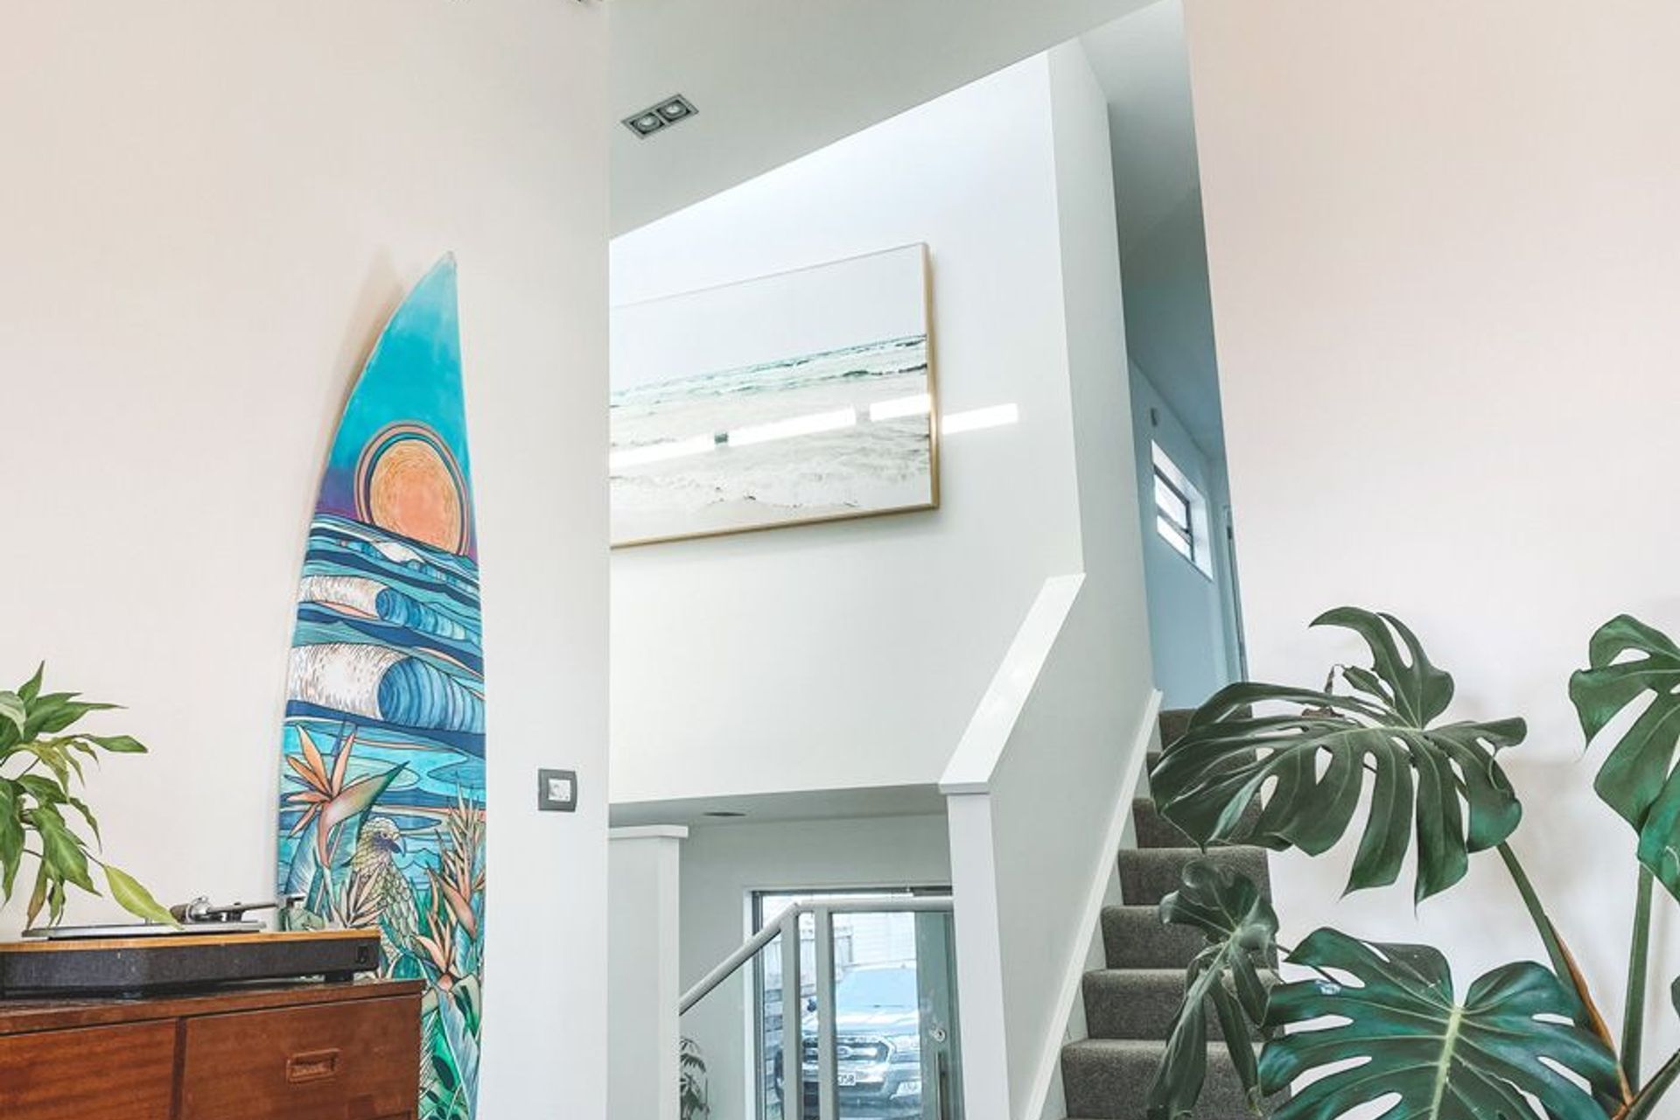
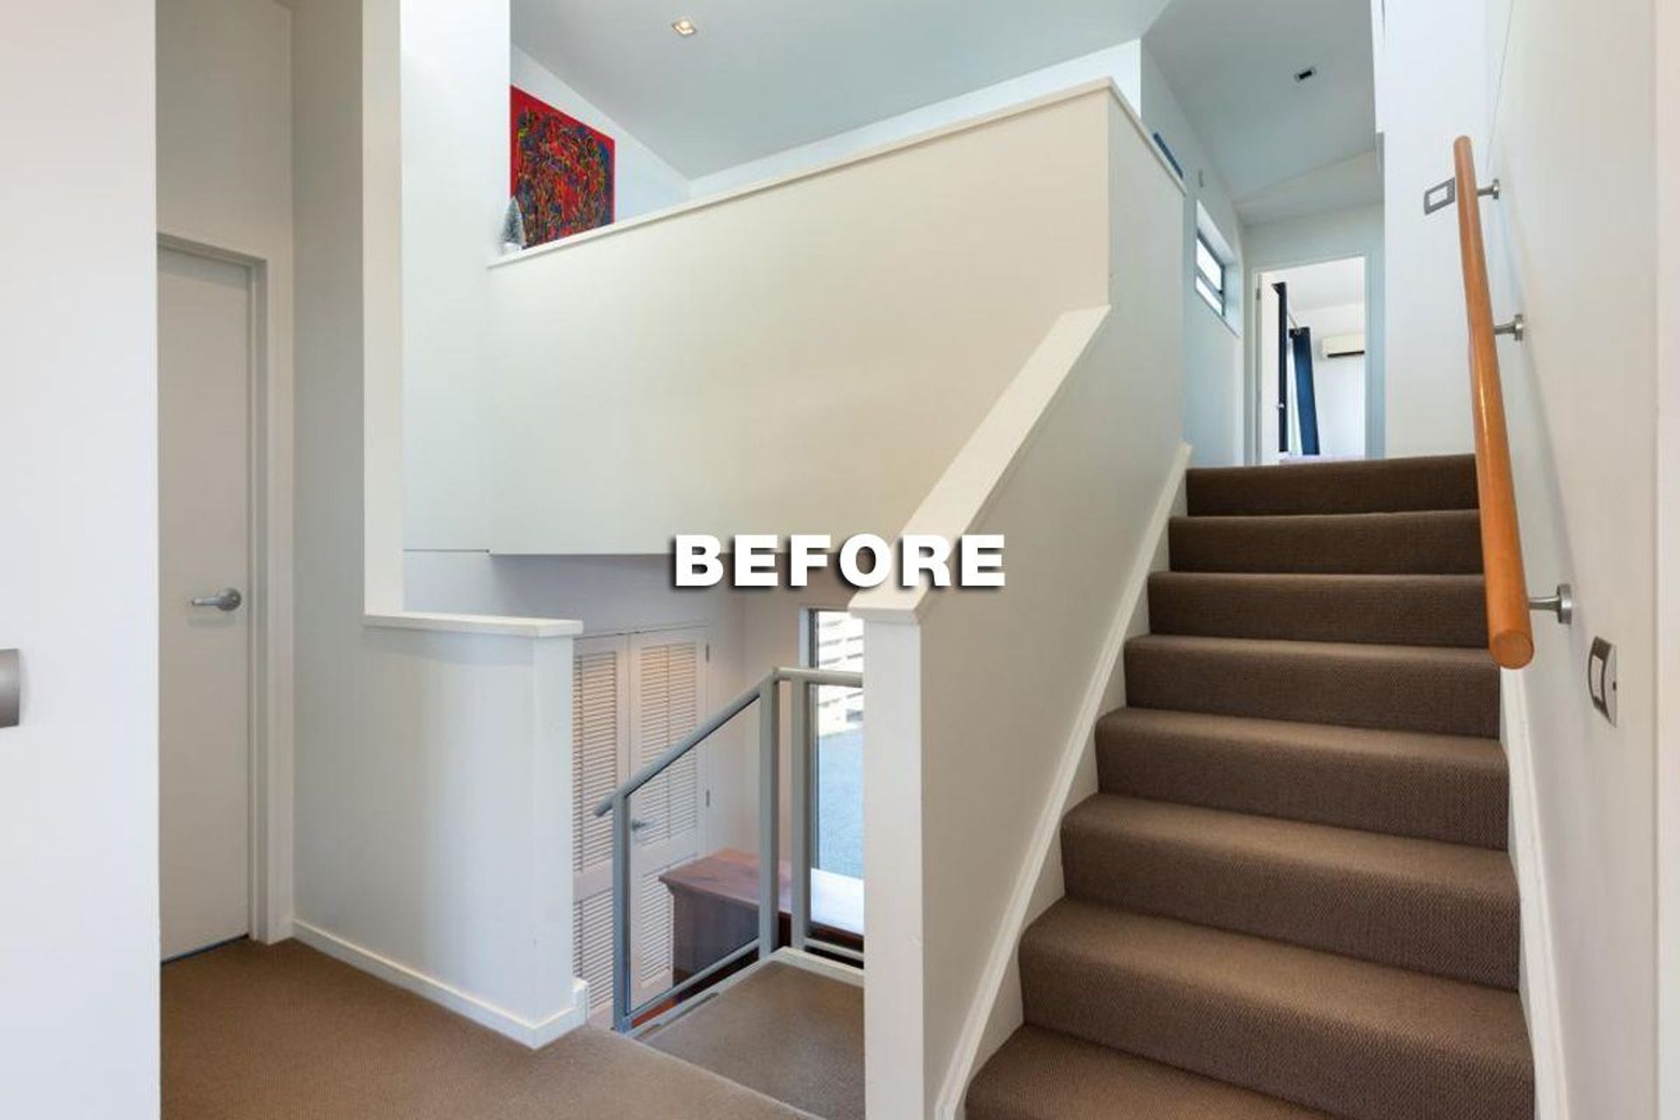
This split level home had an open mezzanine area which was unused as a reading space. We were able to convert this area into a fourth bedroom and nursery for the growing family connecting the banner to the high sloping ceilings and creating a wall and door to connect to the hallway.
We were able to assist the client in coming up with this solution, giving them the much desired fourth bedroom that would fit seemlessly within the existing design of the home. The outcome was a light bright room, perfect as their new nursery.
- Date: October 2020
- Project Type: Renovation
Like this Project?
Hire Hopping Homes Limited
Professionals used in
this project
The practices and trades credited on this project.

More projects from
Hopping Homes Limited
Other work by Hopping Homes Limited, across every category they build in.

More in
Renovations
Everything else in Renovations, from every practice on ArchiPro.


Next Project
Keep scrolling