
Ohope Headland House
Ohope Headland House

- 332.0K profile views
- 204 saves
Project team
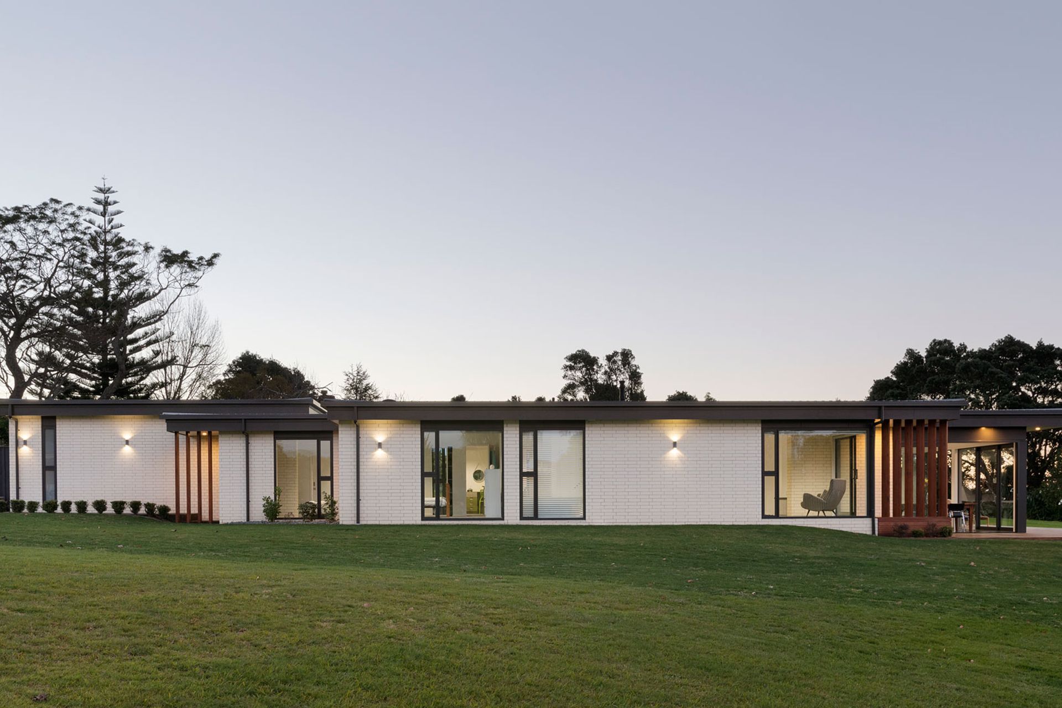
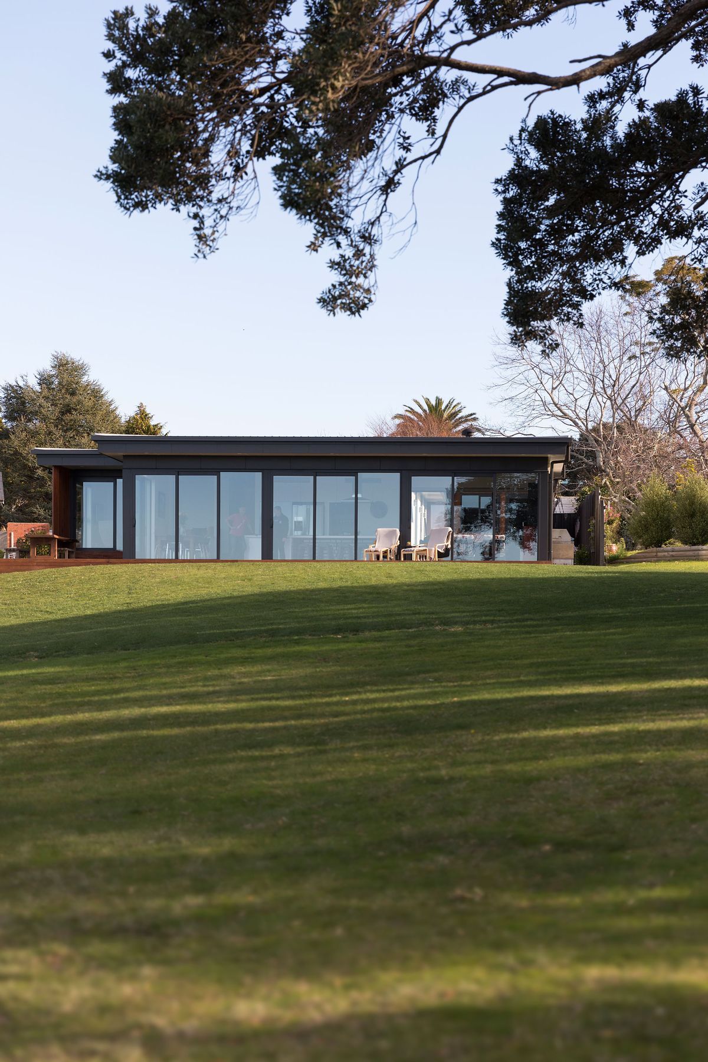
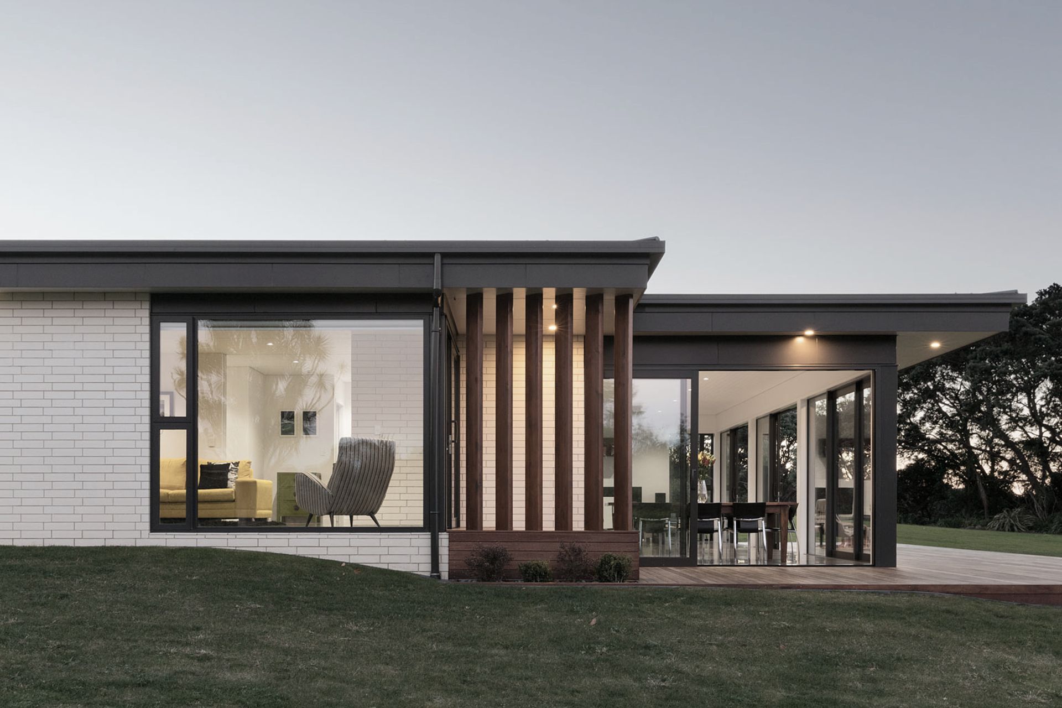
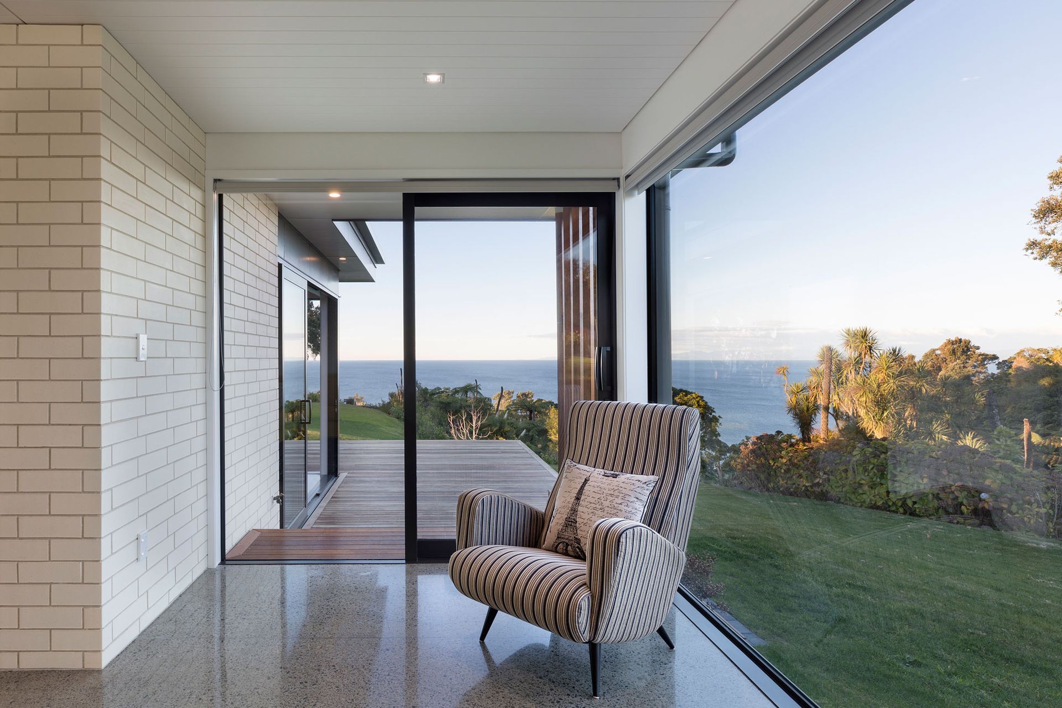
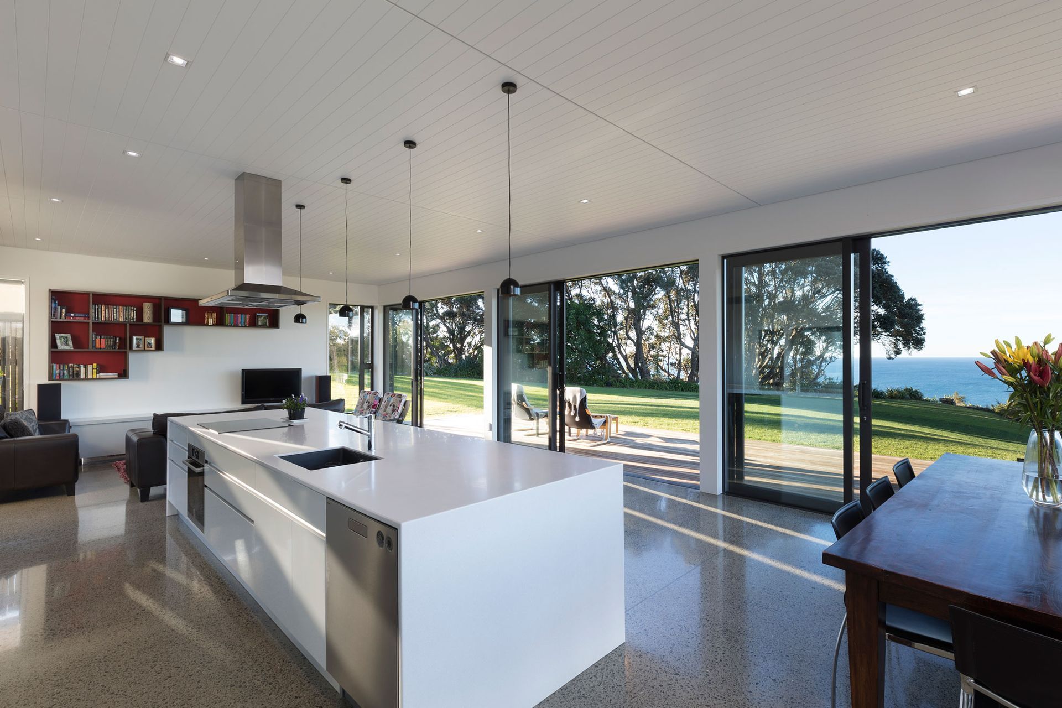
Ohope Headland House: A contemporary residence featuring a low-slung profile and split-level design, strategically positioned to maximize stunning views while ensuring privacy, completed in 2016 for a budget of $650k.
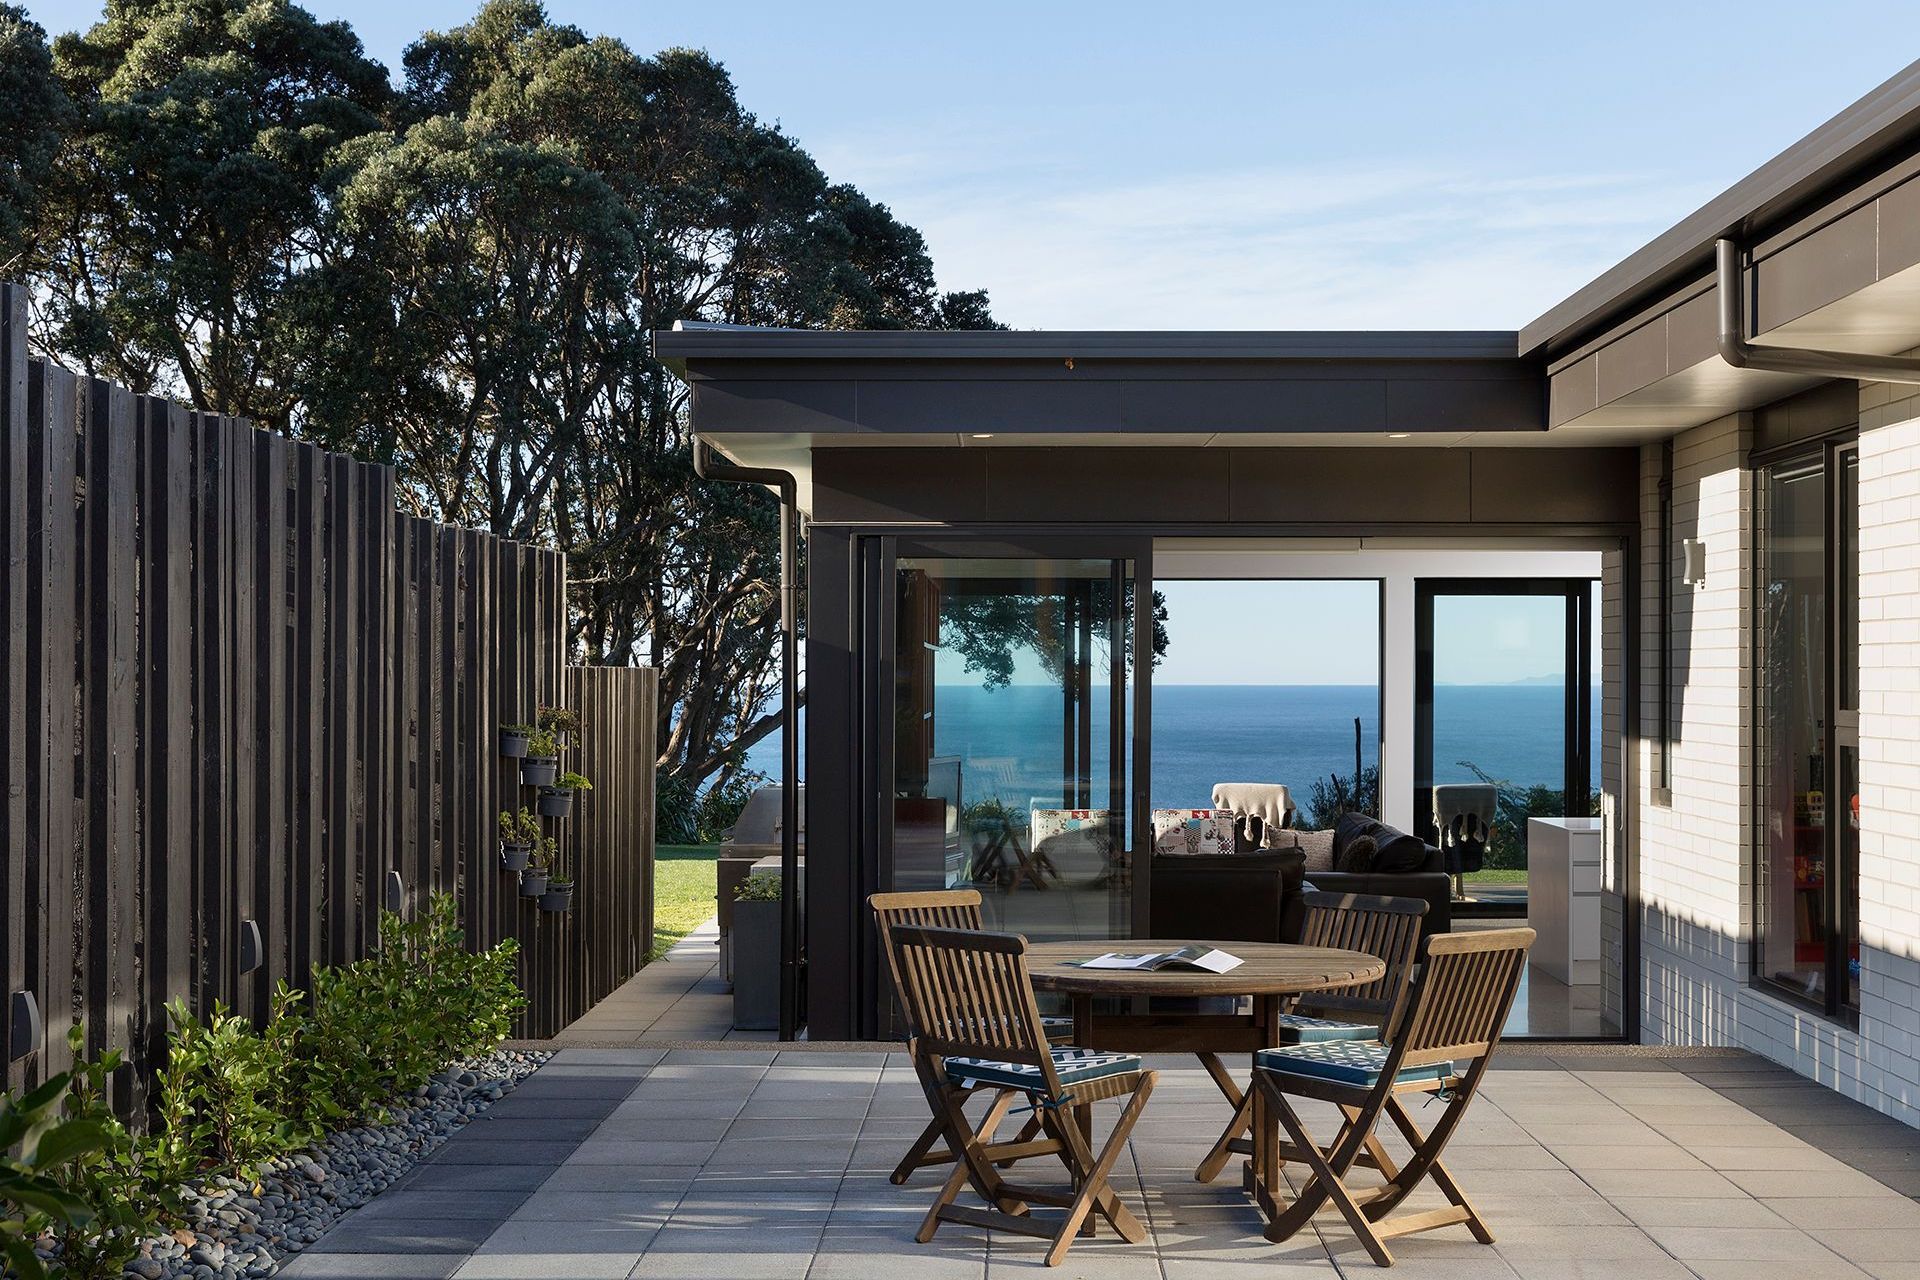
A site positioned on the edge of the Whakatane and Ohope headland came with many constraints. Set-back lines to the cliff edge required by geotechnical and restrictive covenants to protect neighbors sight-lines. The irregular footprint dictated a long house. The living areas are placed at the headland end to enjoy the views from White Island across to the East Cape. A Palm Springs aesthetic was adopted with a low slung profile, contemporary white brick punctuated with windows and cedar cladding highlights. The plan subtly steps down with the land contour creating three split levels. A no fencing policy required careful thought to maintain privacy for the home owners. An internal courtyard creates a private and protected outdoor alternative. This is a clean lined contemporary home built for a modest budget.
Project Details
- Status: Completed 2016
- Client: Private
- Size: 250 sq.m
- Cost: $650k
Like this Project?
Hire DCA Architects of Transformation
Professionals used in
this project
The practices and trades credited on this project.

More projects from
DCA Architects of Transformation
Other work by DCA Architects of Transformation, across every category they build in.


More in
Single House
Everything else in Single House, from every practice on ArchiPro.


Next Project
Keep scrolling