

Project team
Product Suppliers
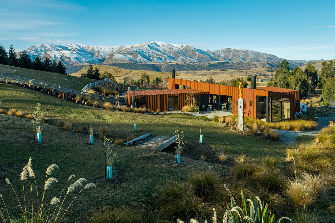
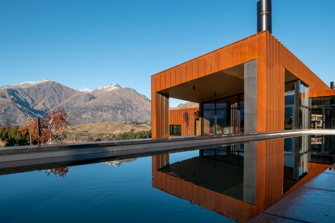
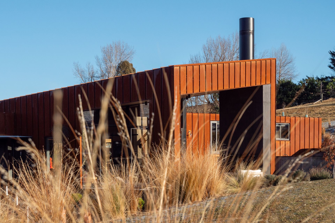
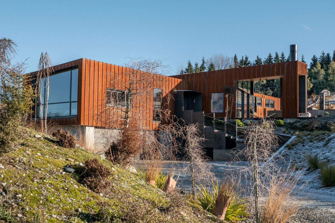
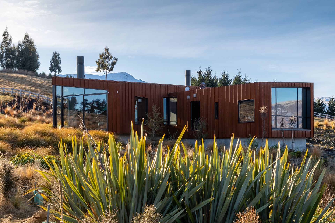
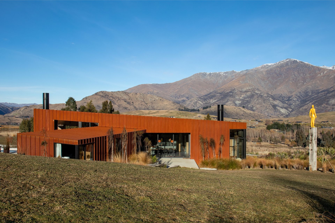
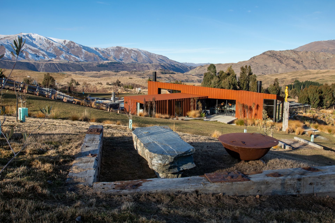
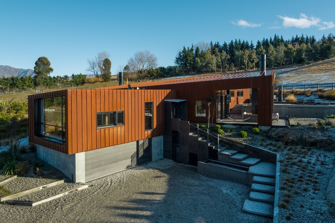
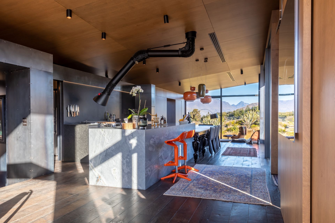
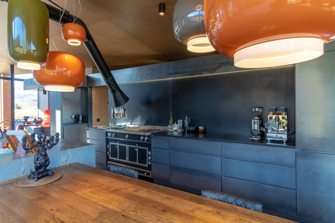
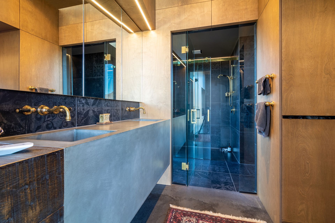
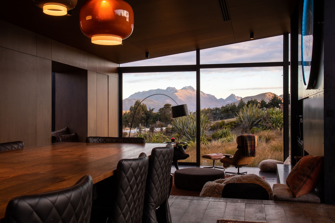
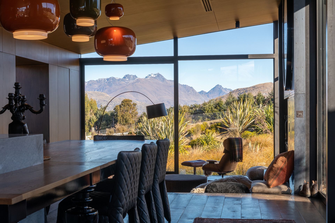
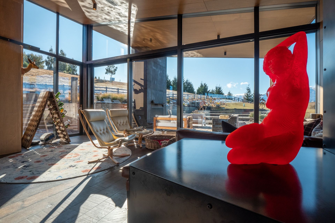
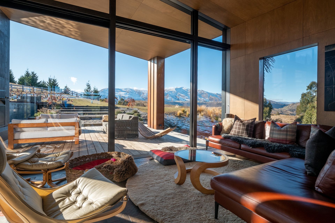
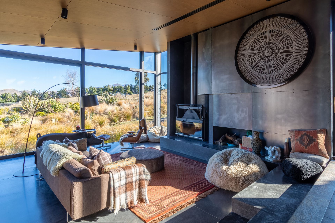
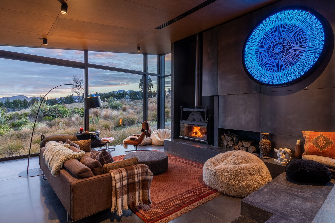
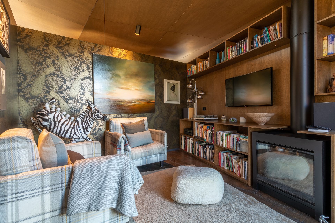
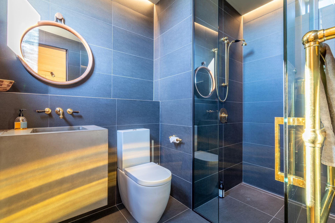
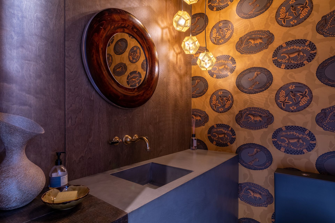
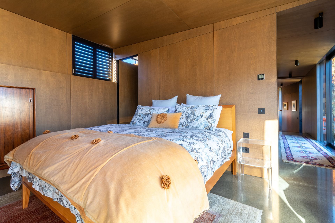
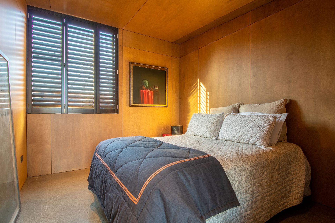
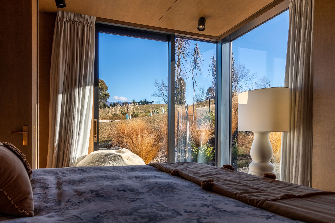
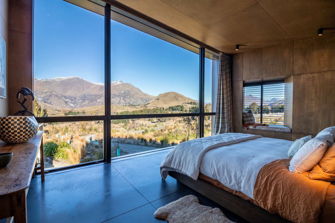
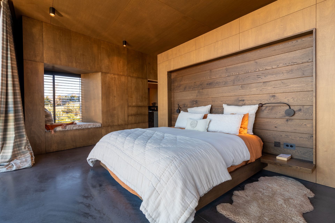
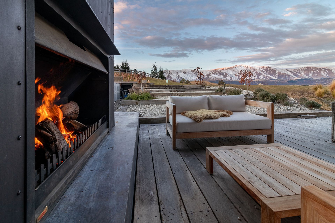
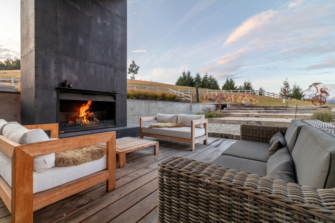
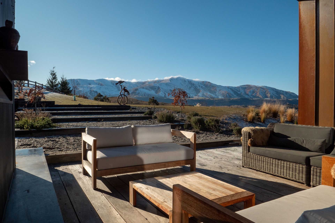
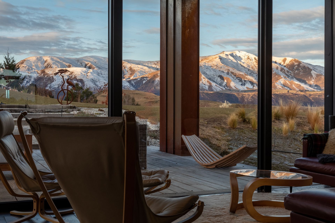
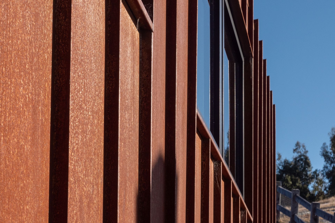
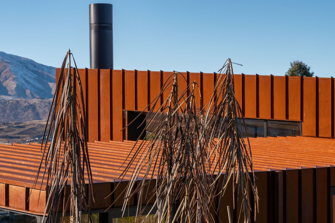
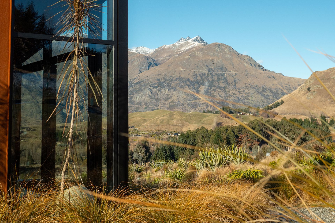
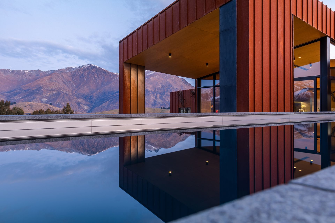
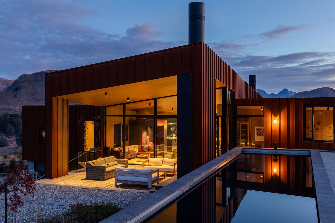
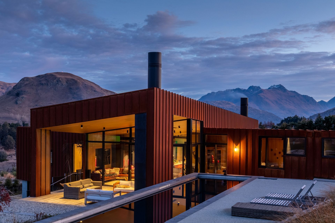
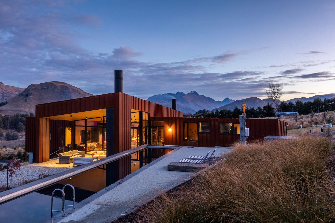
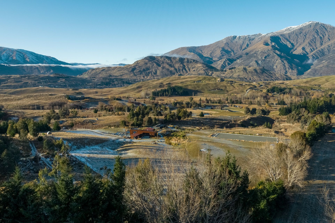
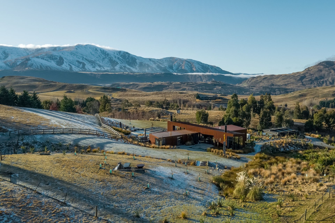
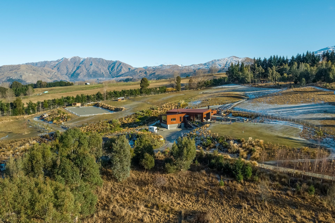
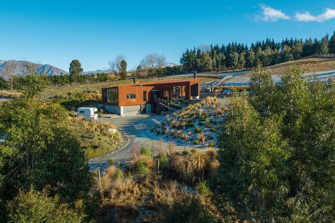
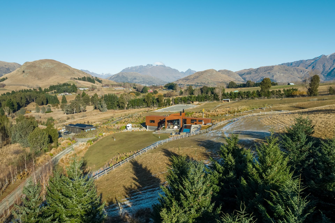
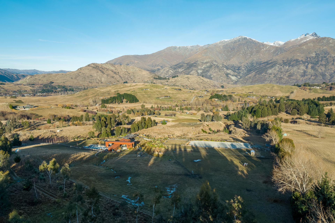
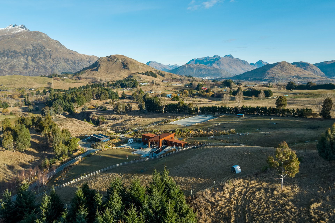
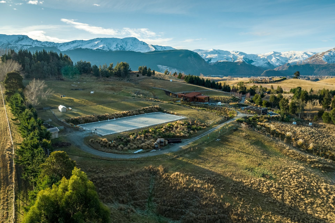
A harmonious blend of Corten, concrete, and timber, Oliver's Ridge features an artistically designed interior with a dramatic kitchen-dining integration, showcasing a unique mix of modern and traditional elements, seamlessly nestled into the Otago landscape.
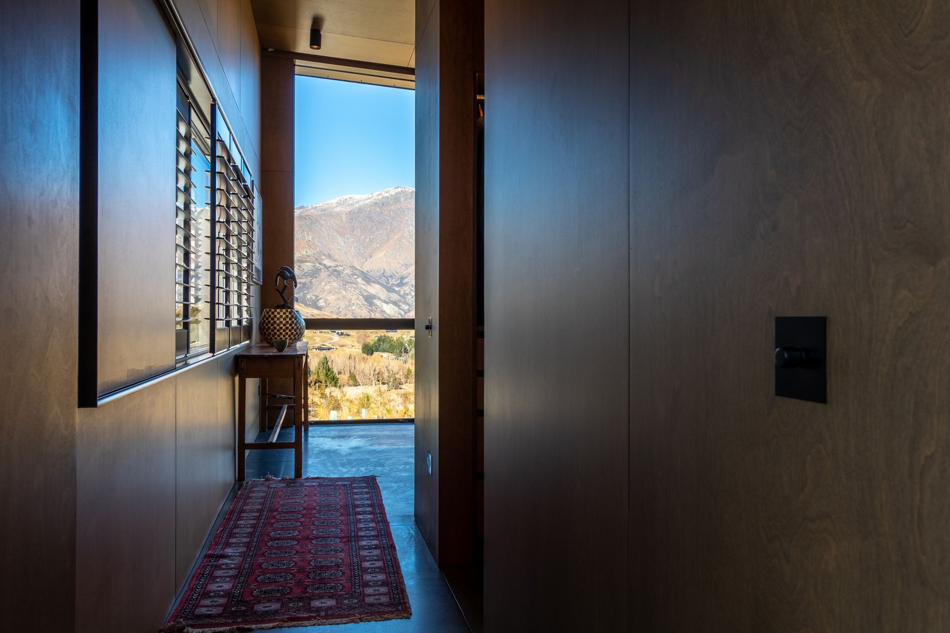
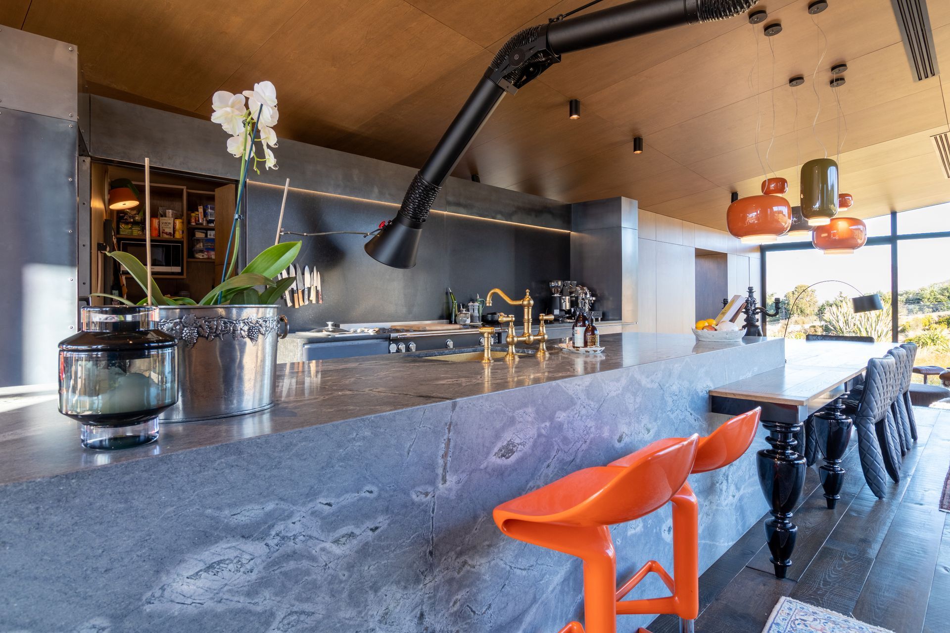
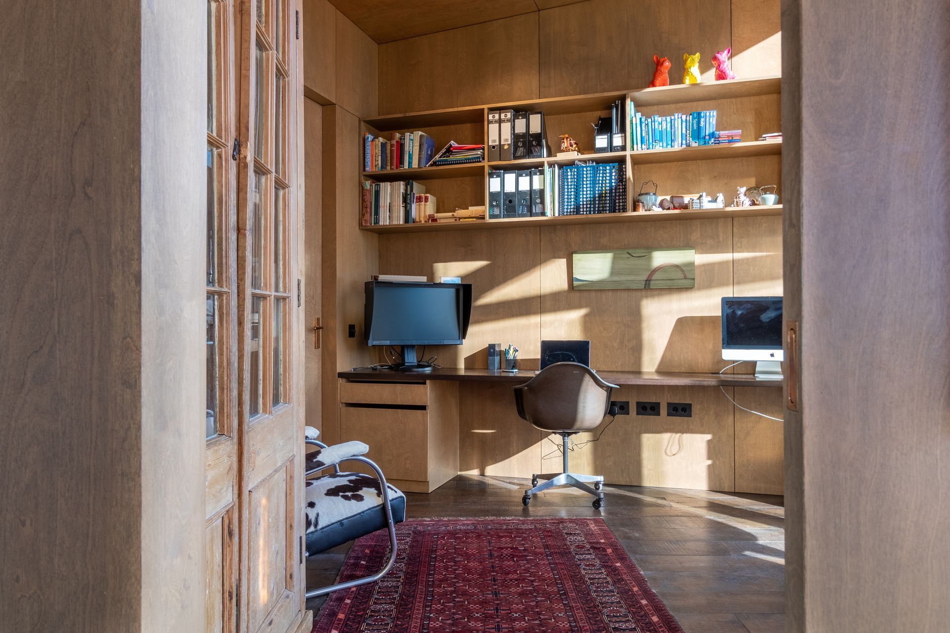
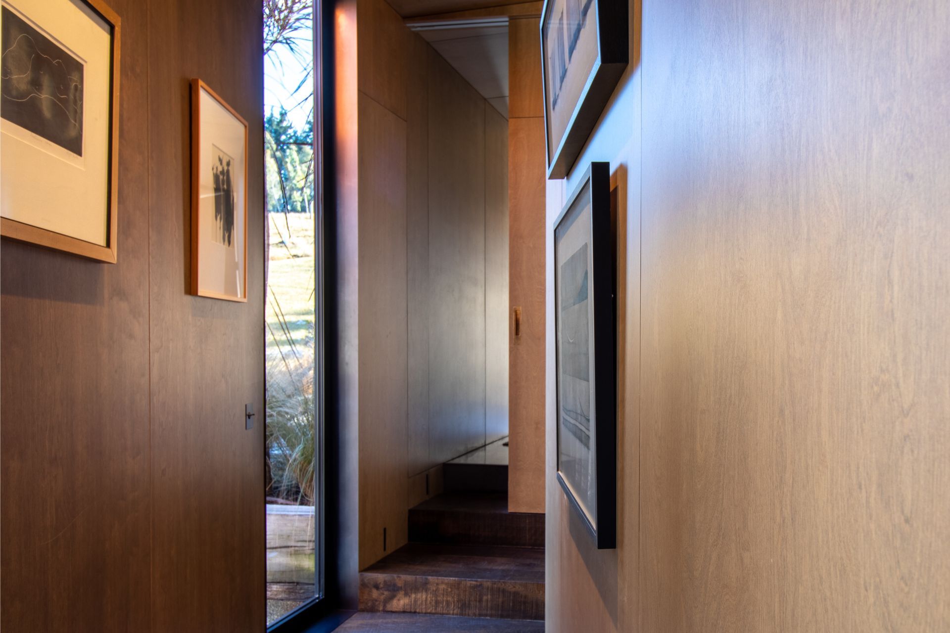
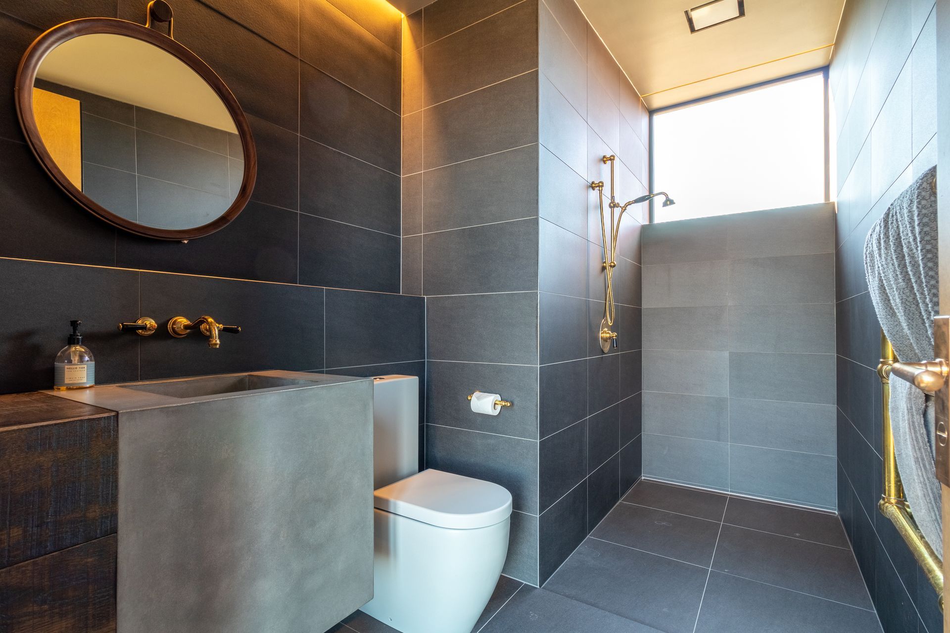
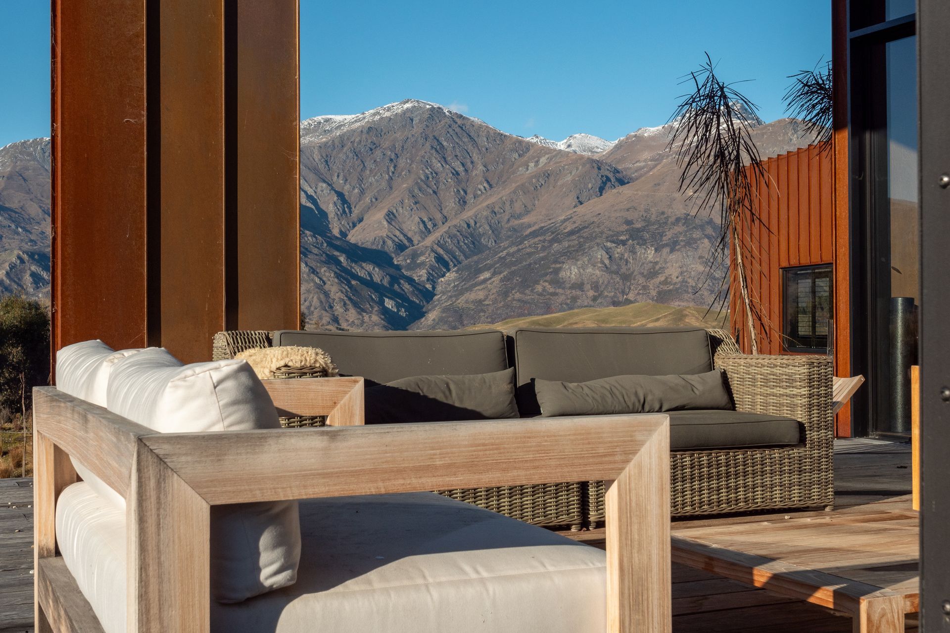
Nestled into the Otago landscape, Corten, concrete and timber are confidently employed to give way to an artistically filled interior. The dramatic kitchen bench merges gracefully into a dining table, and a larger-than life sinewy duct. The restrained palette of unembellished materials allows for the quirky finishes, allowing the pieces of art and sculpture to shine around the home. Modern is mixed with traditional materials, shapes and finishes. The bedrooms and courtyard nestle into the differing levels of the site, creating a single form at ease in its landscape.
Photo Credit - Grant Johnston (Wild Pictures)






Like this Project?
Hire Multiline Construction
The products behind the project
One product specified into this build from one supplier, a verified ArchiPro member. Tap through to specifications, suppliers and lead times.

Professionals used in
this project
The practices and trades credited on this project.



More projects from
Multiline Construction
Other work by Multiline Construction, across every category they build in.


More in
Luxury Homes
Everything else in Luxury Homes, from every practice on ArchiPro.


Next Project
Keep scrolling