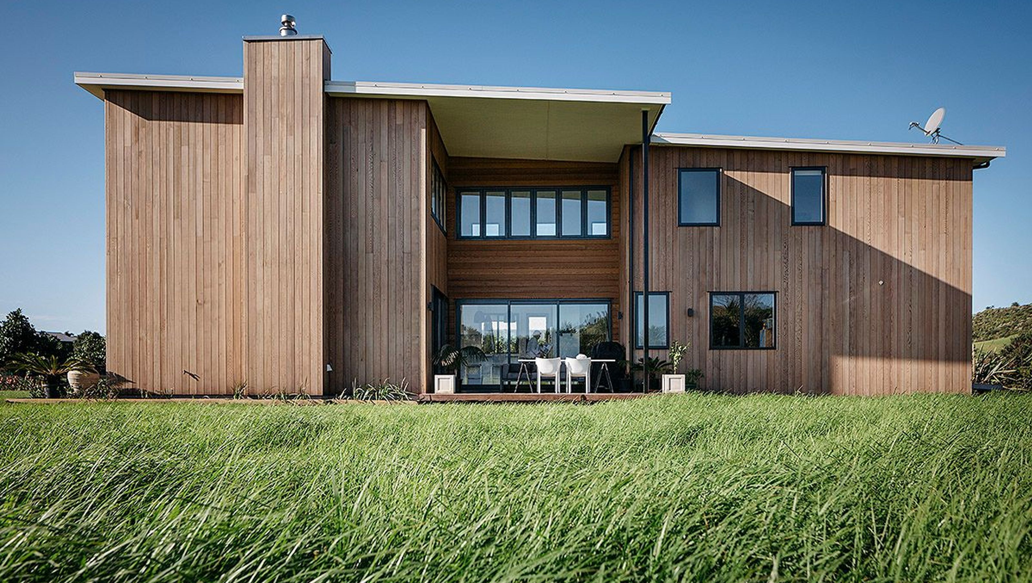

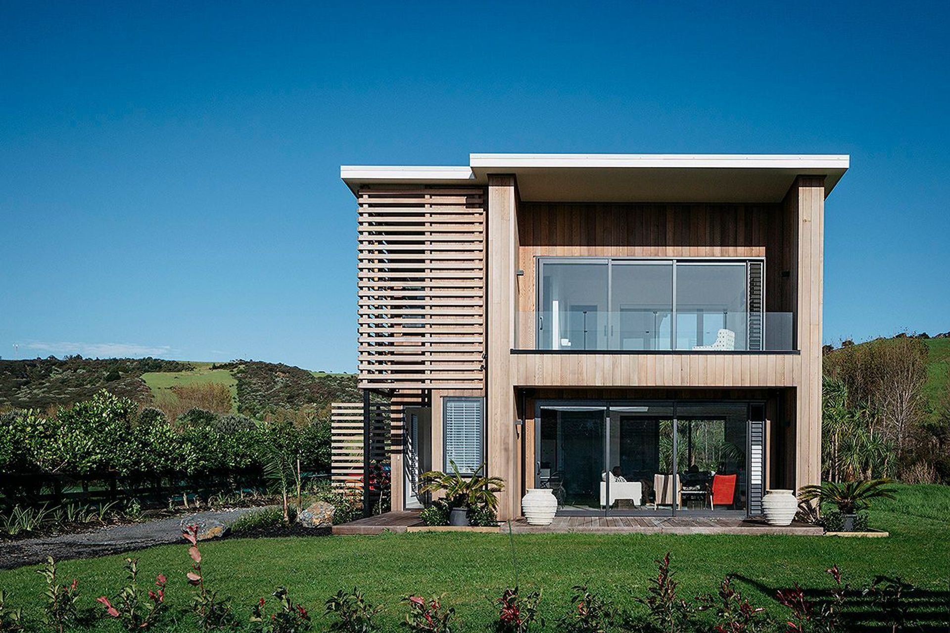
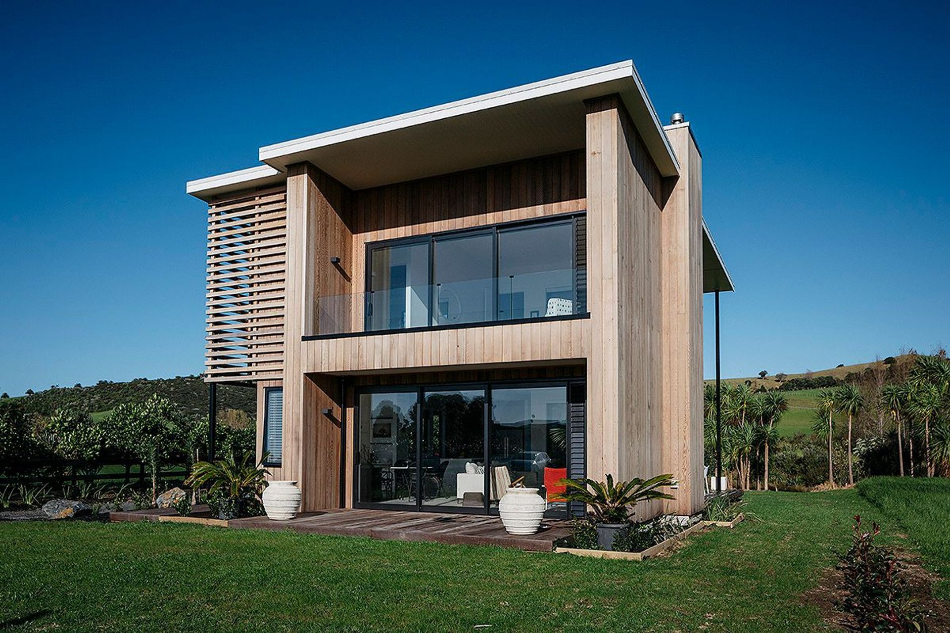
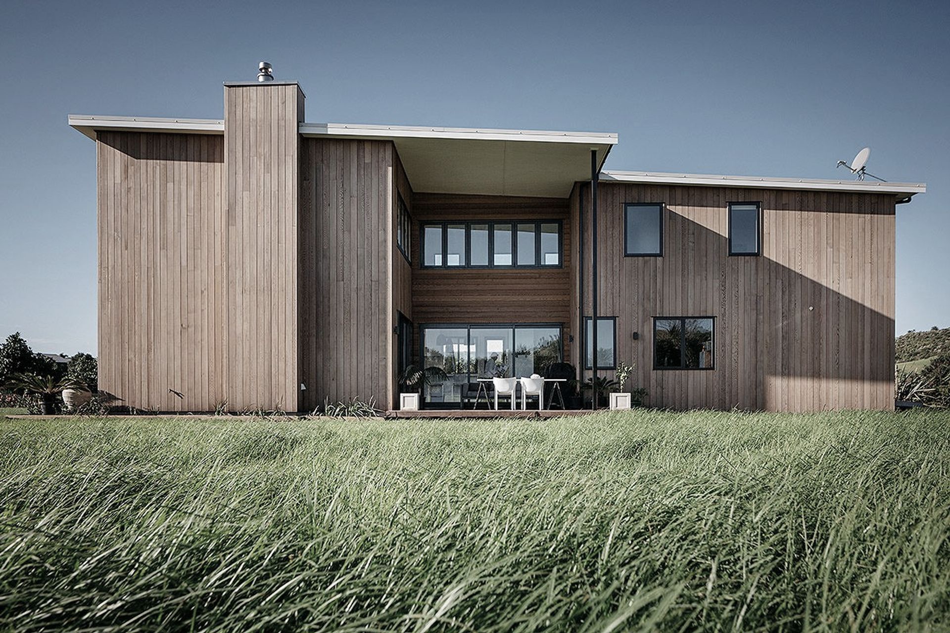
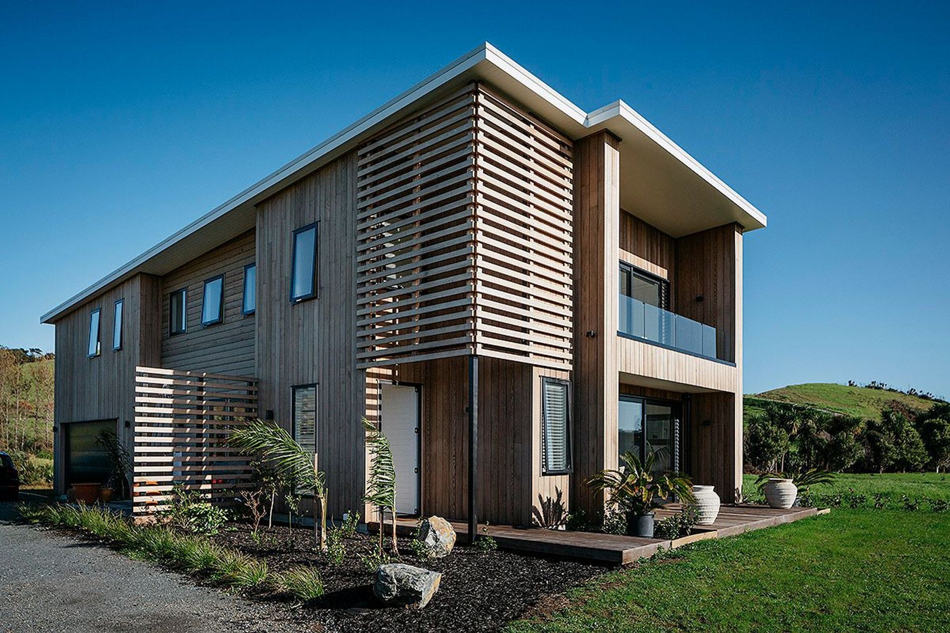
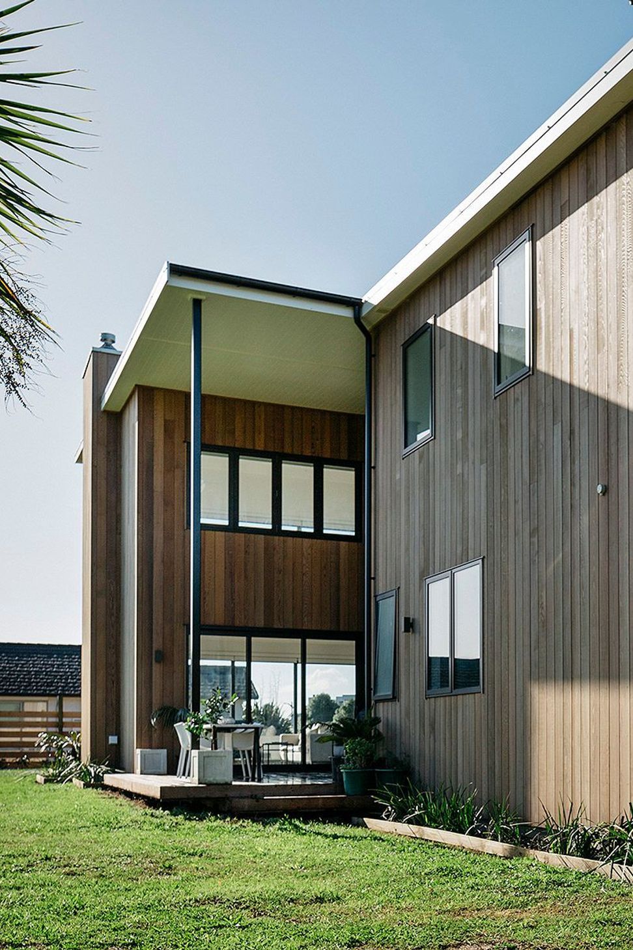
Architecturally designed two-level home in Omaha featuring high-spec fixtures, vertical cedar cladding, and modern materials, offering versatile indoor and outdoor living spaces with stunning rural vistas.
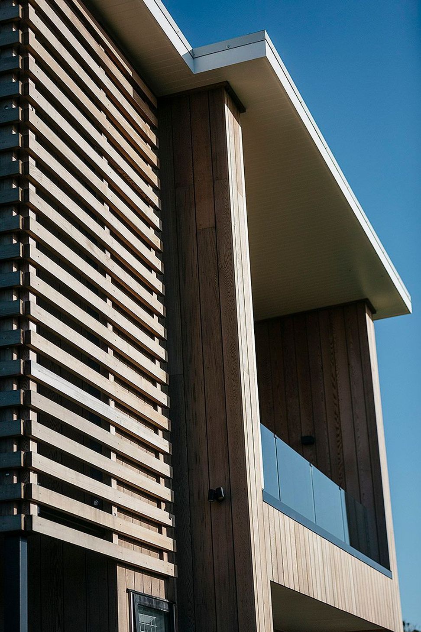
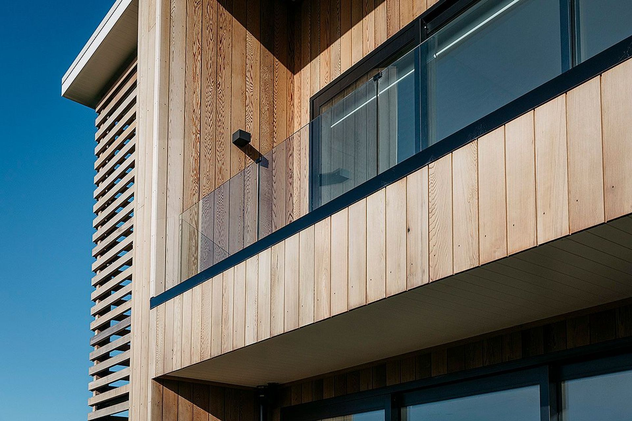
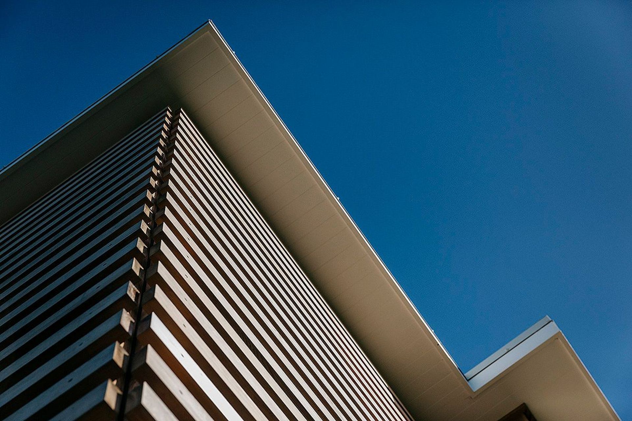
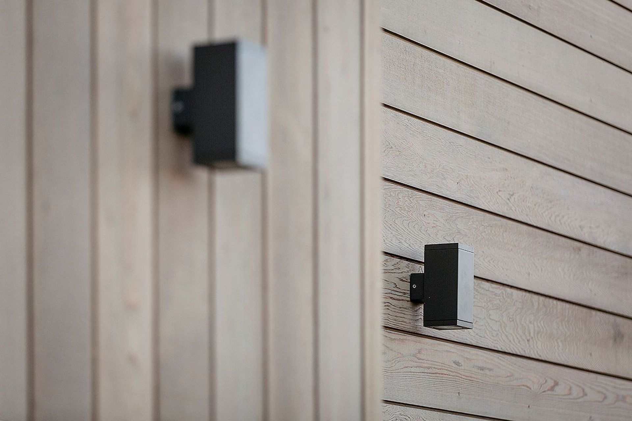
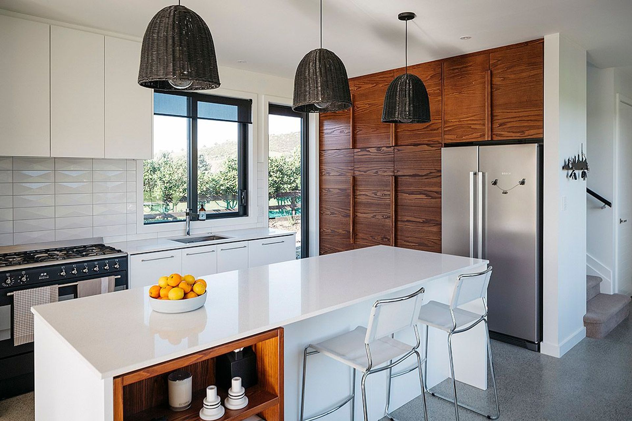
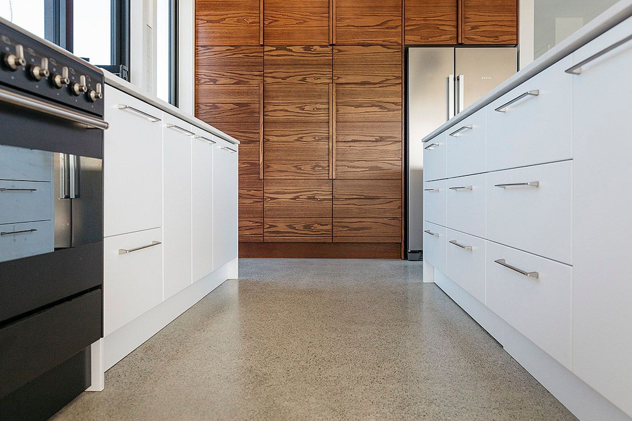
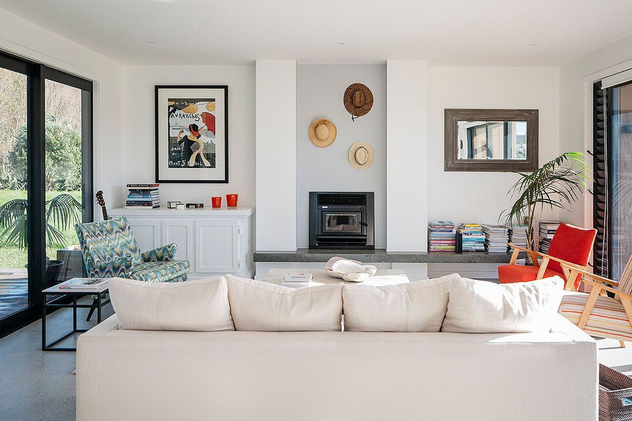
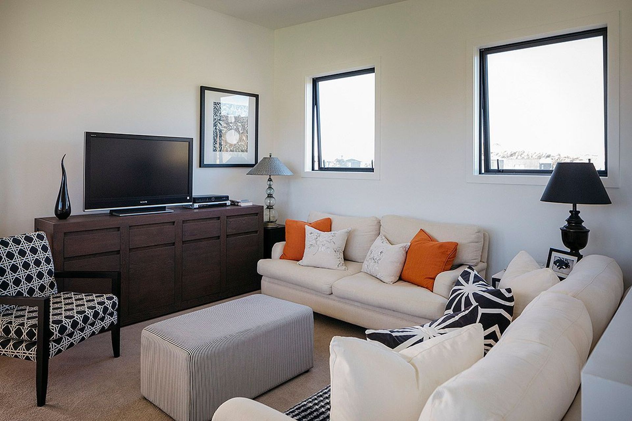
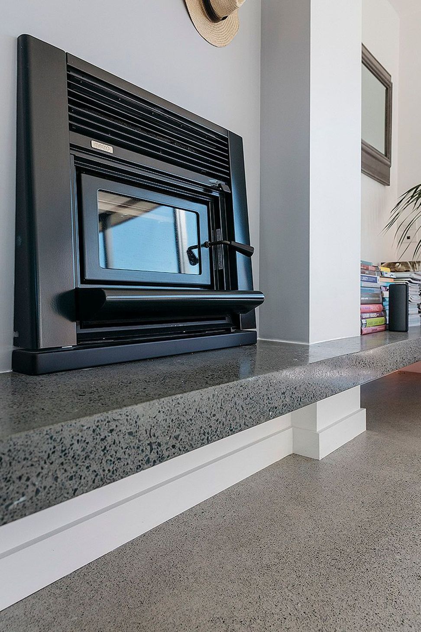
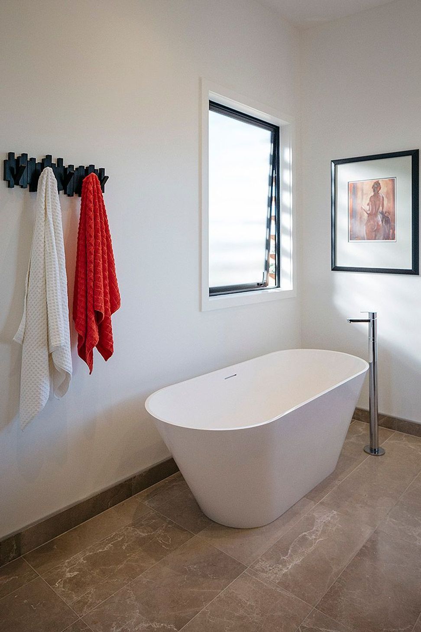
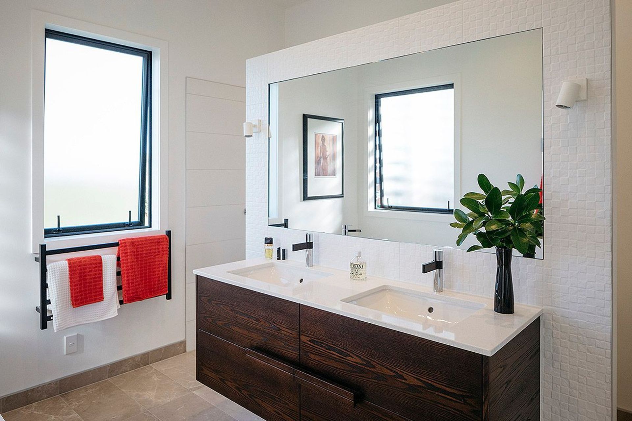
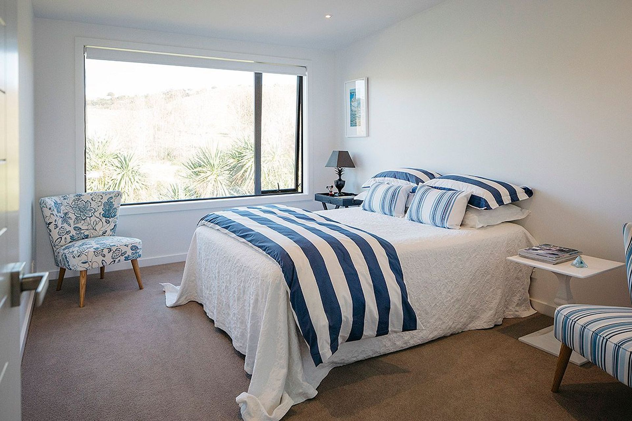
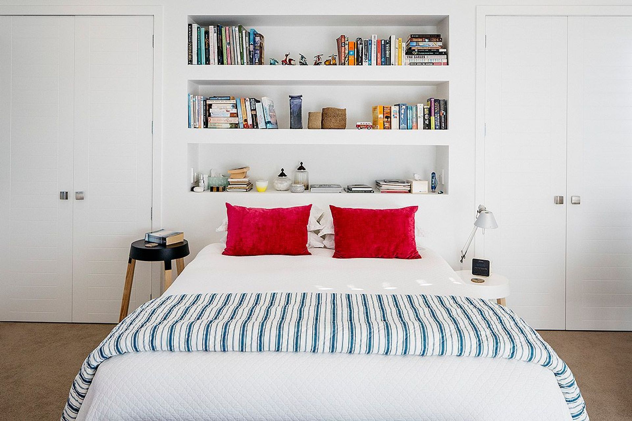
This new two level architecturally designed home in Omaha was built for an interior designer with a lot of thought put into the high spec fixtures and fittings. The vertical cedar clad structure is complemented by modern dark aluminum joinery, steel, glass and polished concrete - all warmed with natural light, a fireplace, contemporary soft furnishings and textures. The home has indoor and outdoor living spaces on both levels providing different areas for enjoying the rural vistas, sun, shelter and privacy.
Like this Project?
Hire Warkworth Construction
Professional Reviews
Professionals used in
this project
The practices and trades credited on this project.



More projects from
Warkworth Construction
Other work by Warkworth Construction, across every category they build in.


More in
Single House
Everything else in Single House, from every practice on ArchiPro.


Next Project
Keep scrolling