
Project team
- Chaplin Crooks Architects
- Mette Kristiansen
Product Suppliers
Thoughtfully designed single-storey home in Opawa, featuring a focus on accessibility, sustainable elements, and a harmonious connection to the garden.
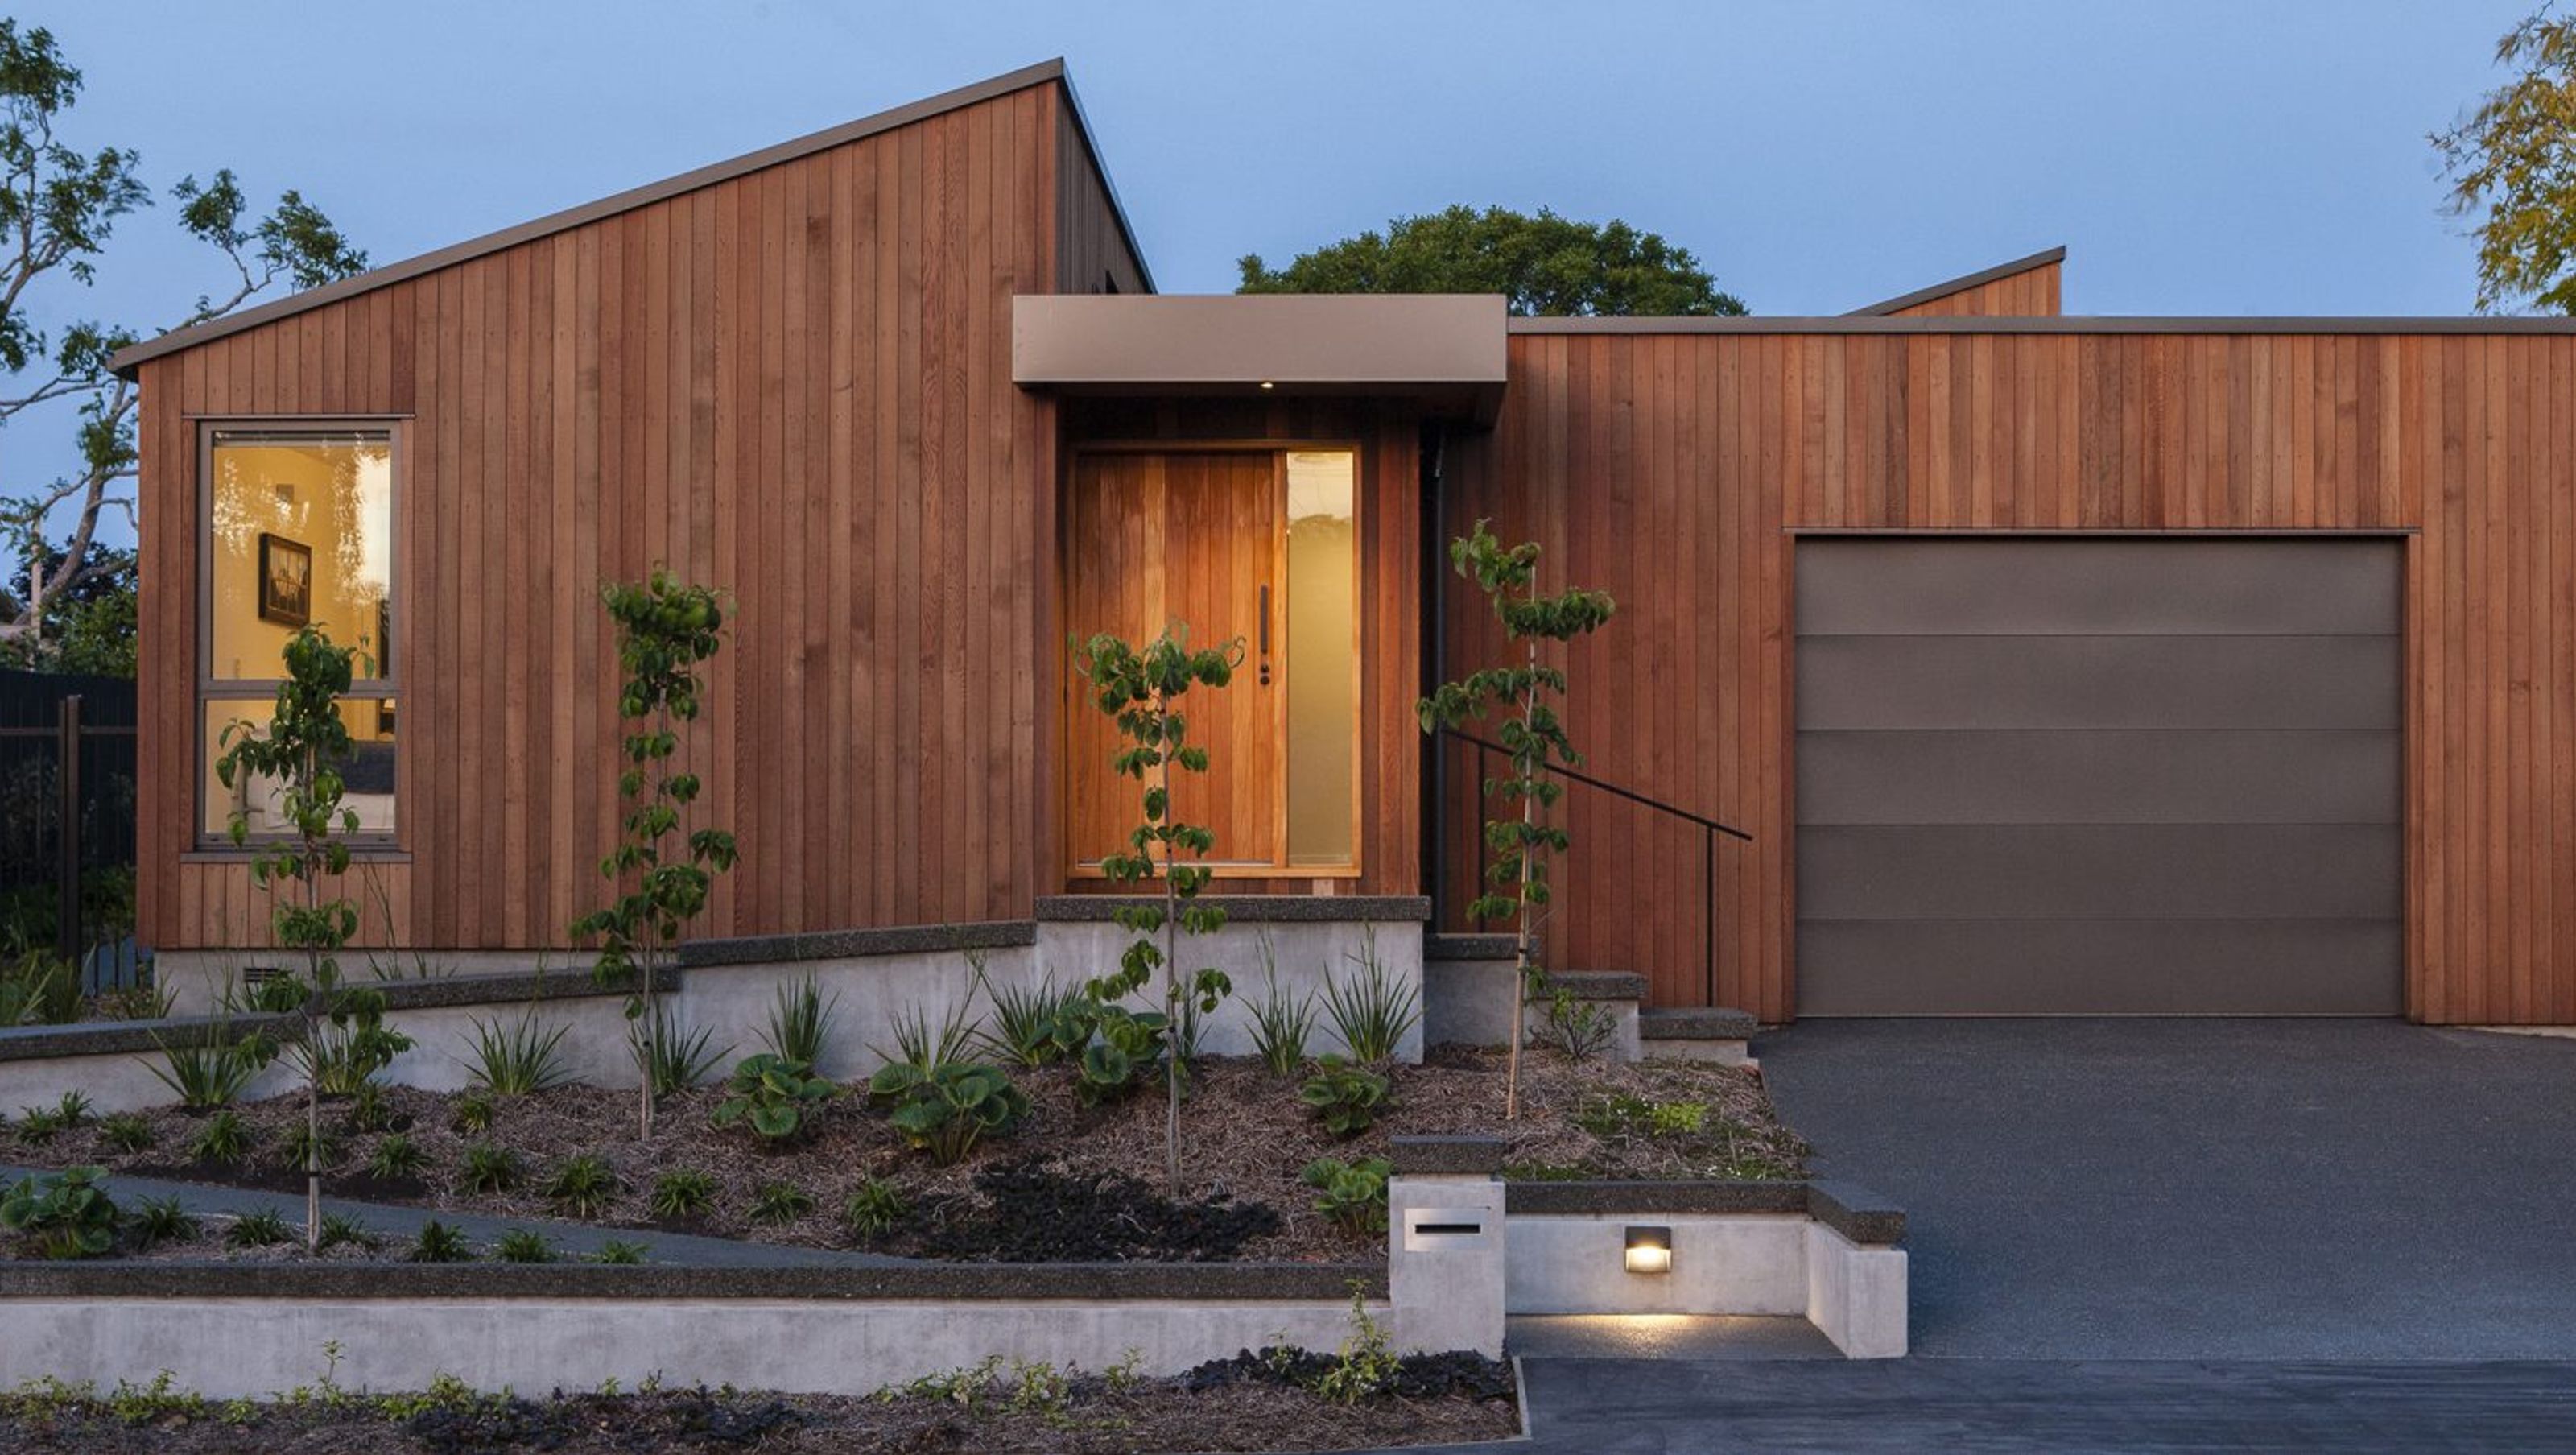
Located in the established suburb of Opawa, near the Heathcote River, this 2-bedroom, single-storey home was designed for a person returning to Christchurch after many years working in Wellington.
The site was a largely flat, north-facing property situated about 1.5m above the footpath level. Being reasonably narrow, it was overlooked from both sides by existing two-storey dwellings, so careful consideration was given to building form, room placement, window size and outlook. A focus on the garden was explored and both the main bedroom and living spaces are orientated towards the garden and sun, sharing an outdoor living deck, sheltered from easterly winds.
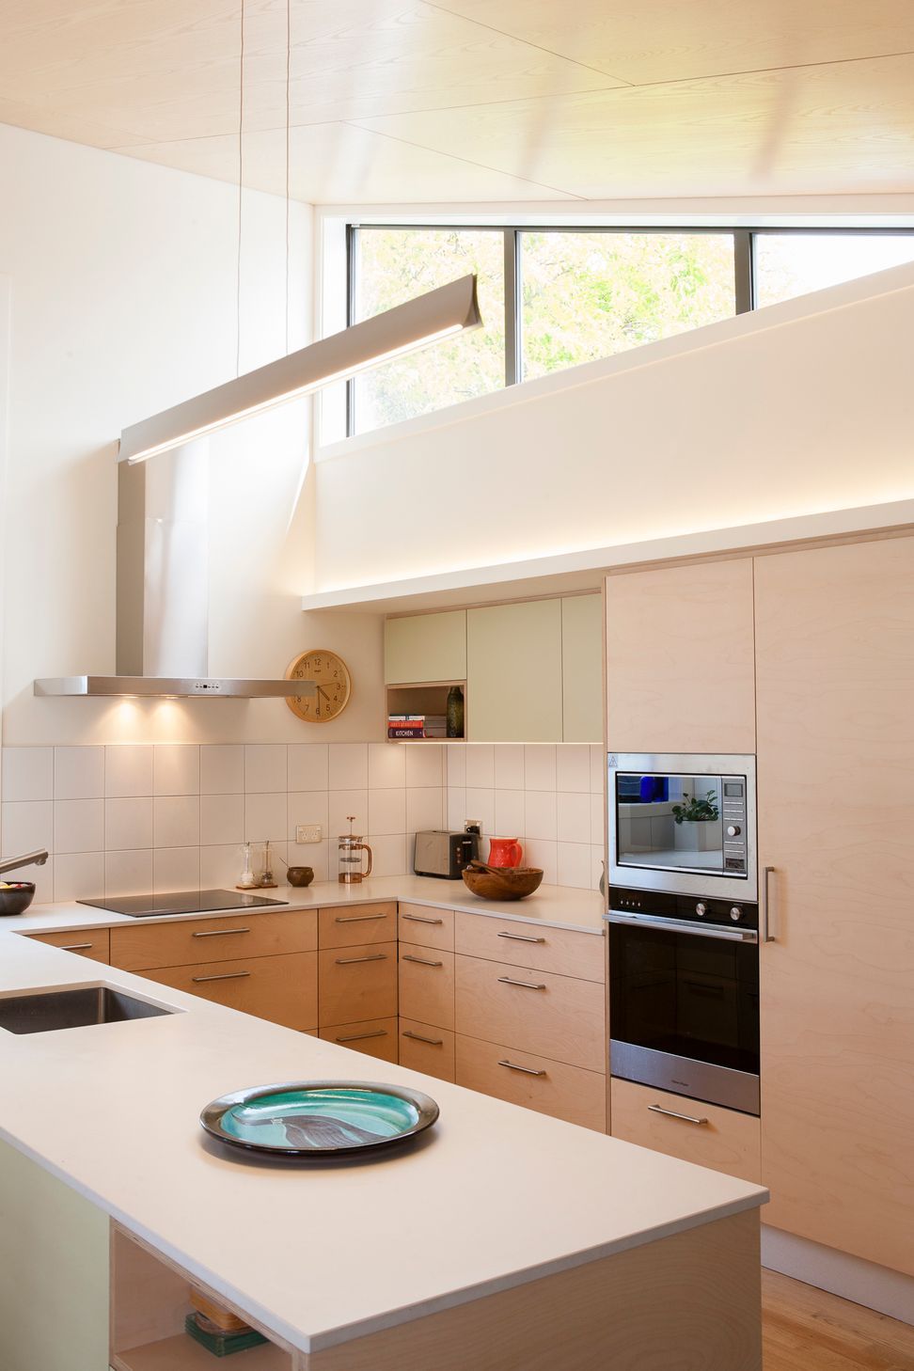
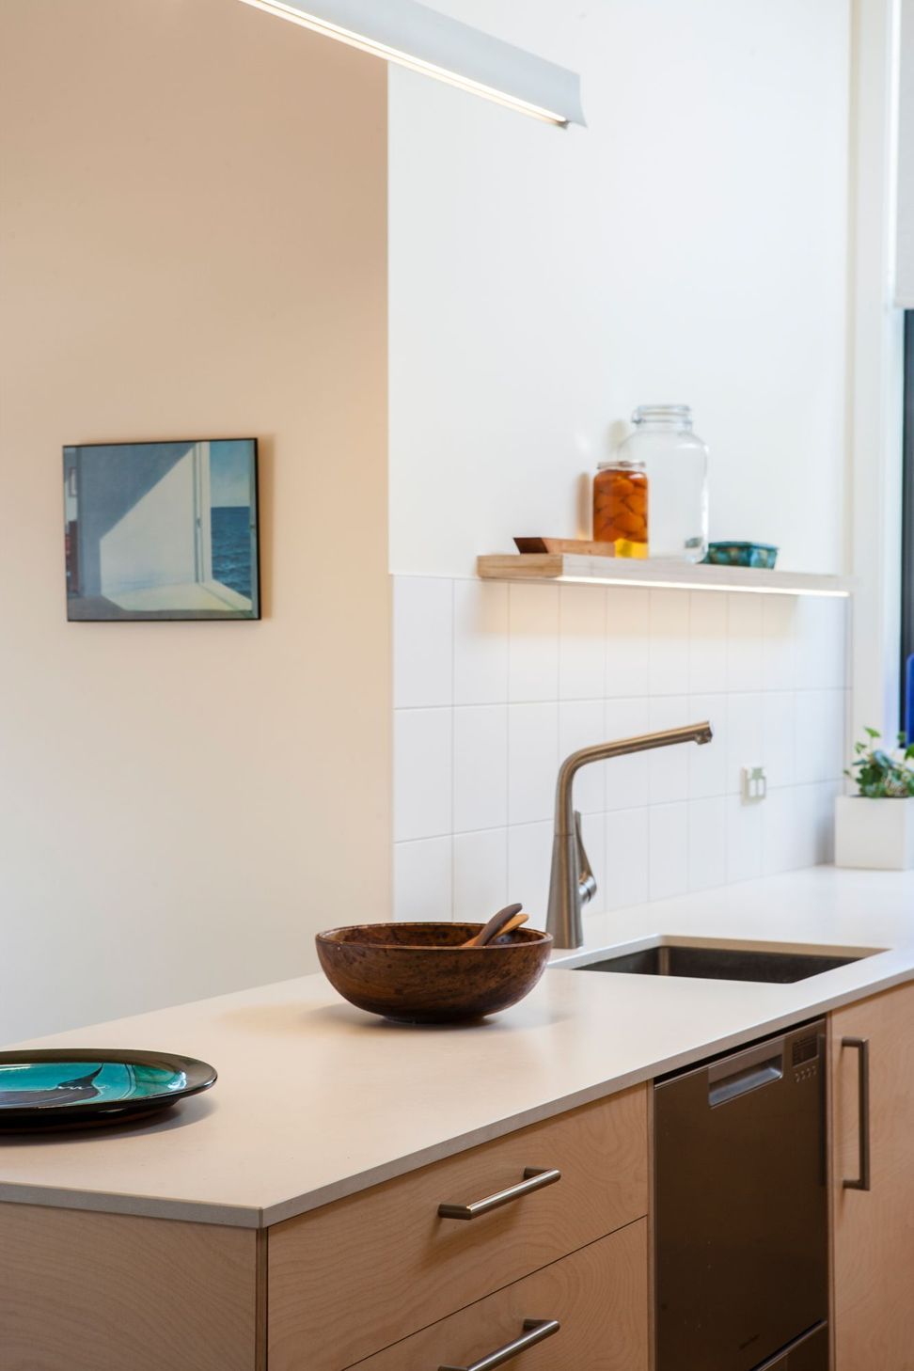
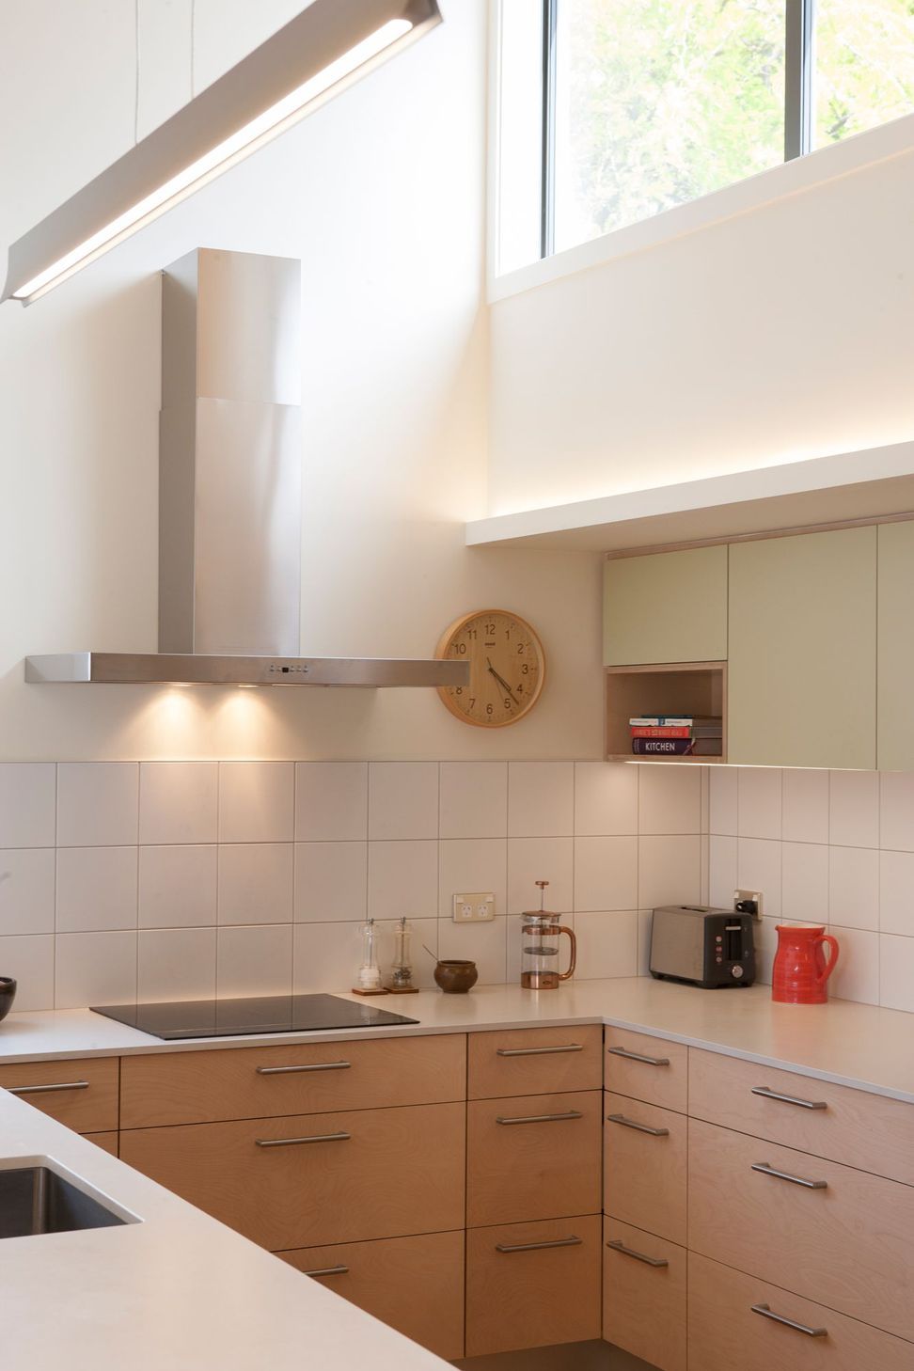
The exterior features oiled cedar vertical weatherboards contrasted with dark window frames and roof details. Internally the home is bright and voluminous, contradicting its small footprint. American Ash veneered ply ceilings and feature elements in timber and pastel shades of green complement the neutral palette.
Designed with accessibility in-mind, the home provides for wheelchair access and manoeuvrability, with features such as generously proportioned hallways and bathroom spaces, level-entry thresholds and gently sloping garden paths, all of which help to offer ease of movement around the home and property.
Sustainable features include passive solar design, a low emission pellet burner, wool insulation 50% thicker than code, thermally broken window joinery with high performance glass, floor edge insulation and a smart hot water cylinder.


Like this Project?
Hire Chaplin Crooks Architects
Professional Reviews
The products behind the project
One product specified into this build from one supplier, a verified ArchiPro member. Tap through to specifications, suppliers and lead times.

Professionals used in
this project
The practices and trades credited on this project.



More projects from
Chaplin Crooks Architects
Other work by Chaplin Crooks Architects, across every category they build in.


More in
Single House
Everything else in Single House, from every practice on ArchiPro.


Next Project
Keep scrolling