
Project team
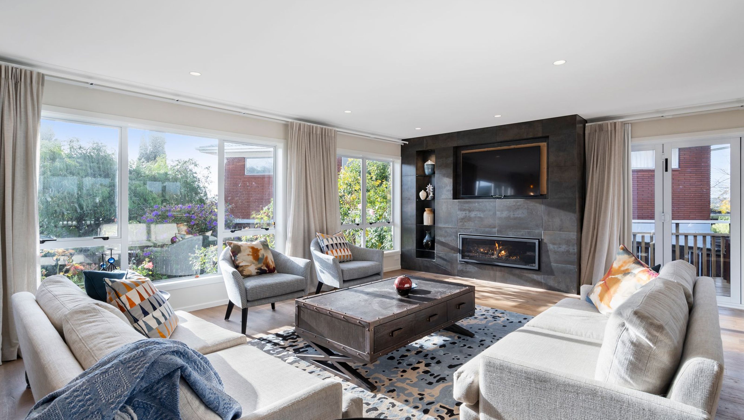
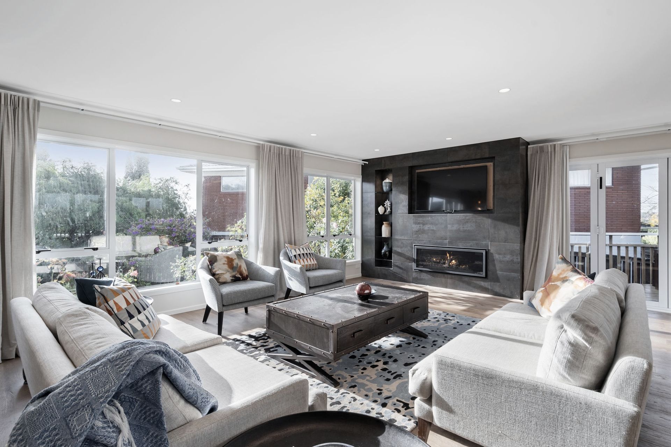
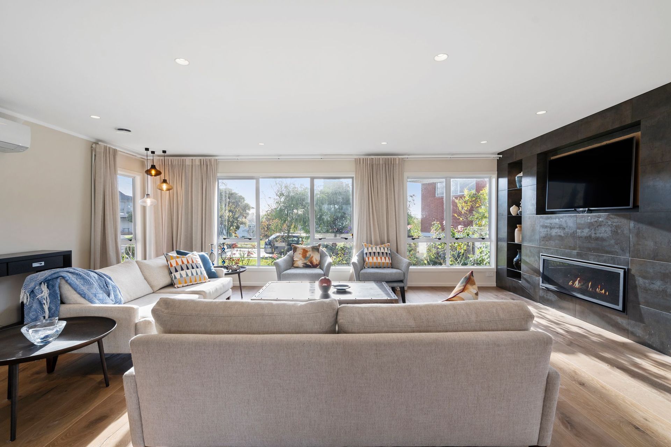
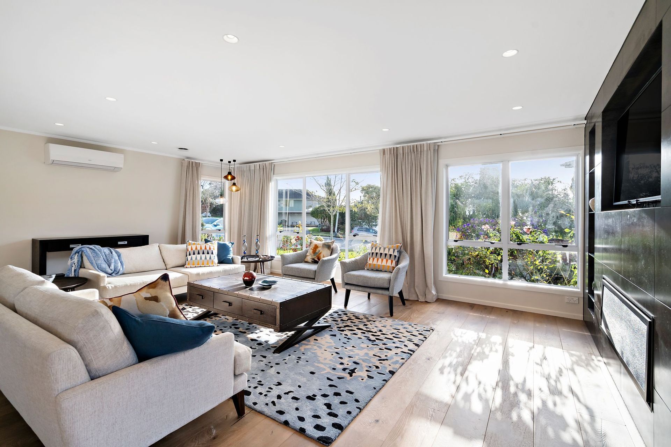
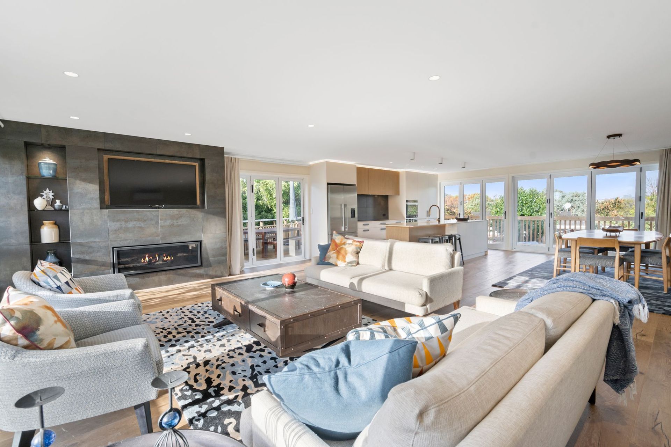
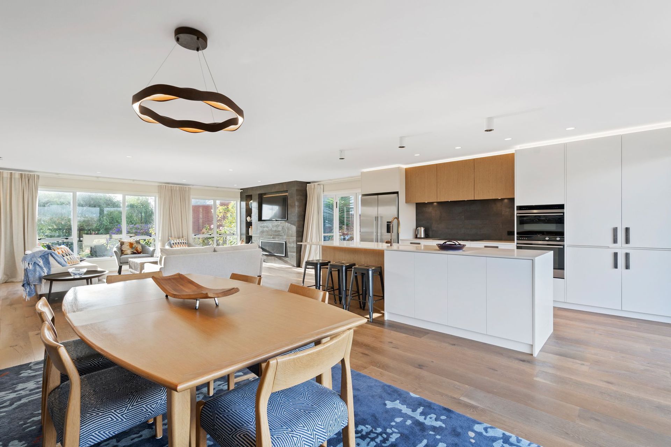
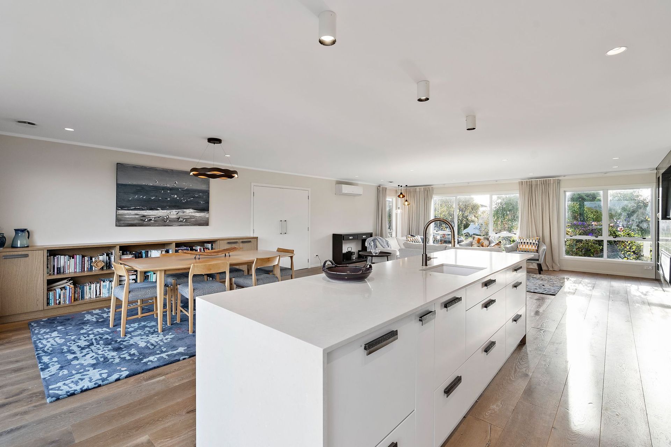
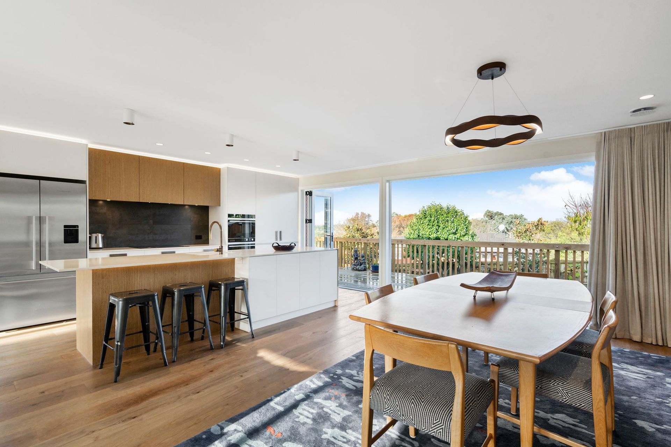
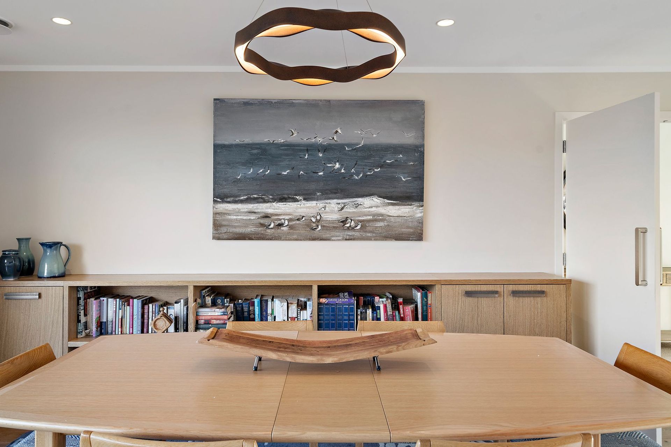
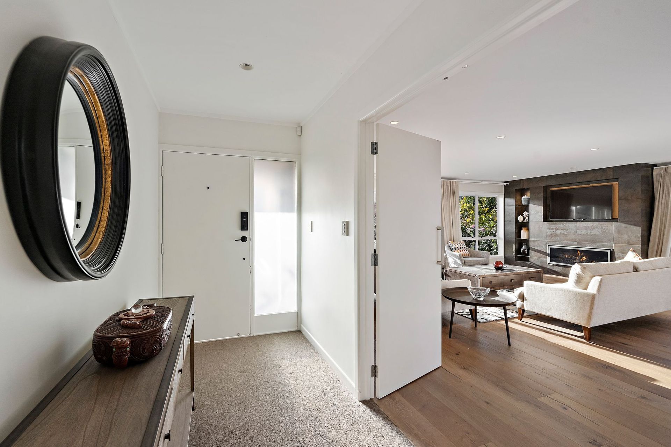
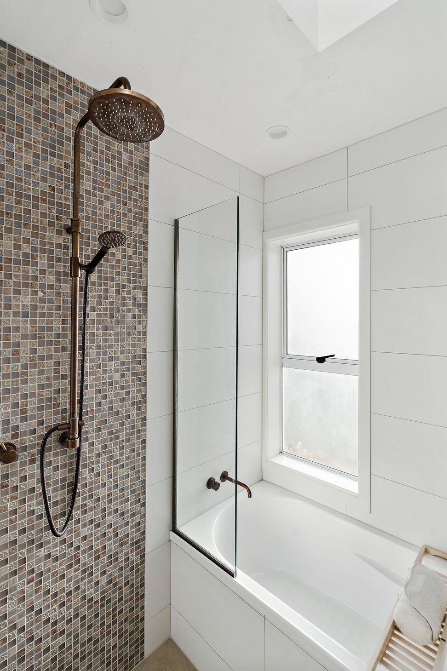
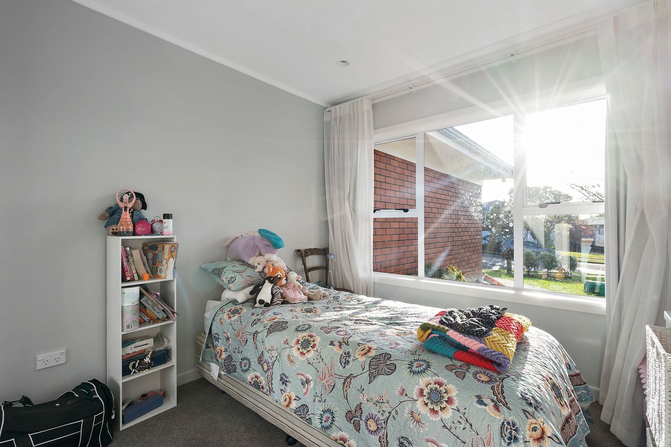
A modern transformation of a traditional layout into a spacious, functional open plan design.
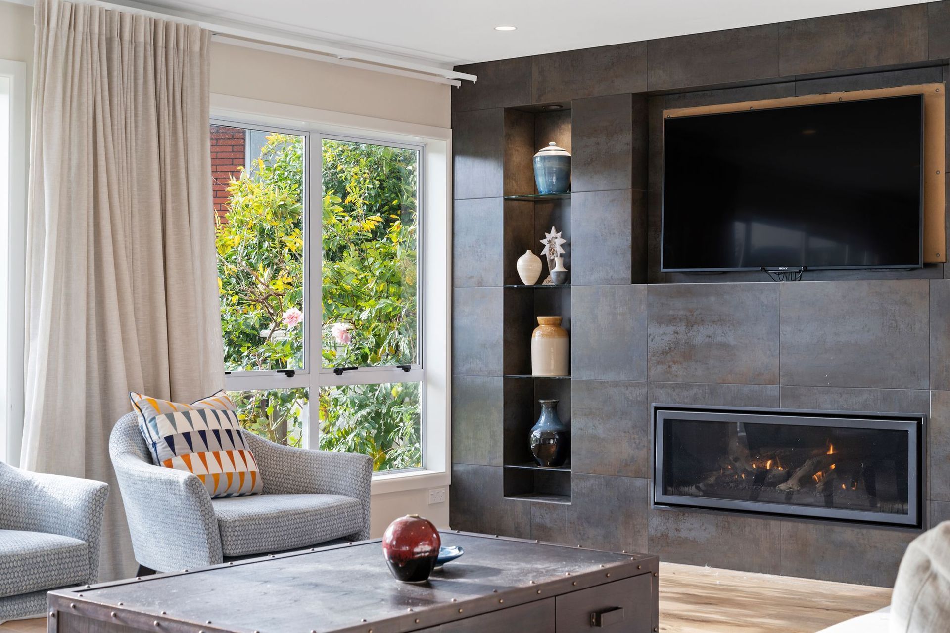
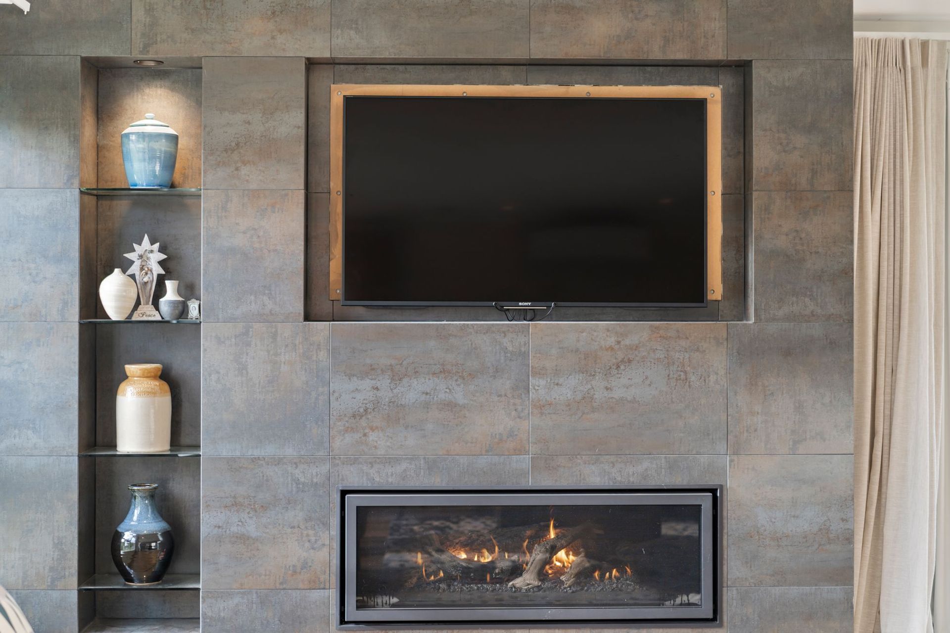
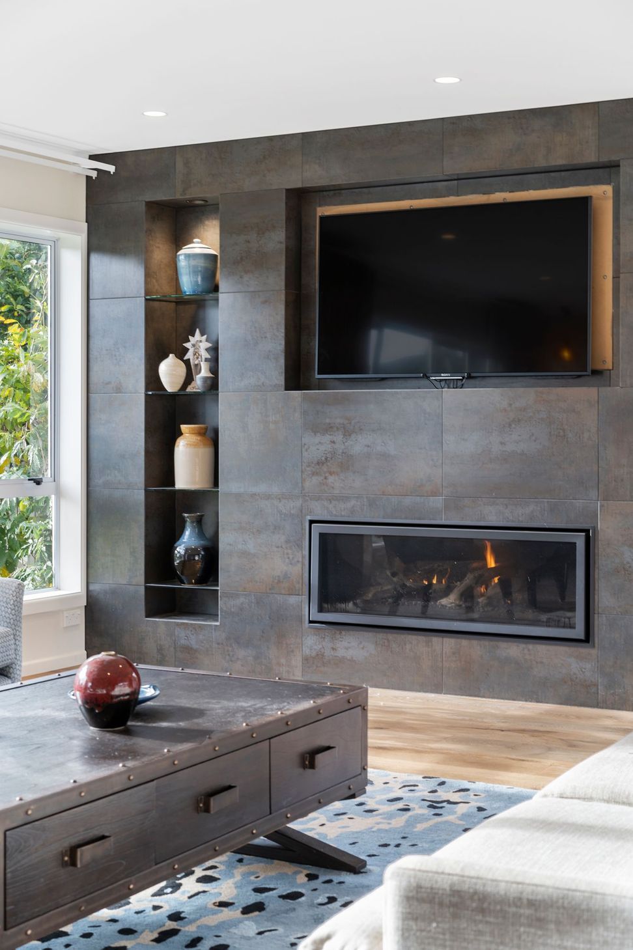
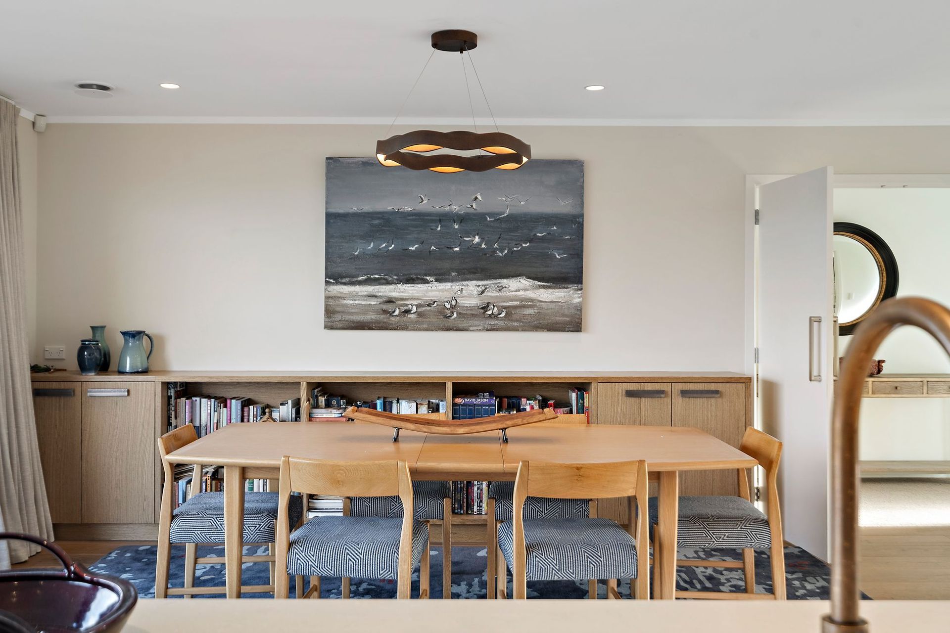
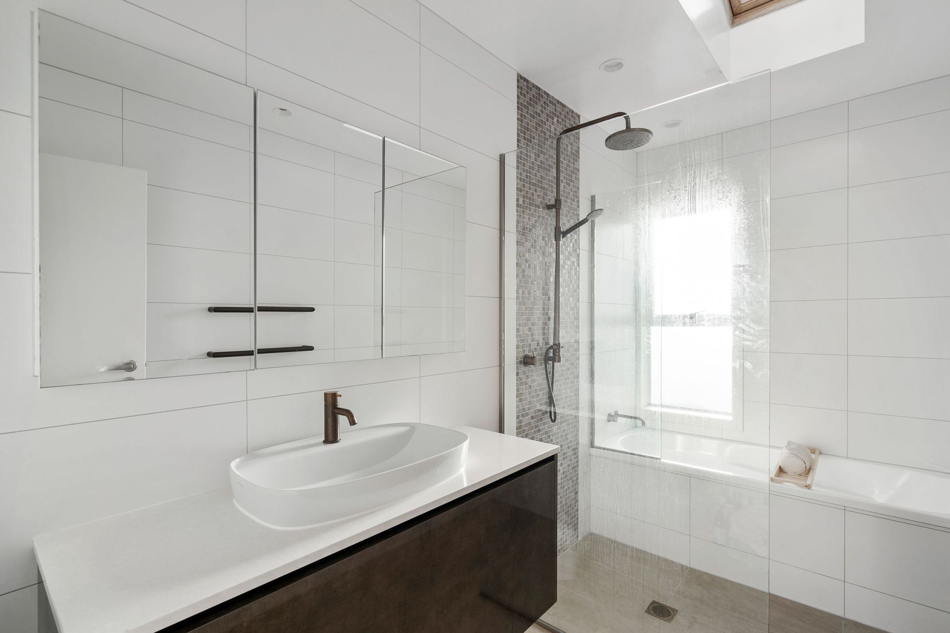
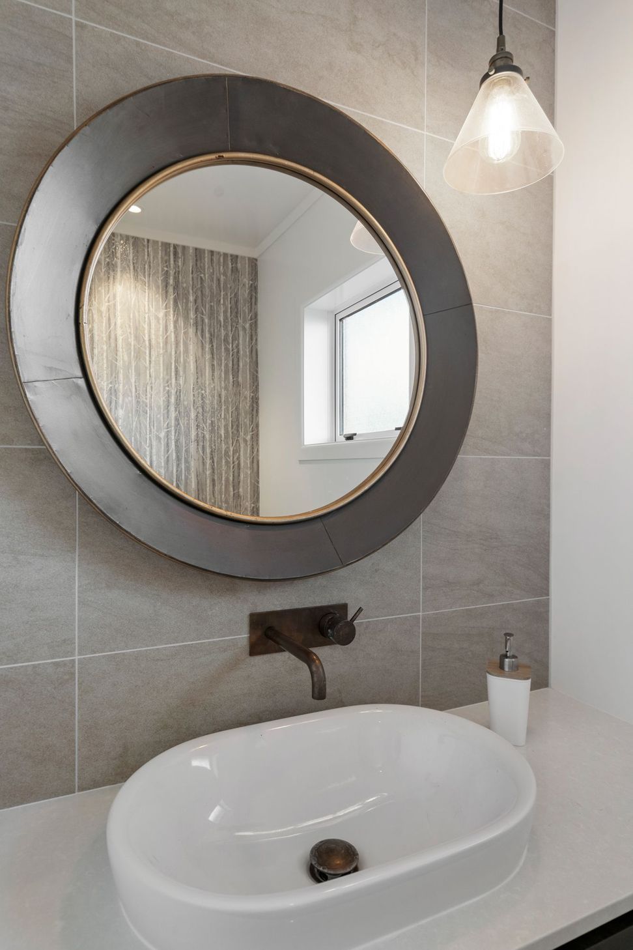
ArchiPro Description - This Open Plan Renovation project transforms a traditional layout into a modern, spacious environment that enhances both functionality and aesthetics. By removing unnecessary walls and optimizing natural light, the design fosters a seamless flow between living spaces. The use of contemporary materials and finishes elevates the overall appeal, creating a welcoming atmosphere for family gatherings and entertaining. This renovation not only improves the home's livability but also increases its market value, making it a smart investment for homeowners.
6070h 24m

Like this Project?
Hire Designworx
Professional Reviews
1 / 6
Professionals used in
this project
The practices and trades credited on this project.








More projects from
Designworx
Other work by Designworx, across every category they build in.


More in
Renovations and Extensions
Everything else in Renovations and Extensions, from every practice on ArchiPro.


Next Project
Keep scrolling