

Project team
A unique holiday home in New Zealand's North Island, inspired by apple crates, featuring two interconnected boxes, sustainable design principles, and a façade that pays homage to its orchard origins.
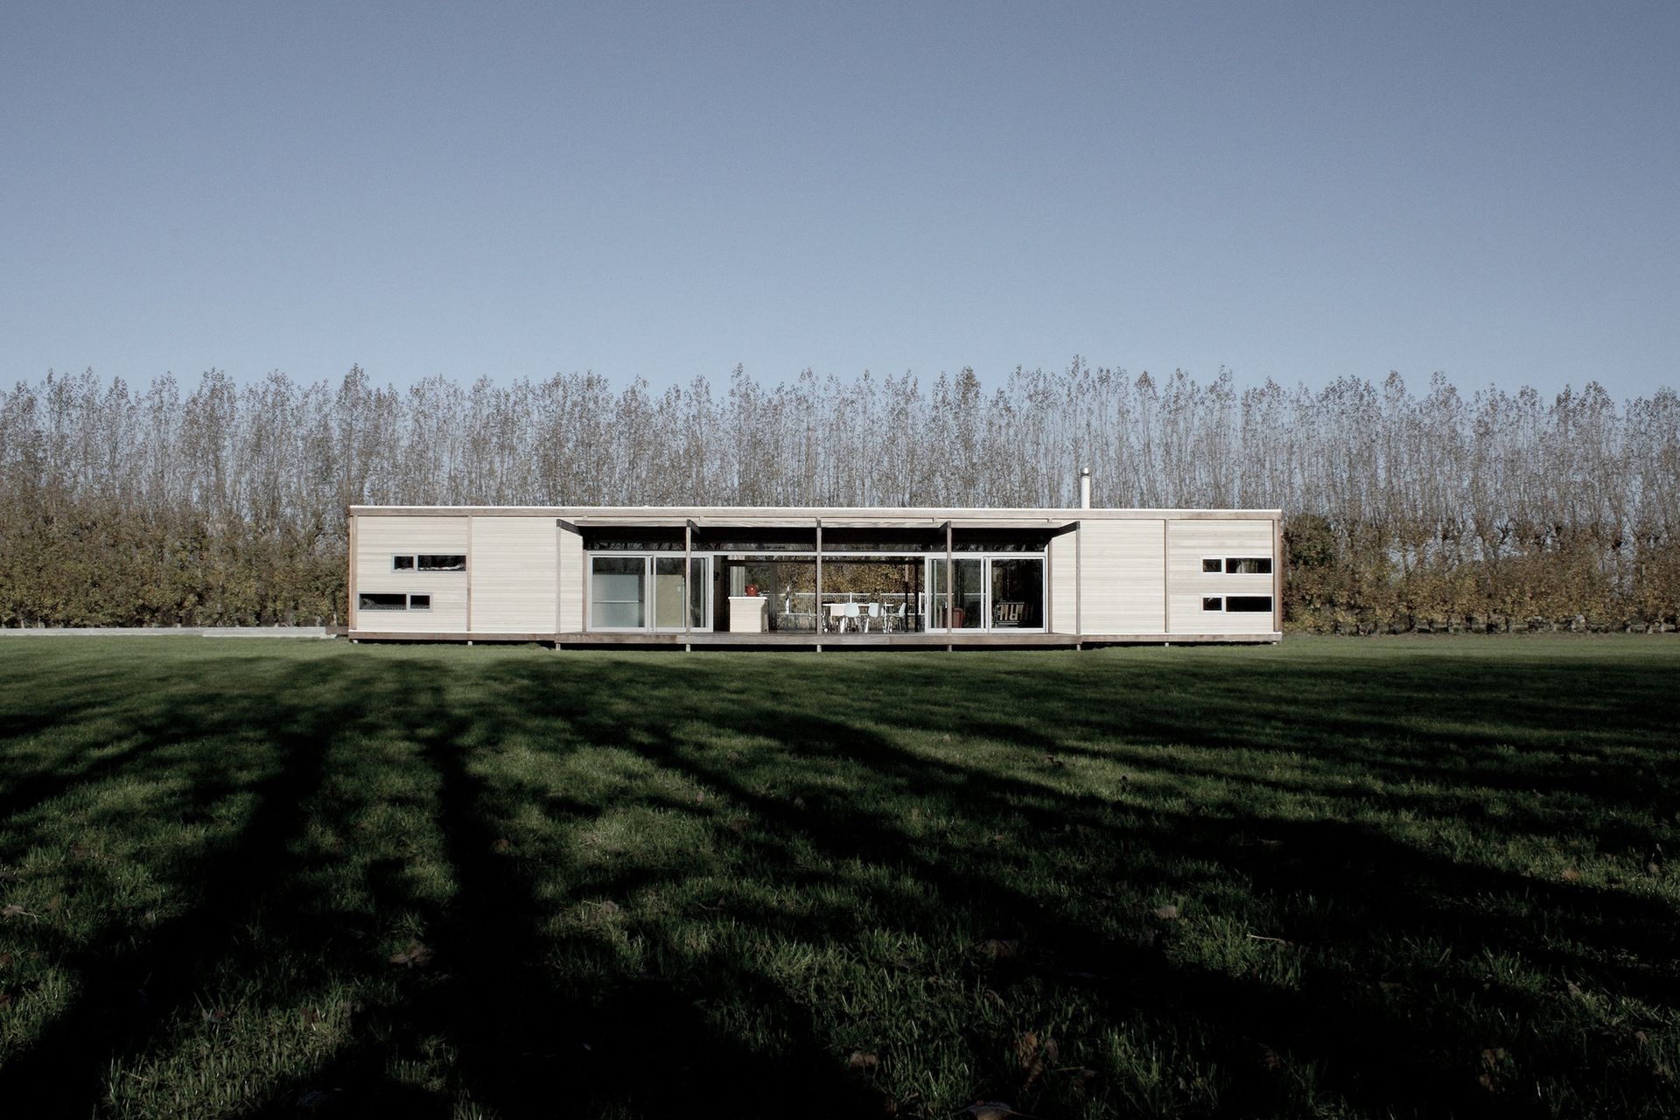
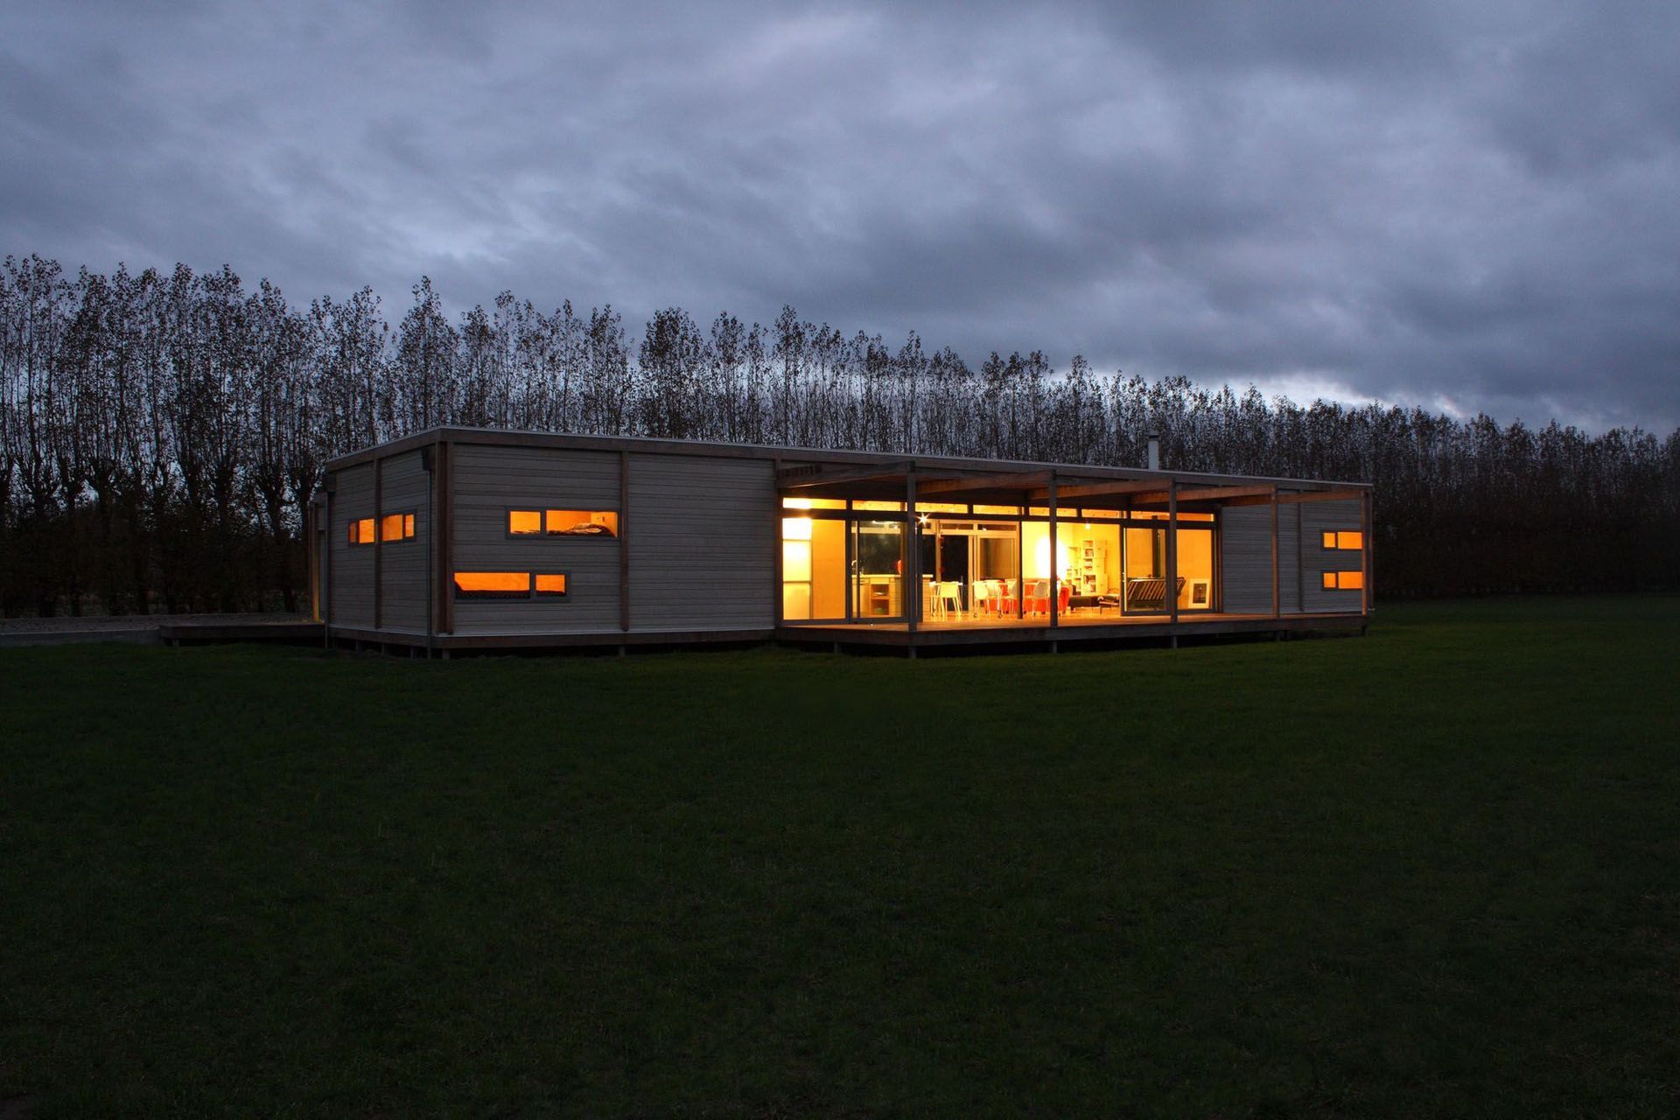
This holiday home is located on an old apple orchard in the southern region of New Zealand’s North Island. It has been conceived as a series of apple boxes sitting lightly on the land for habitation. The intention was to reinterpret the New Zealand building tradition, the crafting of timber and the expression of structure, cladding, lining and joinery in a raw and unique way.
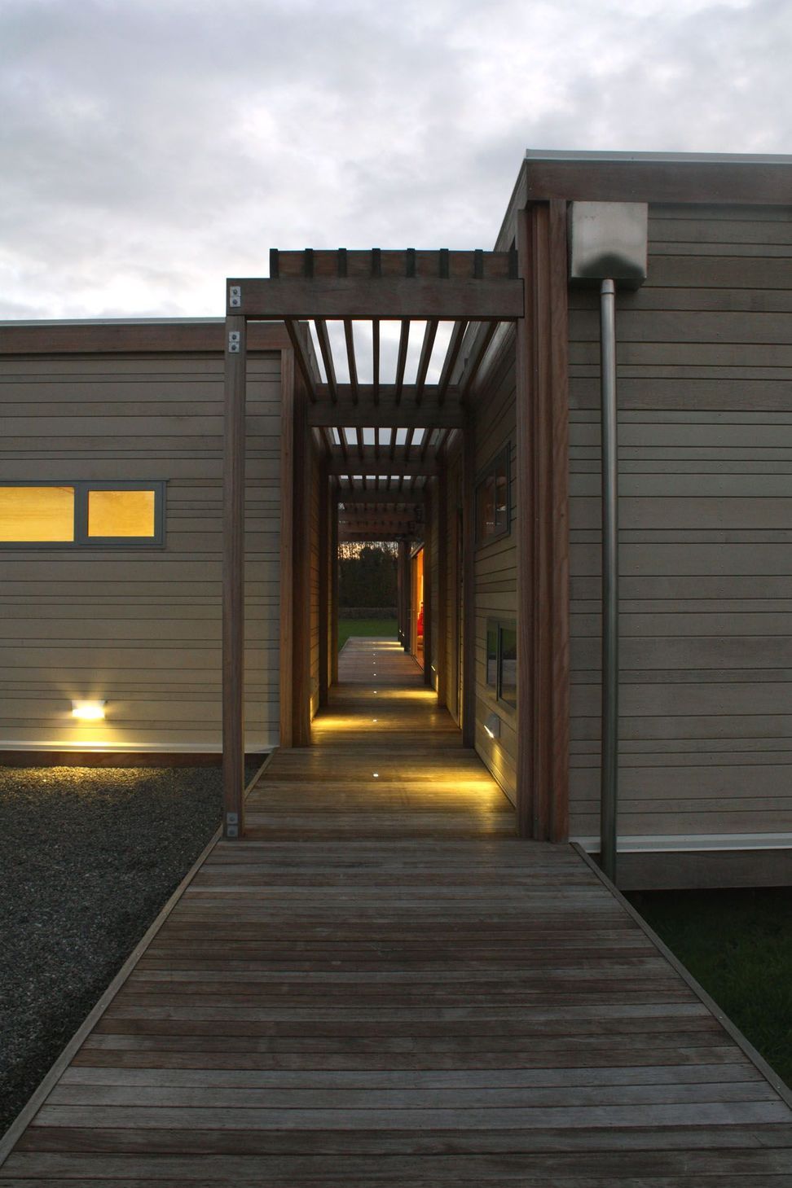
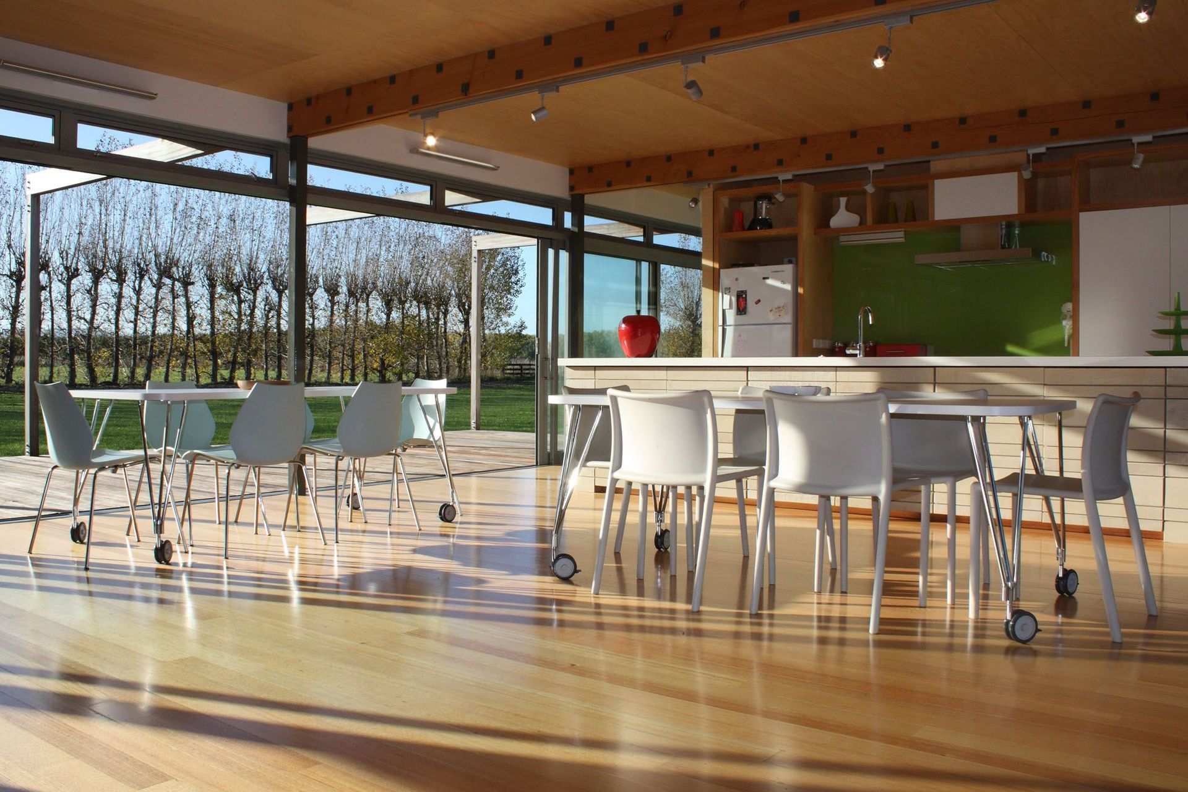
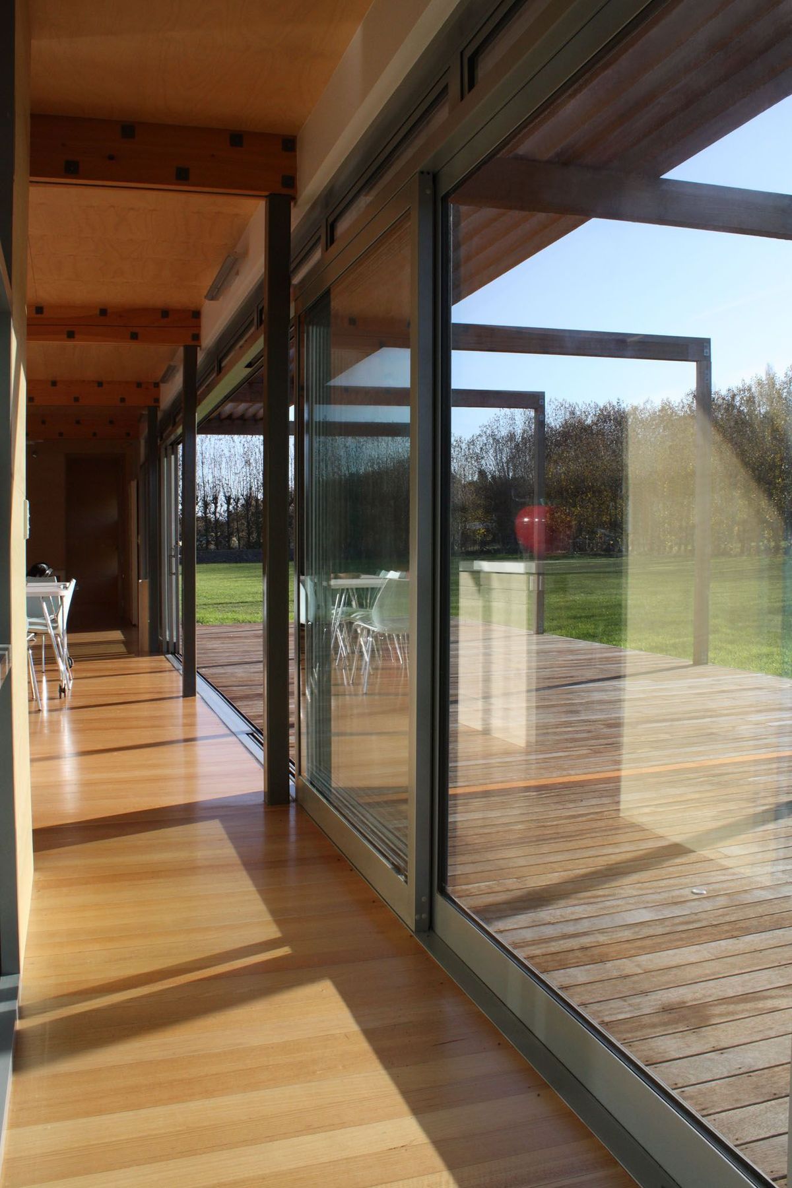
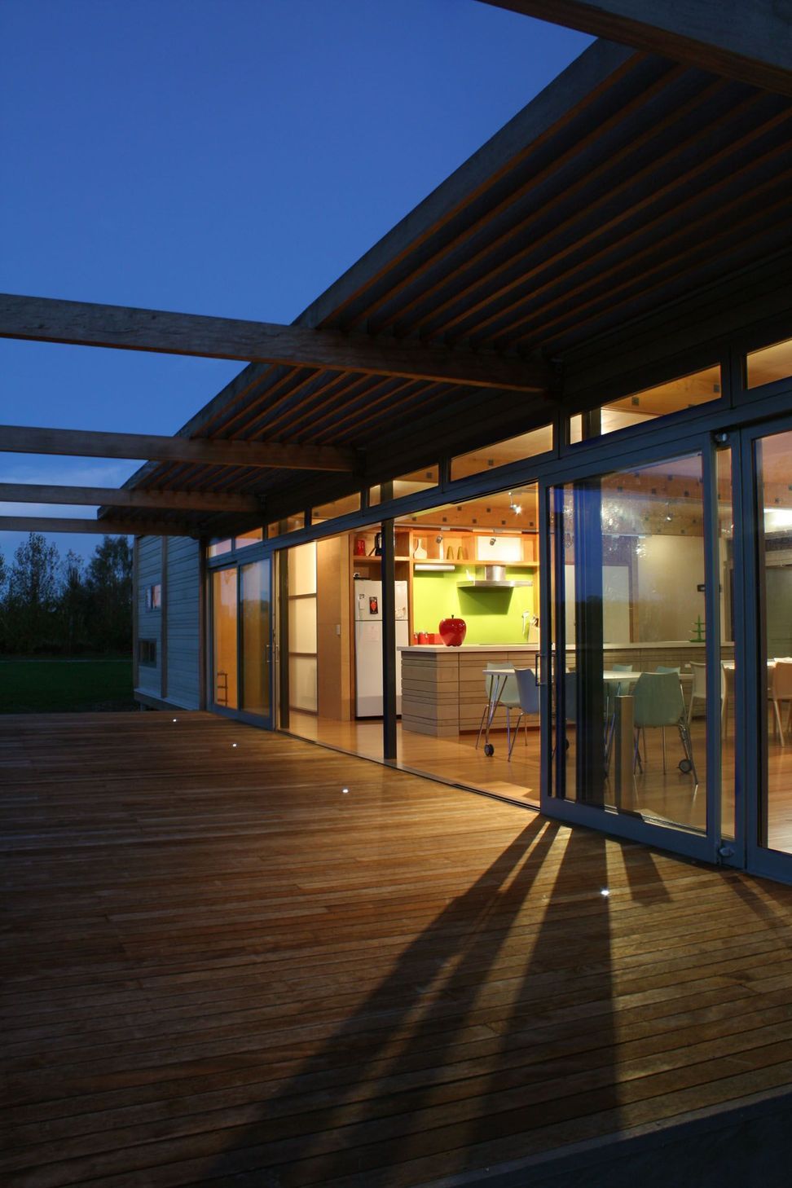
The building consists of two simple boxes orientated on the primary axis of the site and linked by an external gallery. The structure of the boxes has a logical and coherent rhythm reminiscent of apple packing cases. The living spaces open on both sides to the outside, a metaphorical campsite, while the bunkrooms remain enclosed and cool.
Treatment of the exterior façade has been sensitively handled to express the building’s origins. Vertical structural members support random horizontal boarding, reflecting the old apple crates that were used on the early orchards.
The concept incorporates simple sustainable design principles of water collection, wetback water heating, waste management, double glazing and material selection.
NZ Institute of Architects Award
Like this Project?
Hire Novak + Middleton
Professionals used in
this project
The practices and trades credited on this project.

More projects from
Novak + Middleton
Other work by Novak + Middleton, across every category they build in.


More in
Residential
Everything else in Residential, from every practice on ArchiPro.


Next Project
Keep scrolling