Project team
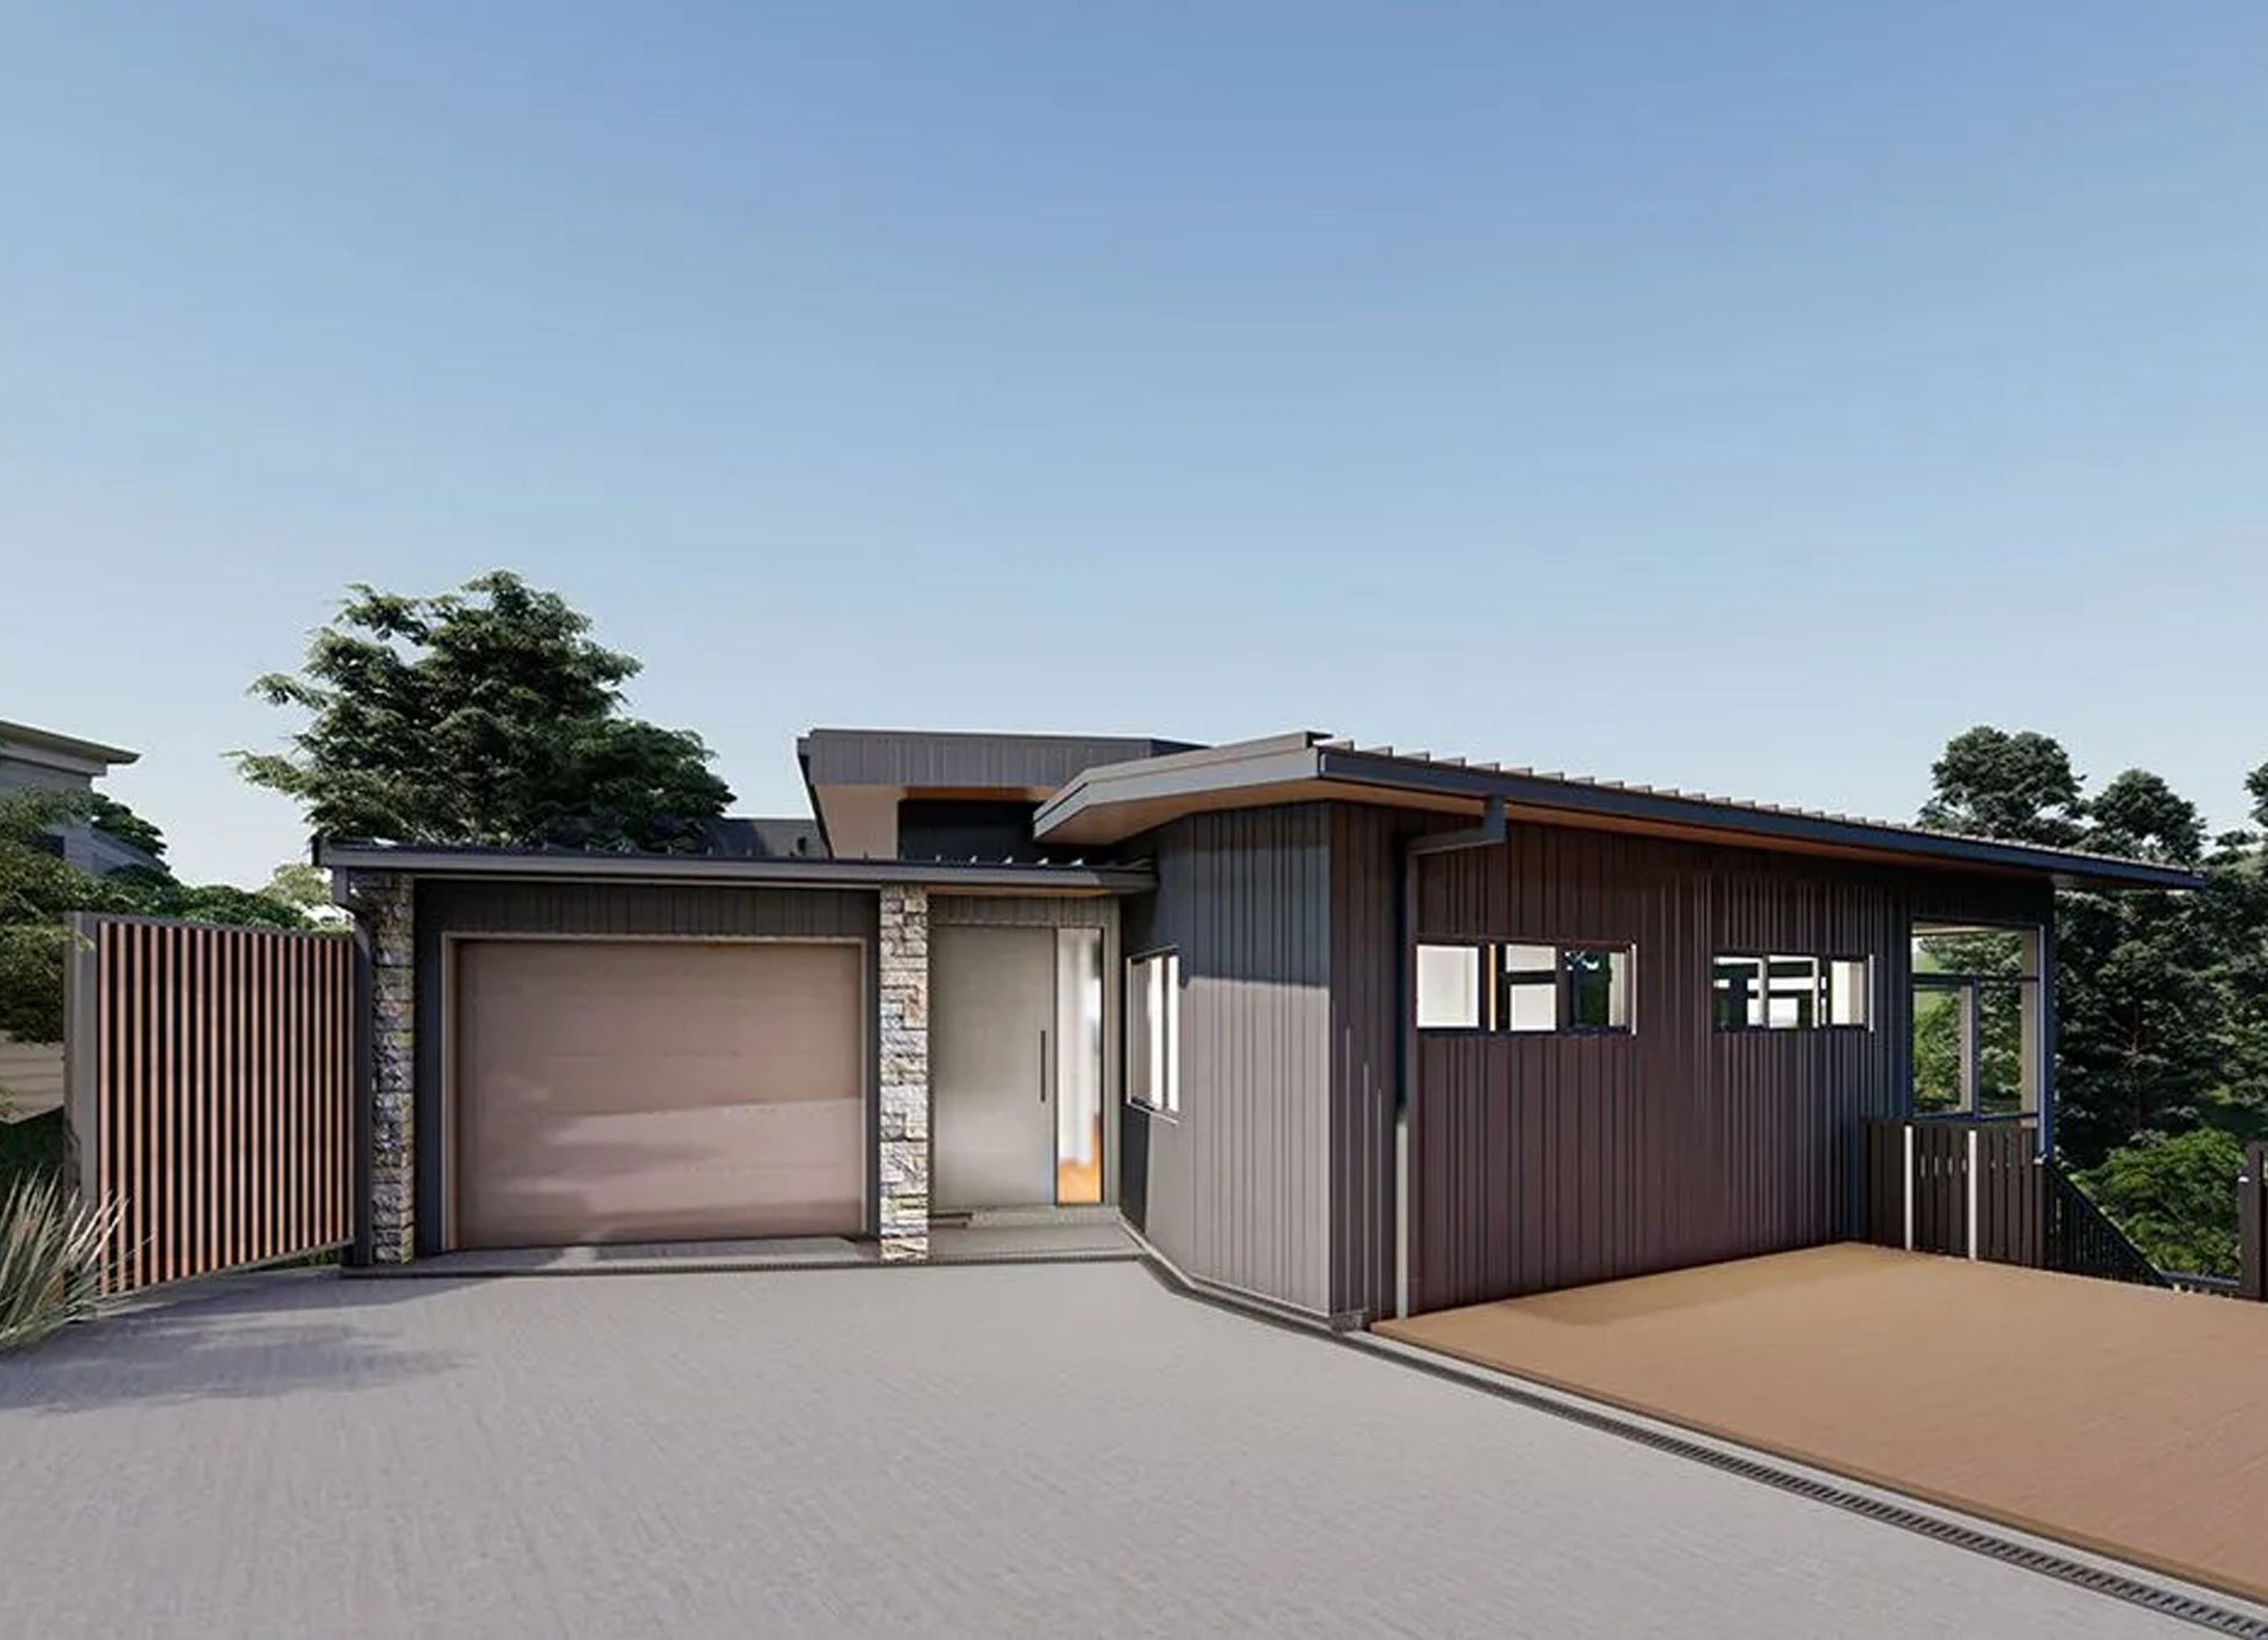
A modern multi-generational dwelling on a steep site, featuring a grand entrance and two distinct living spaces, designed to harmonize with the landscape while providing comfort and accessibility.
Propose a modern dwelling in the backyard of a steep site rear site, accessed through a narrow street.
The dwelling provides two houses to accommodate multi-generational living within the client's family.
Primary dwelling to have a grand and dramatic entrance from Level 3.
Secondary dwelling to be accessed through Level 1.
11 meters tall residential structure in response to the design brief.


Professional Reviews
Professionals used in
this project
The practices and trades credited on this project.


More projects from
Devani Architecture
Other work by Devani Architecture, across every category they build in.


More in
Renders
Everything else in Renders, from every practice on ArchiPro.

Next Project
Keep scrolling