

Project team
- Stufkens+Chambers Architects
- Rose Minnee
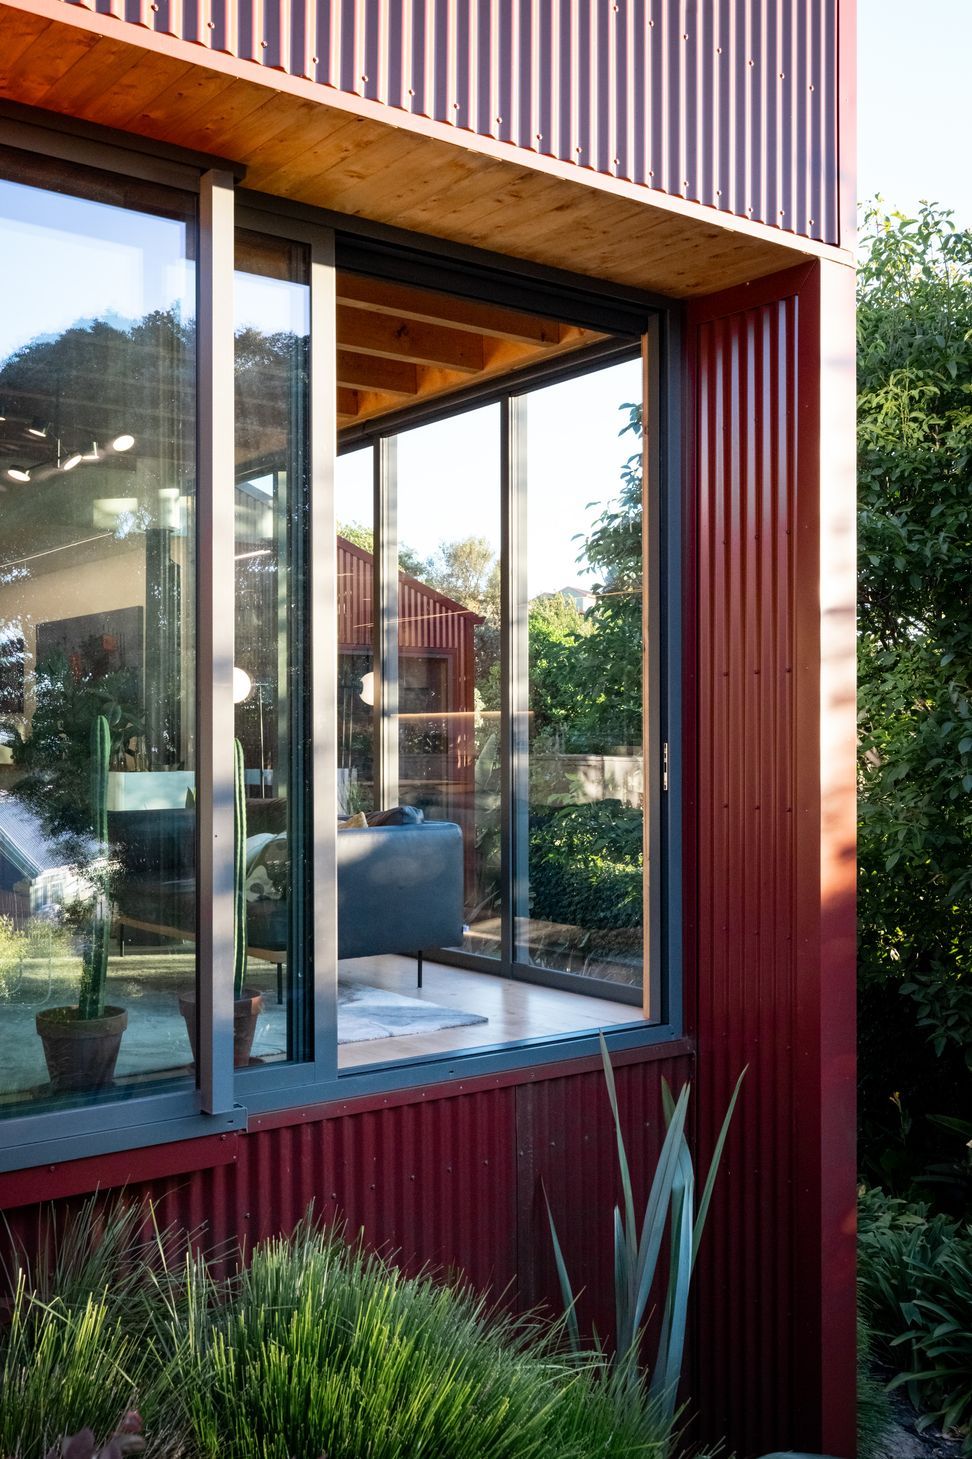
The brief was to create a responsible, modest home nestled within a small steep site to be an oasis connected to nature in the midst of suburbia. Private from the street, the home opens up along strategic axes, revealing views of the harbour. Surrounded by towering trees, the building becomes one with its environment, offering an experience of living among the trees. The house pays homage to the site’s rural past through referencing the red shed vernacular. Despite its modest footprint, the home exudes a sense of spaciousness and intimacy. Varying ceiling heights create a dynamic interplay of volumes. Carefully selected materials create fragrant, tactile and choreographed auditory environments that engage strongly with the sensory needs of the couple’s two neurodiverse children.
- Completed
- 2023




Awards
Housing
NZIA - Waikato/Bay of Plenty
Resene Colour Award
NZIA
Bronze
BEST AWARDS
Project team

Steve Chambers
Dirctor - Registered Architect - Tauranga
Like this Project?
Hire Stufkens+Chambers Architects
Professionals used in
this project
The practices and trades credited on this project.

More projects from
Stufkens+Chambers Architects
Other work by Stufkens+Chambers Architects, across every category they build in.


More in
Luxury Homes
Everything else in Luxury Homes, from every practice on ArchiPro.


Next Project
Keep scrolling