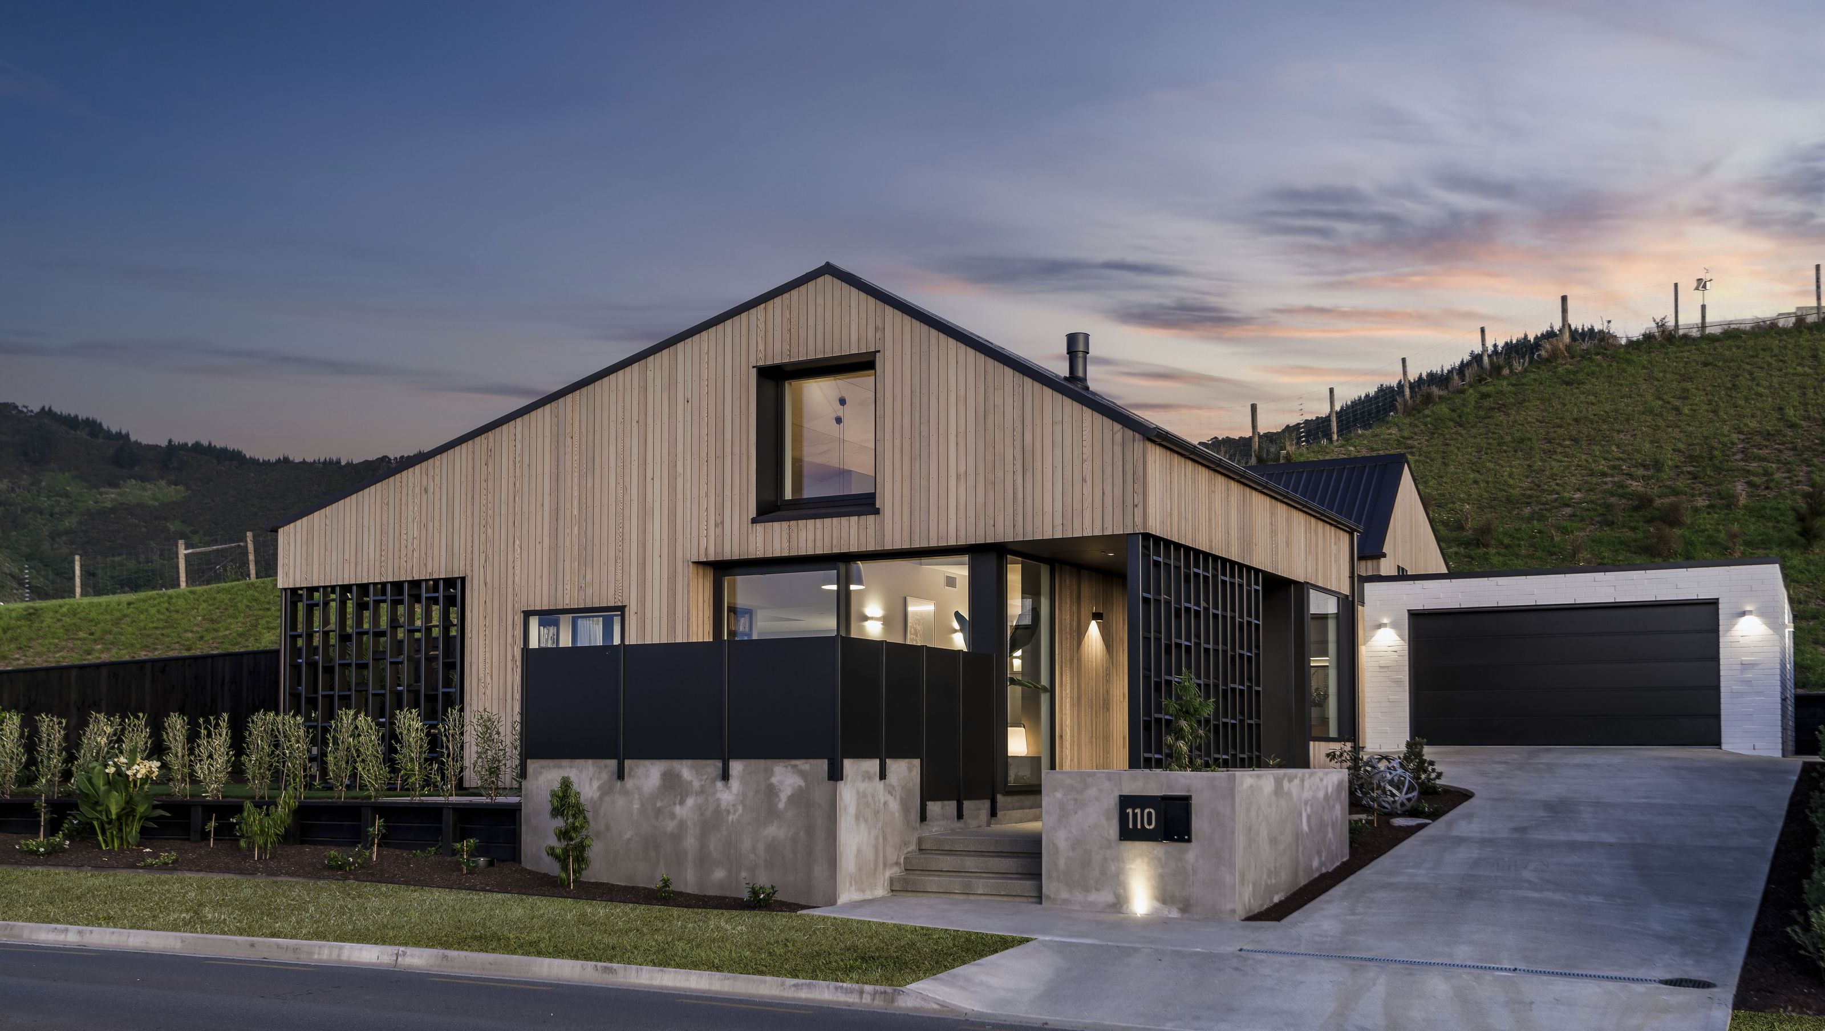

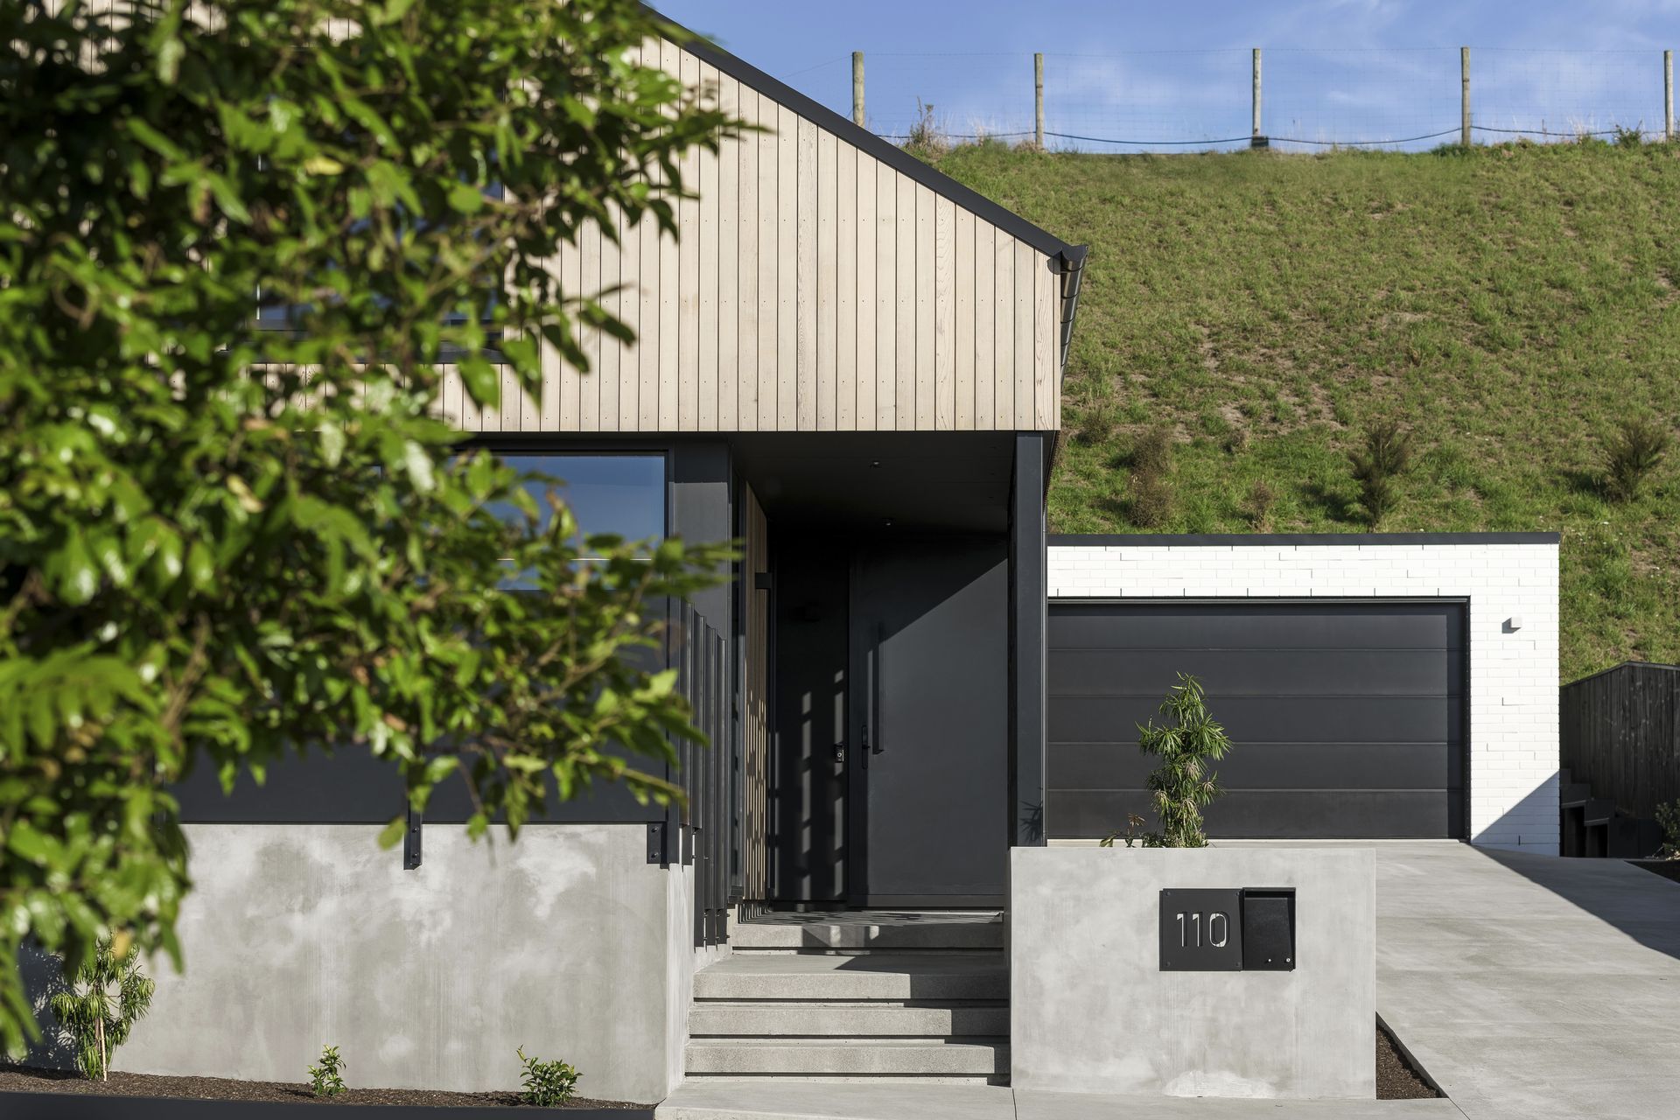
A serene home retreat in Atawhai, Whakatū Nelson, designed for relaxation and entertaining, featuring striking geometric forms, expansive bay views, and seamless indoor-outdoor living spaces, completed in 2024.
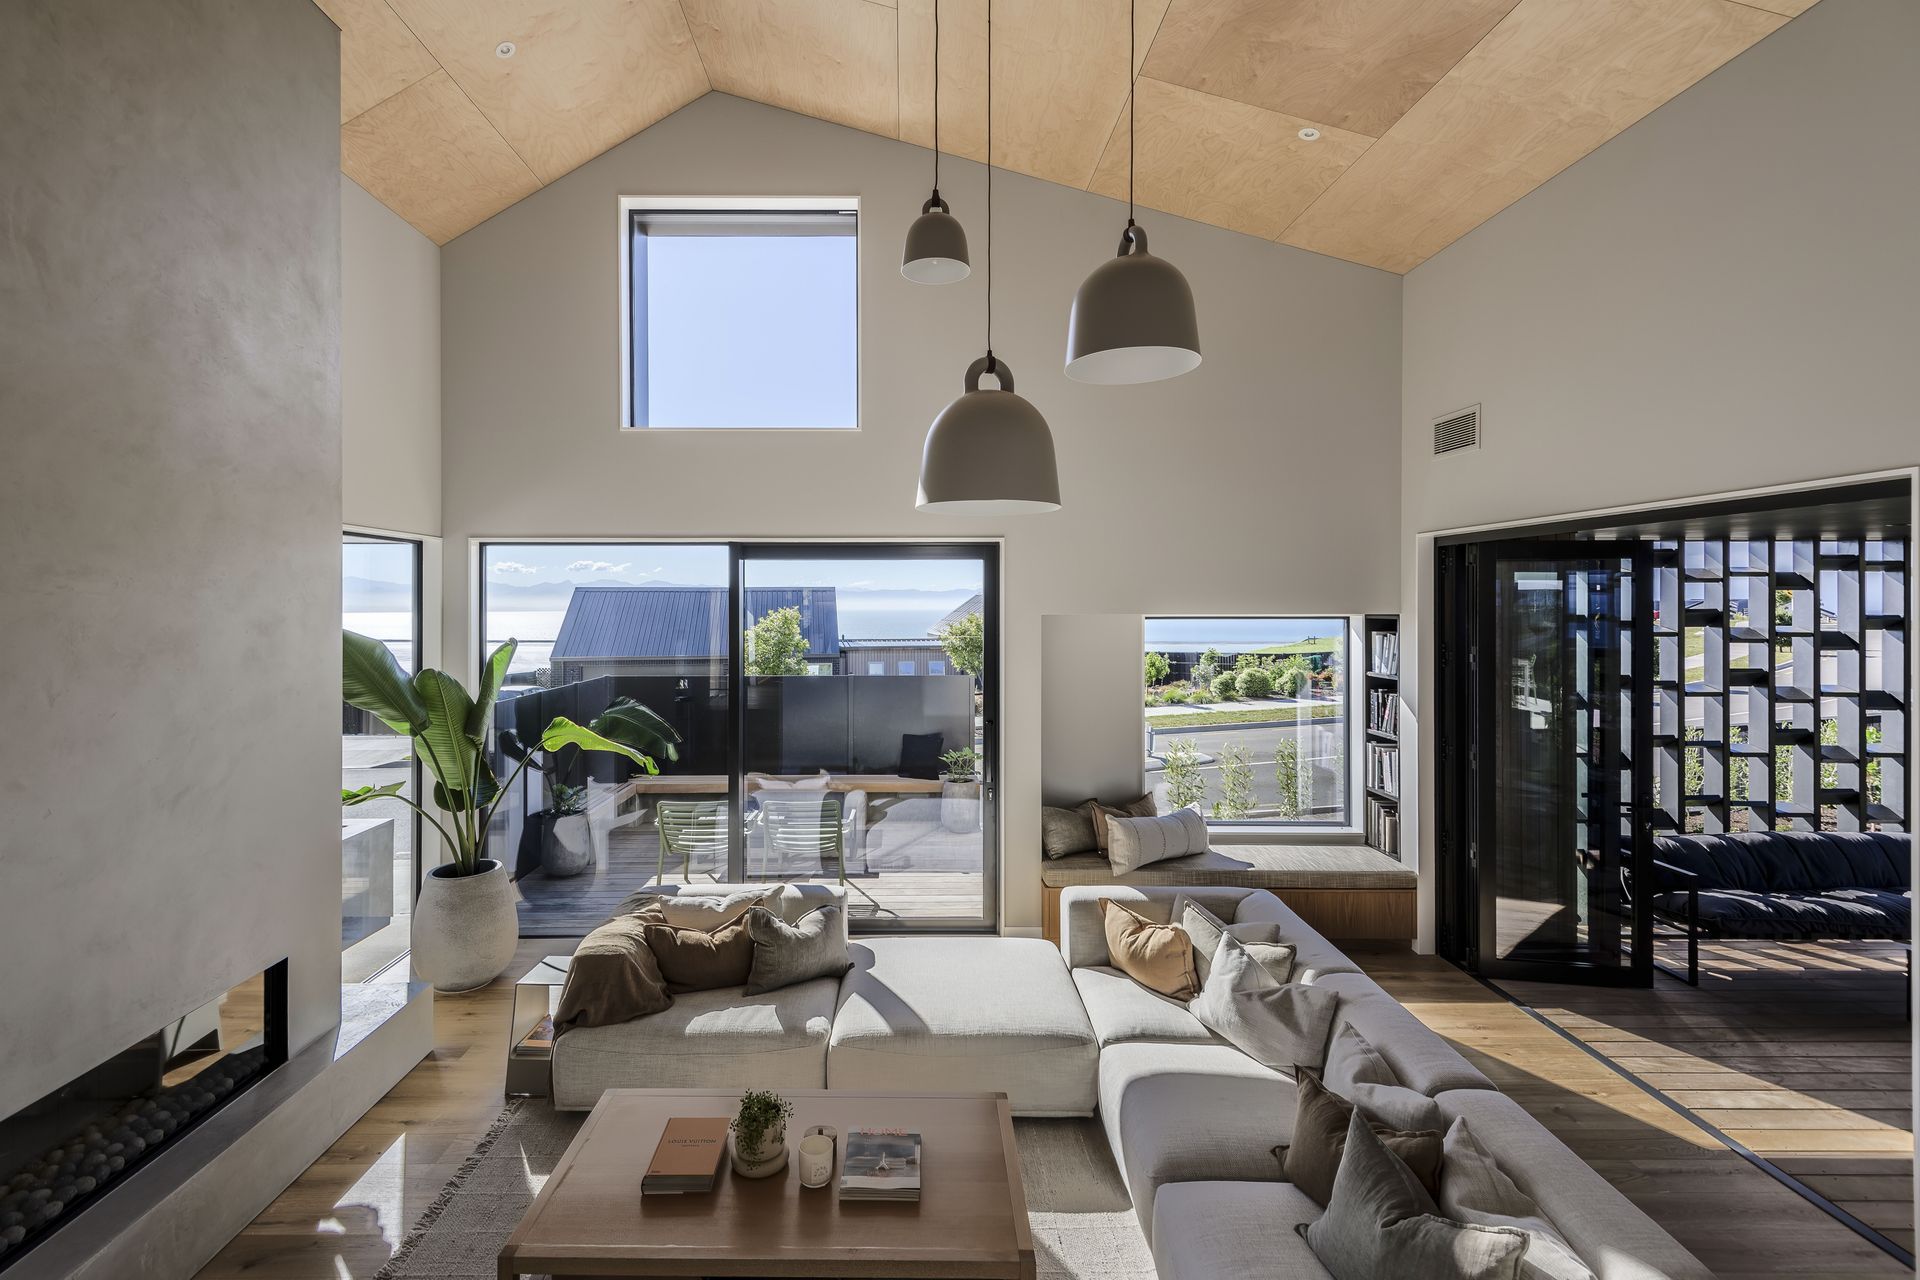
The brief for this project was to create a home retreat that allowed our clients a place where they could unwind after a busy day in their professions. Our clients run a successful hospitality business, so having a home that can be a haven as well also allow the owners to entertain well was important. Living, entertaining and private spaces were required to take best advantage of the bay views on offer, whilst maximising the use of natural light and available solar gains. They required a home that allowed for outdoor living with a strong connection to a well landscaped outdoor environment.
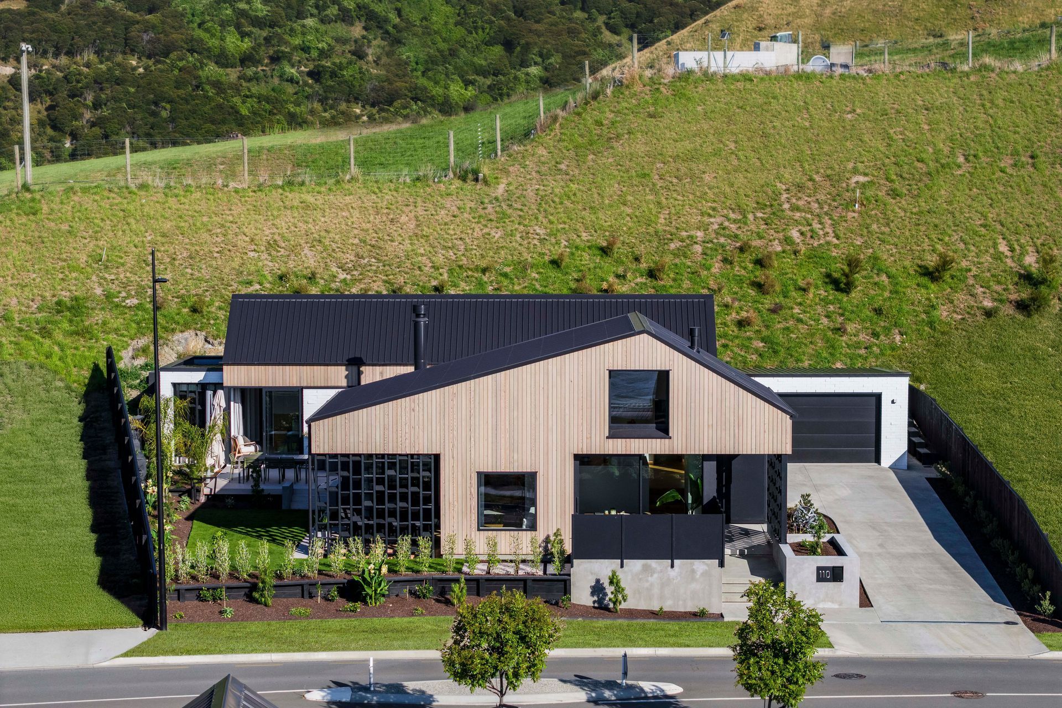
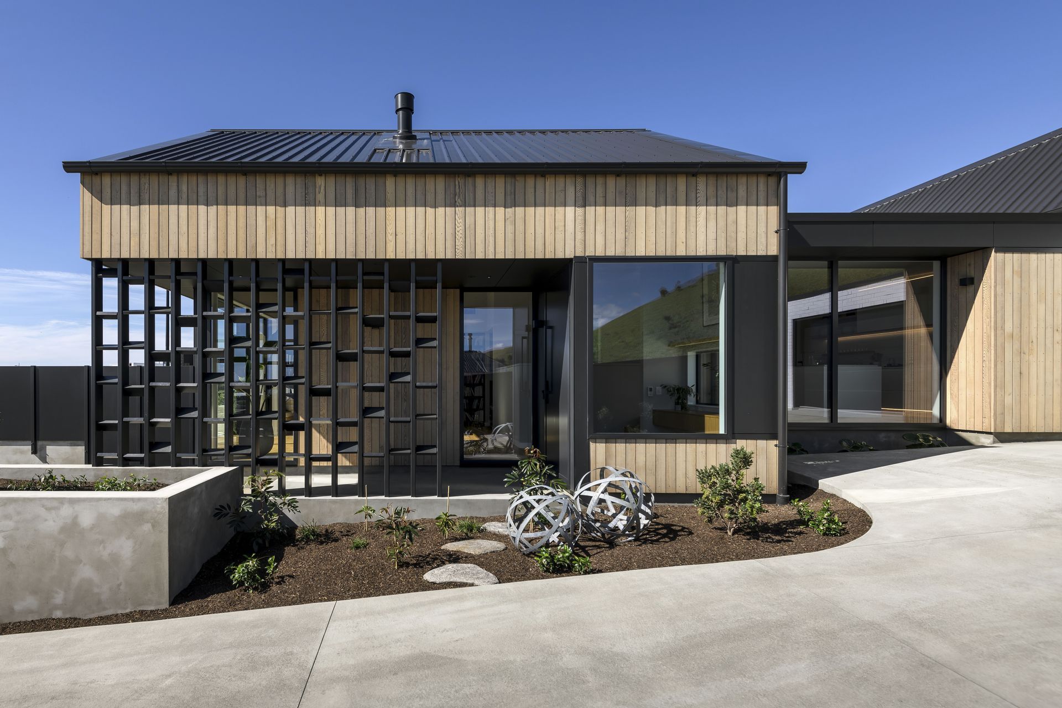
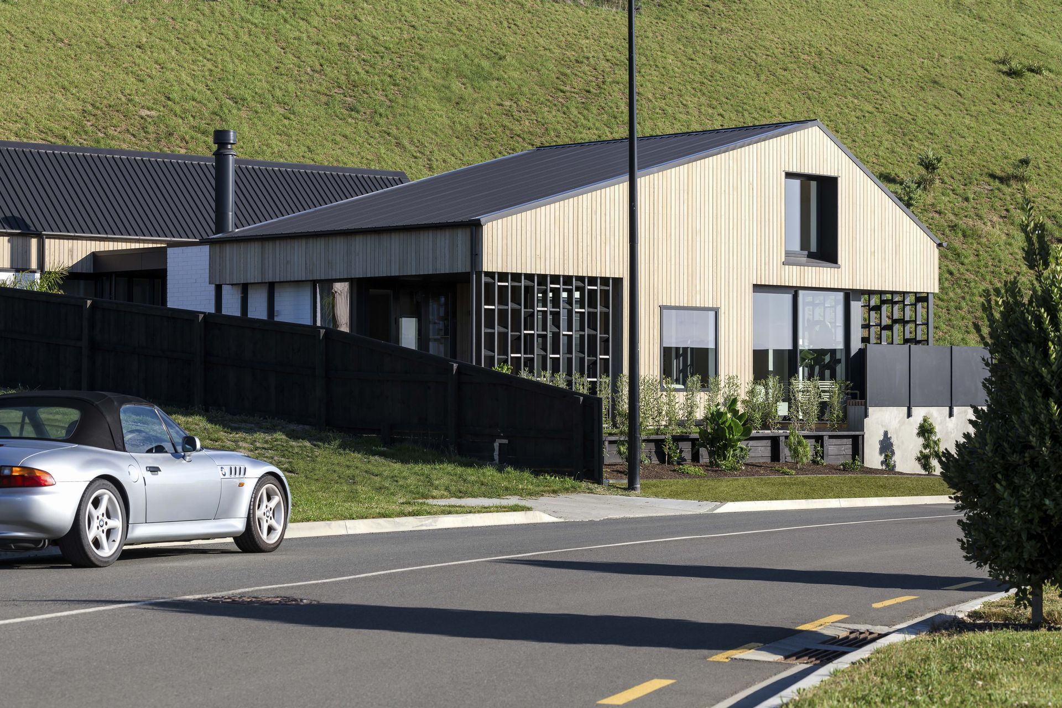
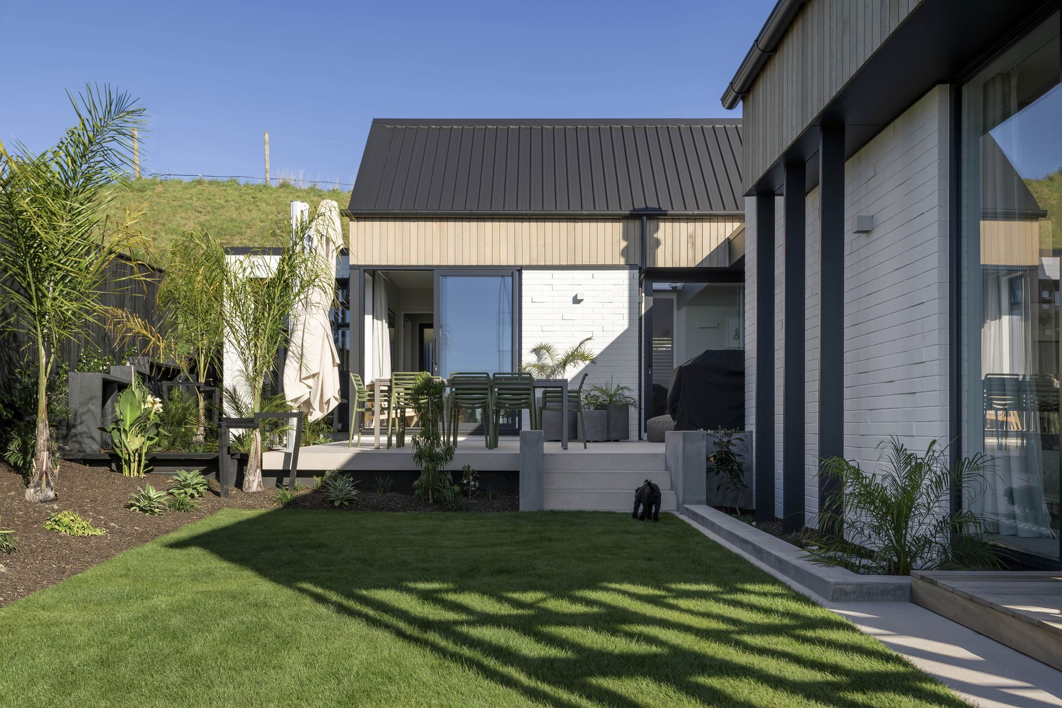
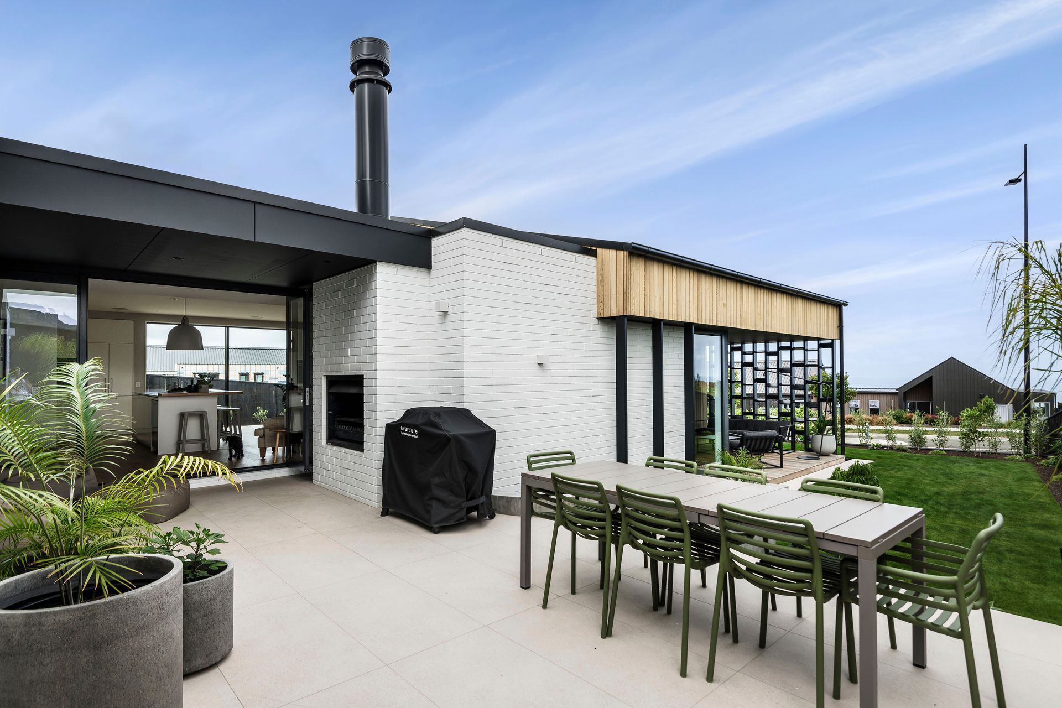
Our clients had a very specific aesthetic with strong contrasting geometric forms that formed part of the brief, hence the design responded by creating offset gables accents with a connecting flat roof form.
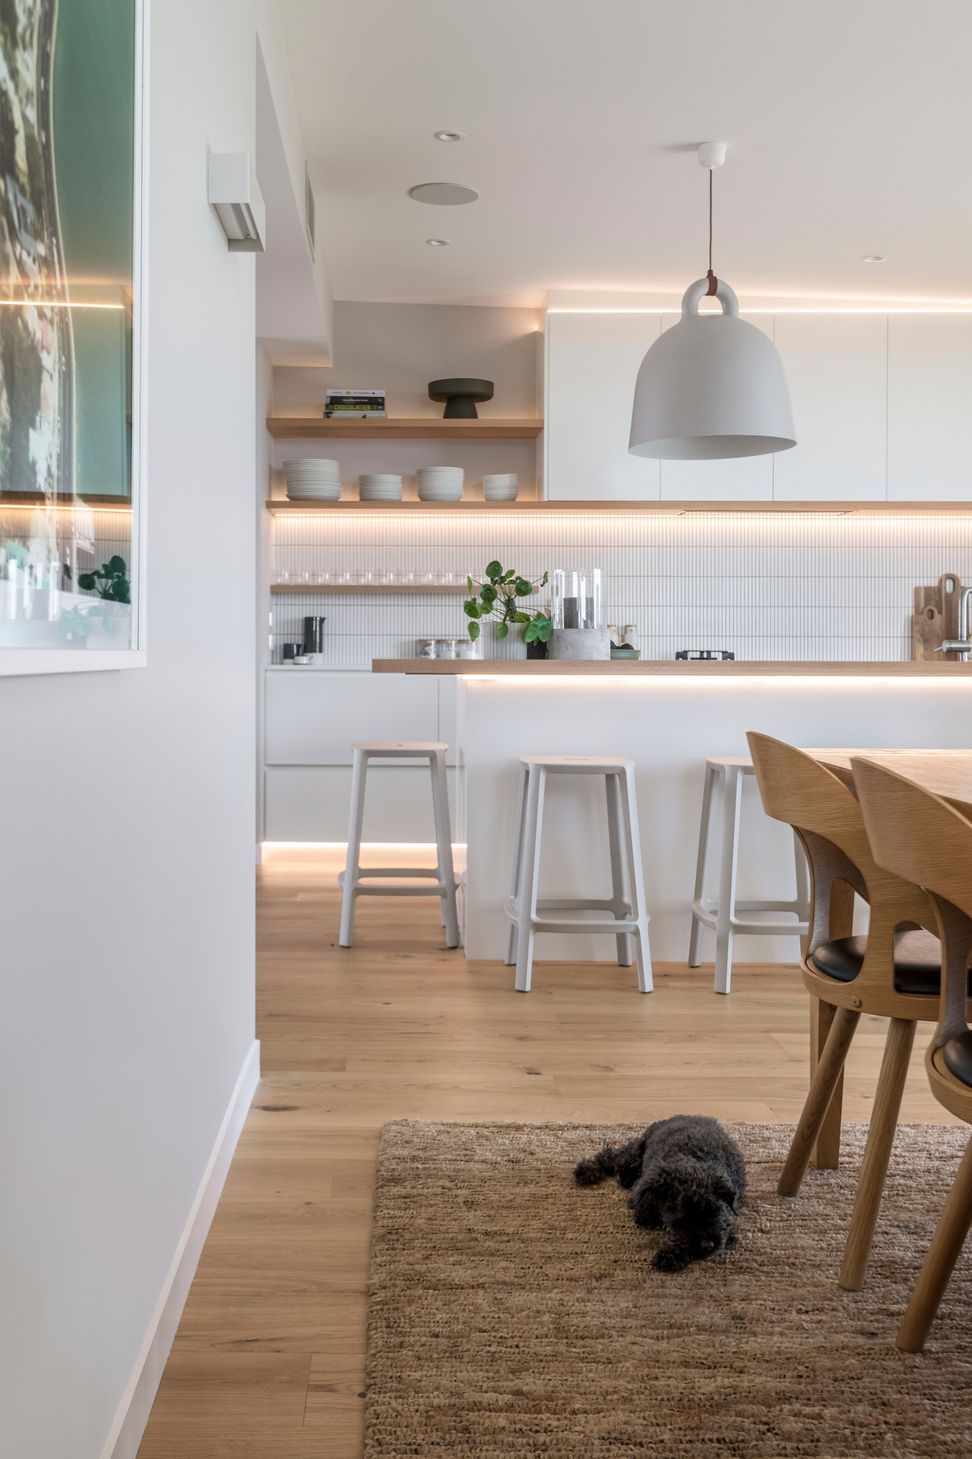
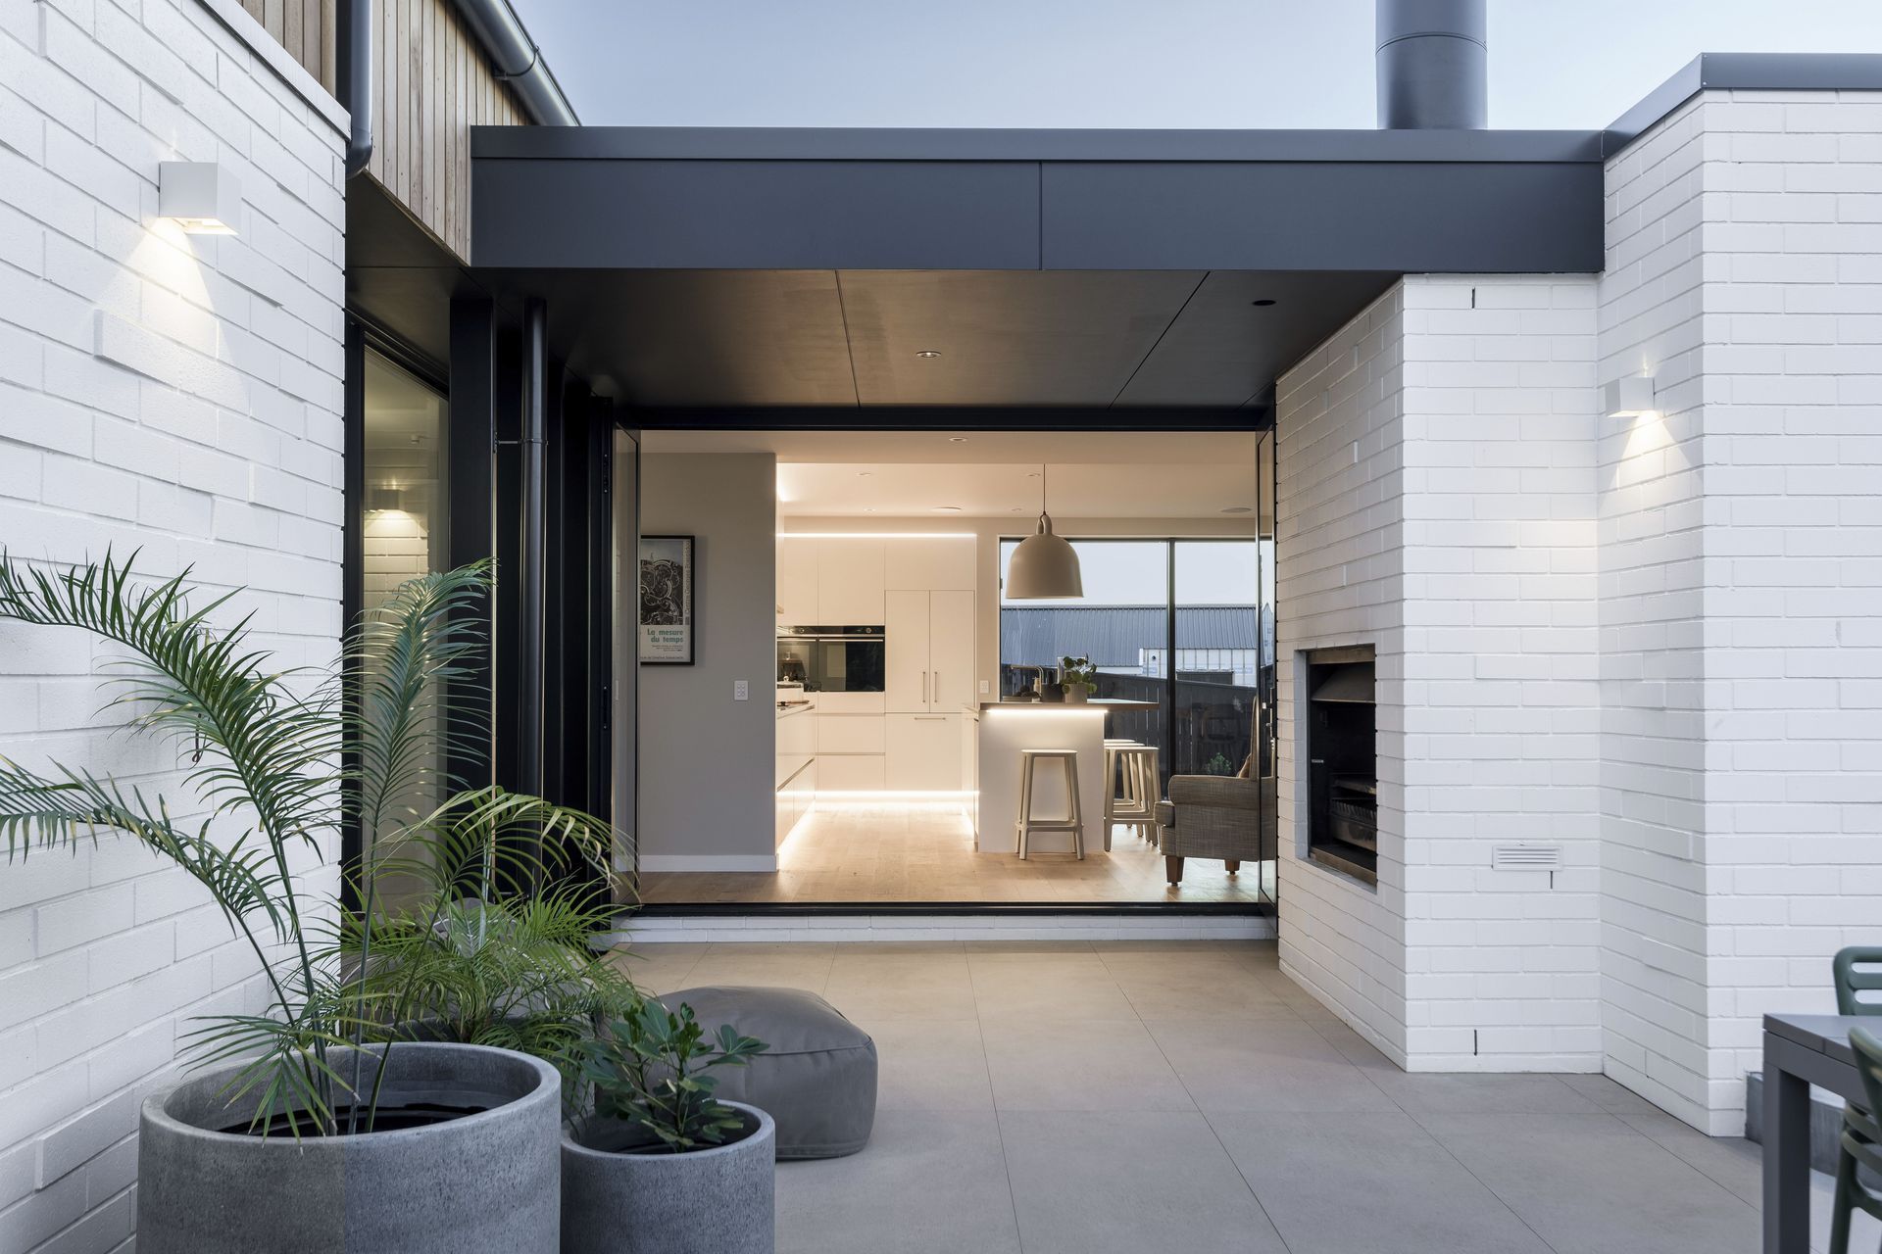
The layout of the home is configured around the central dining zone. Upon arrival you are immediately drawn up to the entertaining area of which forms the hub of the home, with living and bedroom spaces being accessed from this central location. The master suite is positioned to provide views and connection to the sea – but set back from the street for optimum privacy.
Areas of relaxation are provide through covered outdoor spaces, a sun-drenched daybed and private courtyards. Privacy is provided in specific areas through the use of latticework timber screens, which are integrated seamlessly into the building facades.
The project is located in a recently subdivided block of land situated above the community of Atawhai in Whakatū Nelson. The site is west facing and overlooks Tasman Bay with views over the Boulder Bank. At time of construction, this project is located amongst green fields, however the area is expected to grow and develop into a vibrant neighbourhood due to the proximity to a recently opened community park, Tirohanga Whānui, located at the end of the street.
- Completed
- 2024

Awards
Housing
NZIA - Nelson/Marlborough
Project team

Marcus Stufkens
Director - Registered Architect - Christchurch
Like this Project?
Hire Stufkens+Chambers Architects
Professionals used in
this project
The practices and trades credited on this project.

More projects from
Stufkens+Chambers Architects
Other work by Stufkens+Chambers Architects, across every category they build in.


More in
Single House
Everything else in Single House, from every practice on ArchiPro.


Next Project
Keep scrolling