

McGreals were approached by Owens for a full fit out of their multilevel office spaces and we were delighted to take on the project!
Our sales and design team carried out a full measure up, followed by floor plans to suit the clients’ requirements. Options were worked through collaboratively between the client and our team.
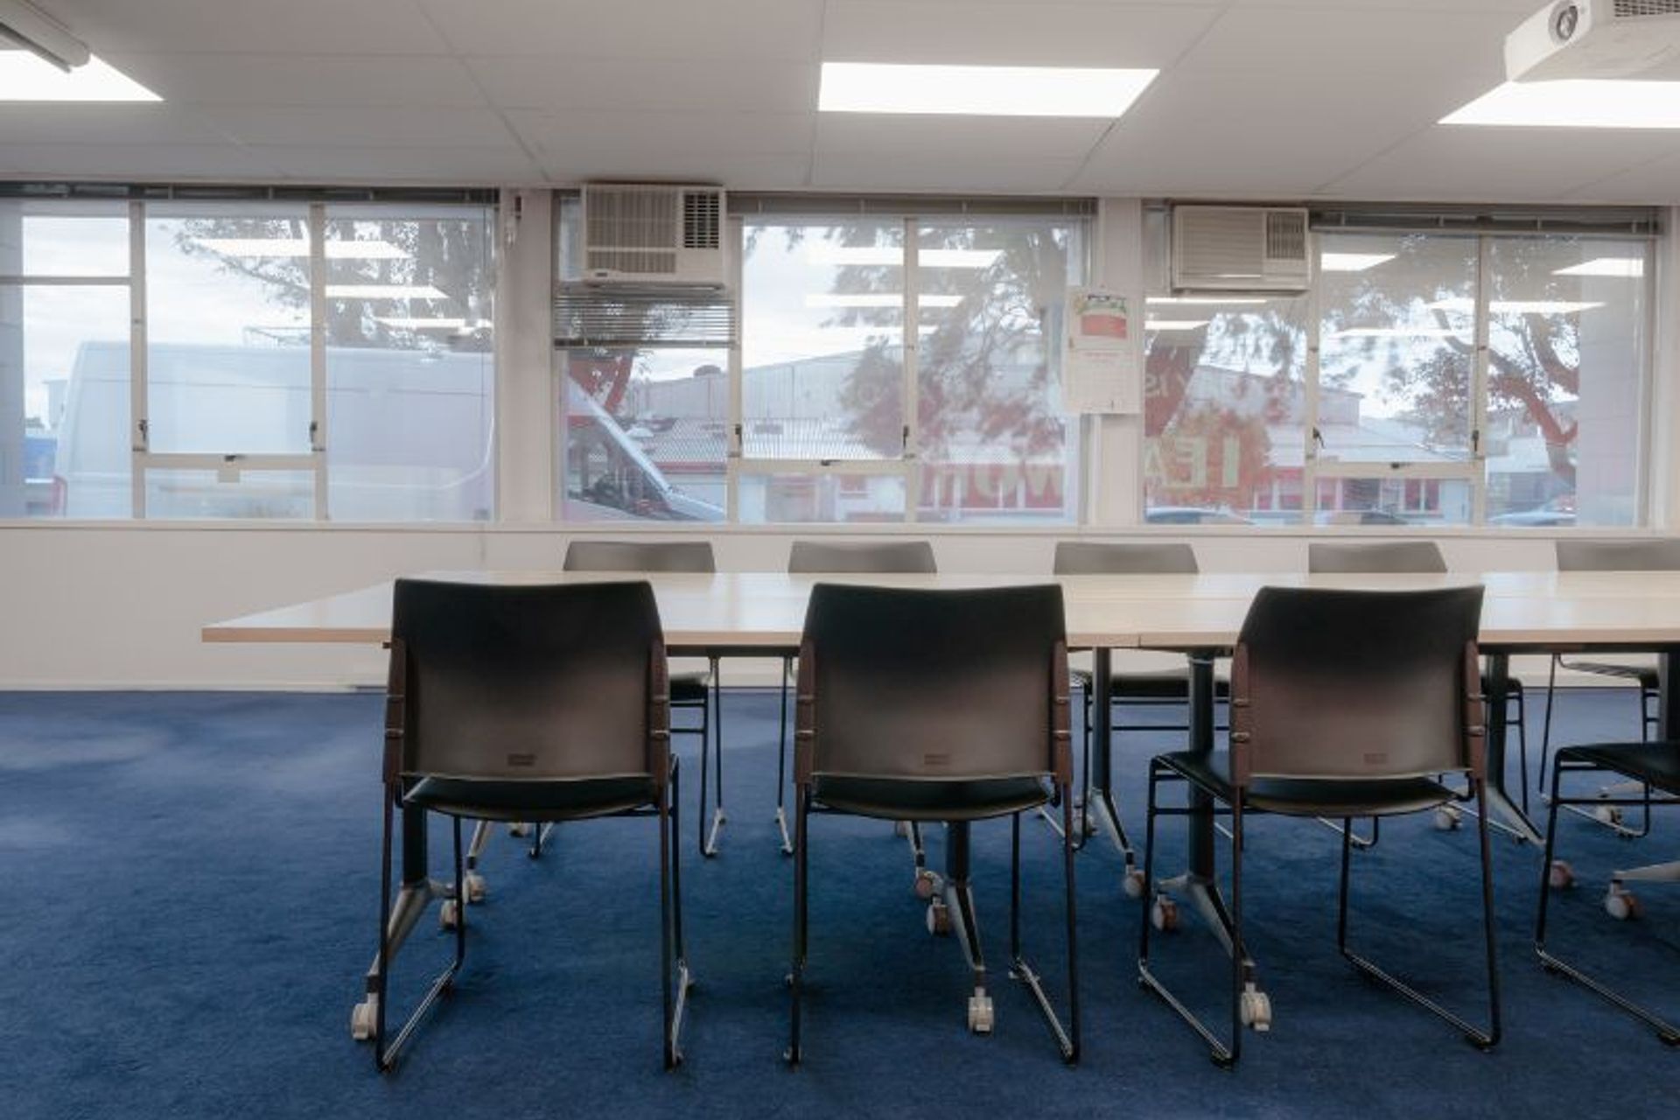
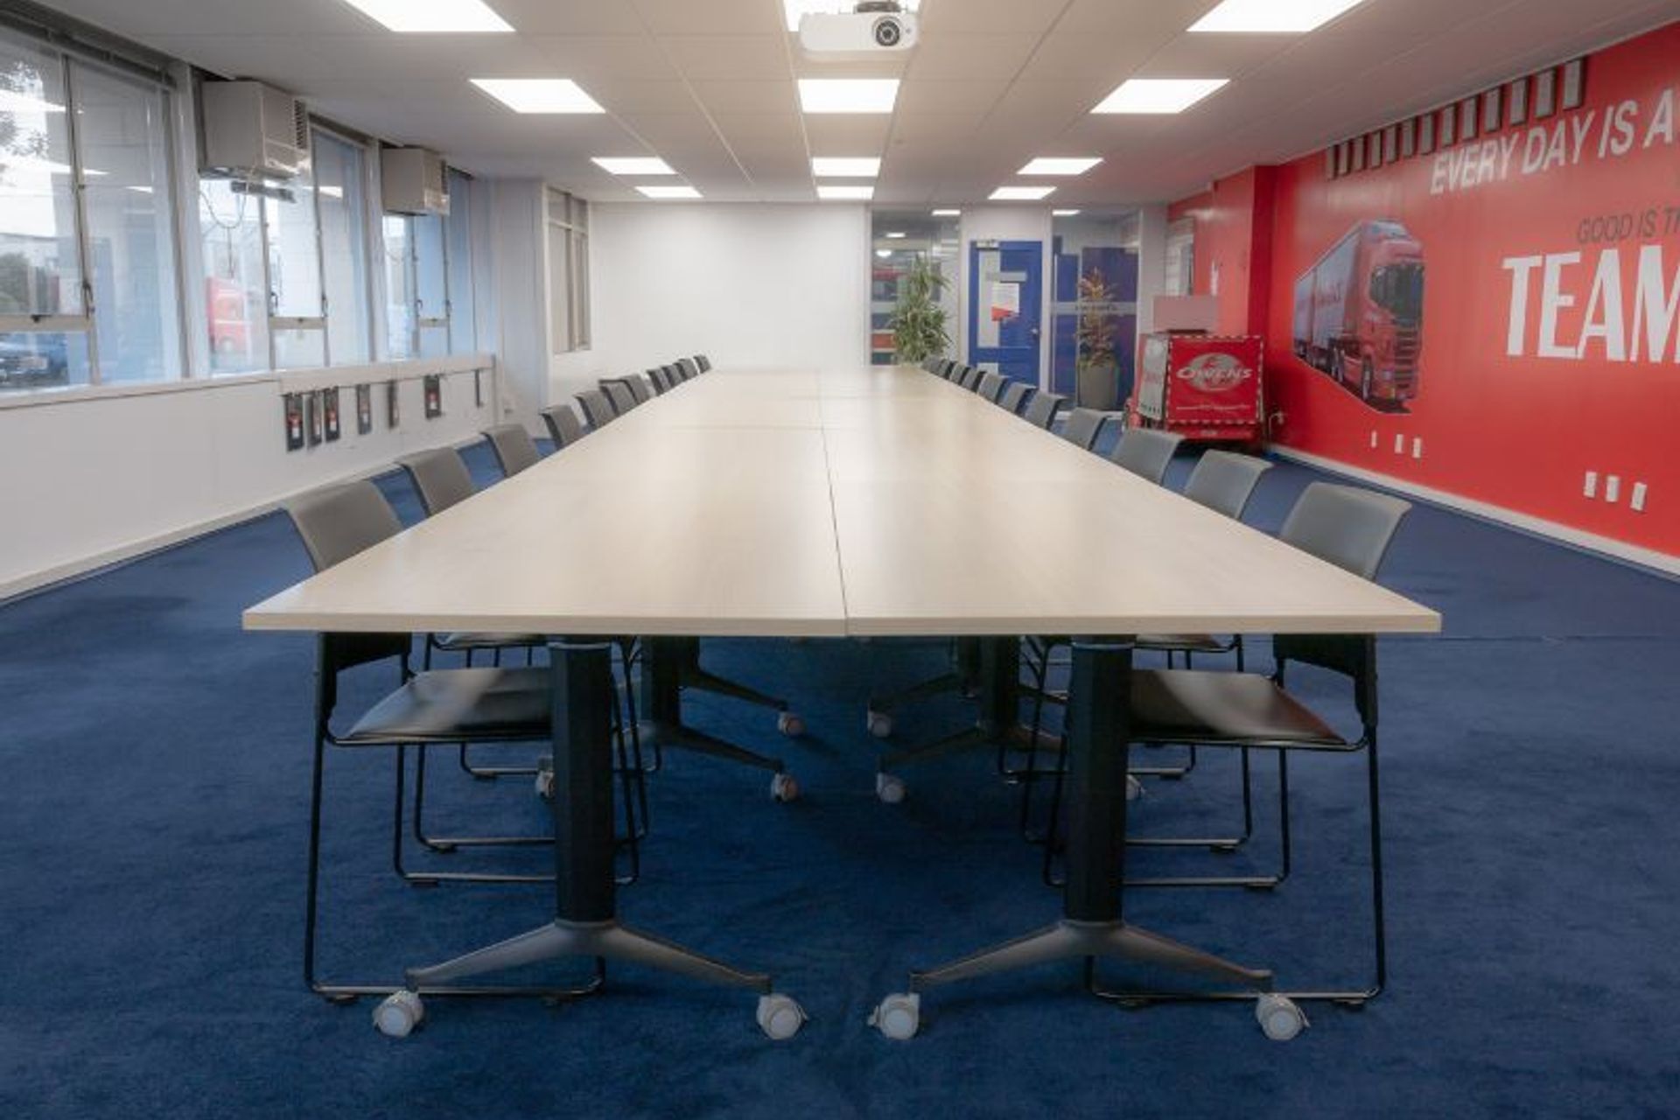
In the training room we used the adaptable Boost flip tables with stackable Maxim chairs. This means the space can be arranged in a variety of ways, depending on requirements.
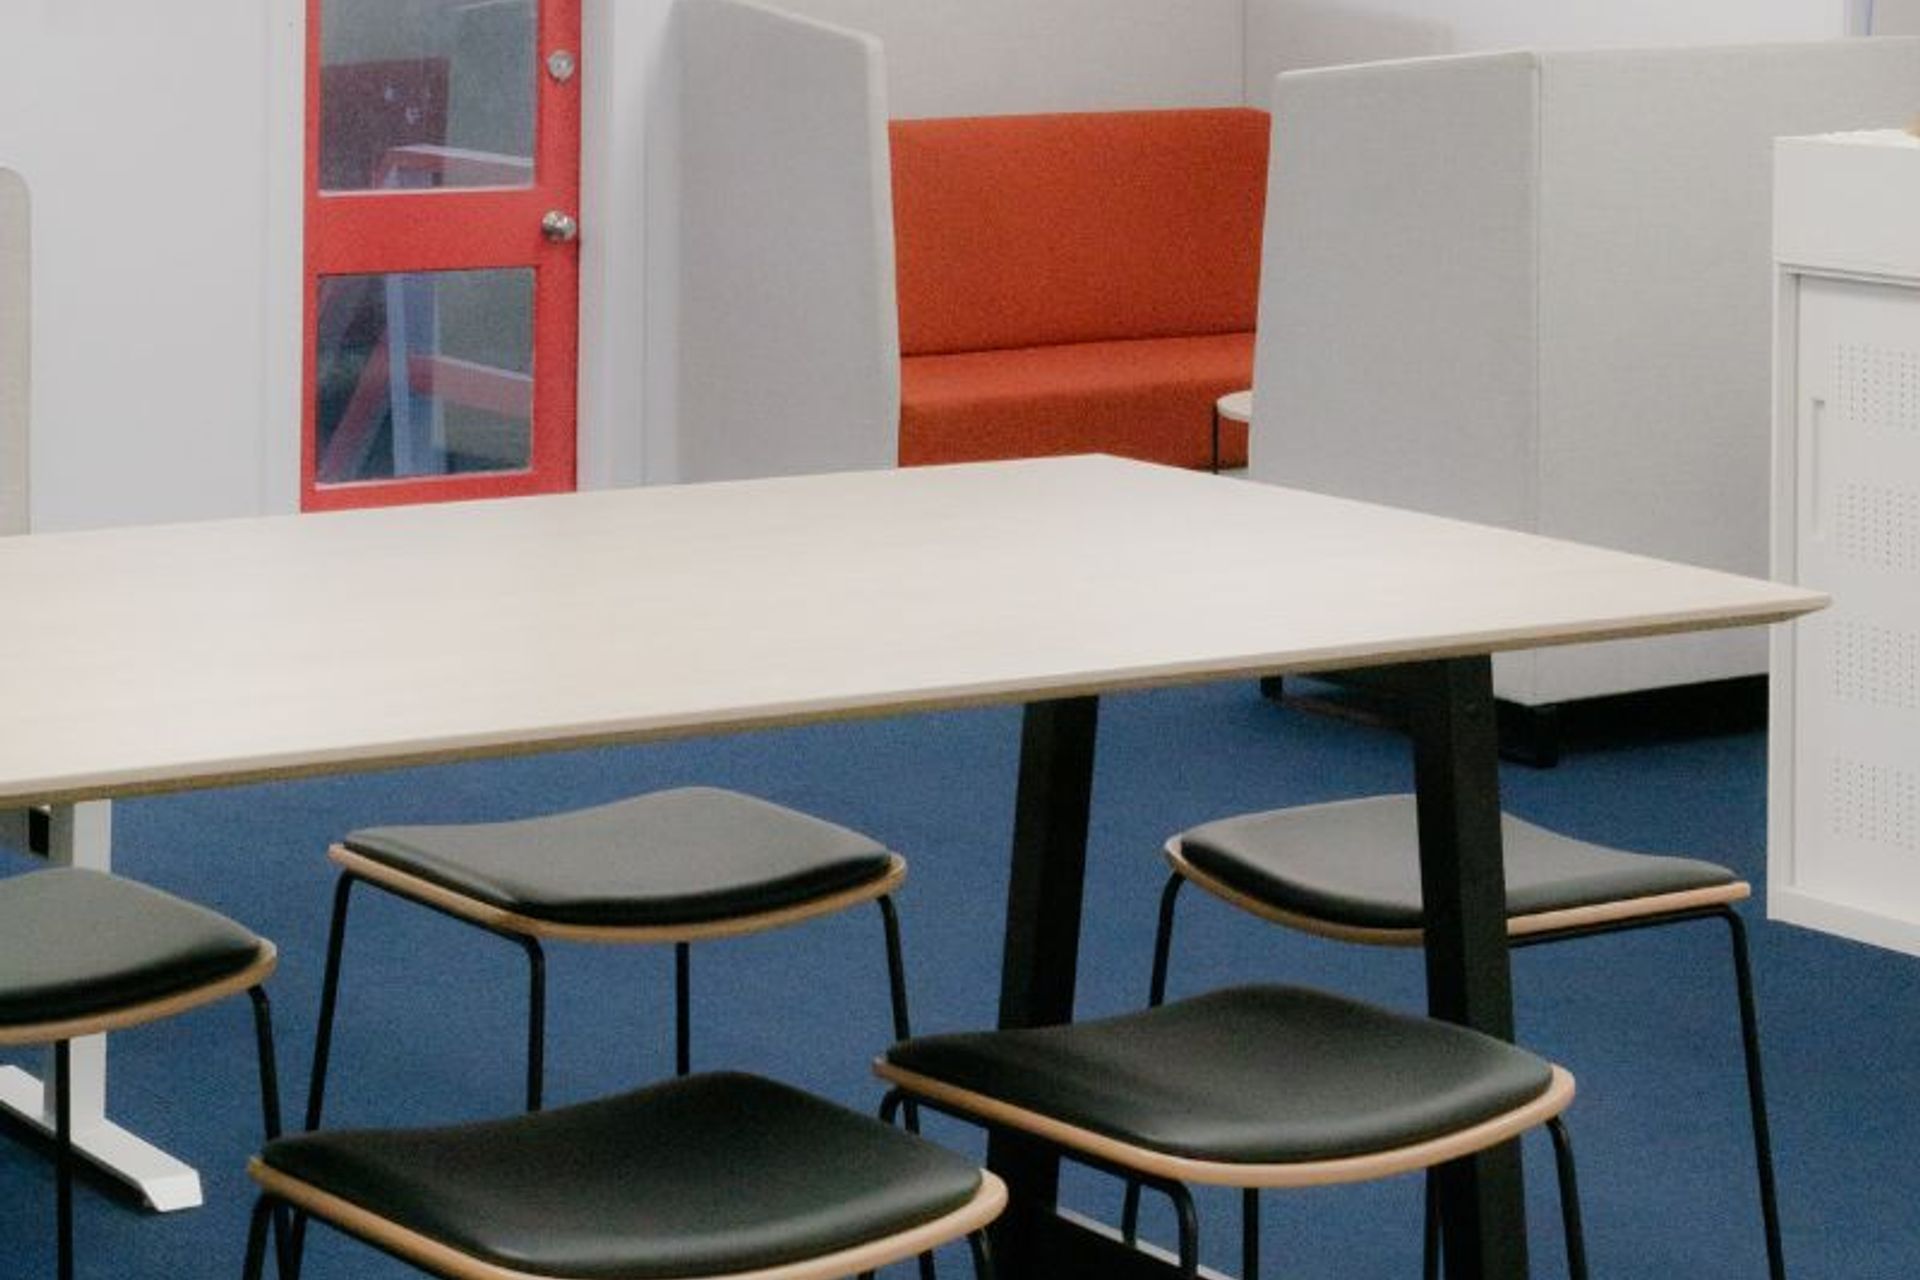
In the lower meeting area, the samson table with the Eames replica high back chairs created a simple, stylish, and comfortable meeting space. The samson table was also used in the smaller board room space, along with Maxim chairs so they could be used in various areas if extra chairs are needed.
On the first floor, the boardroom was equipped with a large 3.6m Samson table, in keeping with the colour theme of white frame and oak look top, finished off with Harmony chairs to create a modern streamlined aesthetic.
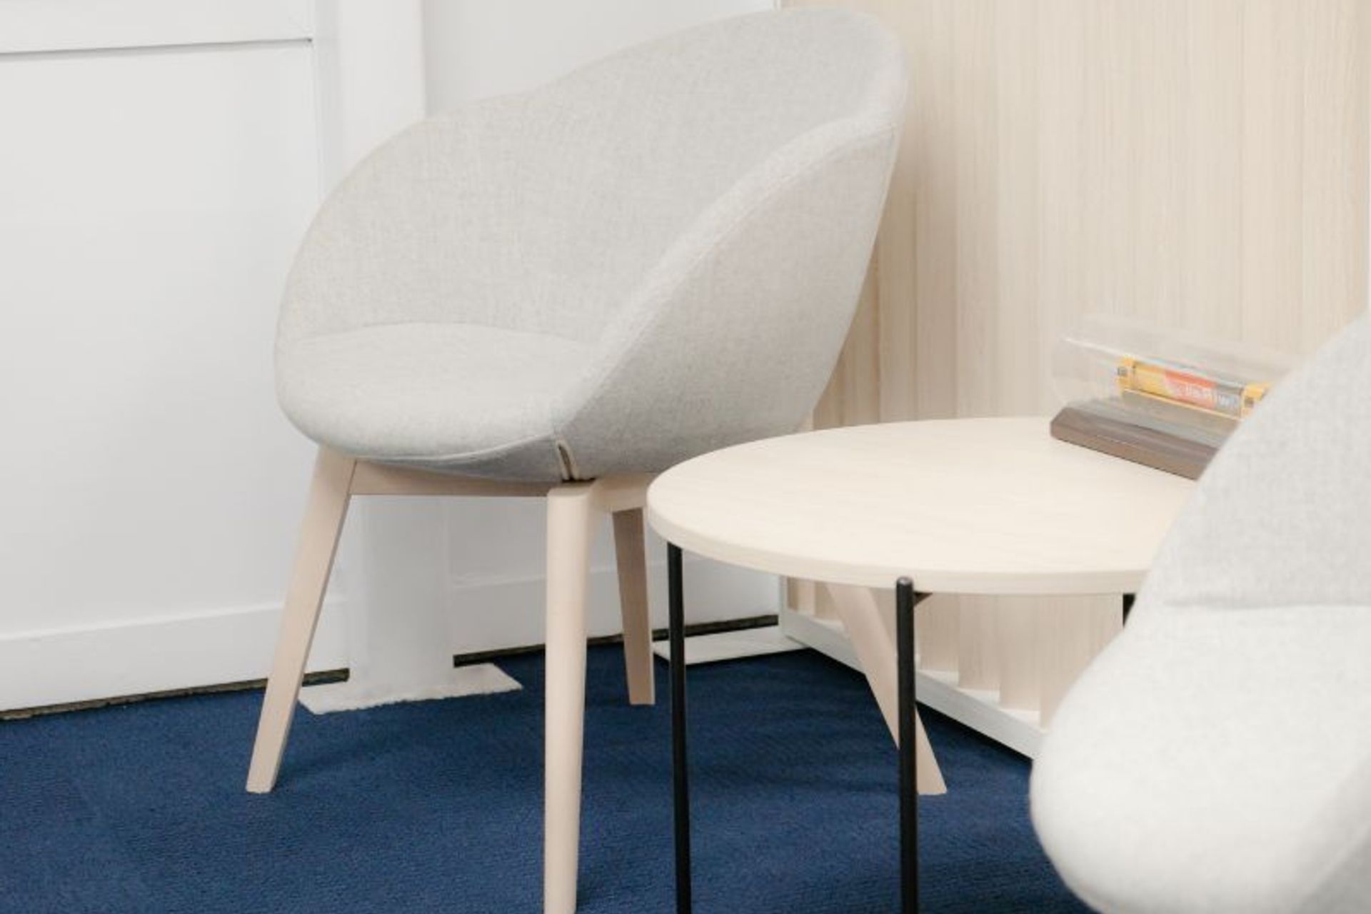
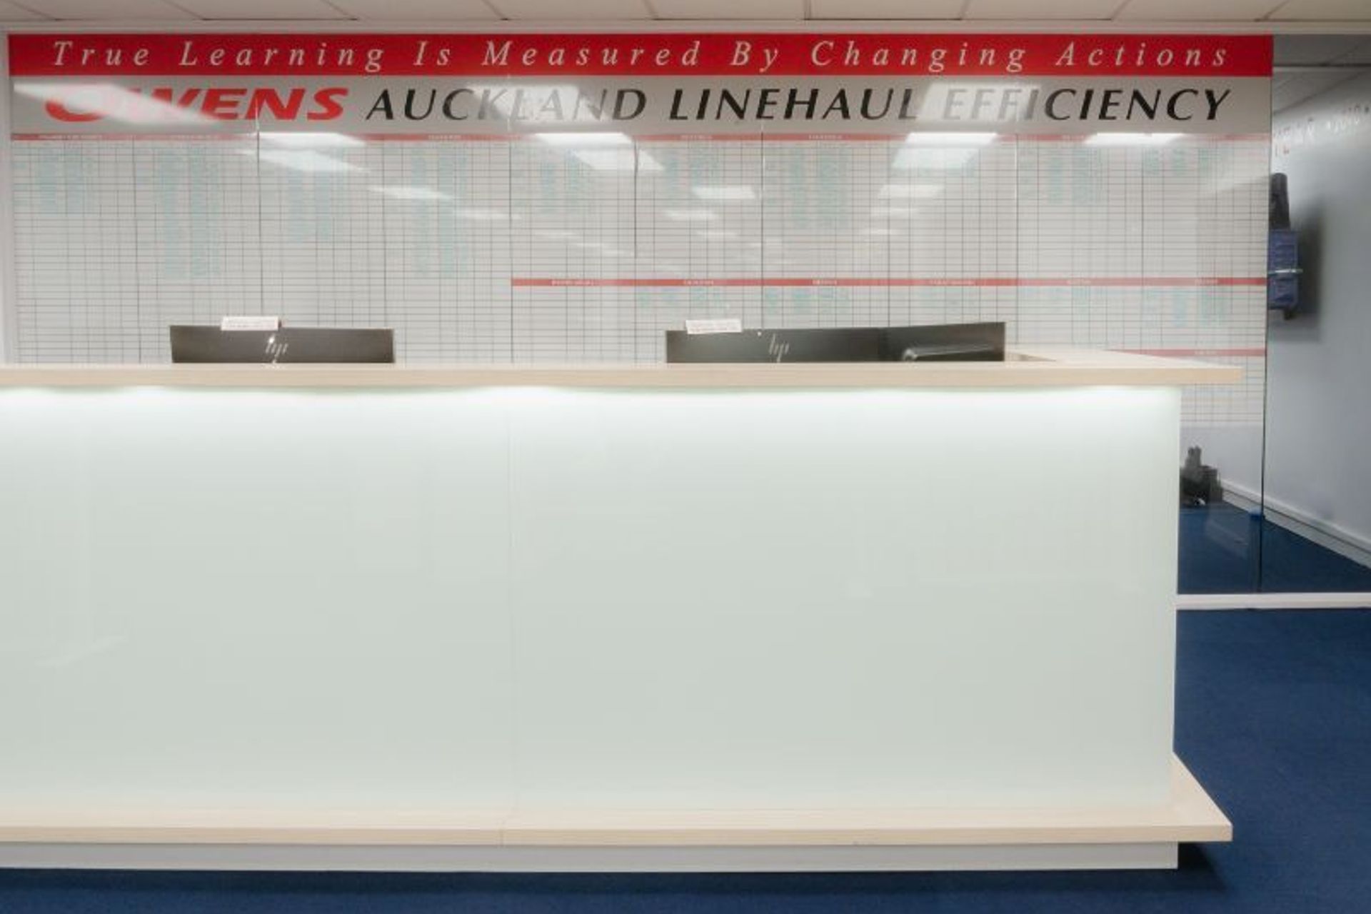
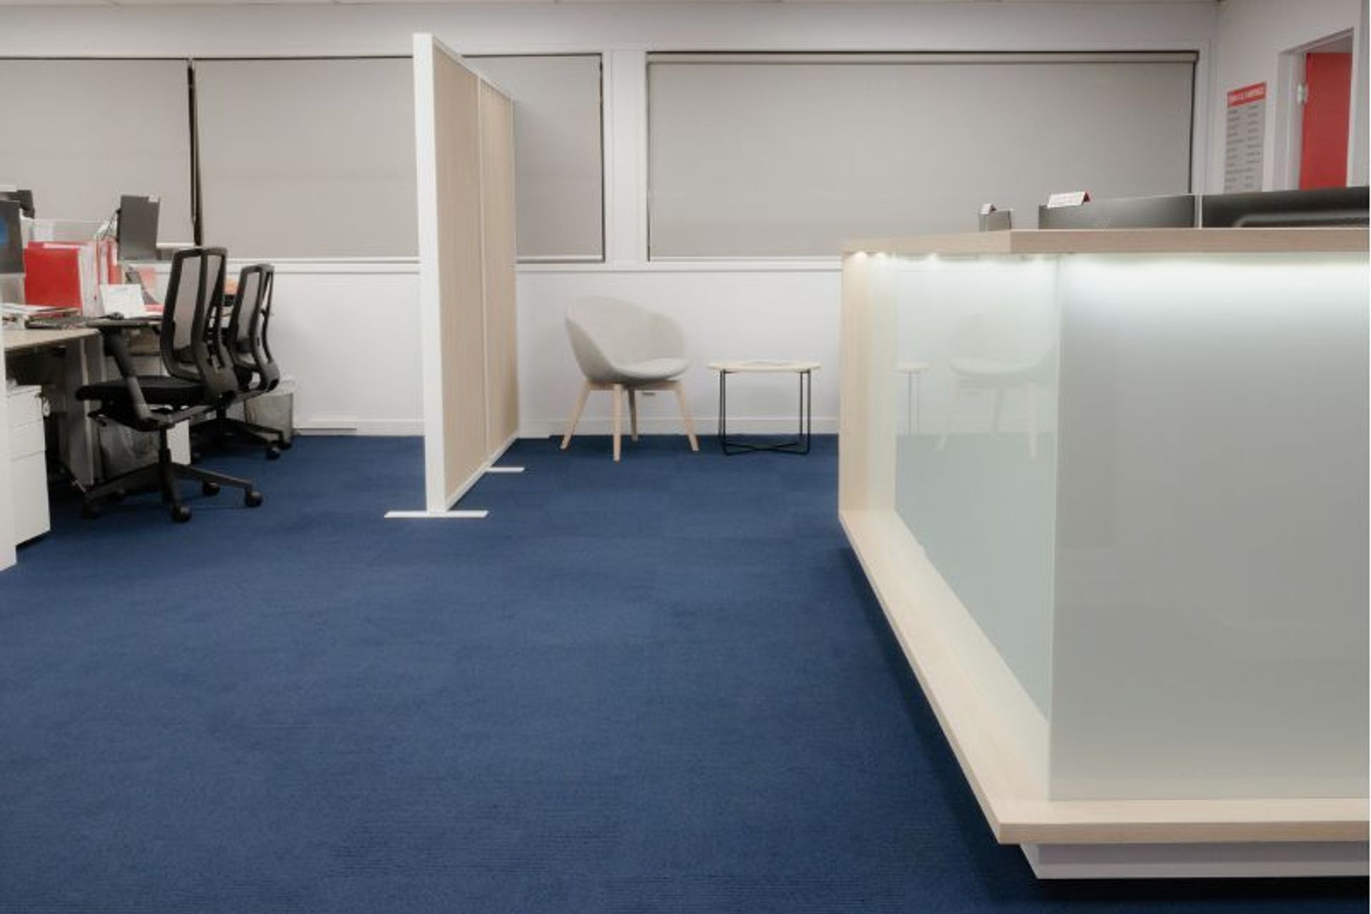
In the main office, the Palermo reception unit made an impact with its frosted glass frontage, paired with Mascot Storage for optimum functionality. Amelia tub chairs upholstered in Owens’ corporate colours in Textilia Blazer and Synergy wool fabrics with solid beech legs made an inviting statement, with a simple cross base plump coffee table in matching wood look top.
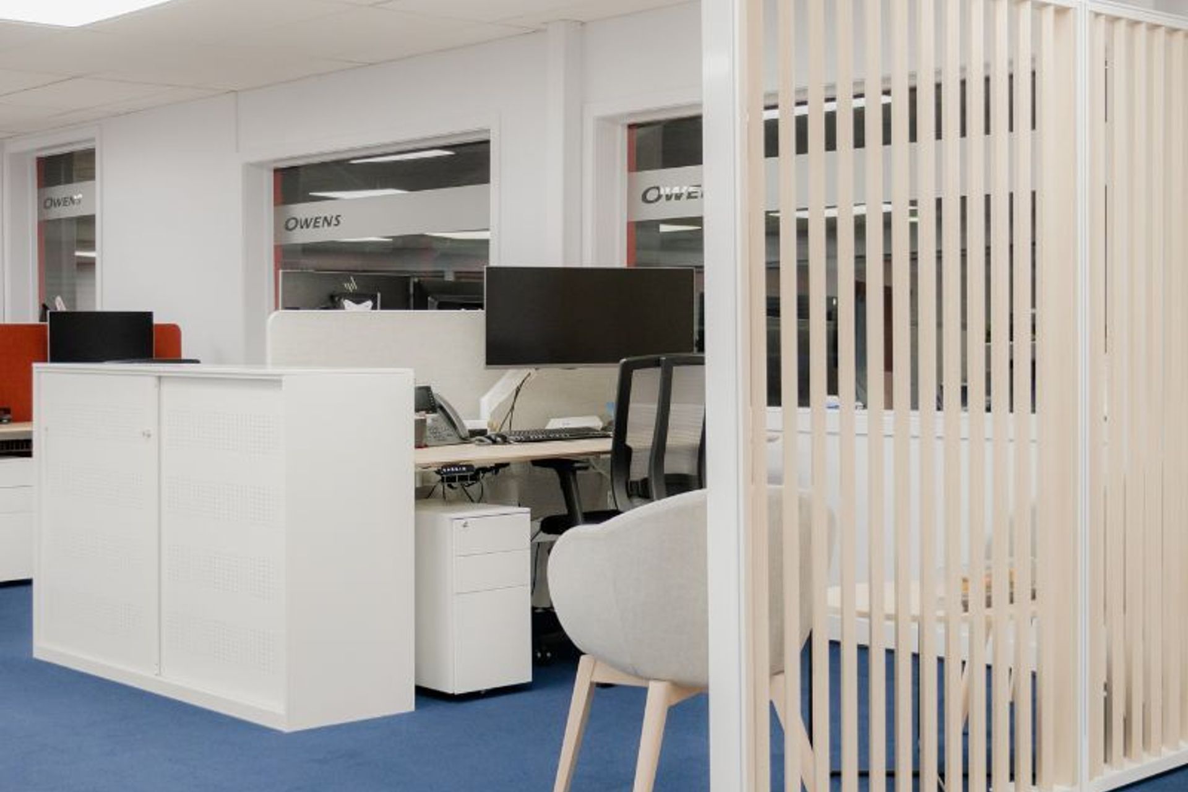
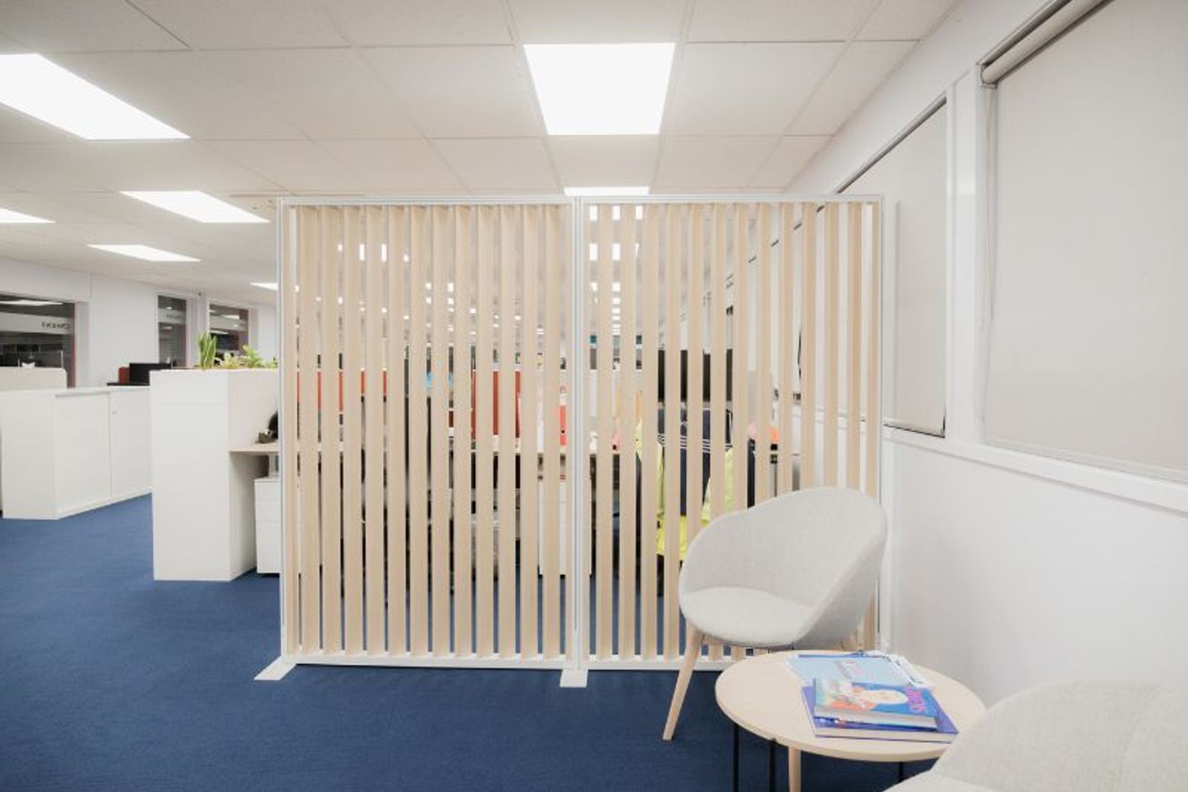
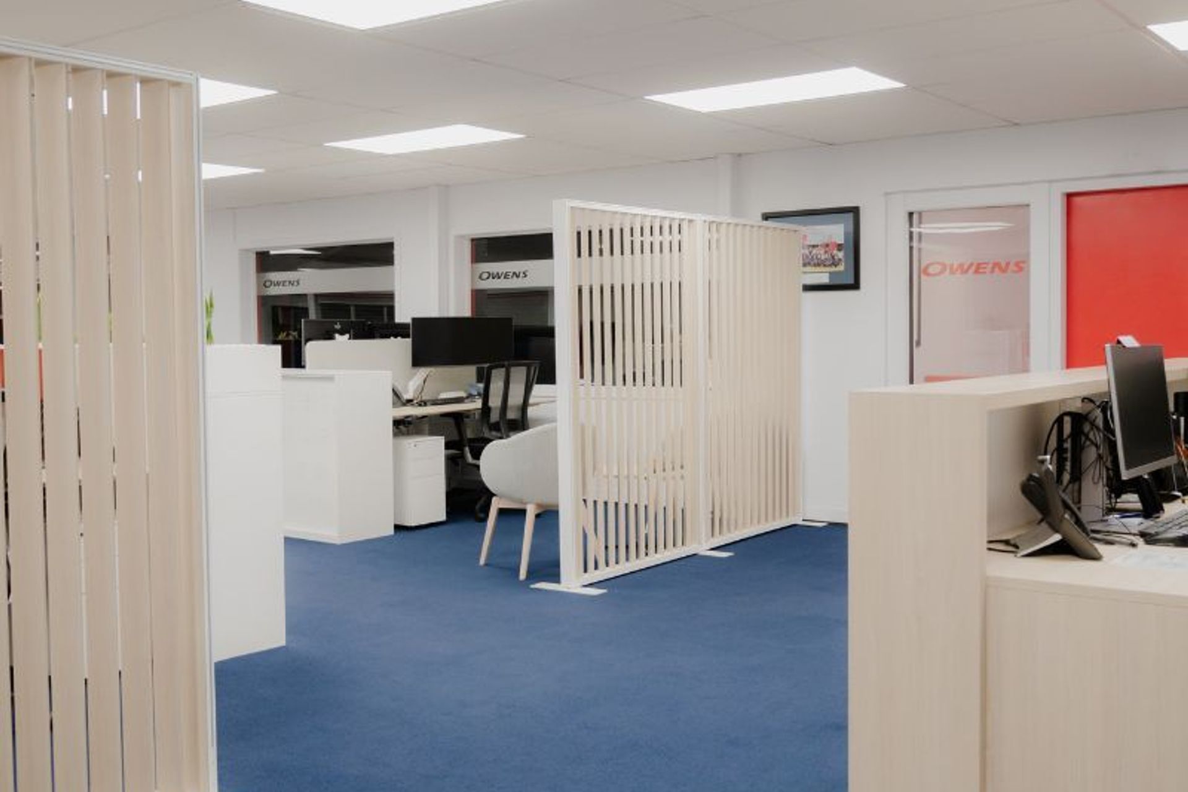
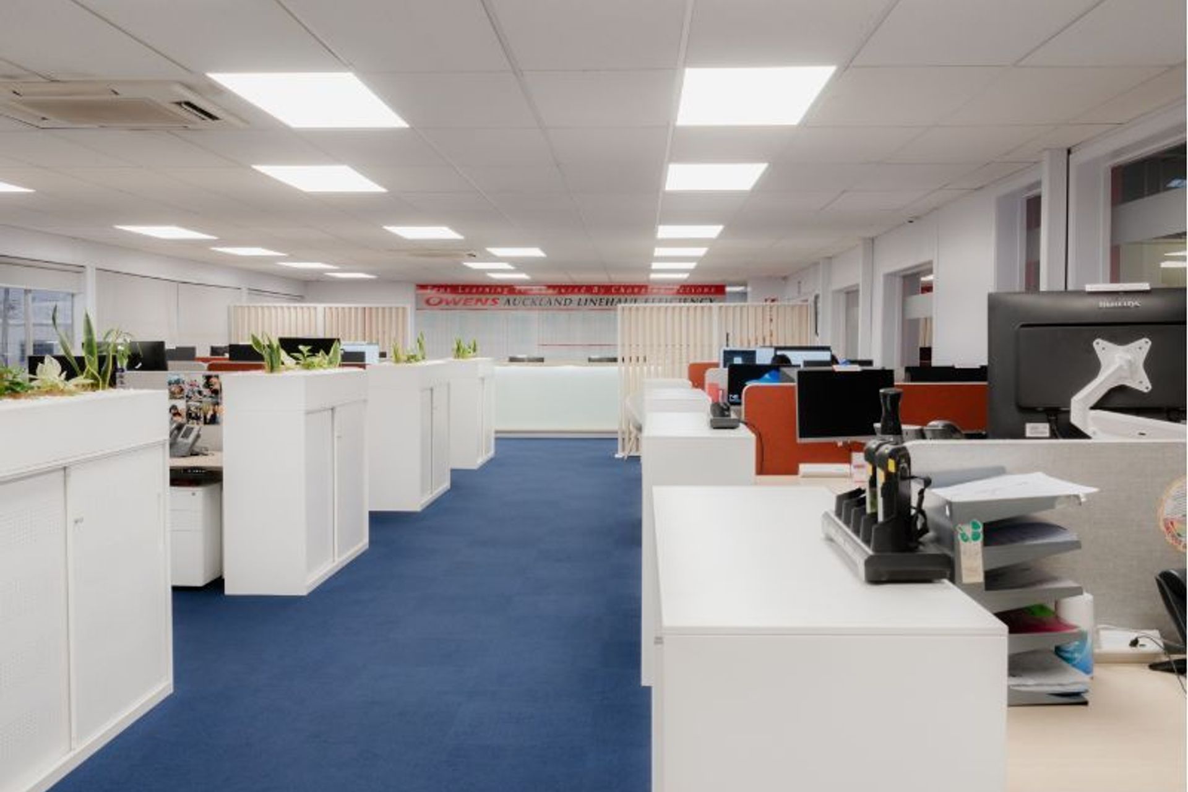
The large open plan office needed to be divided into areas, this is where the Fin 70 screens were installed to create separation, with the ability to still allow light through. The white frame and oak look uprights created separation without compromising on the open plan feel.
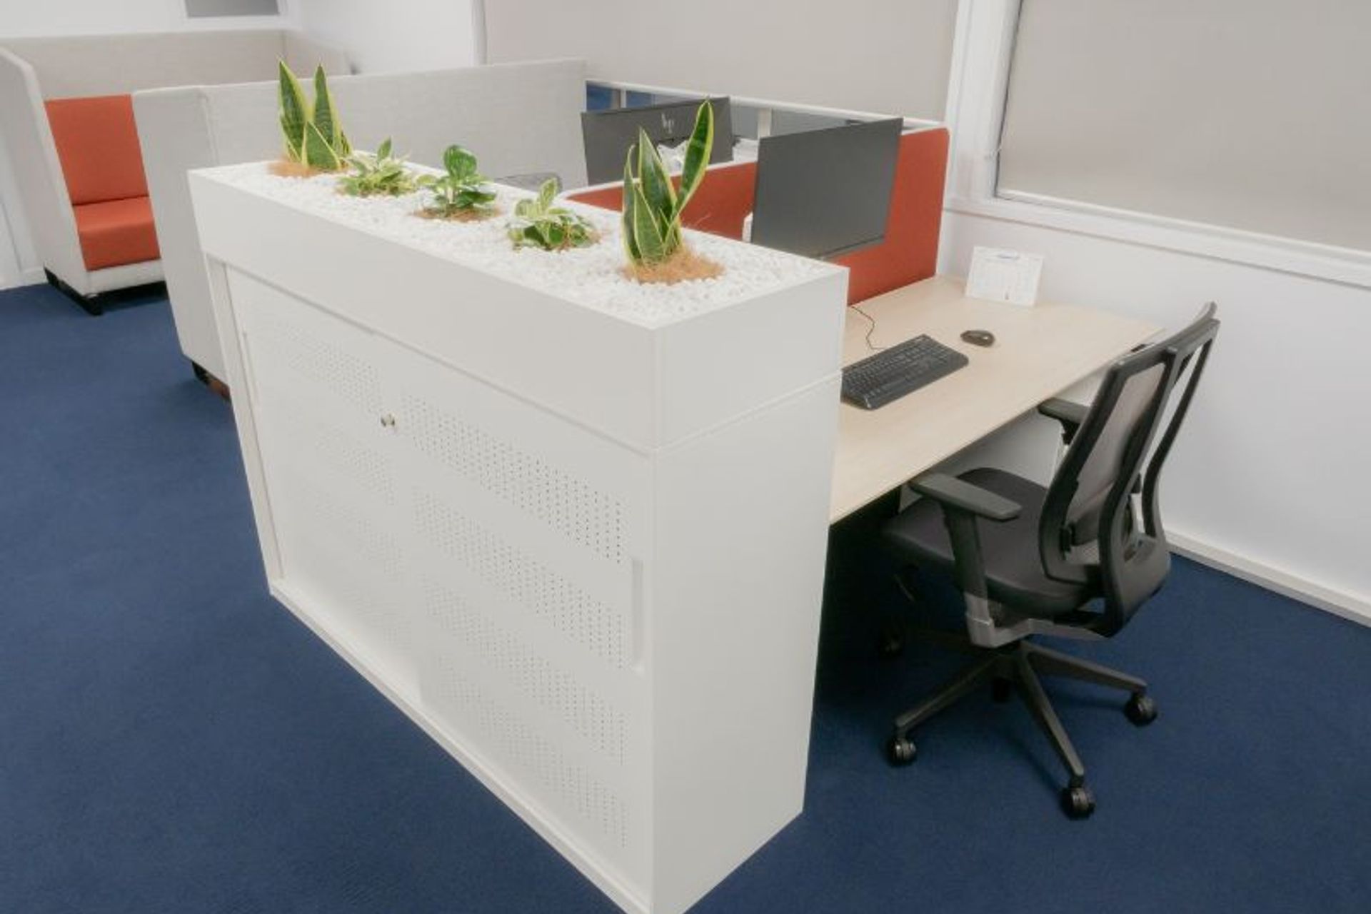
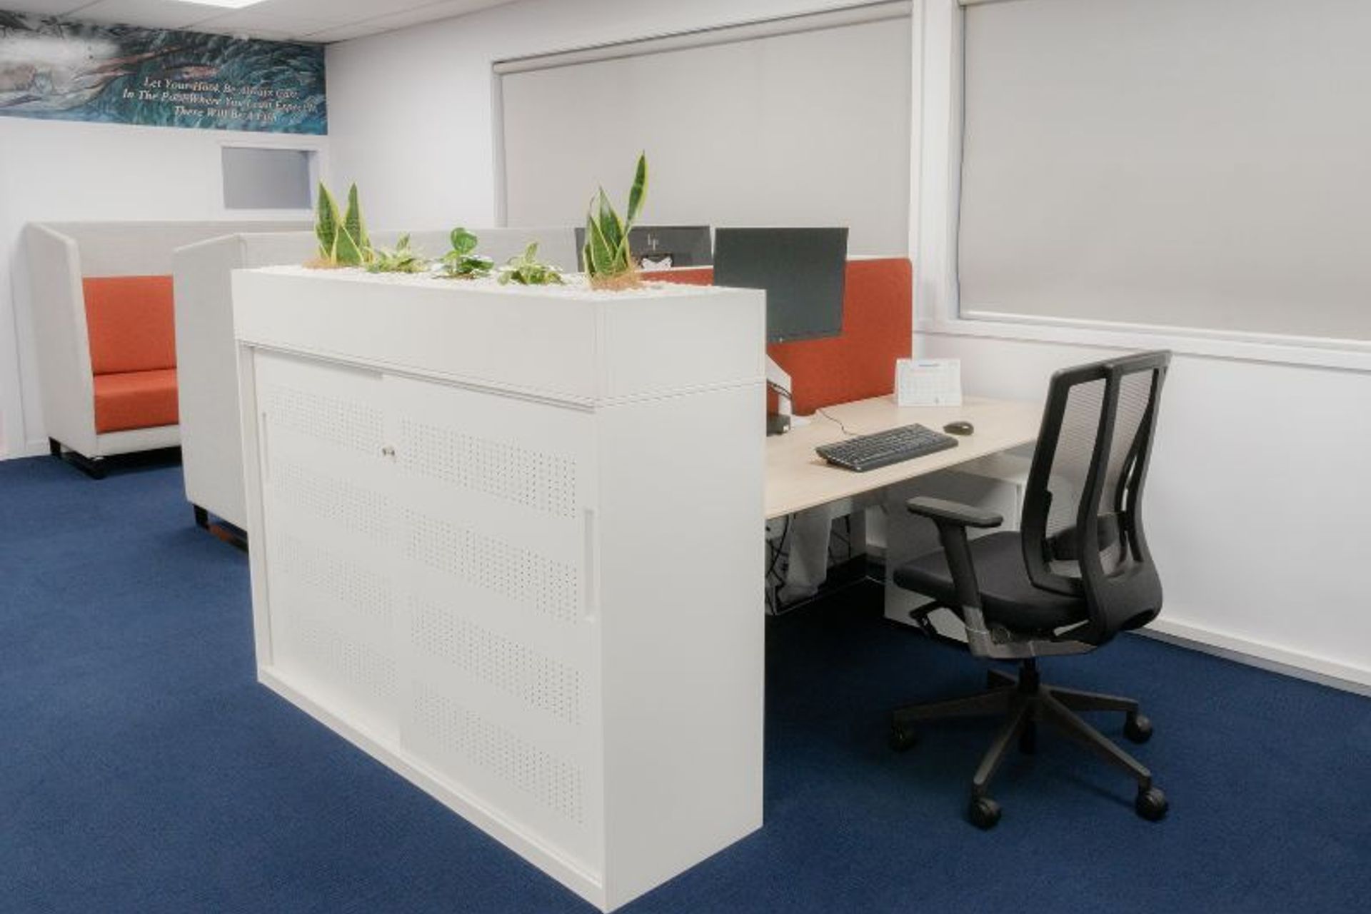
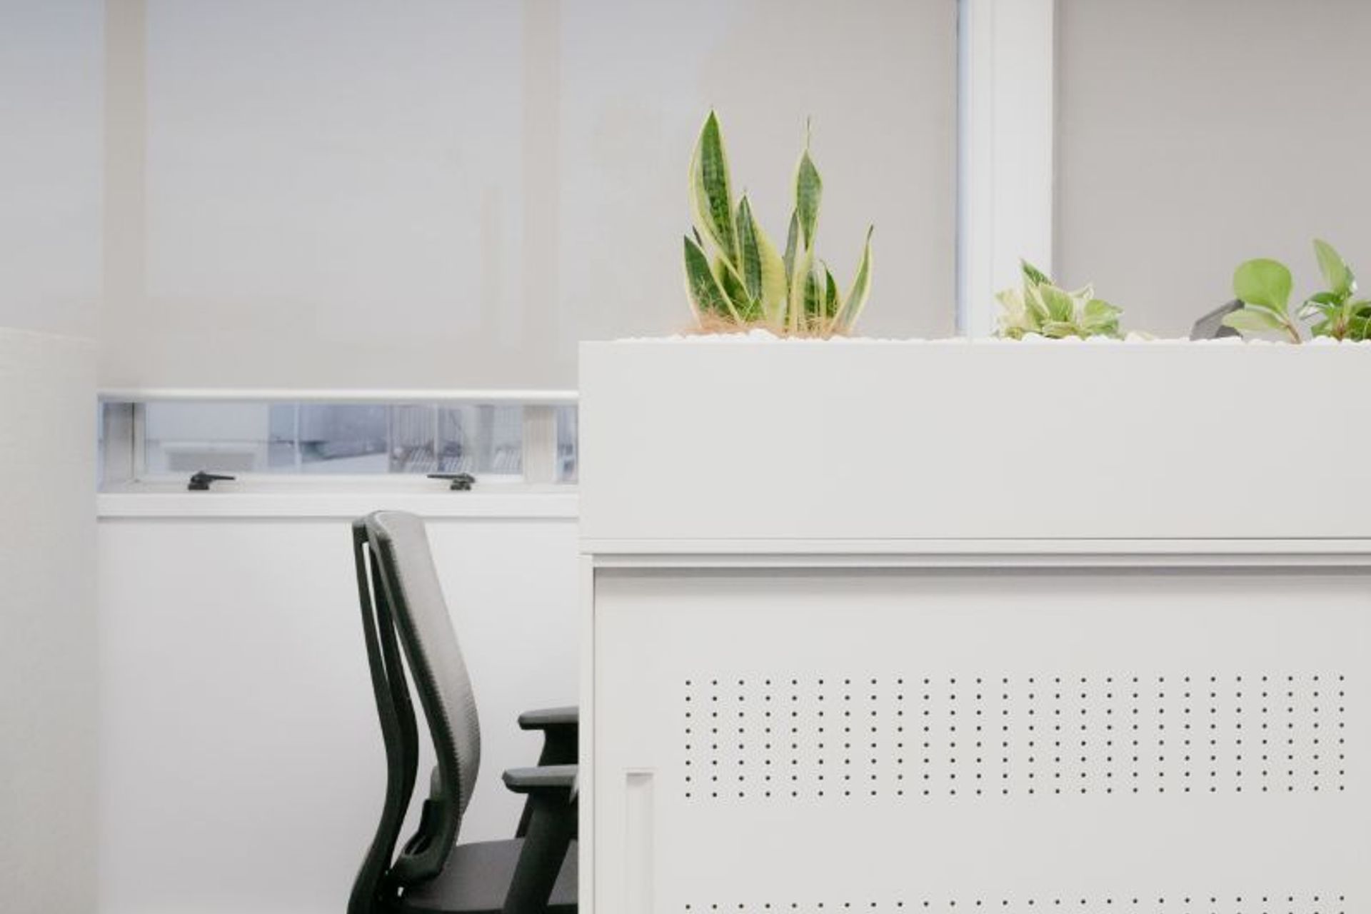
Summit II electric height adjustable desk pods were paired with cloud ergo task chairs for the main office areas. These create a full adjustable workstation for each user and optimum comfort and ergonomics. Metal slider storage units were used for storage and installed with planter boxes on either side of the centre aisle to bring some life into the space.
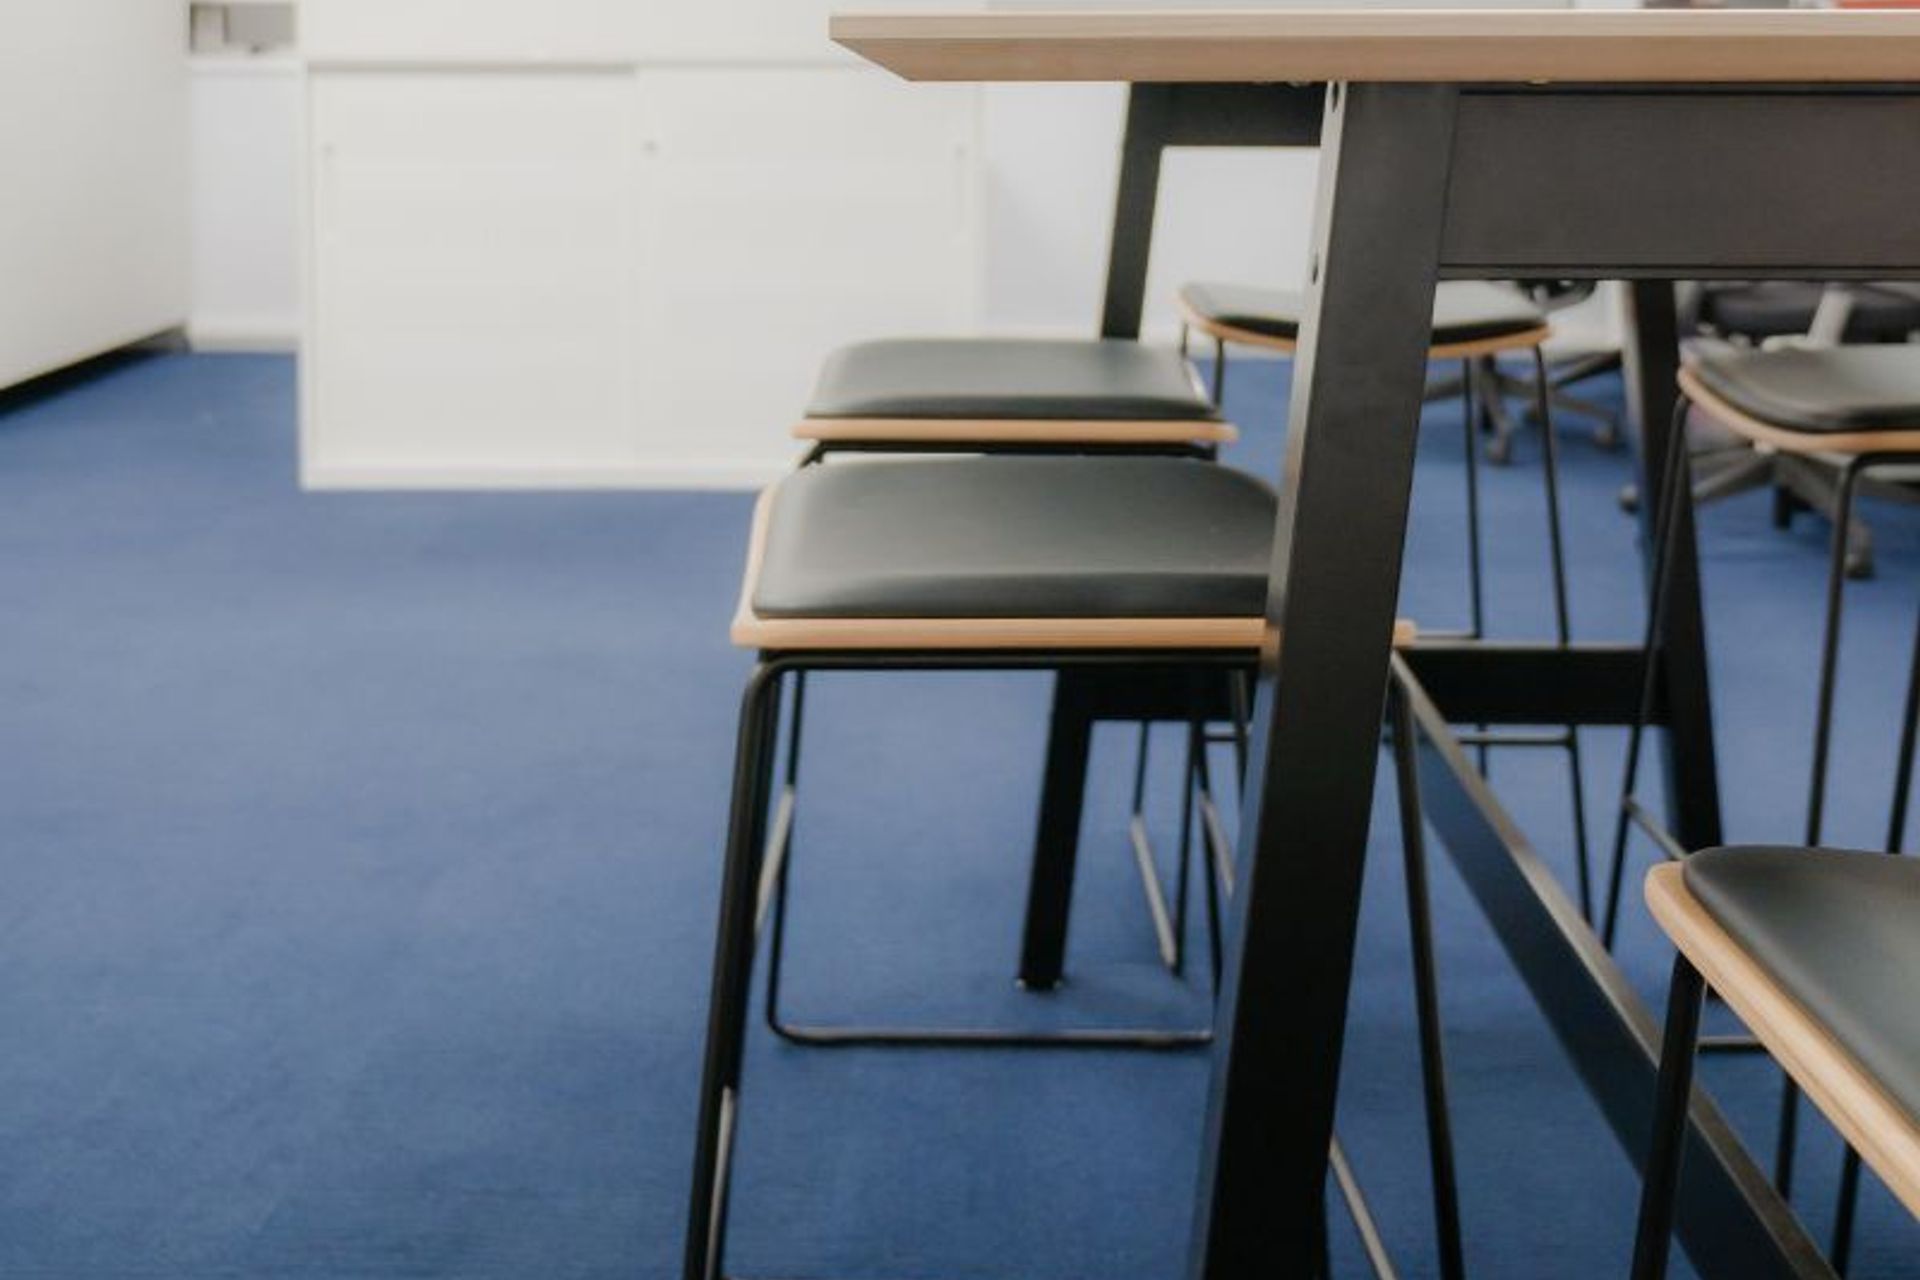
The kitchen area was furnished with the Modella II leaner paired with Skala barstools to give the space a contemporary but relaxed look.
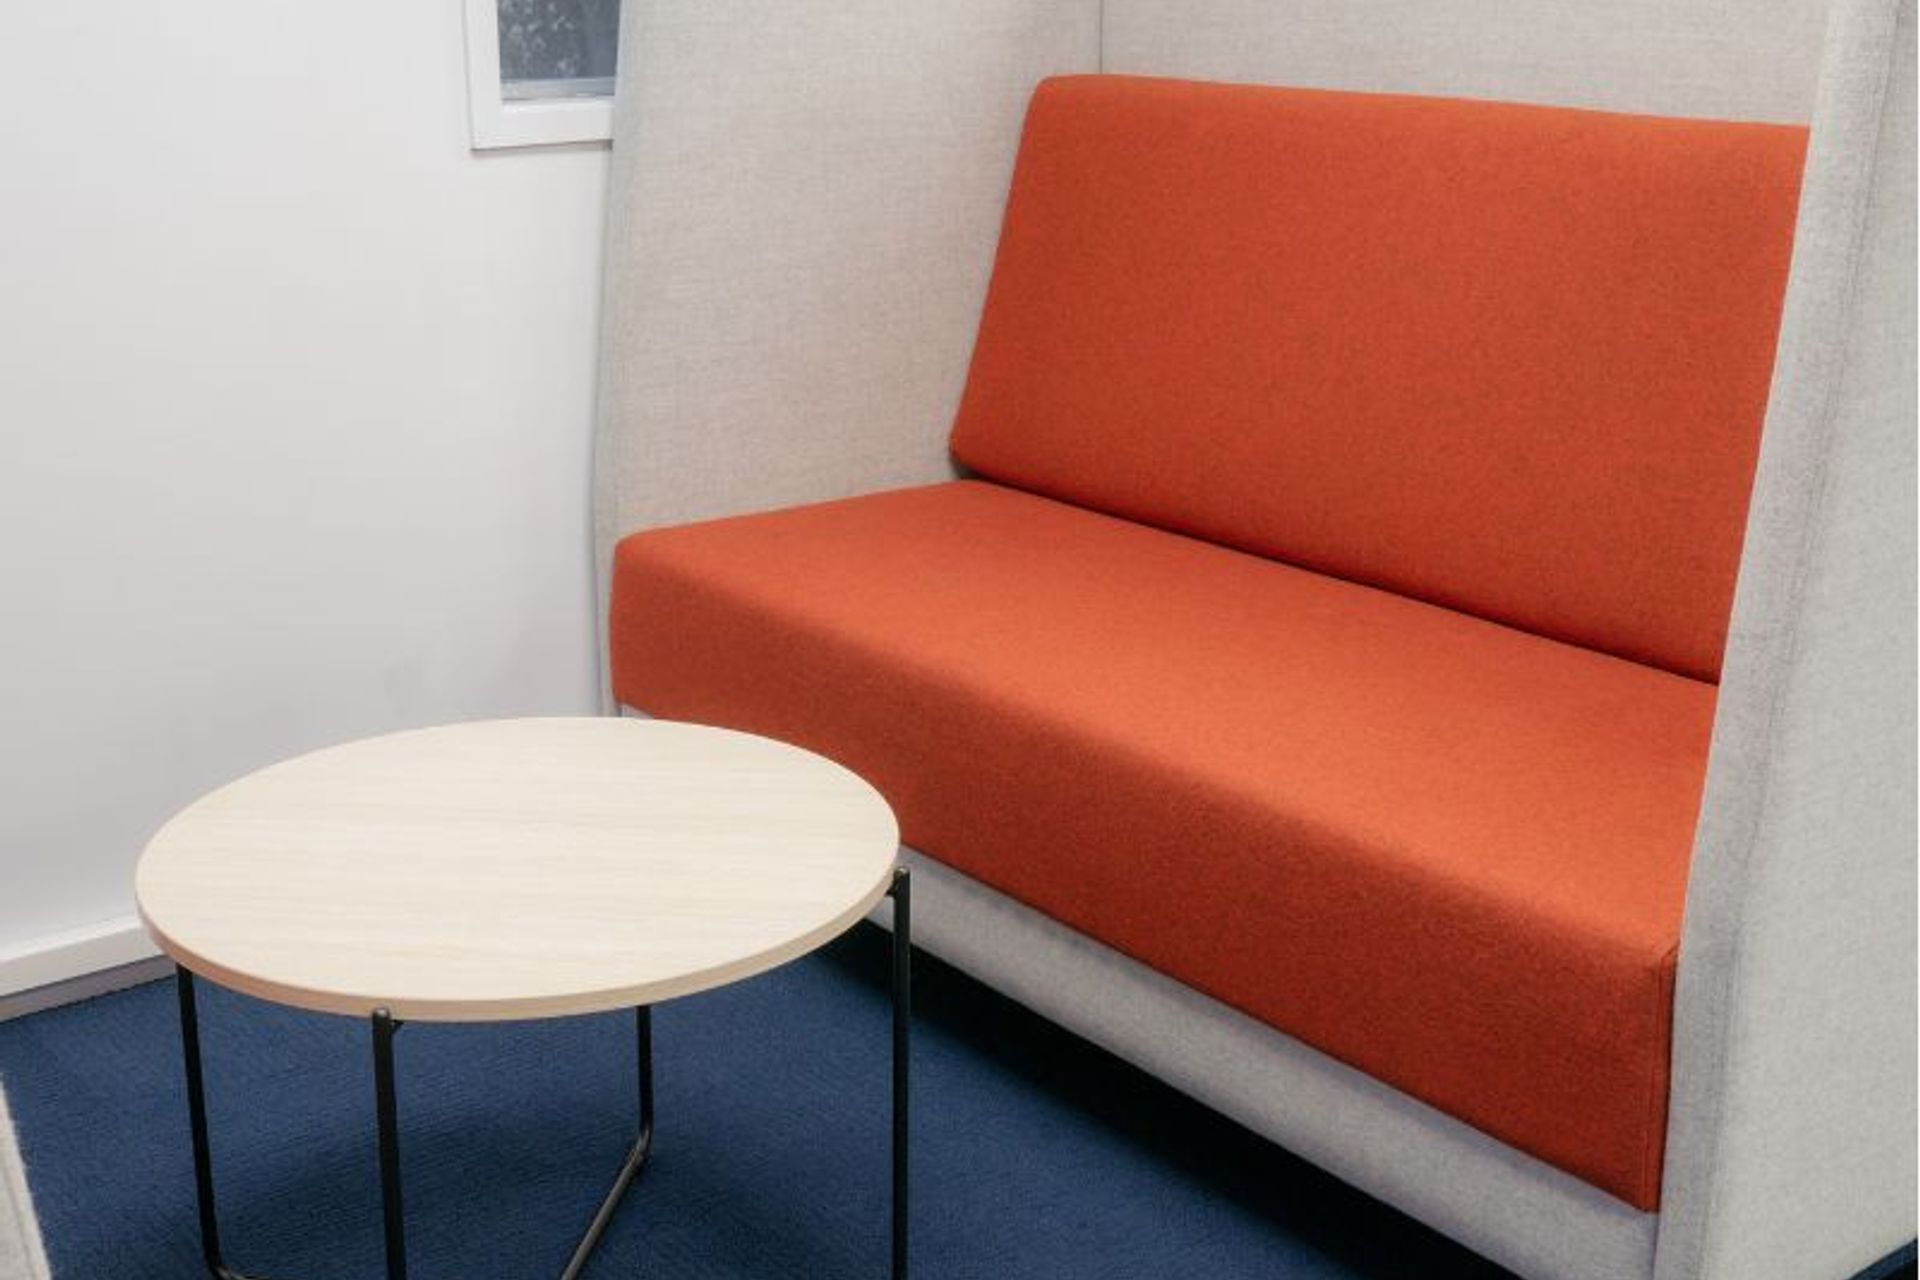
To complete the fit out, a private Luna booth was added at the end of the office space. Perfect for collaborative work or small informal meetings. Also bringing more pop of colour to the space.
Overall, the look and feel was streamlined throughout, with the use of light tones and Owens’ corporate colours of red and white, to create an inspiring and calm work environment.
Like this Project?
Hire McGreals
Professional Reviews
The products behind the project
Six products specified into this build from one supplier, a verified ArchiPro member. Tap through to specifications, suppliers and lead times.


Professionals used in
this project
The practices and trades credited on this project.

More projects from
McGreals
Other work by McGreals, across every category they build in.


More in
Office
Everything else in Office, from every practice on ArchiPro.


Next Project
Keep scrolling