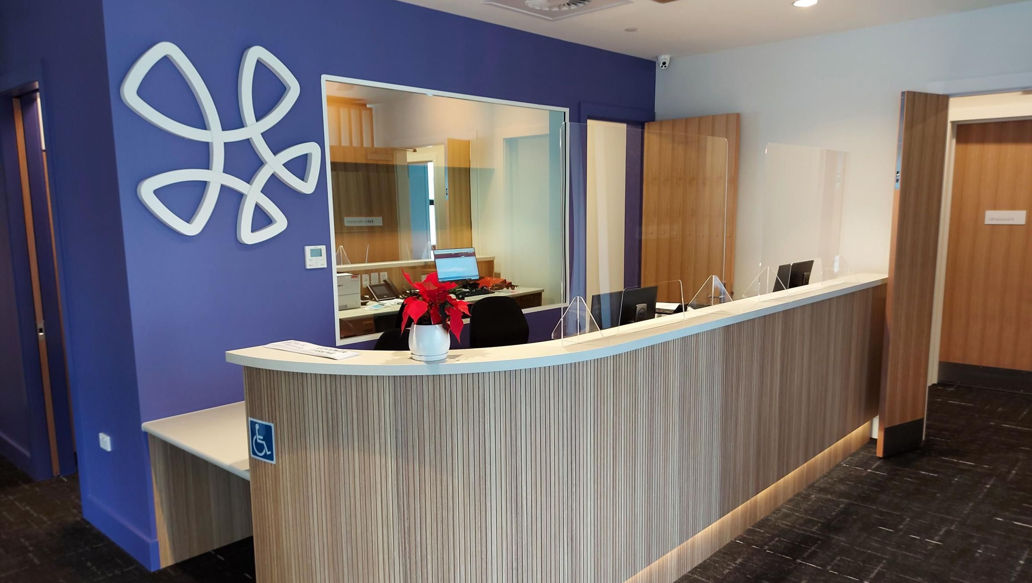

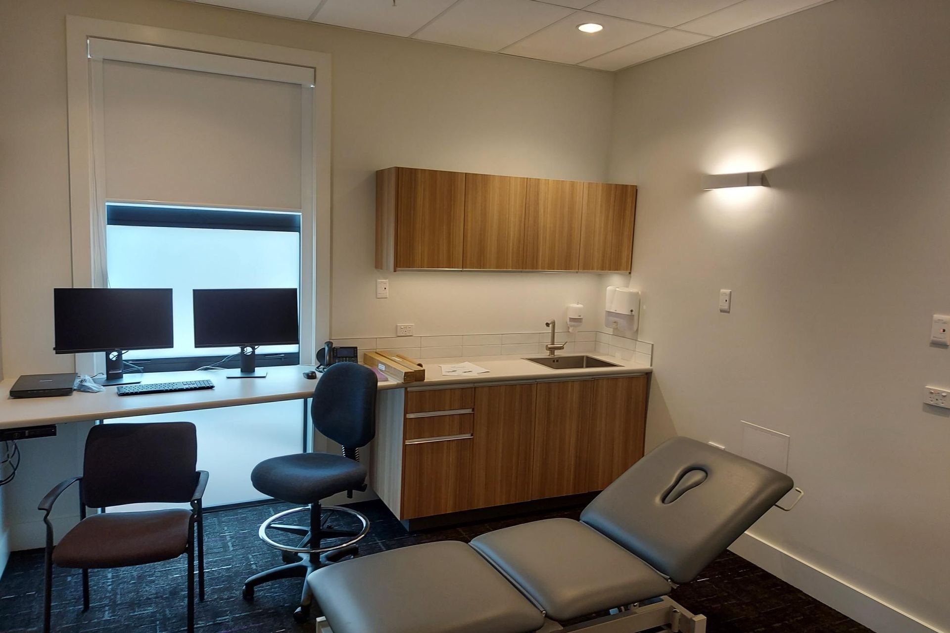
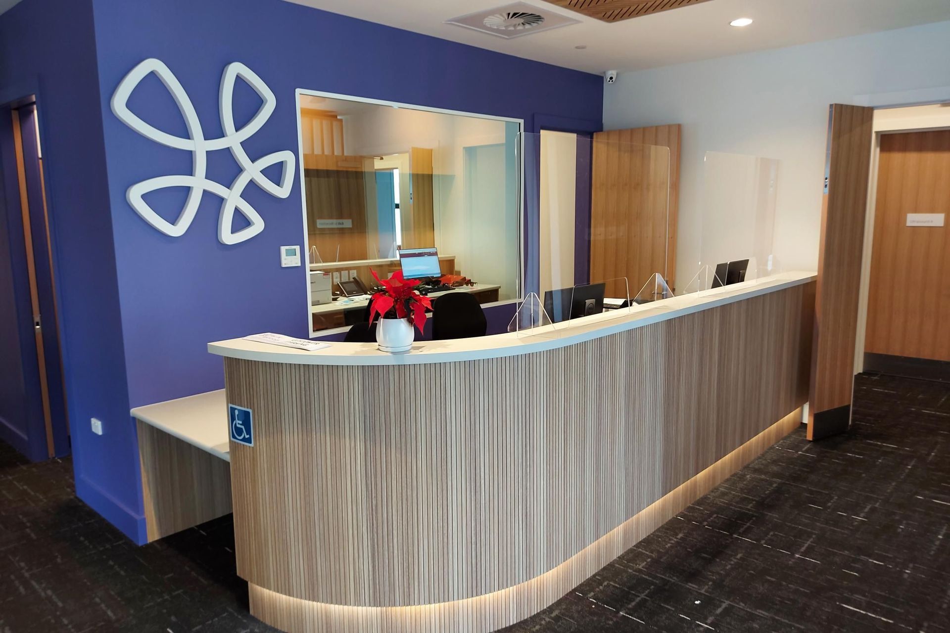
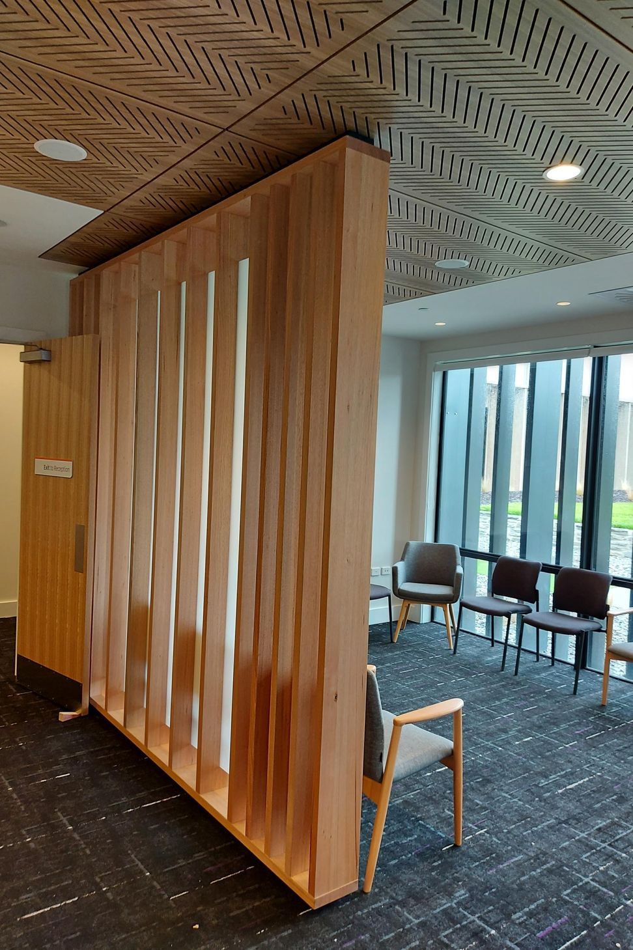
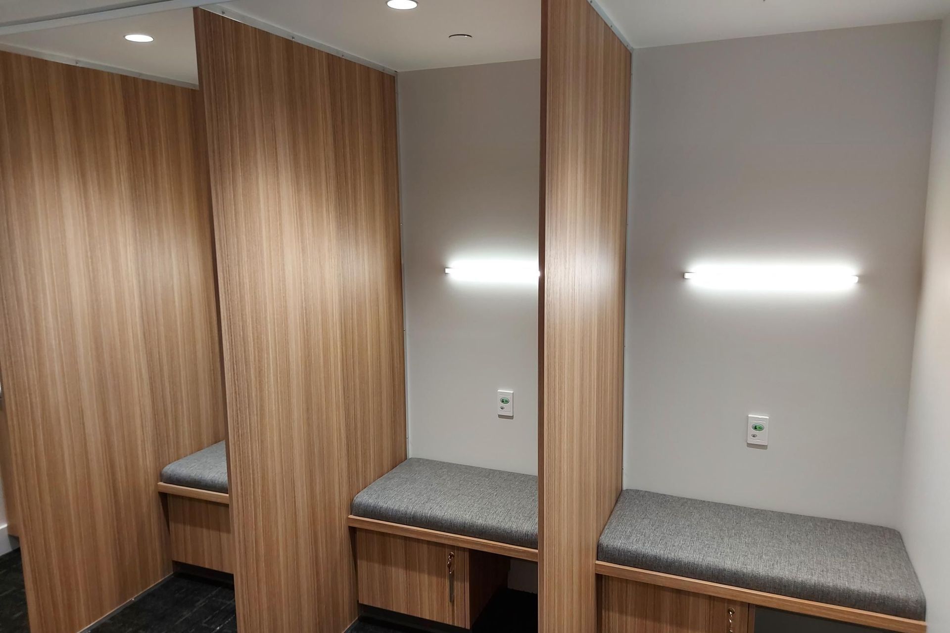
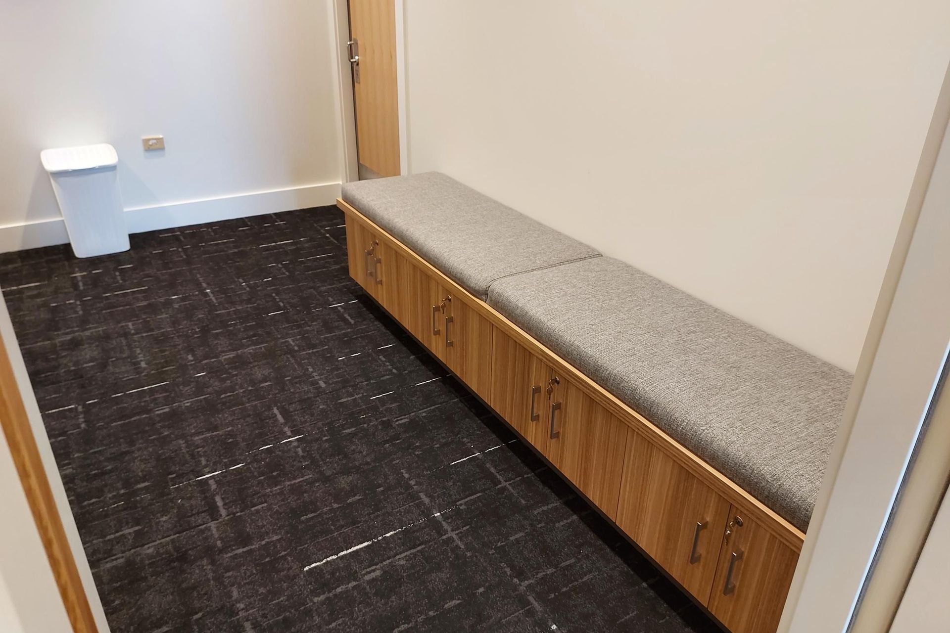
The Pacific Radiology project features modern interior design with plywood finishes, varnished flooring, and effective lighting for a welcoming medical environment.
ArchiPro Description - The Pacific Radiology project showcases a harmonious blend of functionality and aesthetics, emphasizing a clean and modern interior design. The use of high-quality plywood and varnished flooring enhances the overall elegance, while strategically placed lighting fixtures illuminate the space effectively. The ceiling design complements the interior, creating an inviting atmosphere for both patients and staff. This project exemplifies how thoughtful design can improve the experience in a medical environment, ensuring comfort and efficiency throughout the facility.
3661h 5m
Like this Project?
Hire Pooles Joinery
Professionals used in
this project
The practices and trades credited on this project.

More projects from
Pooles Joinery
Other work by Pooles Joinery, across every category they build in.


More in
Medical Centres
Everything else in Medical Centres, from every practice on ArchiPro.


Next Project
Keep scrolling