Project team
- ArchitectBones Studio
- PhotographerCathy Schusler
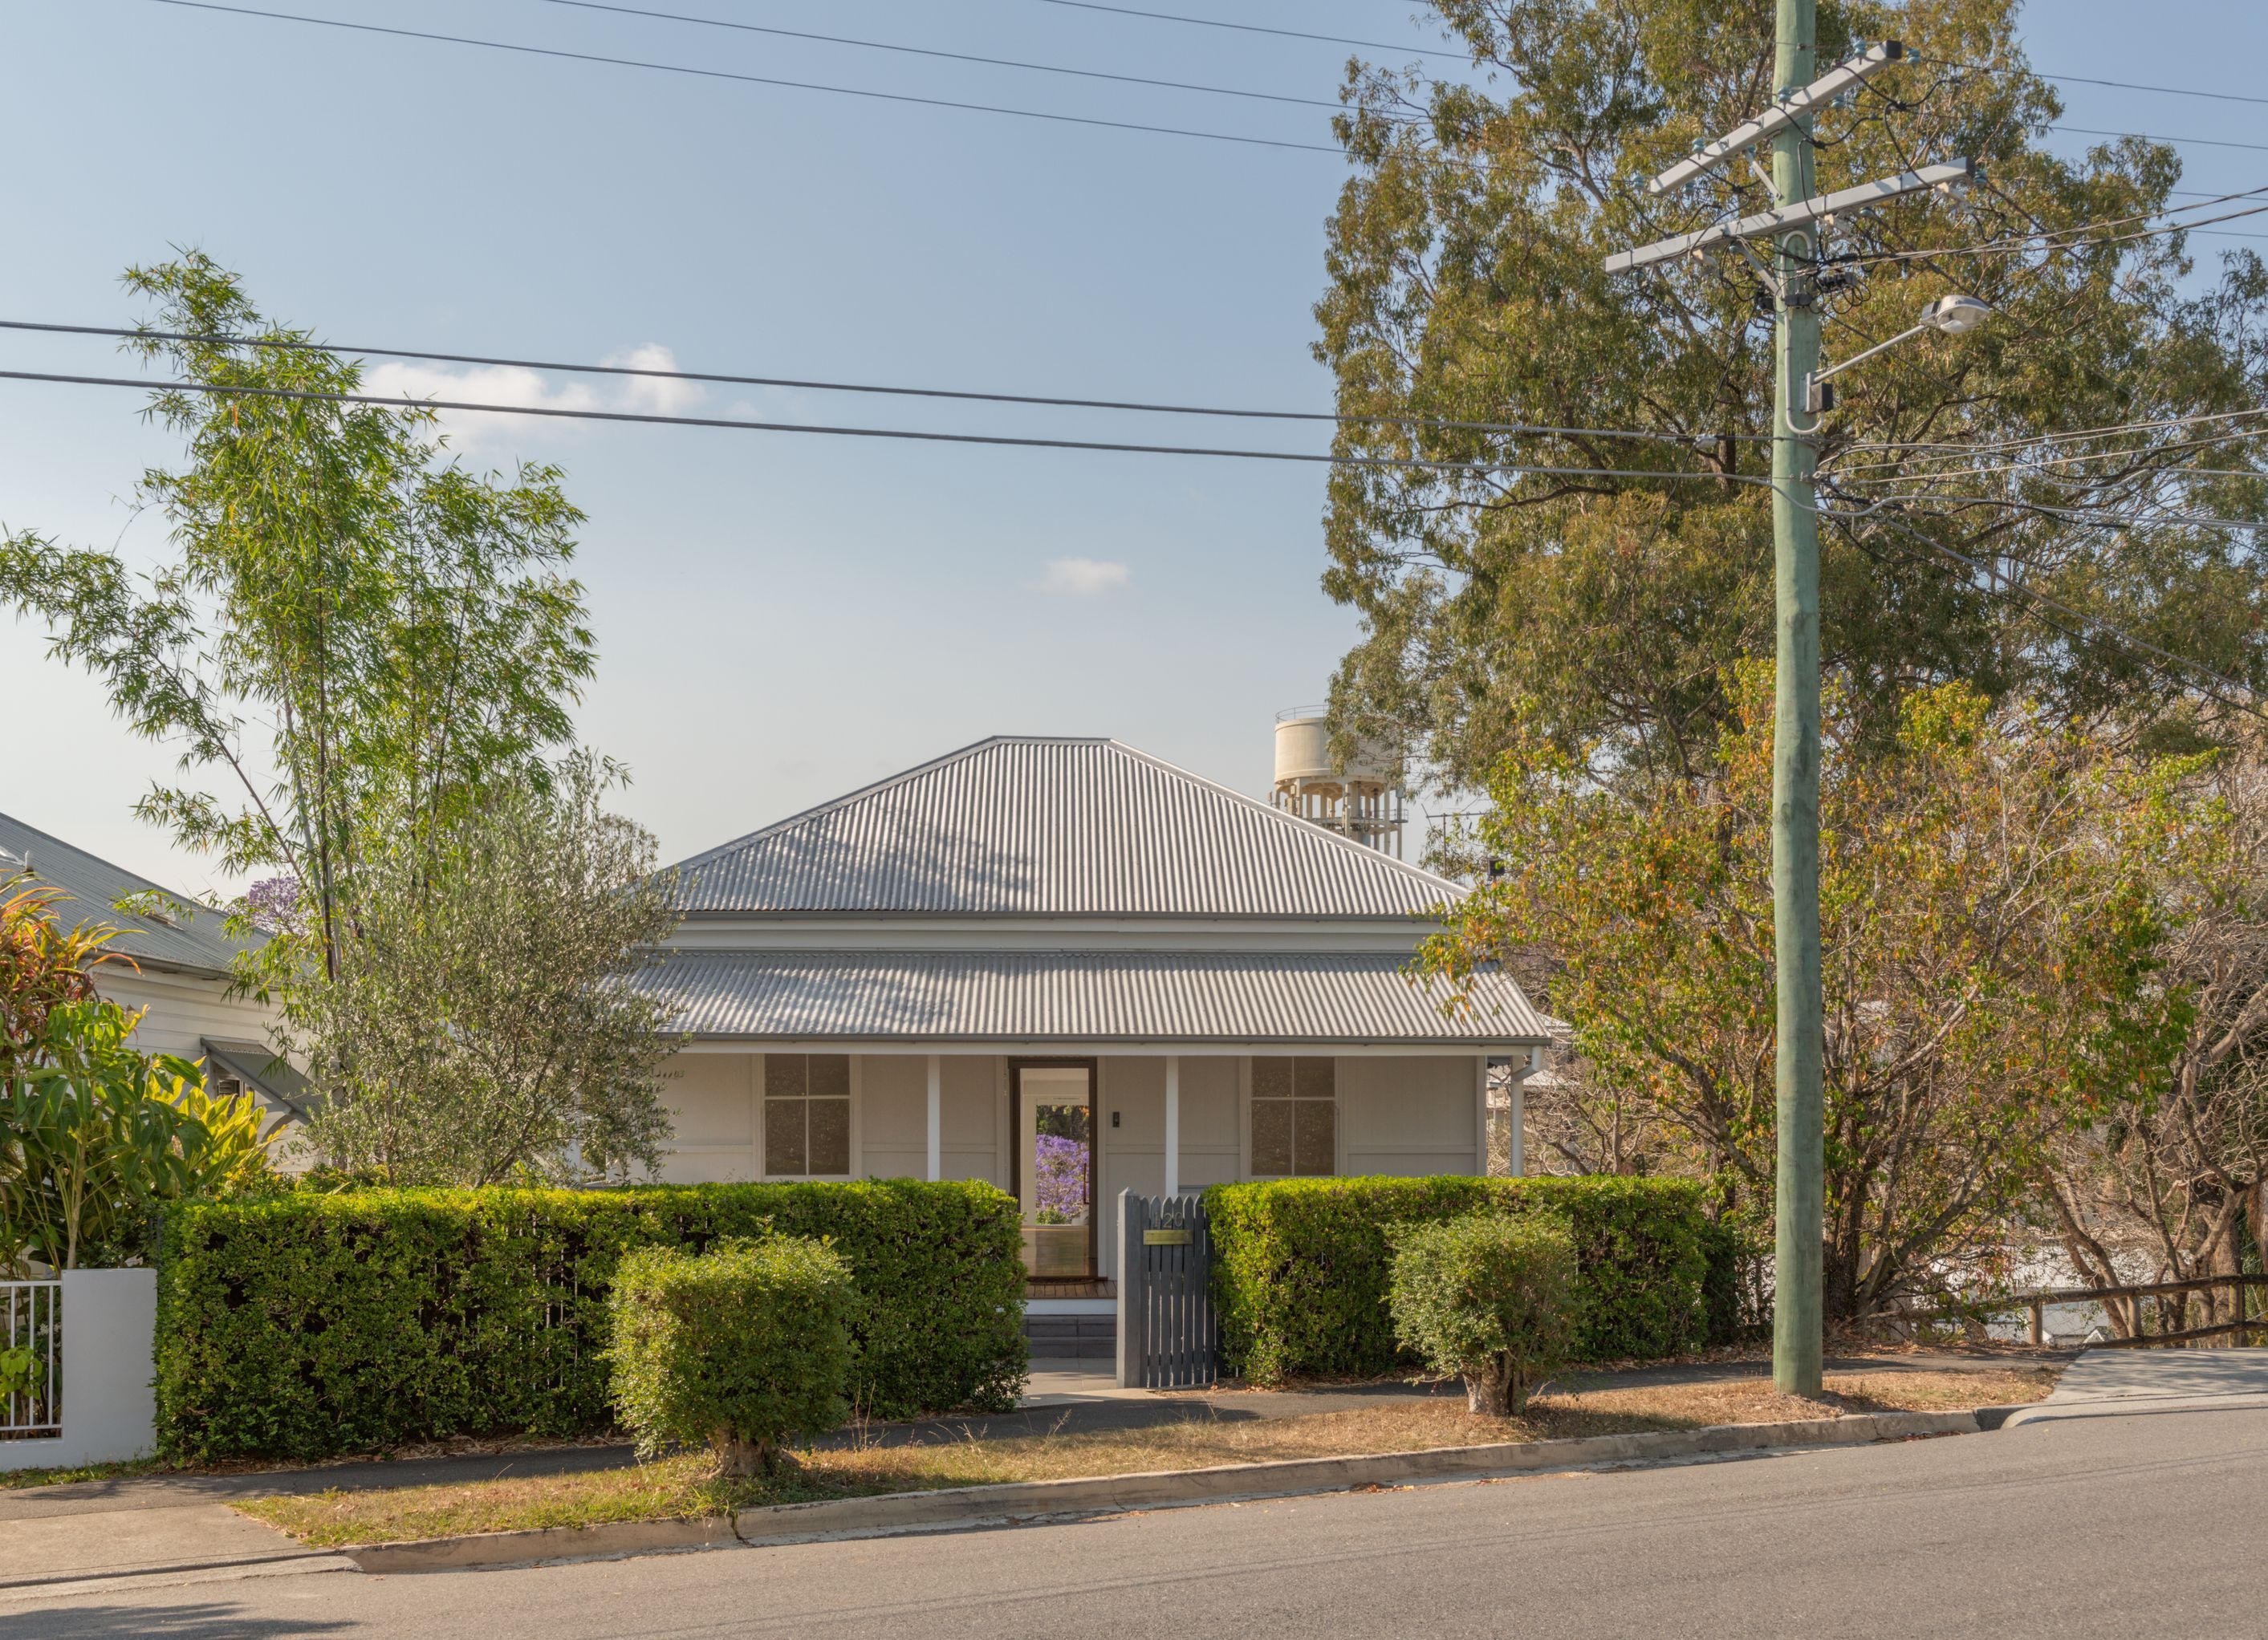
Contemporary transformation of a workers cottage in Paddington, featuring a seamless integration of new extensions and panoramic views, completed in 2022.
Perched high on a steep block overlooking the picturesque suburb of Paddington and its iconic water tower, a simple workers cottage undergoes thoughtful adjustments and extensions. This transformation aims to enhance the connection between its occupants, the panoramic scenery, and the site itself, seamlessly integrating these elements into the daily lives of a growing family.
New works include a rear extension separated from the original cottage by a transitional space containing a garden and staircase. This threshold between new and old acts as a lightwell and allows the cottage to remain intact in its original form.
The new extension, conceived as a viewing tower, contains a lounge room and deck. Here, a large picture window frames a view of a magnificent silky oak tree and the Jacarandas that dot Archibald's Hill beyond. Below, a new ground floor level contains utilities, children’s’ bedrooms, and areas for play.
- Completed
- 2022
- Price range
- $0.5m - $1m
- Building style
- Contemporary


Professionals used in
this project
The practices and trades credited on this project.


More projects from
Bones Studio
Other work by Bones Studio, across every category they build in.


More in
Renovations
Everything else in Renovations, from every practice on ArchiPro.


Next Project
Keep scrolling