
Project team
Product Suppliers
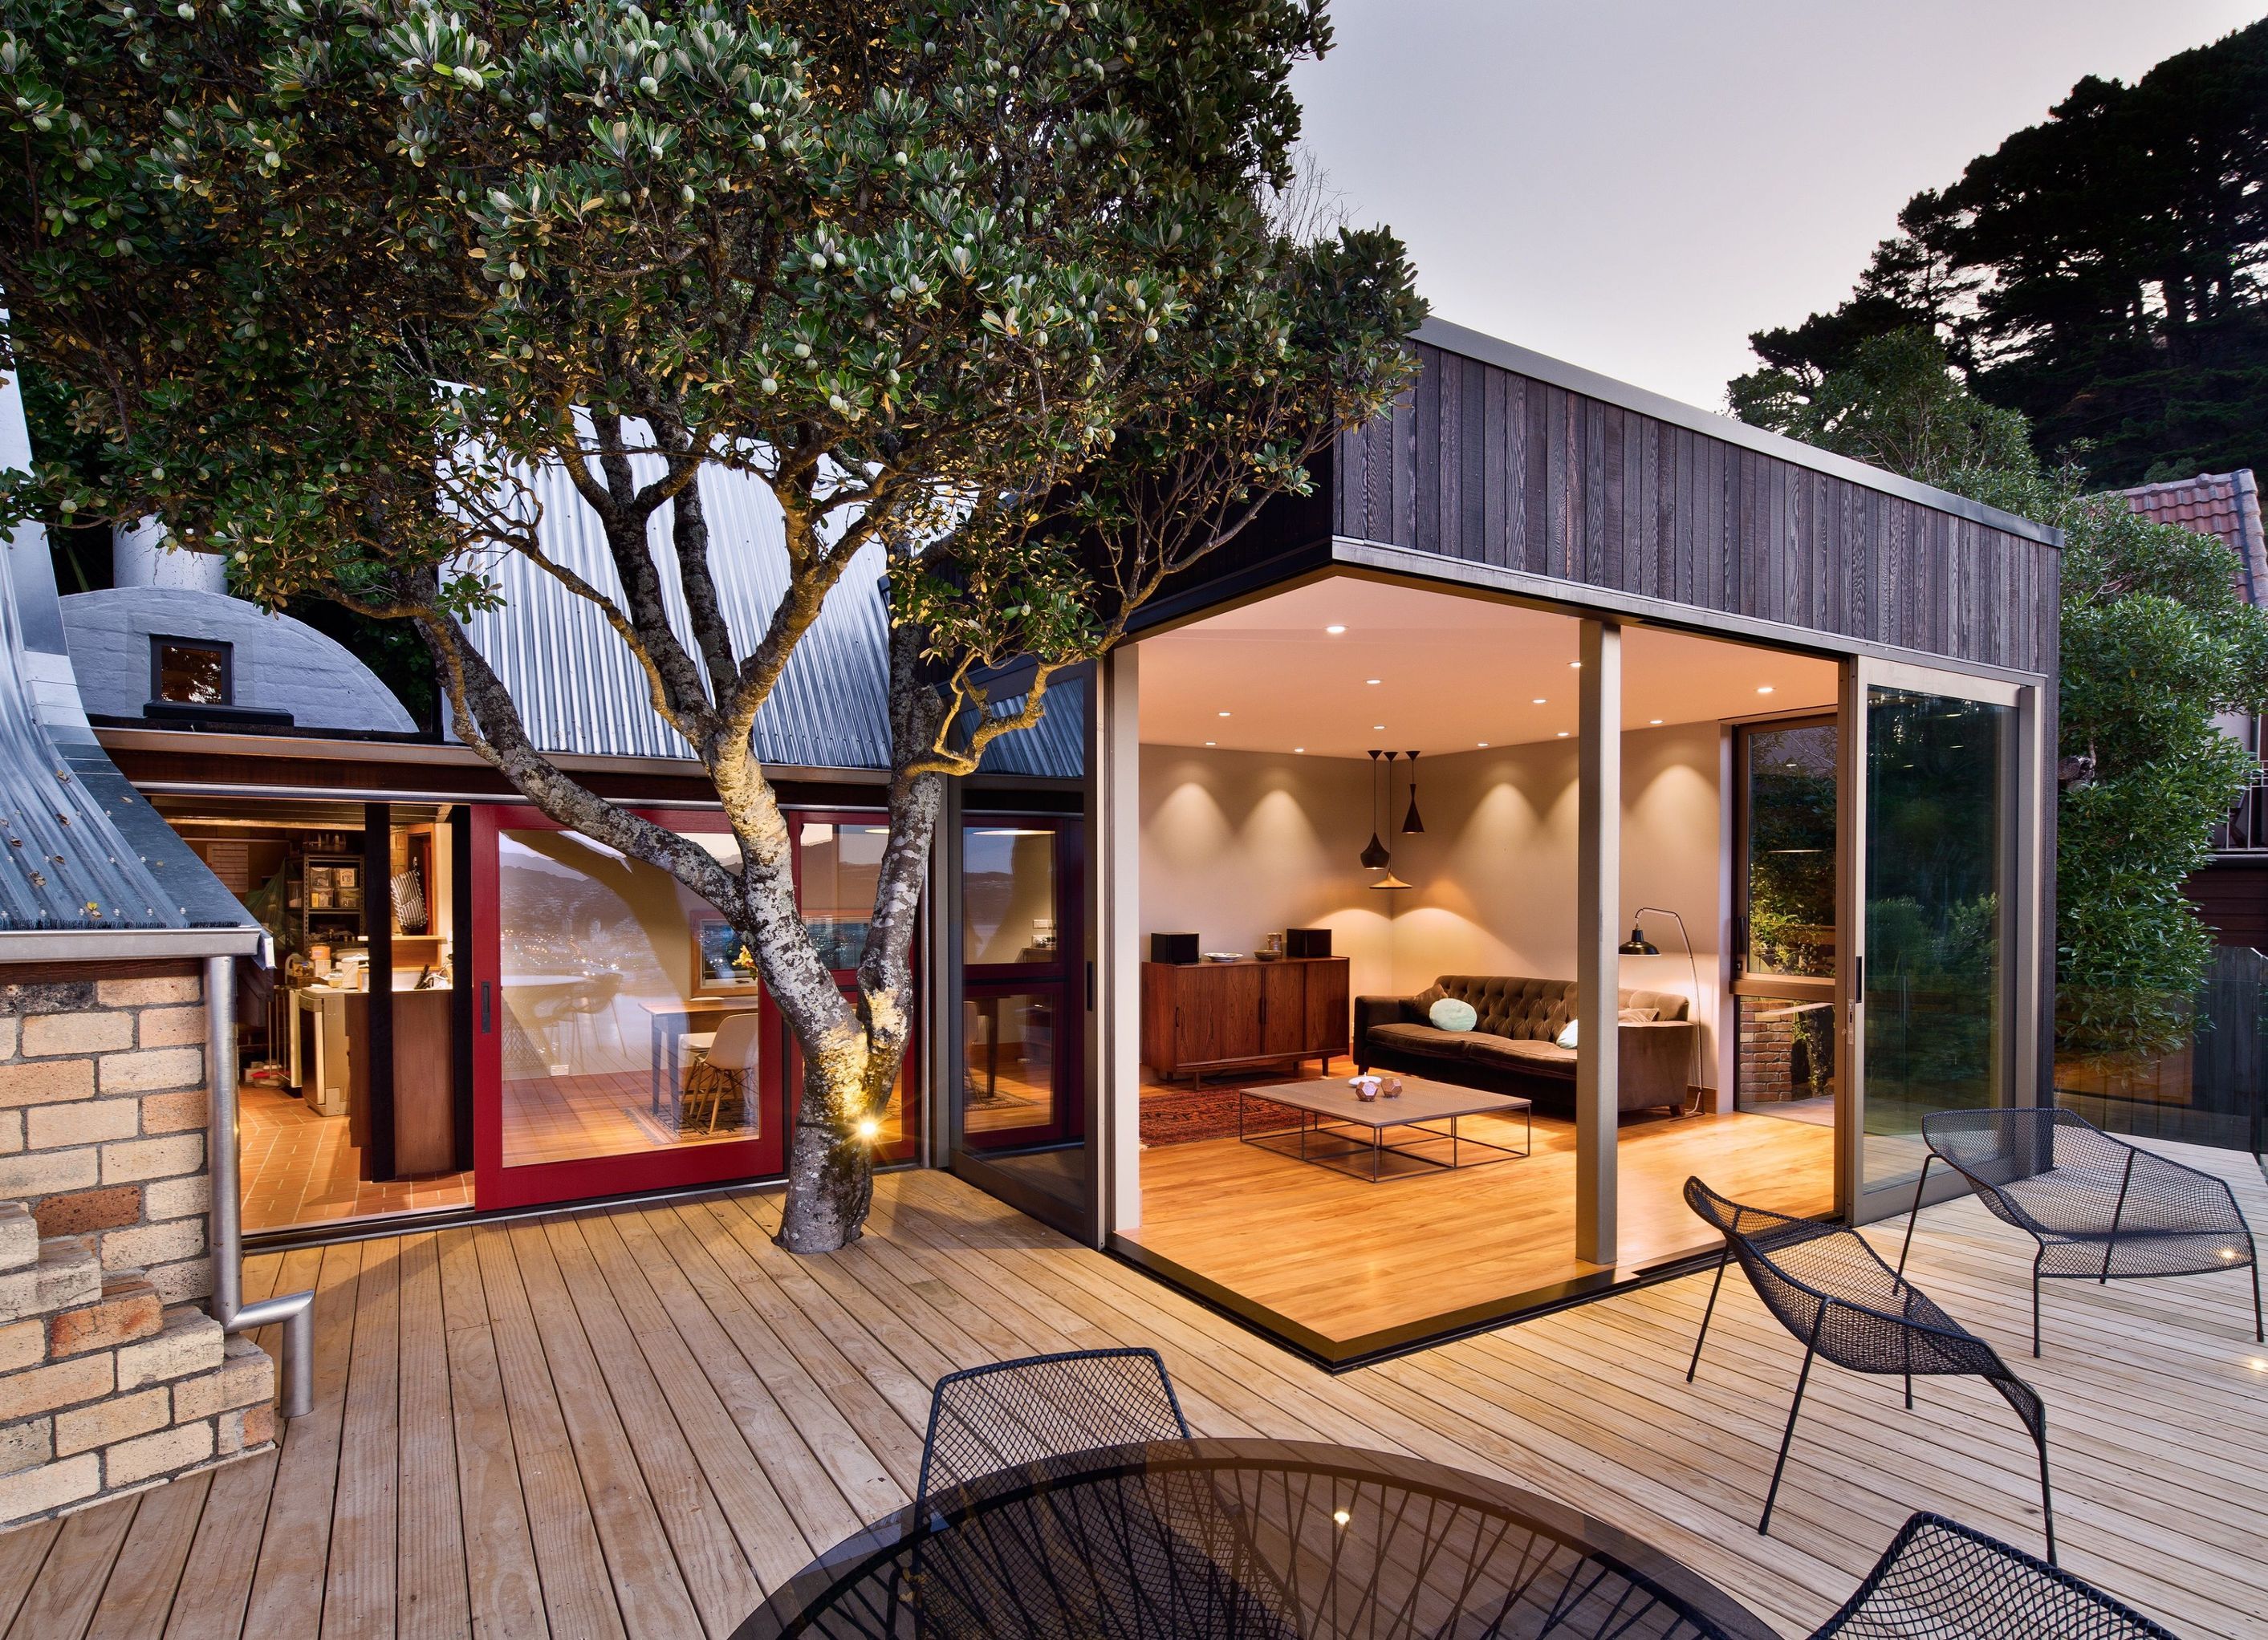
Revitalization of an Athfield home, enhancing light and space while celebrating stunning views over Oriental Bay and Port Nicholson.
The owners of this home bought it out of a love for its style, form and position, perched over Oriental bay and Port Nicholson. However, after living in it for a year they discovered it was cold, dark and offered very limited spaces to enjoy the sun and town belt surrounds. The brief was to restore and enhance the Athfield home they loved, while providing spaces to celebrate the lifestyle they desired, inside and out.
We proposed a new room that would provide a celebration of place while embracing the view, sun and surrounds. With the deck and steps, we gave the house more options to explore the melody of spaces and forms from within and without. The new lounge was designed to compliment the original living area. There is now a revitalisation of the original living possibilities; good for another fifty years and beyond.


The products behind the project
One product specified into this build from one supplier, a verified ArchiPro member. Tap through to specifications, suppliers and lead times.

Professionals used in
this project
The practices and trades credited on this project.





More projects from
John Mills Architects
Other work by John Mills Architects, across every category they build in.


More in
Residential
Everything else in Residential, from every practice on ArchiPro.


Next Project
Keep scrolling