
Project team
Product Suppliers
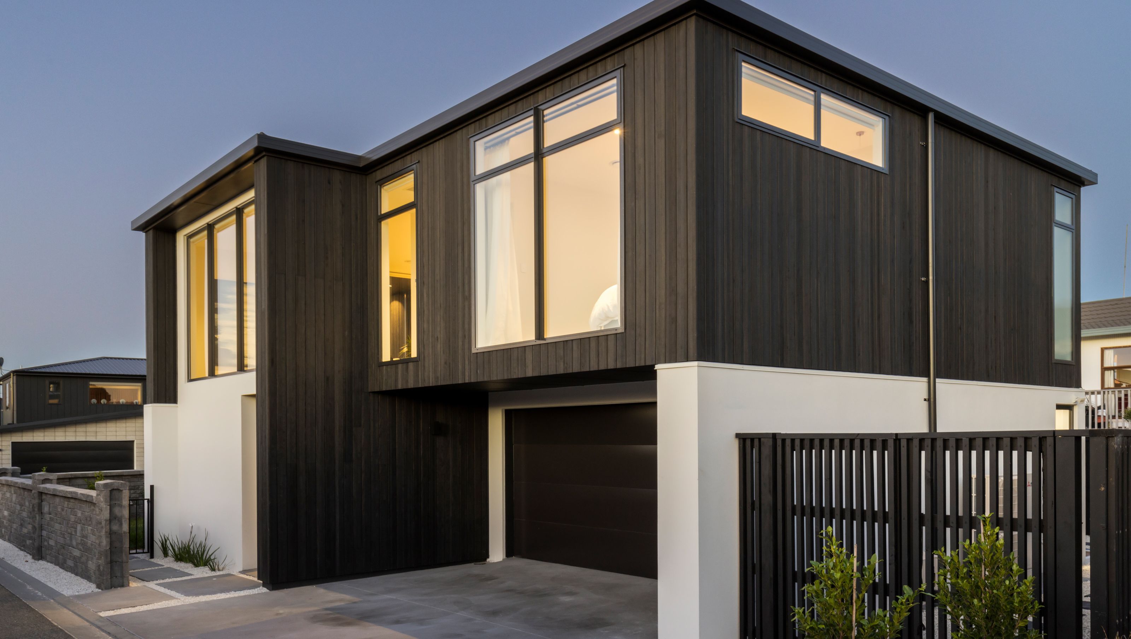
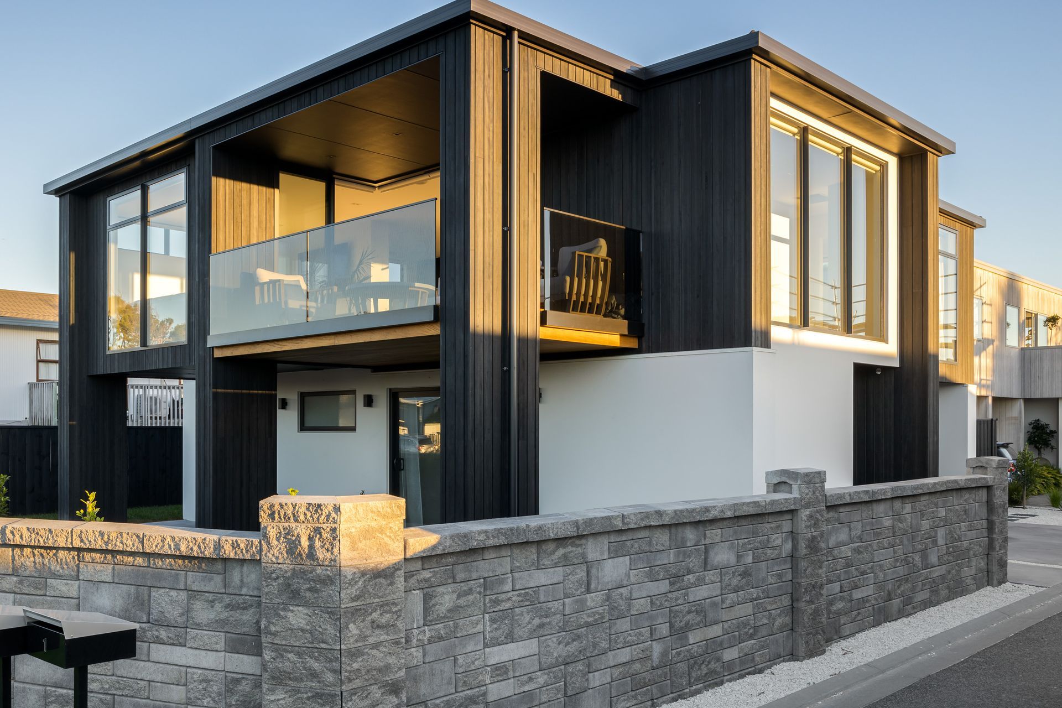
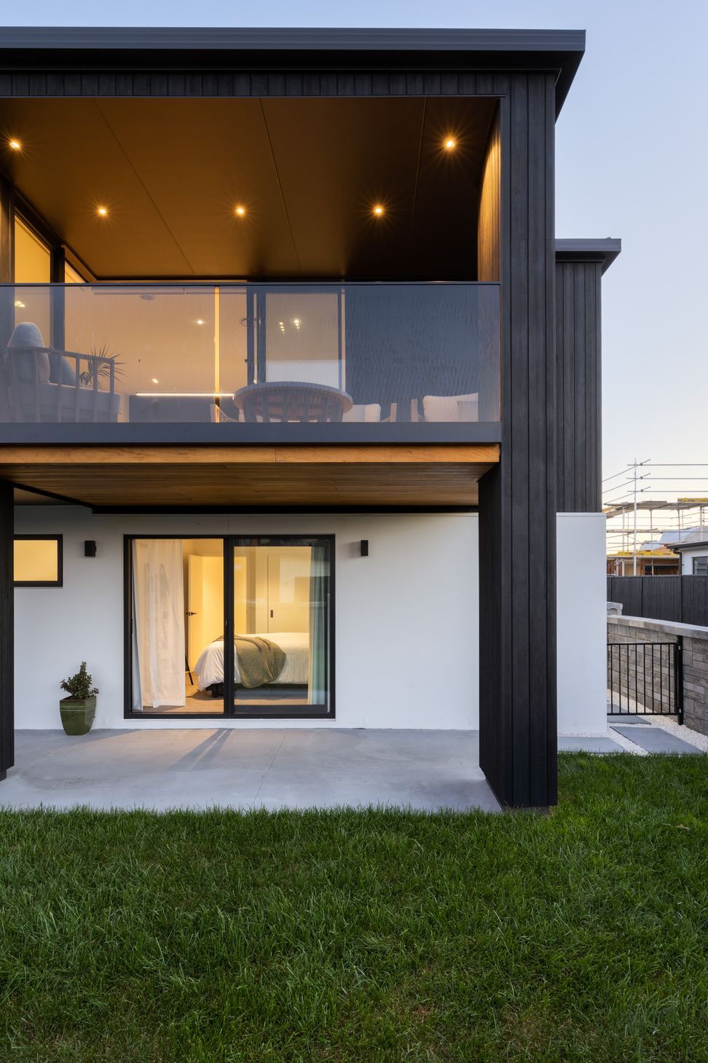
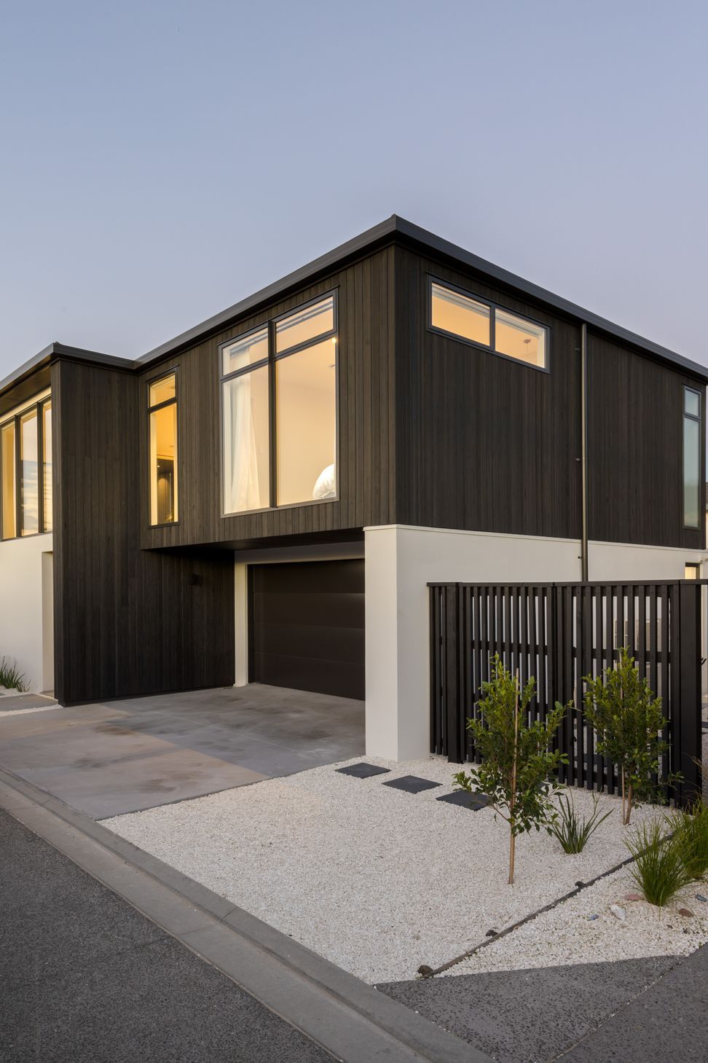
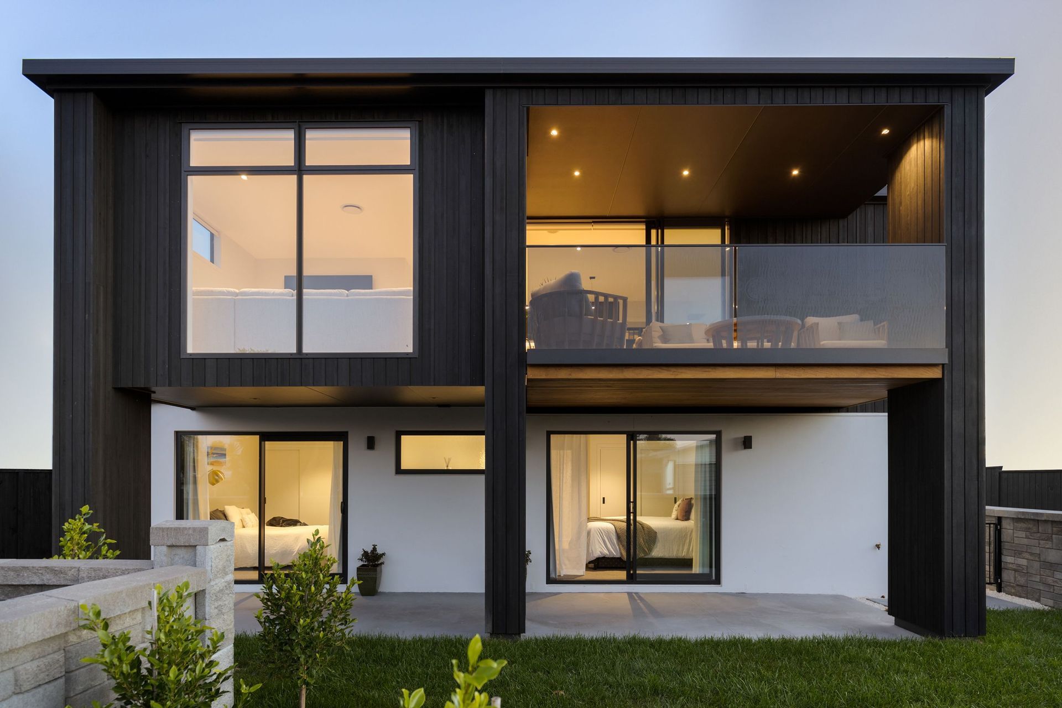
This property borrows the tones and textures of its adjacent landscape – Papamoa Beach – and has been designed to make the most of the stunning views.
Designed by JMAC Architecture, the two-storey home is part of a new coastal development by Flowerday Homes in the sunny Bay of Plenty.
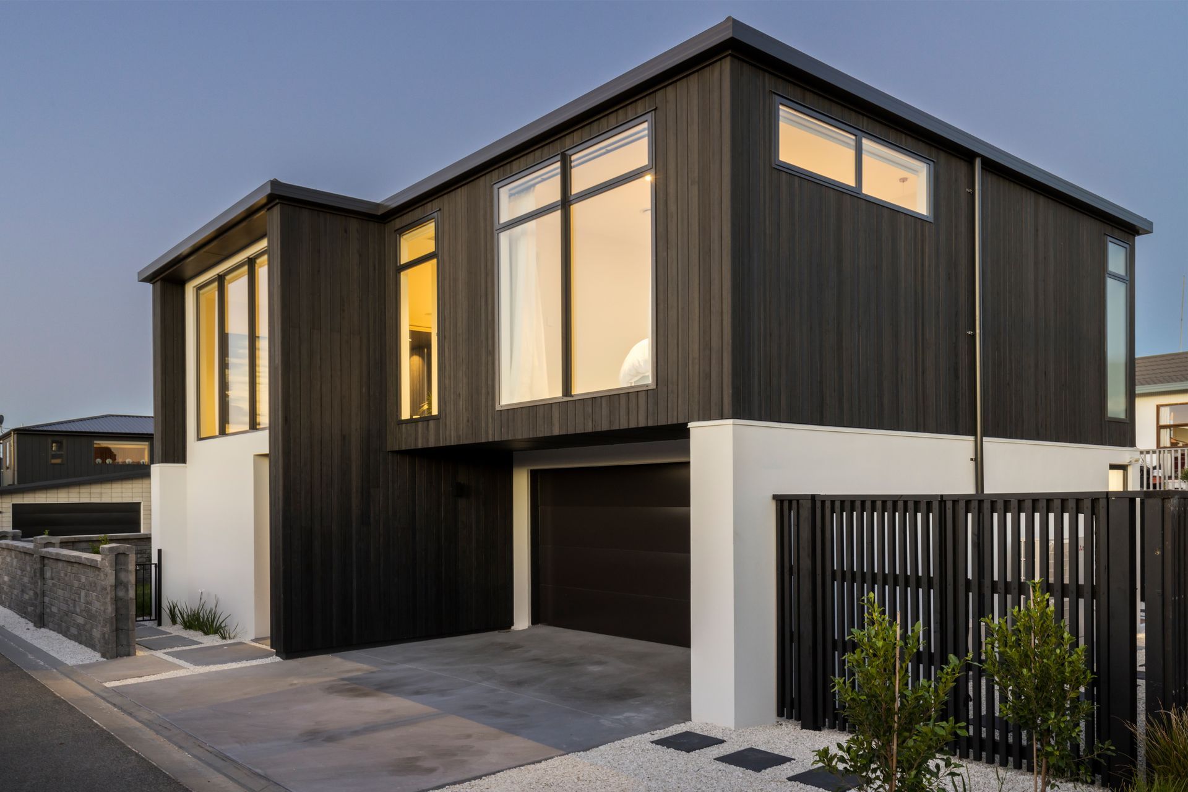
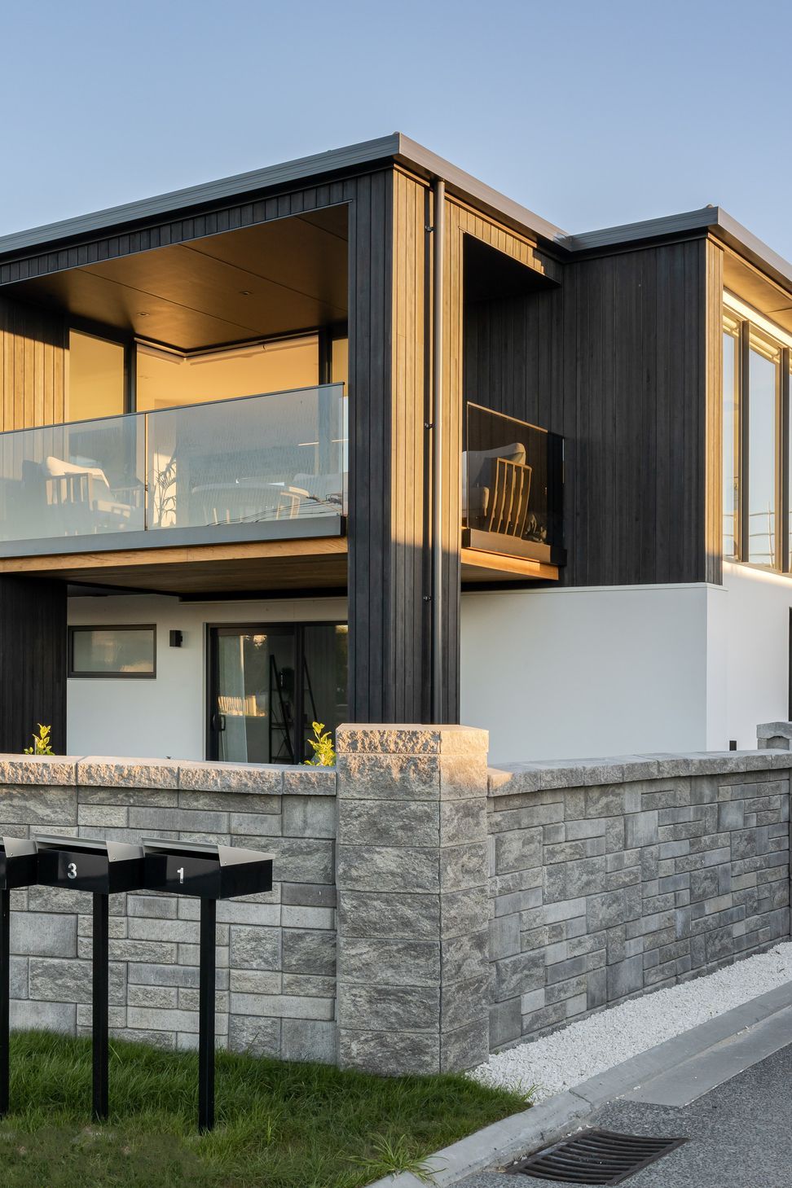
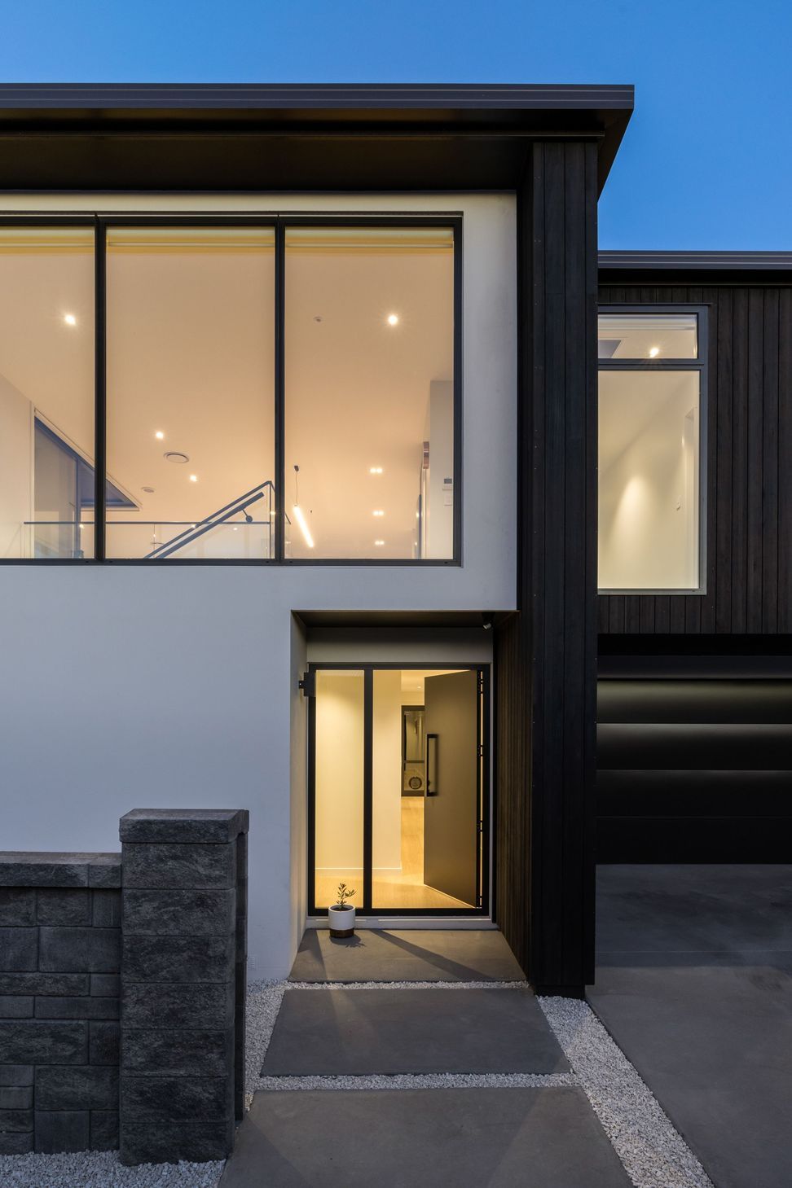
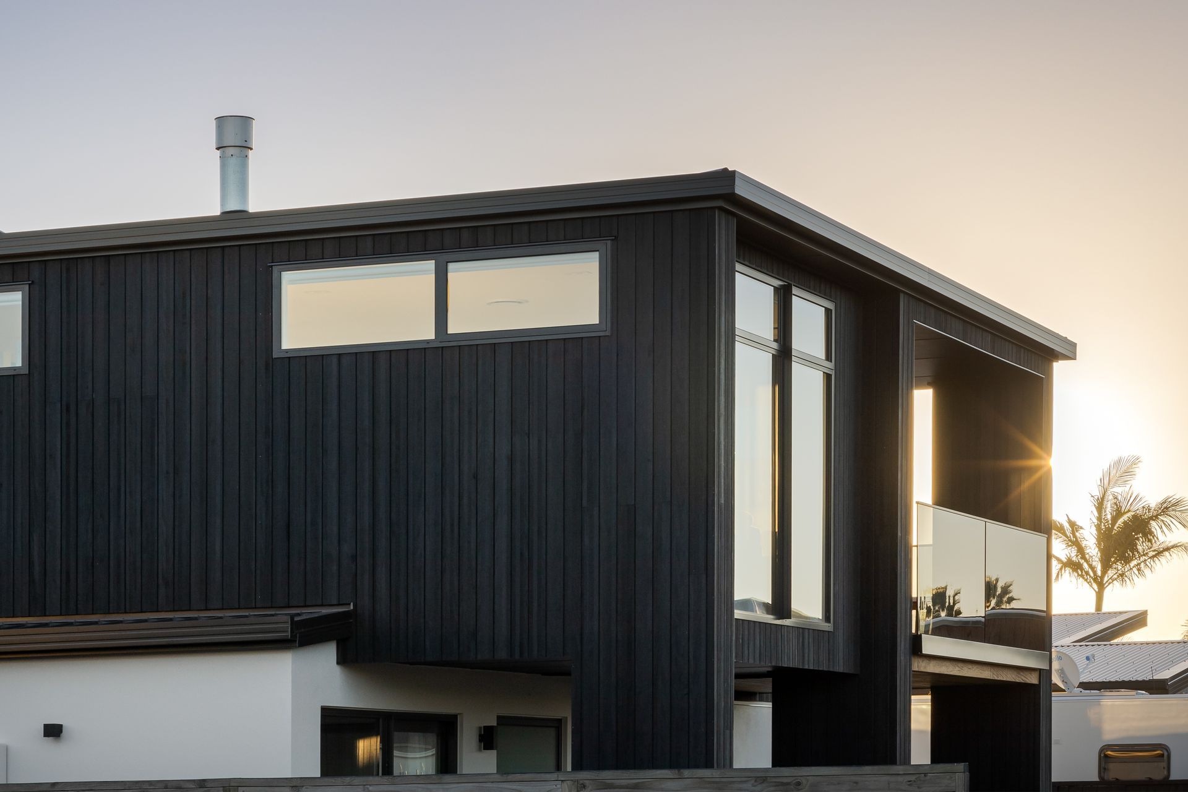
“The exterior has been kept minimal by using two cladding types,” says interior designer, Vikki Gorton-Tibbits. “One is the feature Abodo vertical Shiplap in ‘NERO’, and the other is the Resene Integra Panel system coloured in ‘Double Sea Fog’ which is a nice crisp white without being too stark for an exterior.”
The roof and external joinery are in ‘Flaxpod’ – a dark charcoal – which ties in well with Resene ‘Element’ that has been used for the soffits.
A cool, calm and coastal aesthetic continues through to the interior.
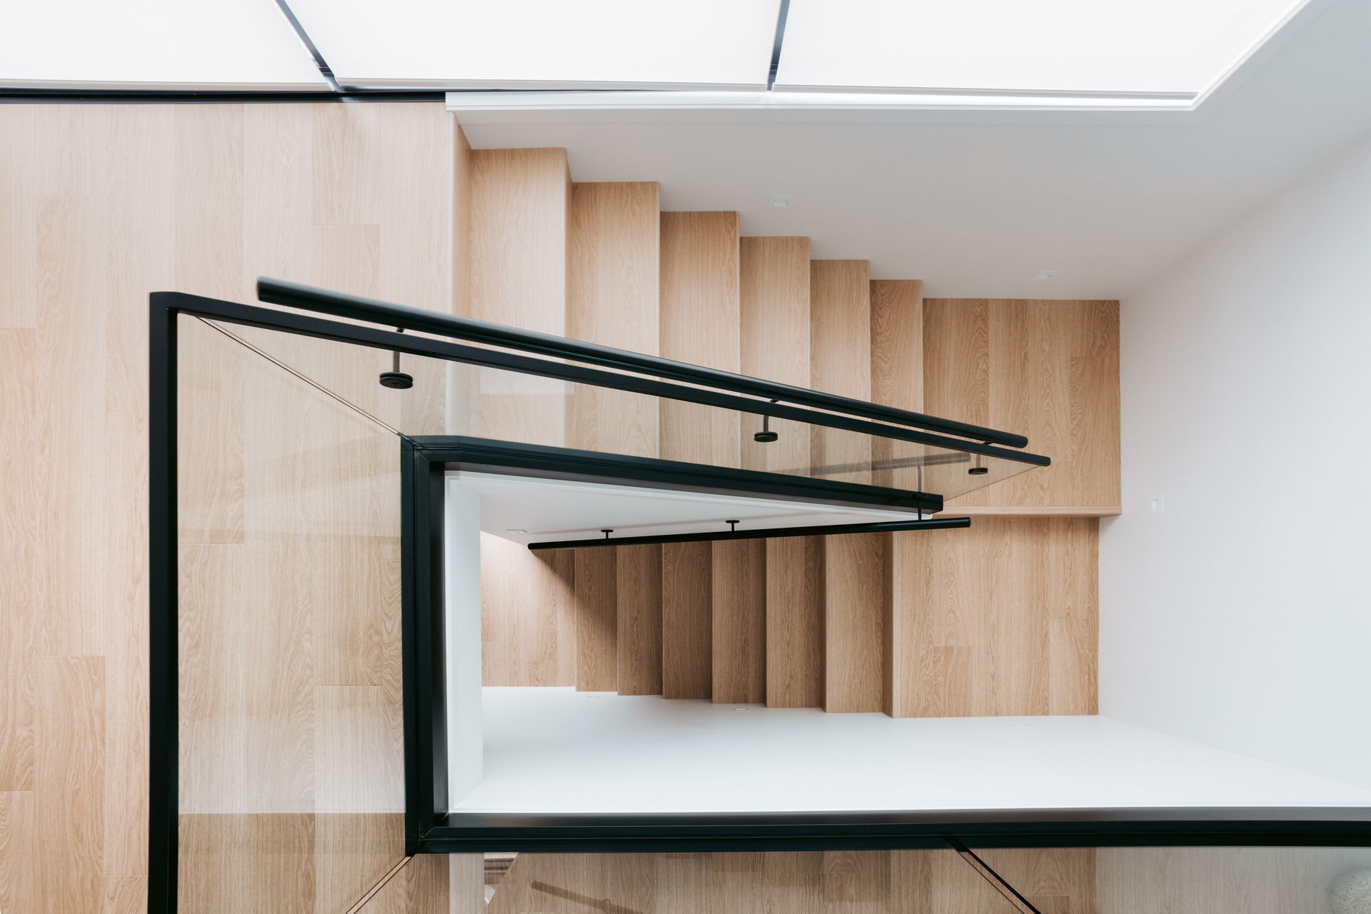
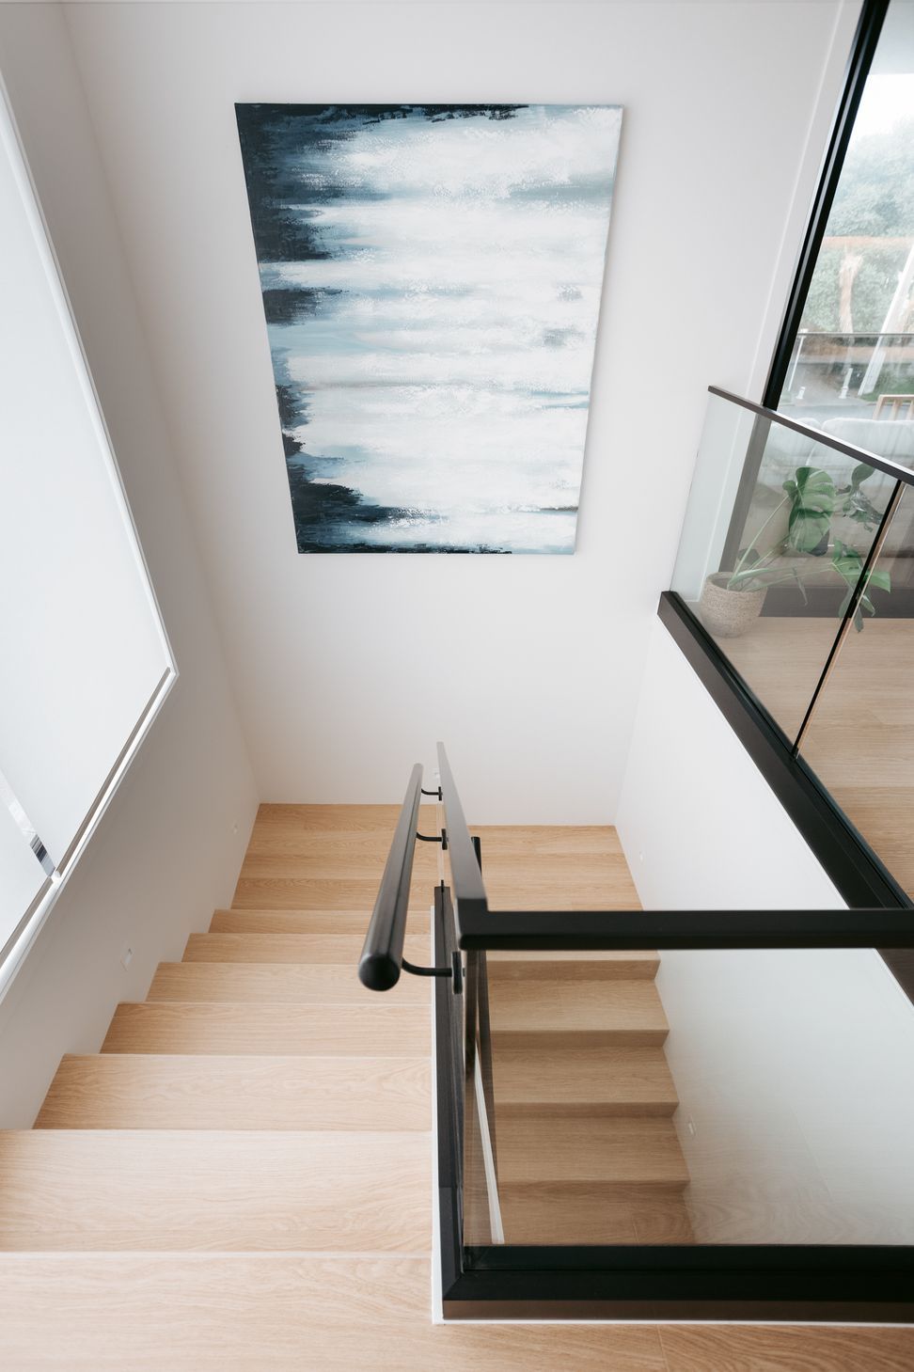
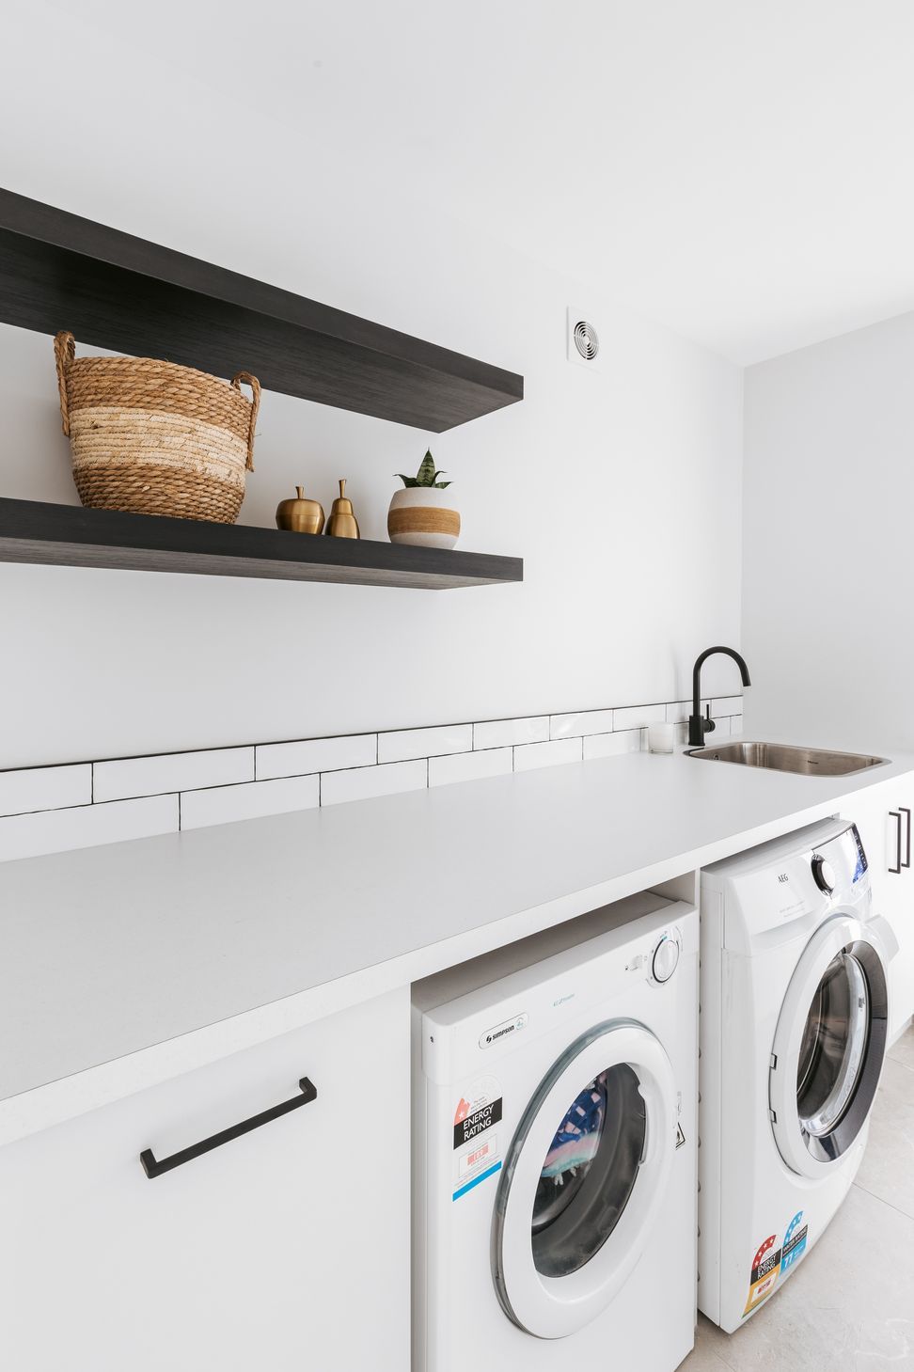
Entering the front of the home, you’re greeted by a beautifully crafted timber staircase with a soaring void above. The ground floor consists of the garage, separate laundry, main bathroom and two bedrooms.
However, it is upstairs that steals the show.
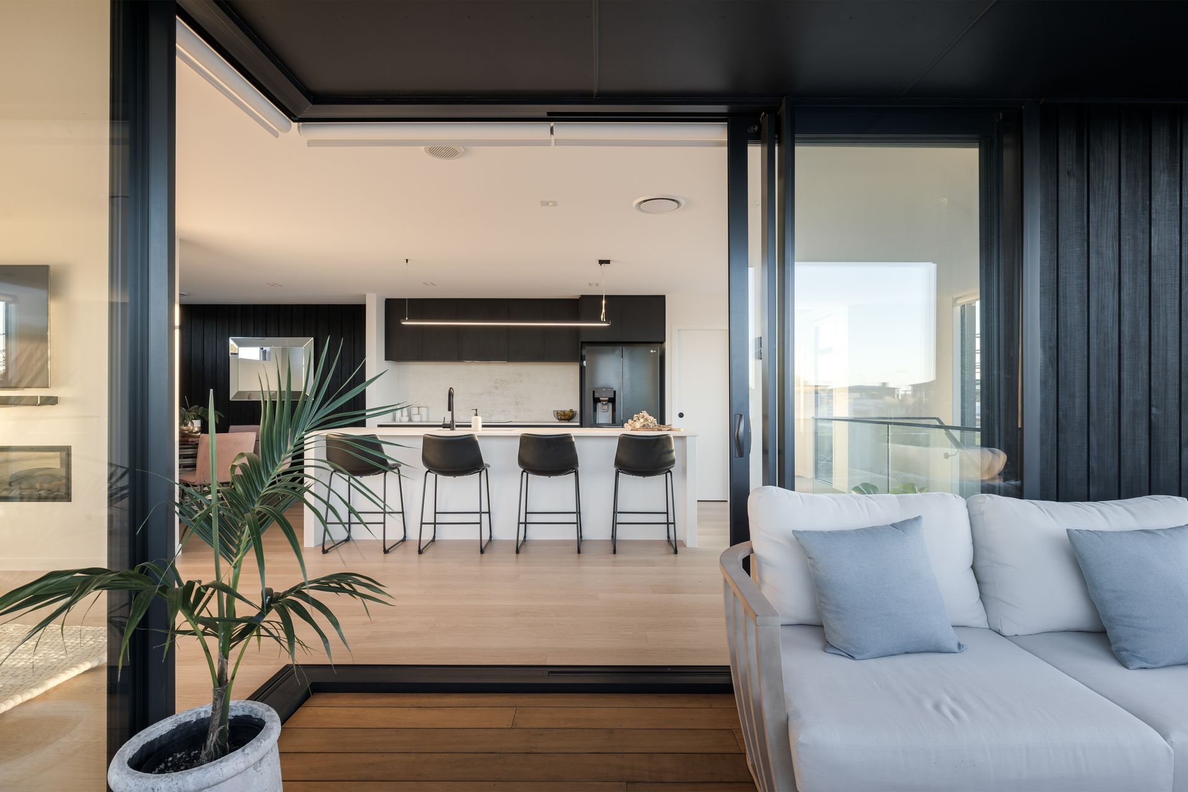
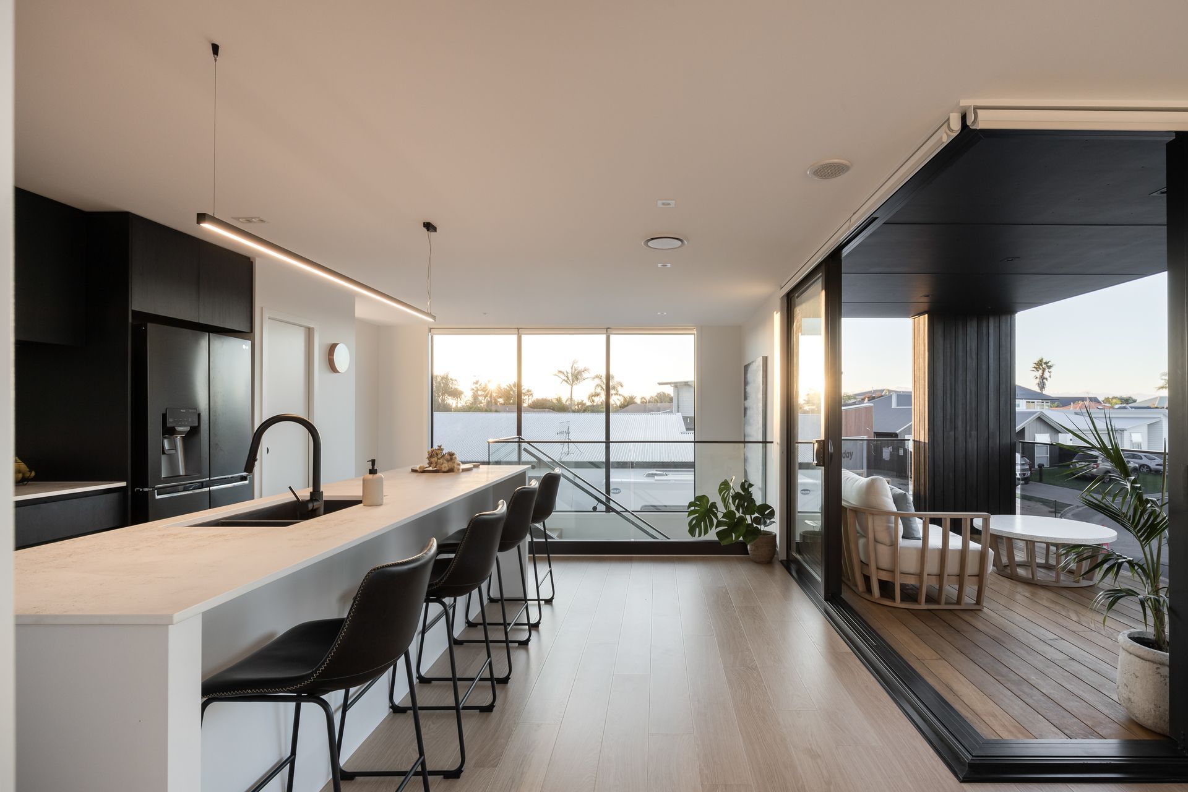
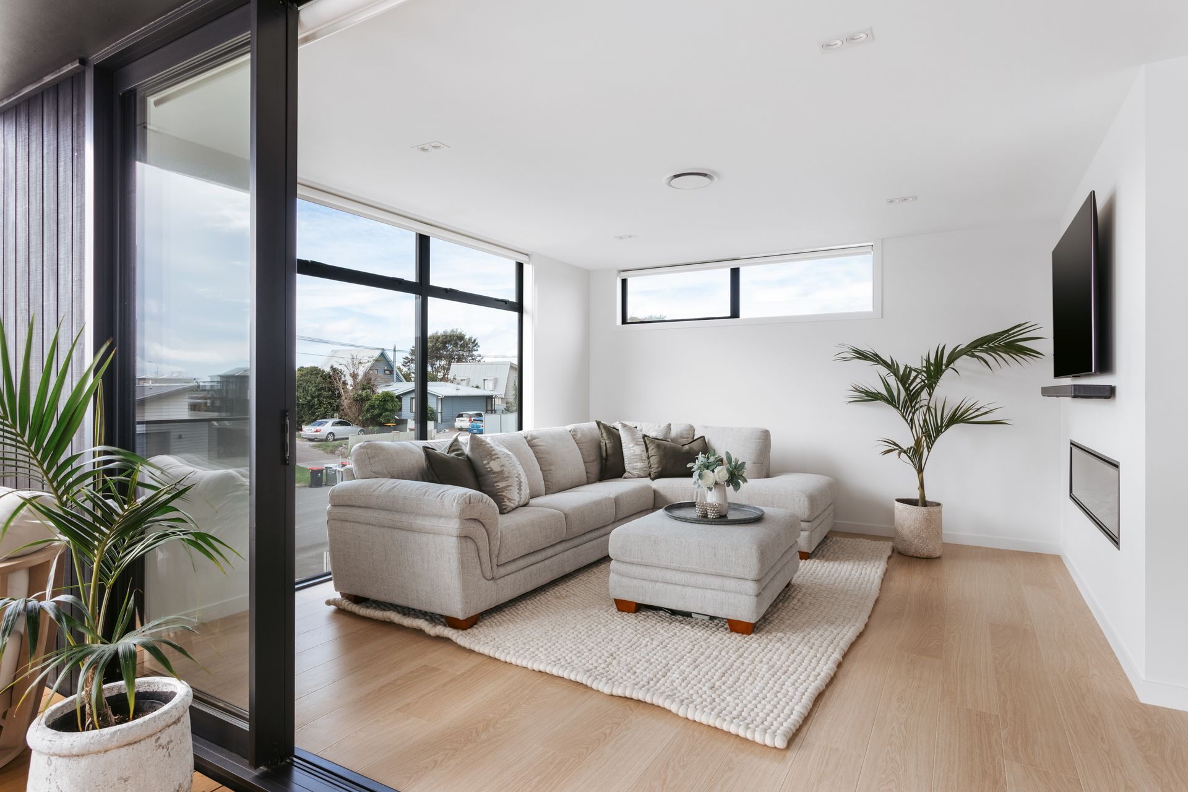
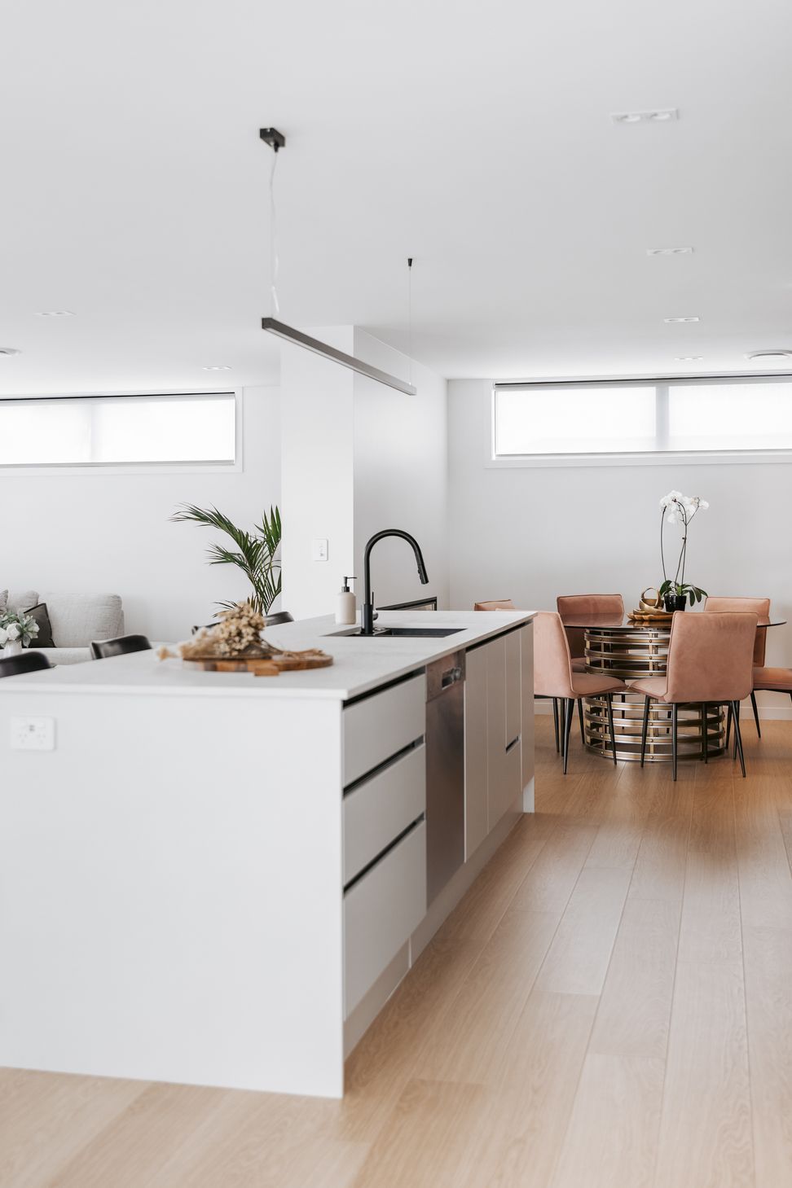
An open-plan kitchen, dining and living space glances out over the seaview through extensive glazing, its simplistic palette responding to the exterior.
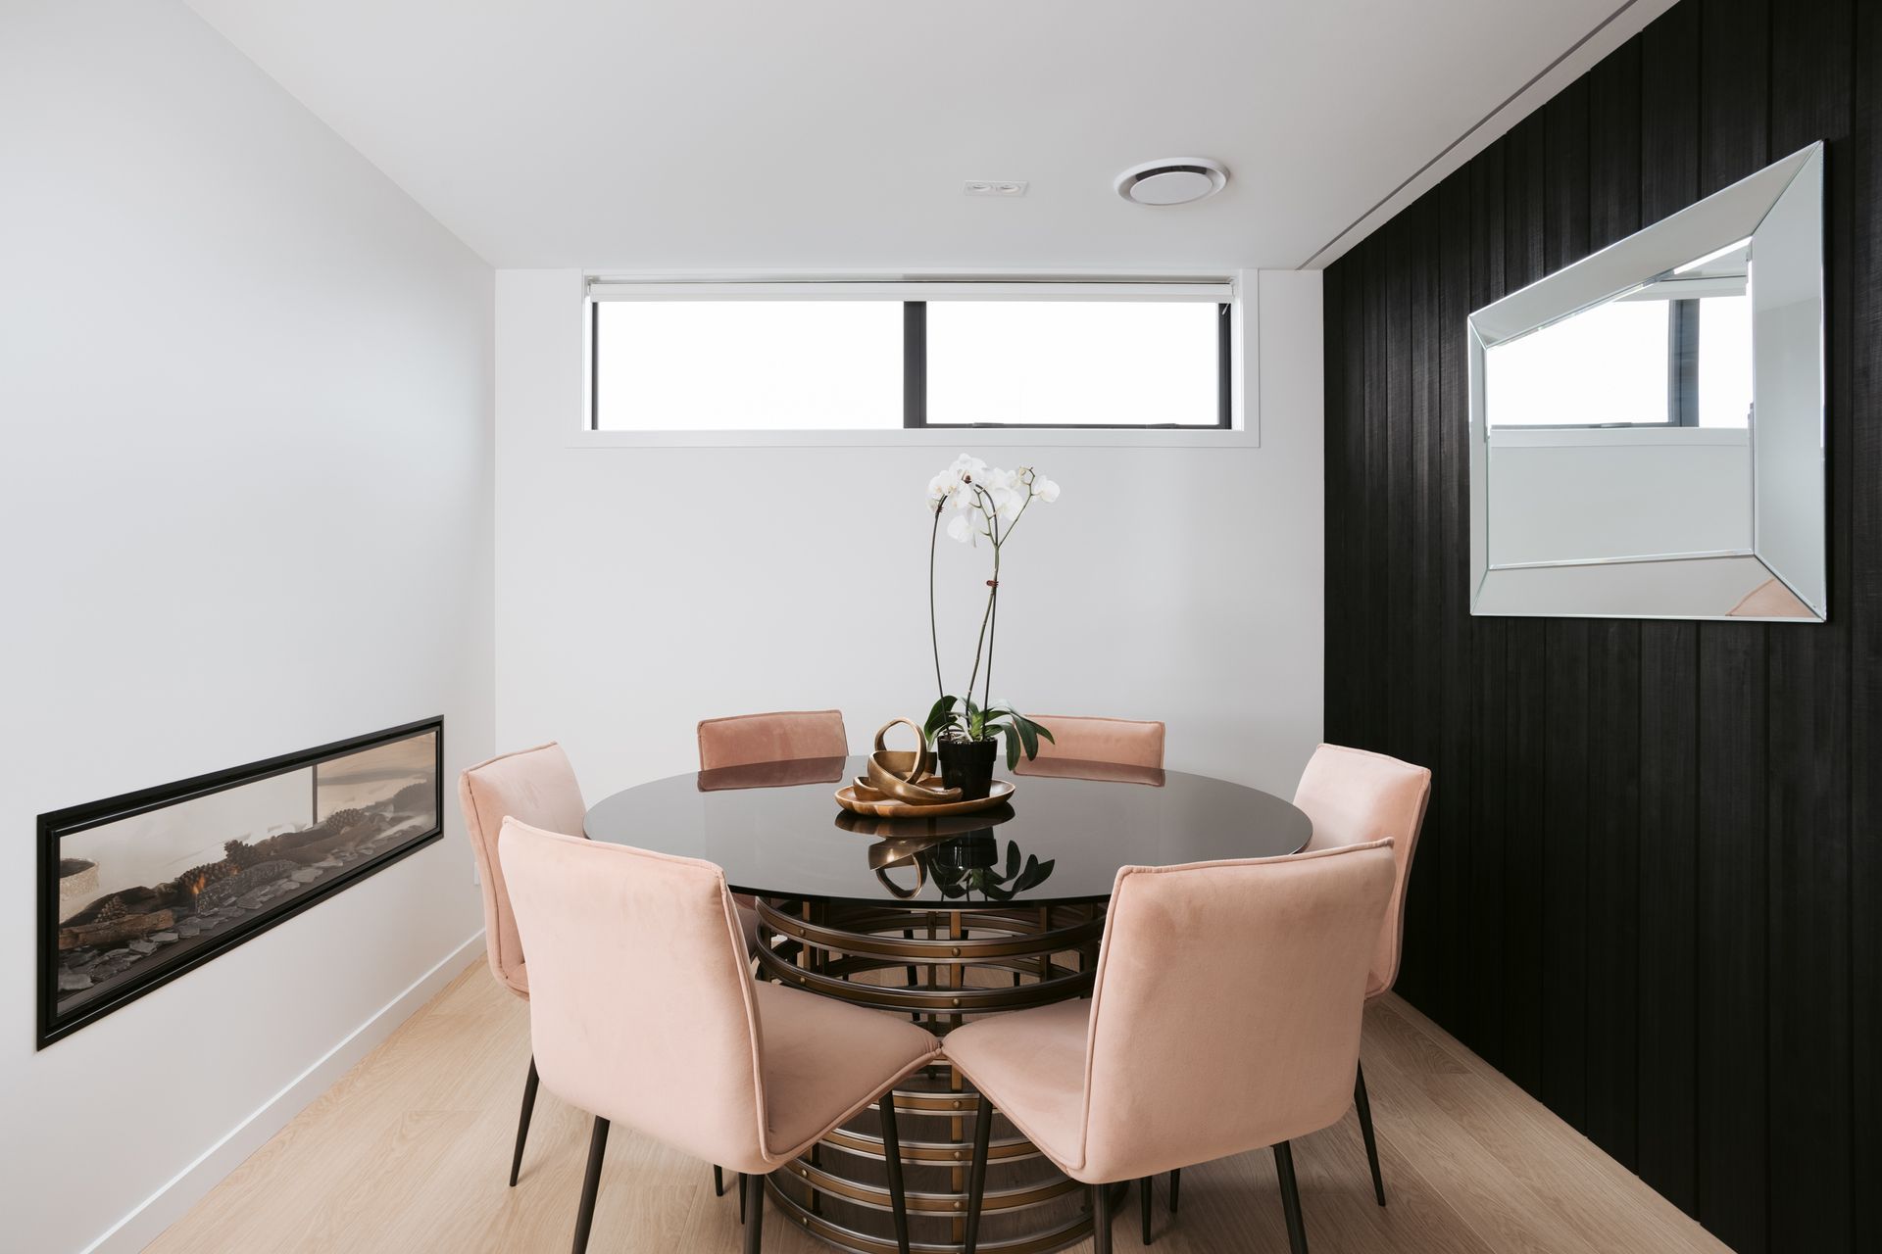
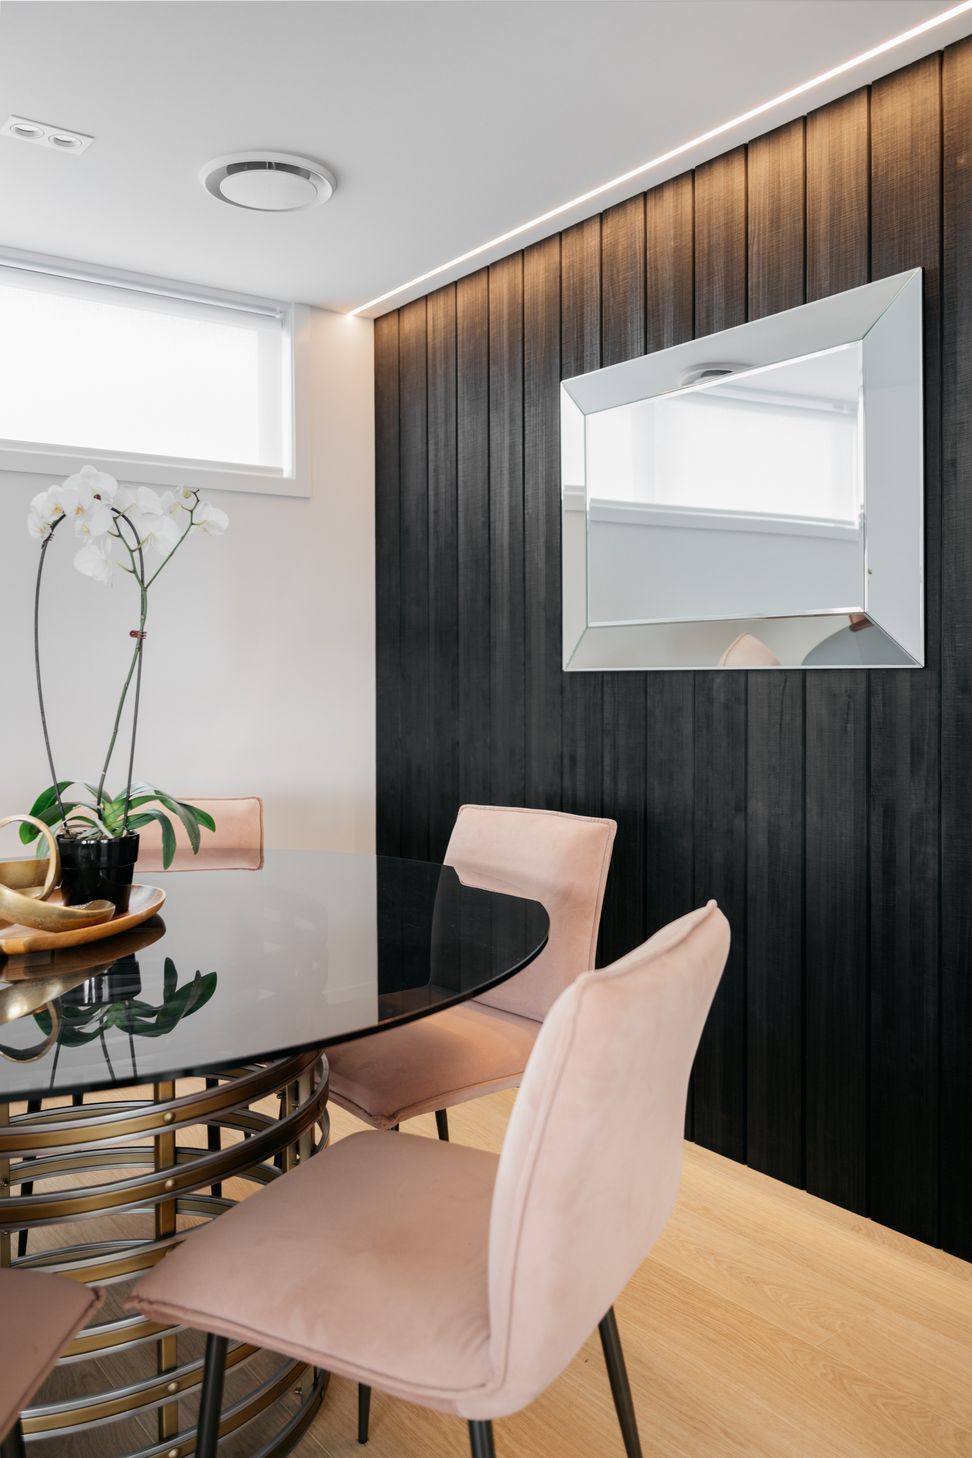
“The dining room has an LED lit Abodo feature wall in the same colour as the exterior, which adds texture to the space,” says Vikki.
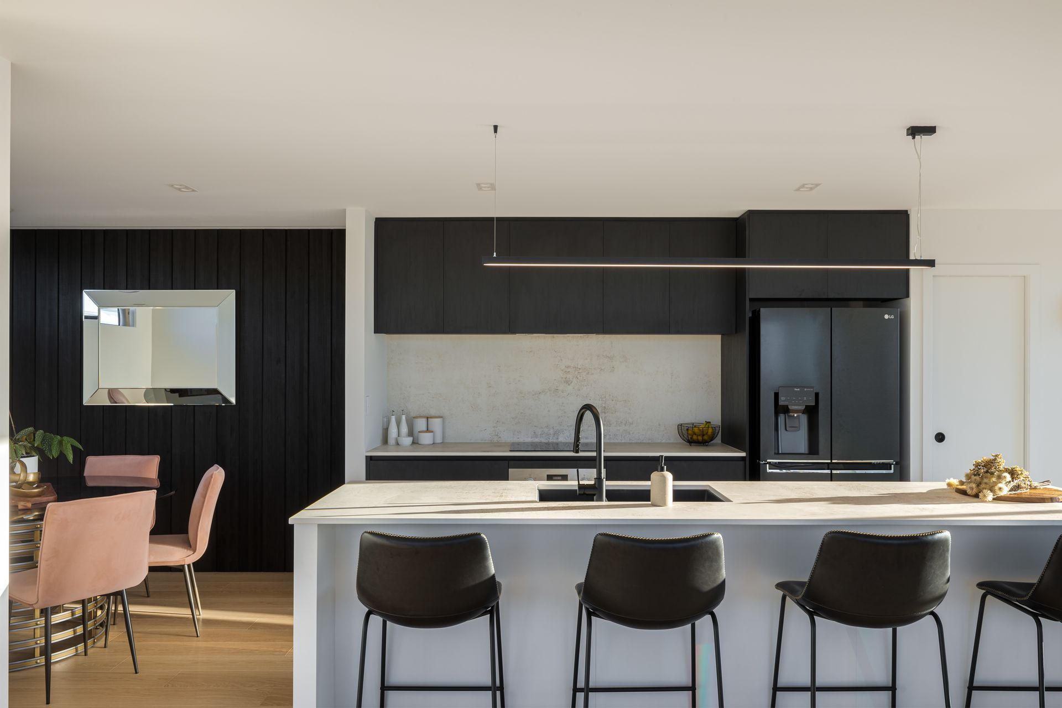
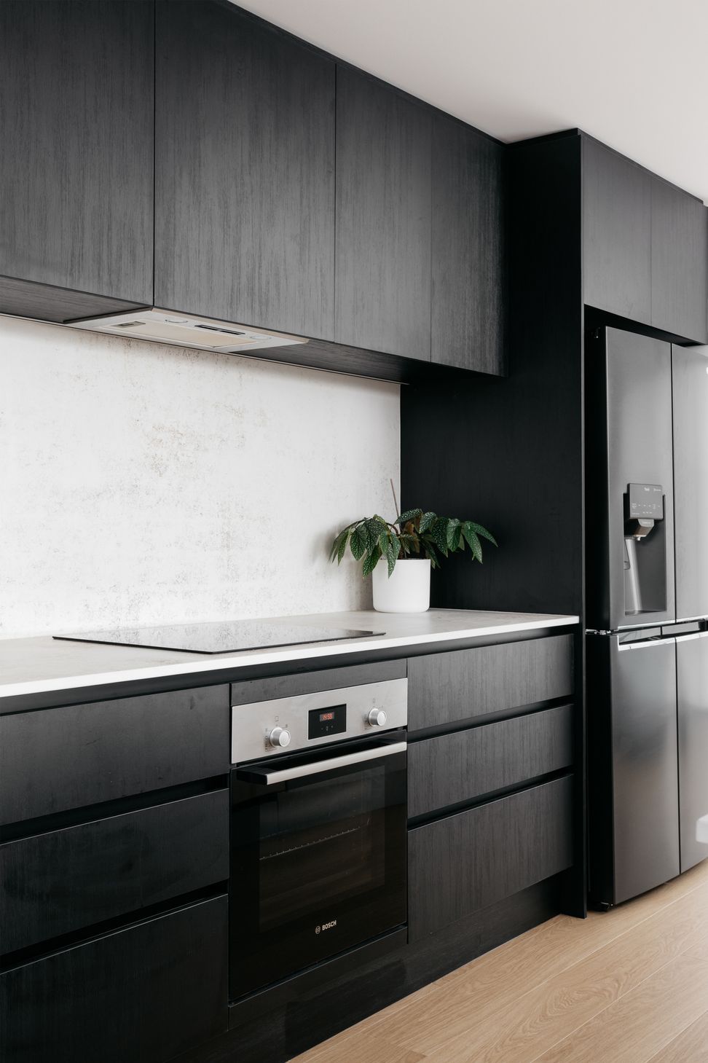
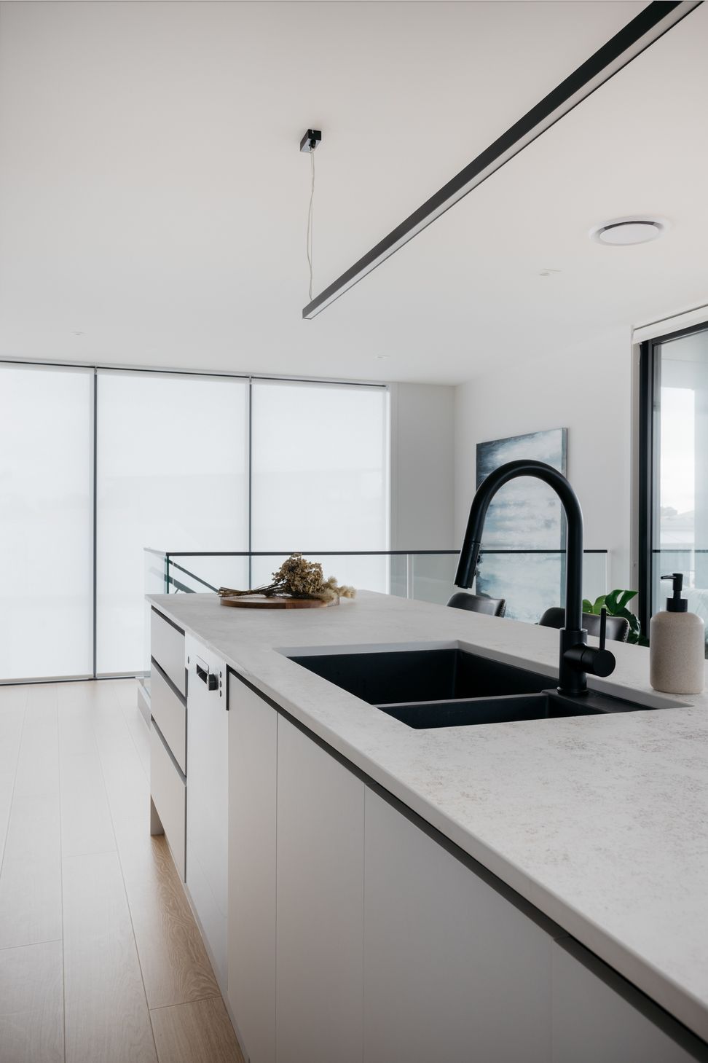
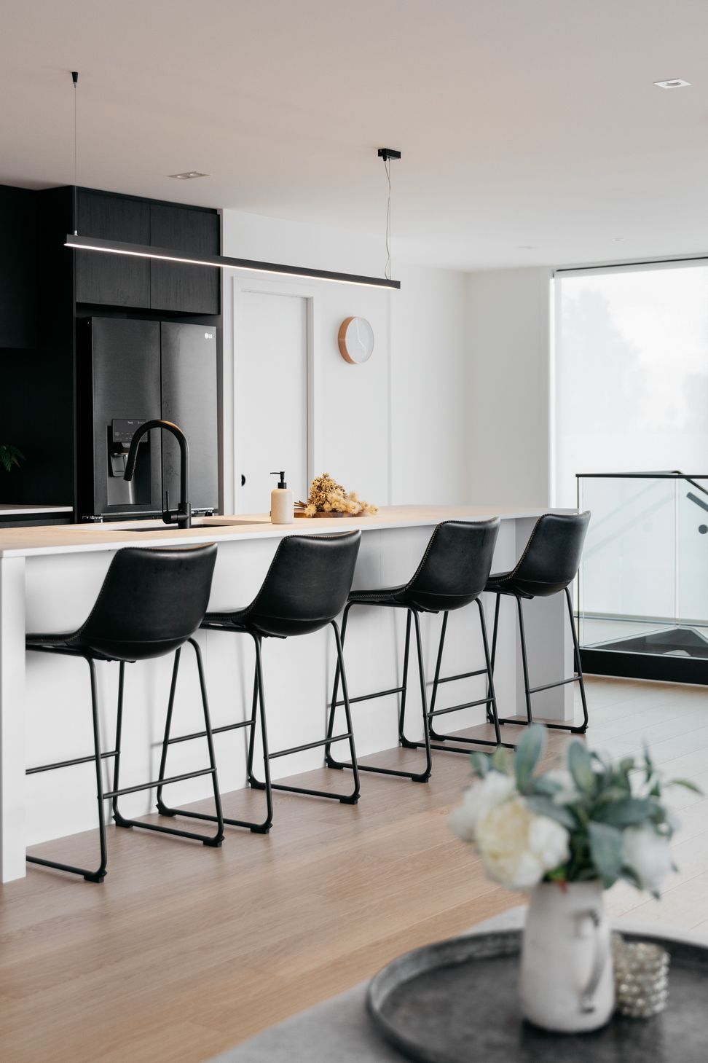
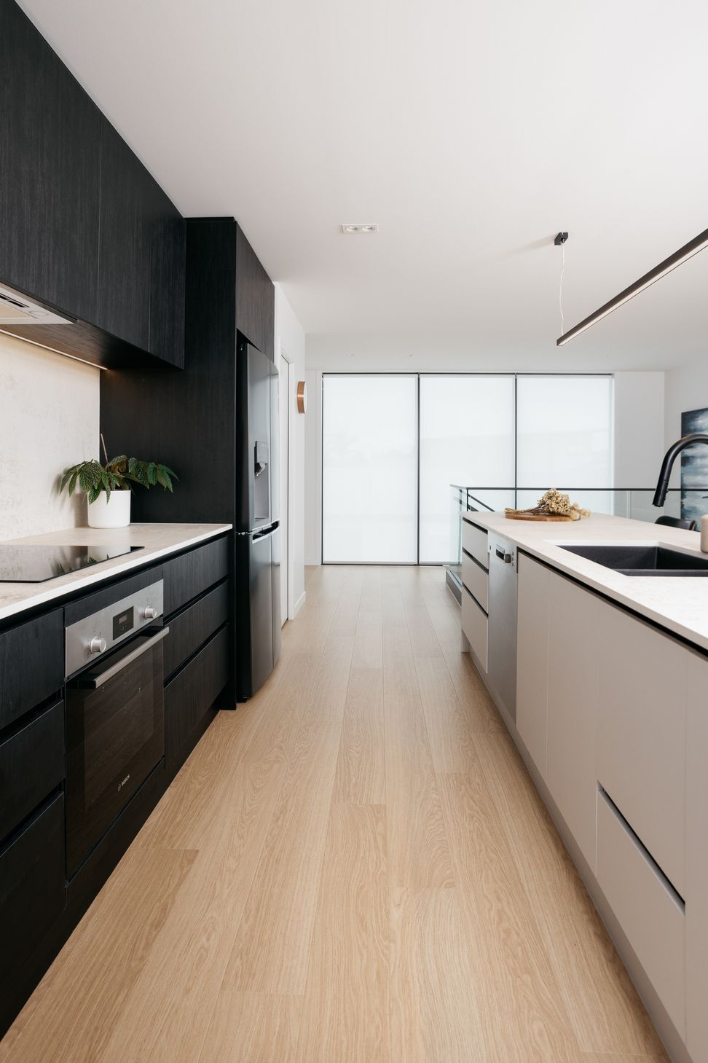
In the kitchen, a contrast of light and dark cabinetry in a monochromatic scheme doesn’t detract from the view. Resembling sand, the texture and colouring of the Dekton benchtop is a nod to the location of the home and pairs well with the oak laminate timber flooring.
“We carried the same benchtop up the splashback and preferred the warm tones to keep the home cosy, even though it’s an open space,” says Vikki. “Lots of clean lines have been introduced via the LED light in front of the timber feature wall, which reflect the long clean lines of the architecture of the building.”
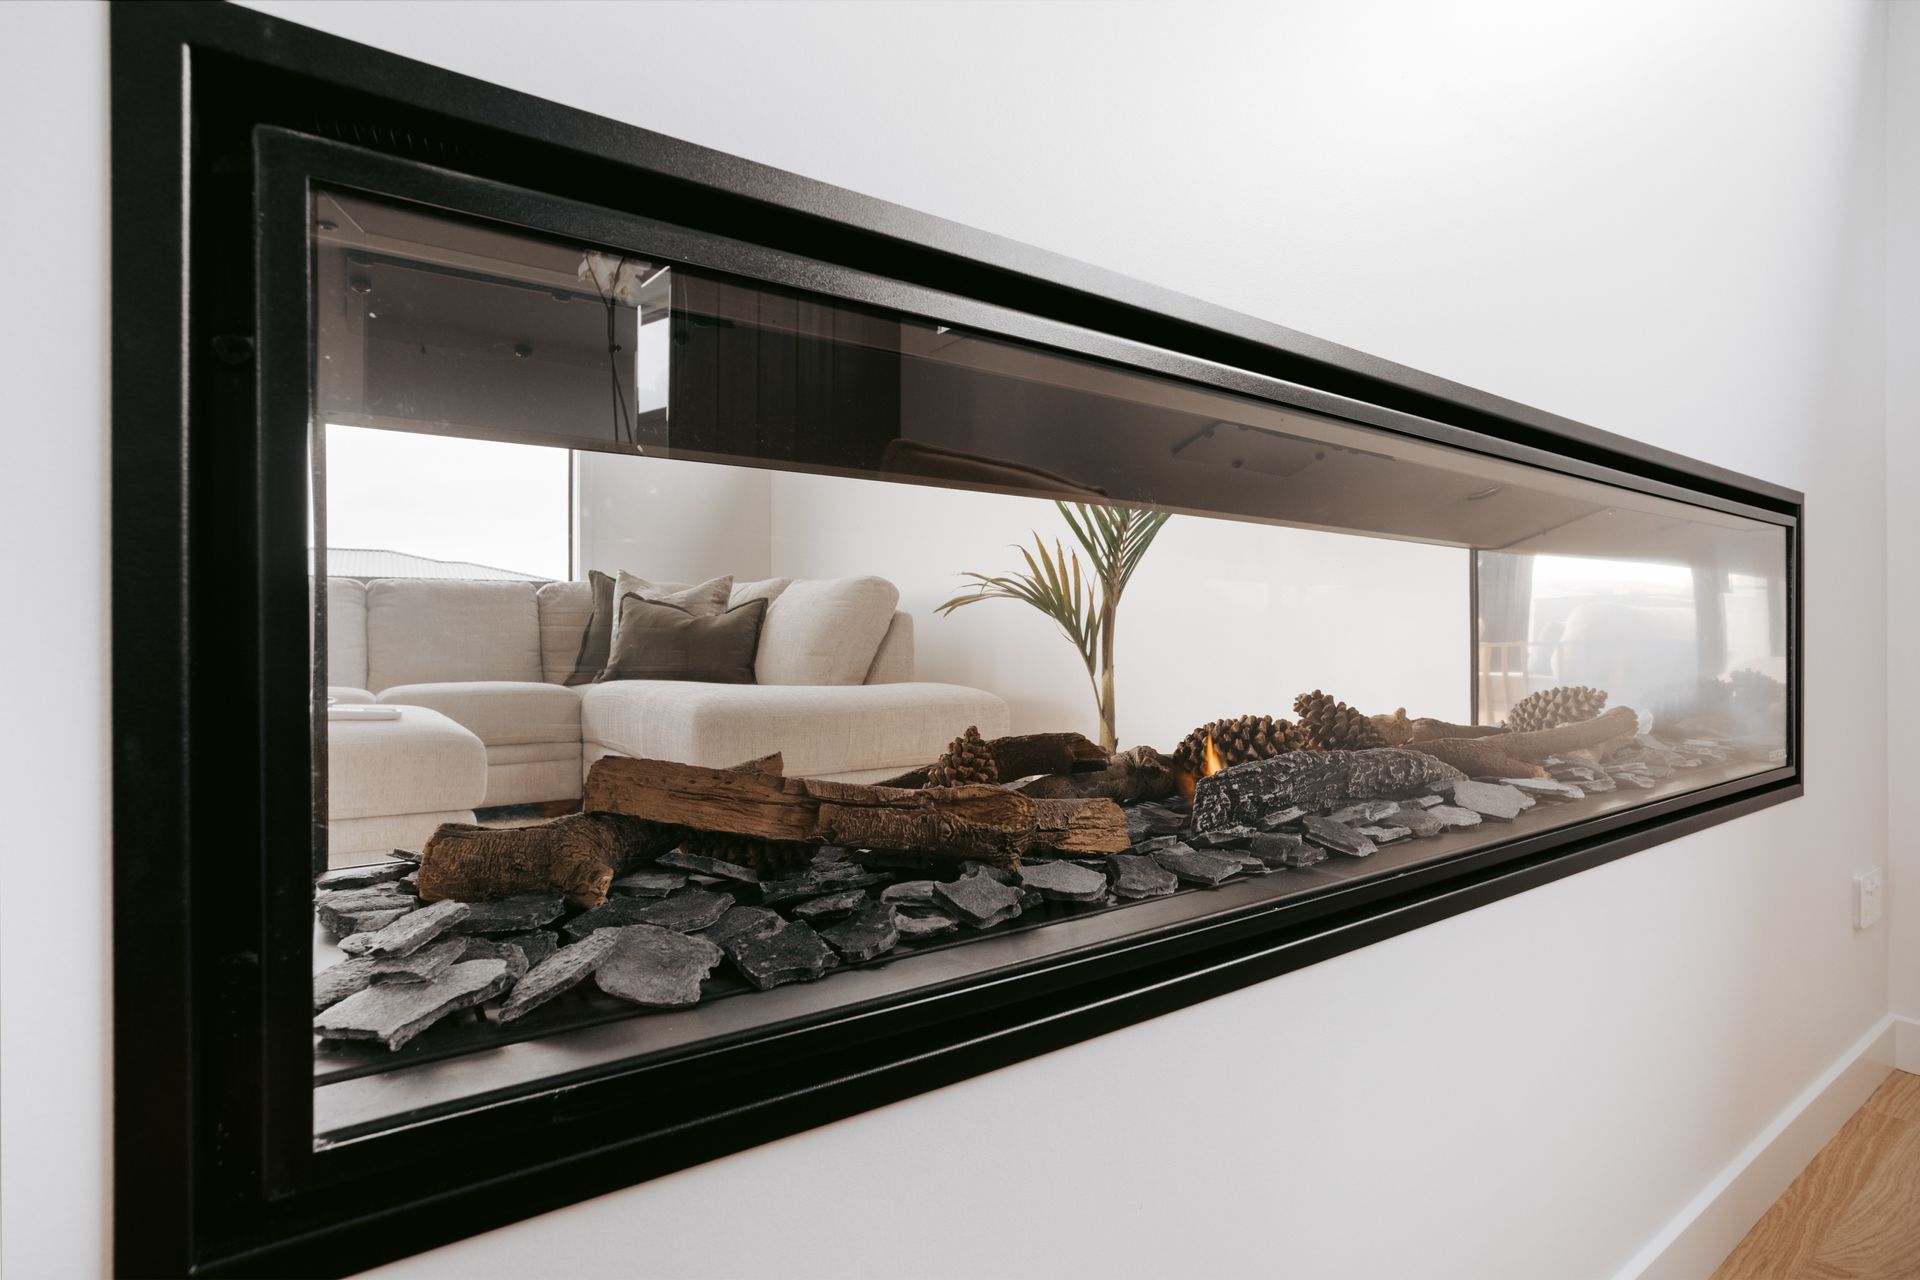
This second level open space is the perfect entertaining spot – complete with indoor-outdoor flow onto a deck overlooking the view and a double-sided fireplace shared between the lounge and dining room.
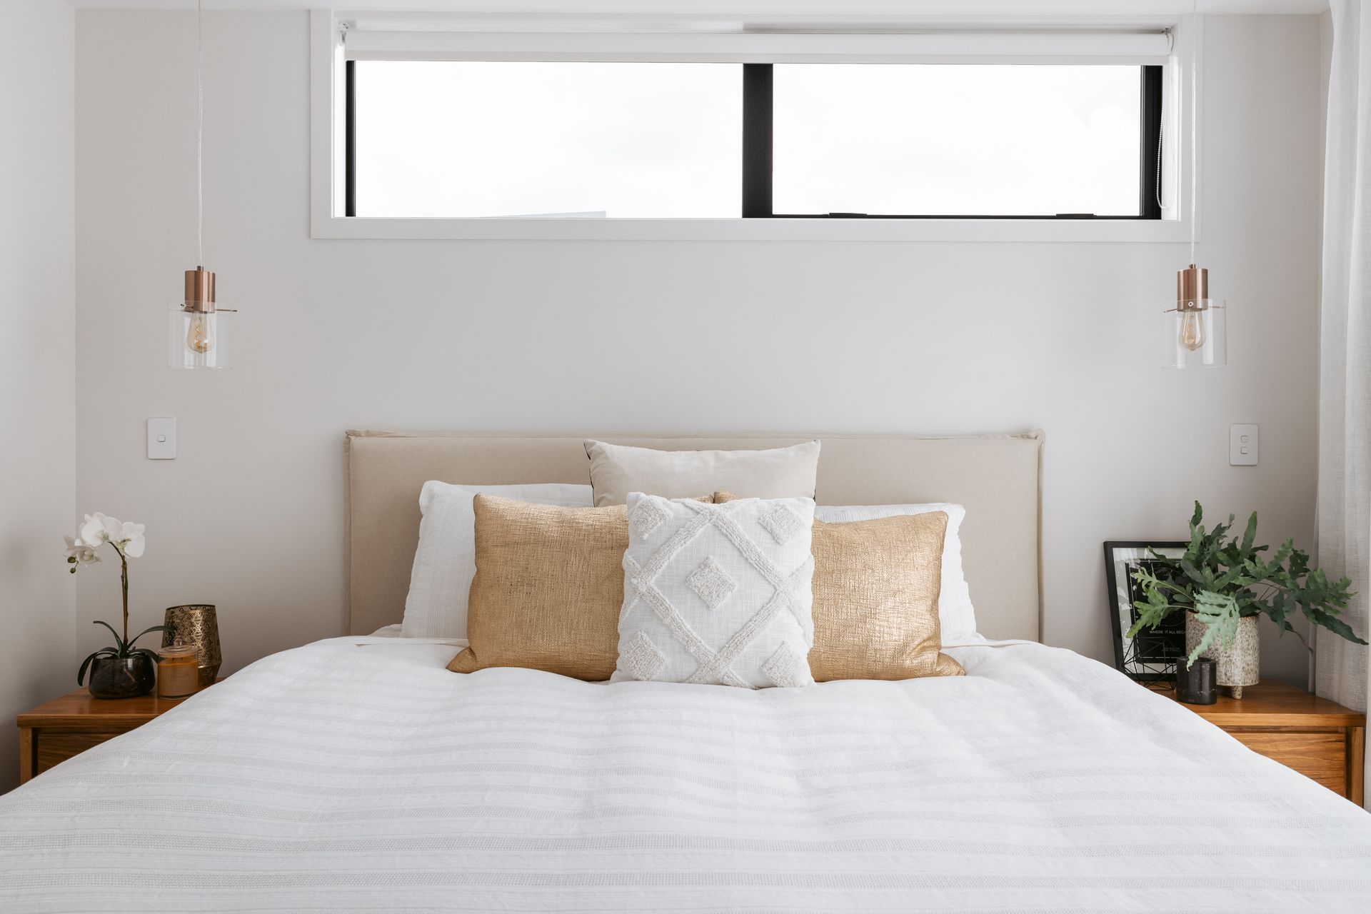
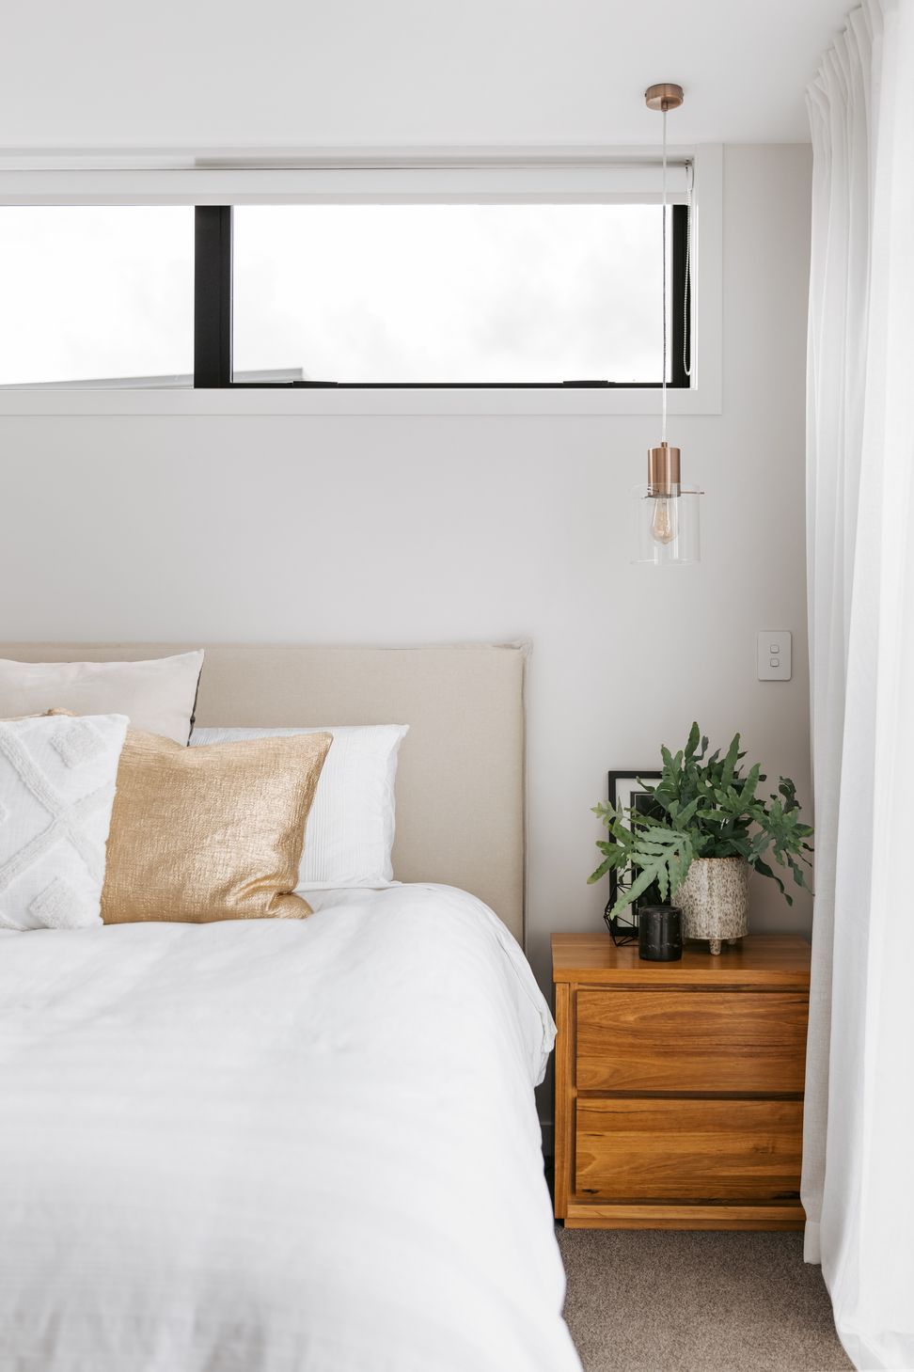
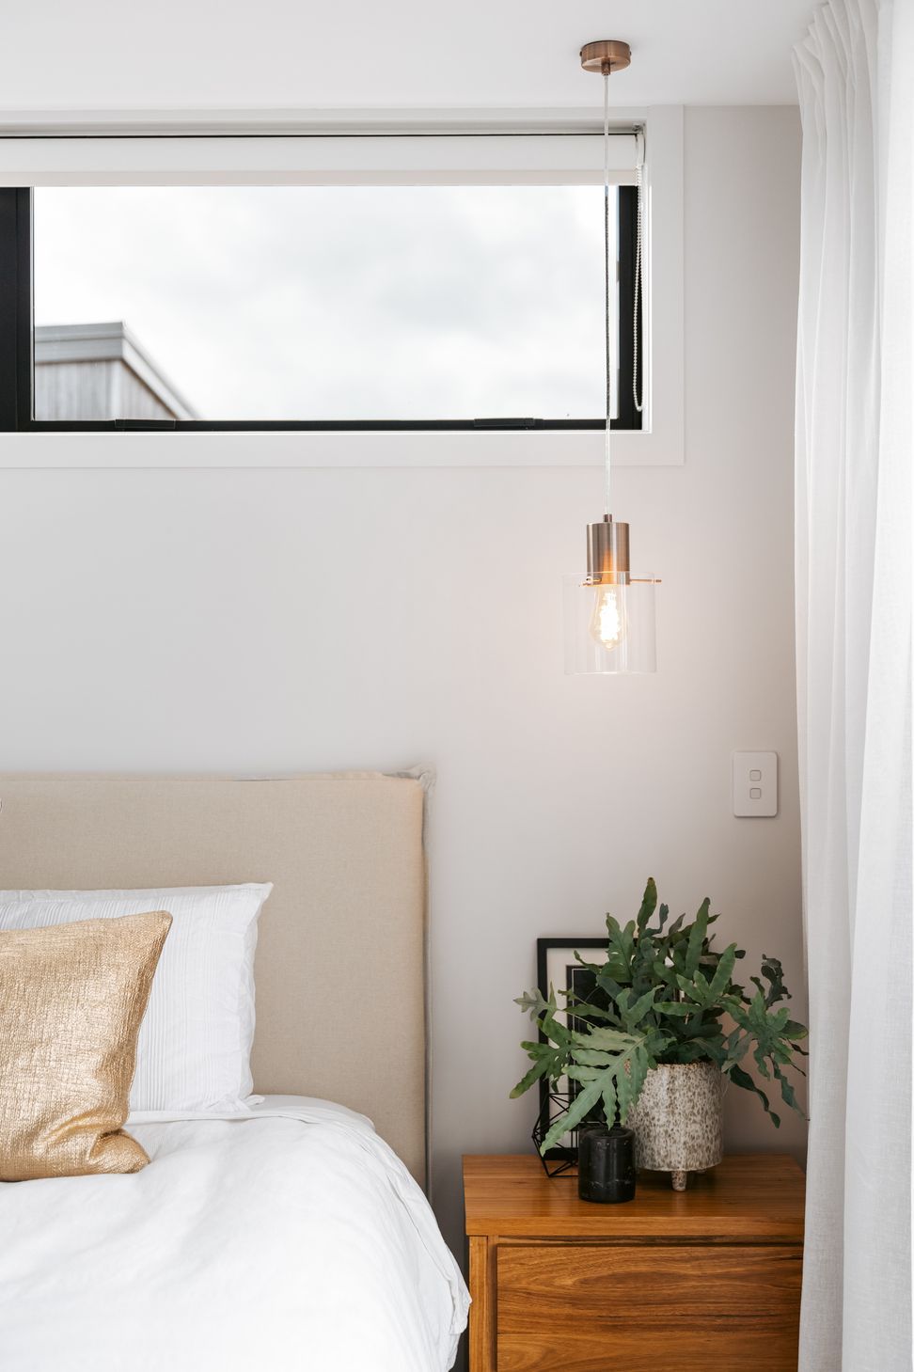
Neutral materiality continues into the private areas.
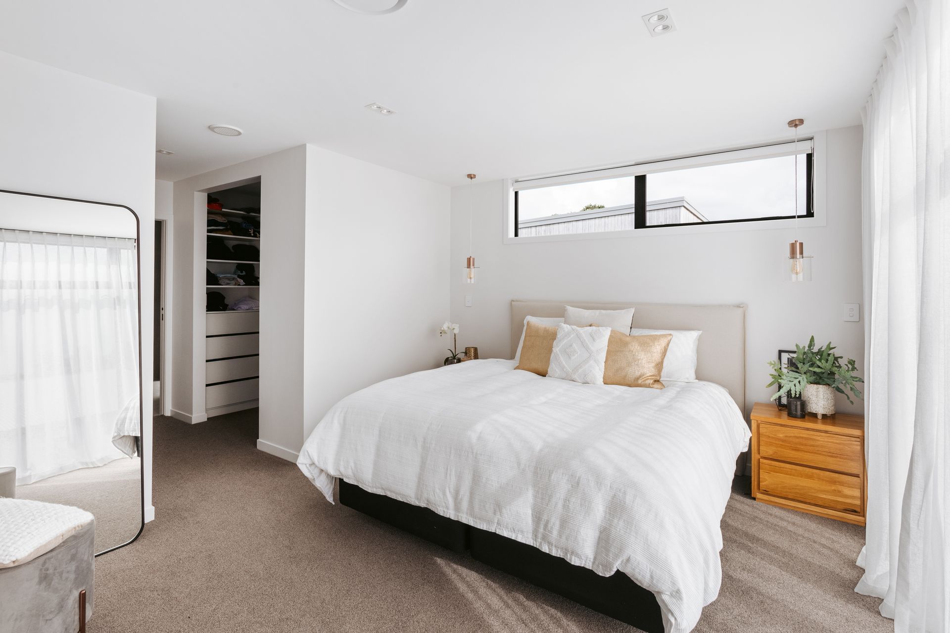
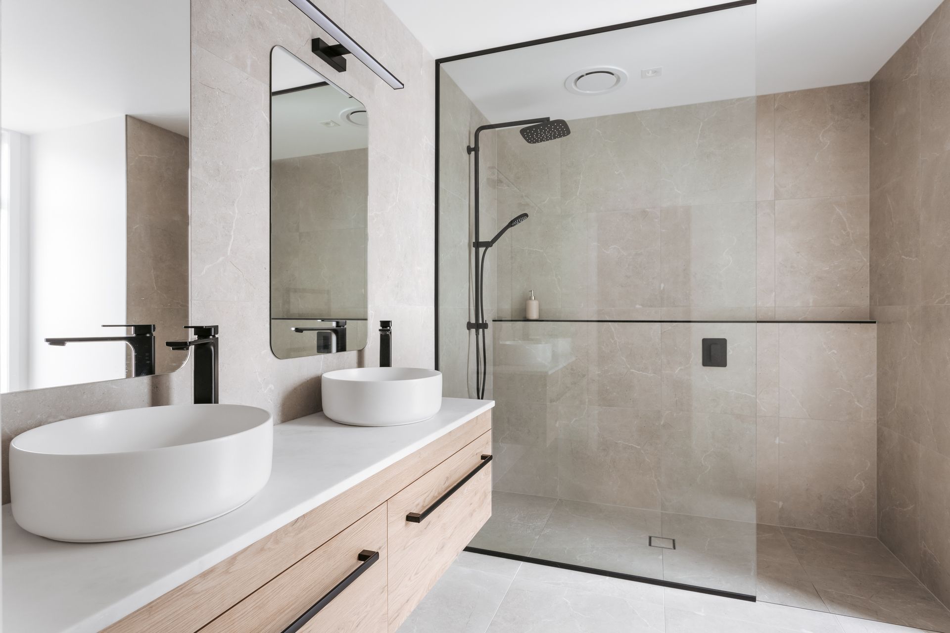
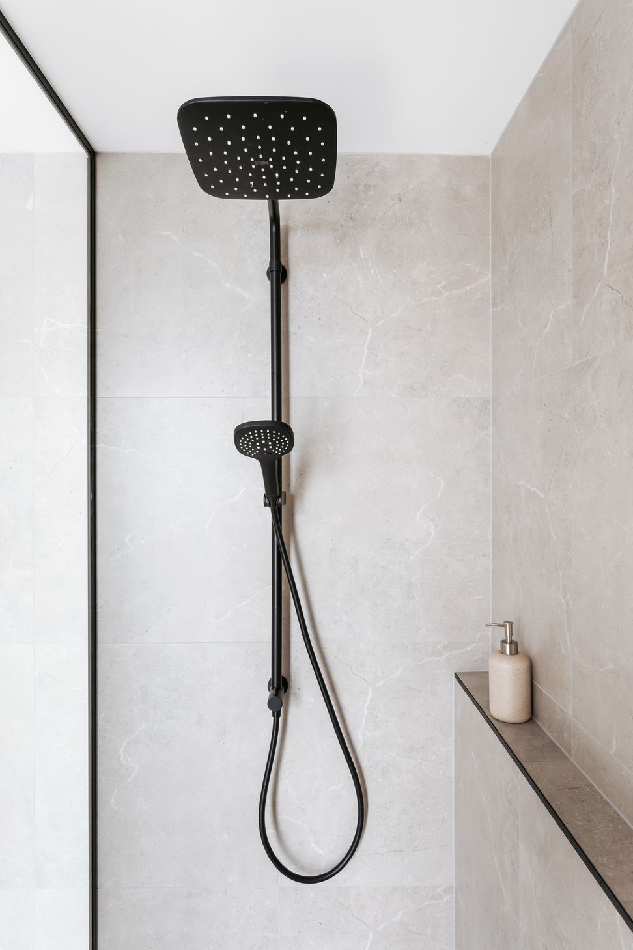
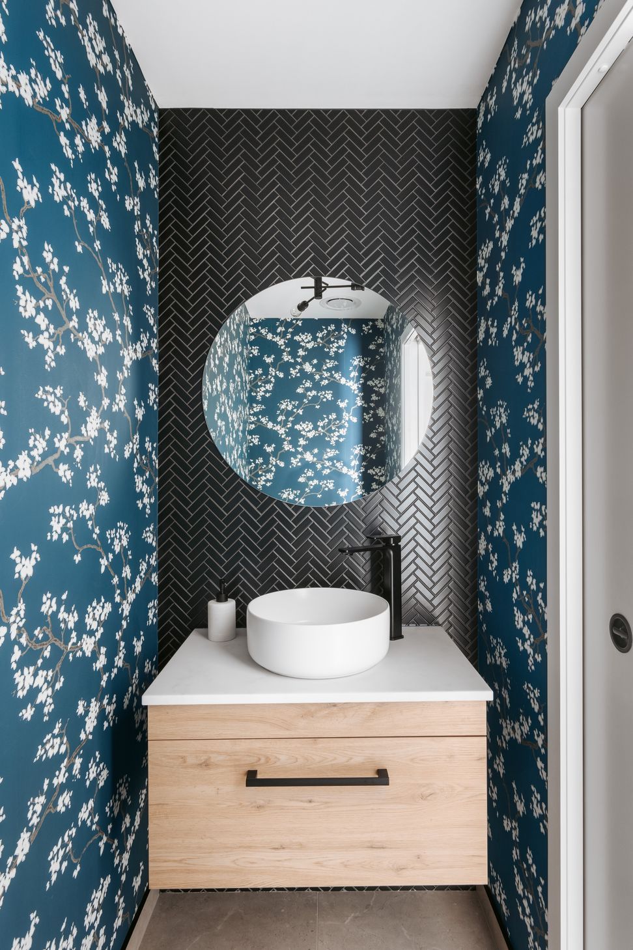
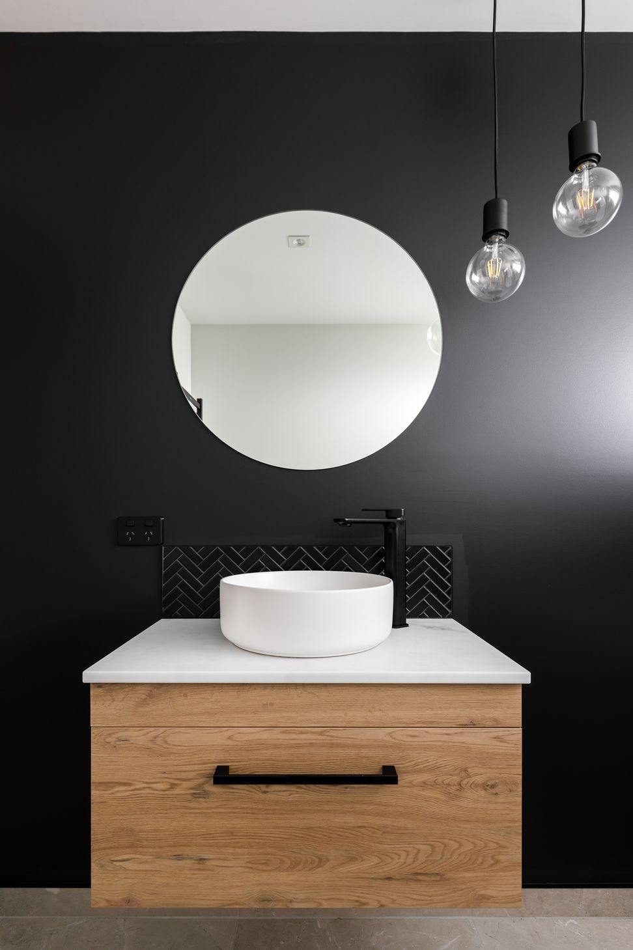
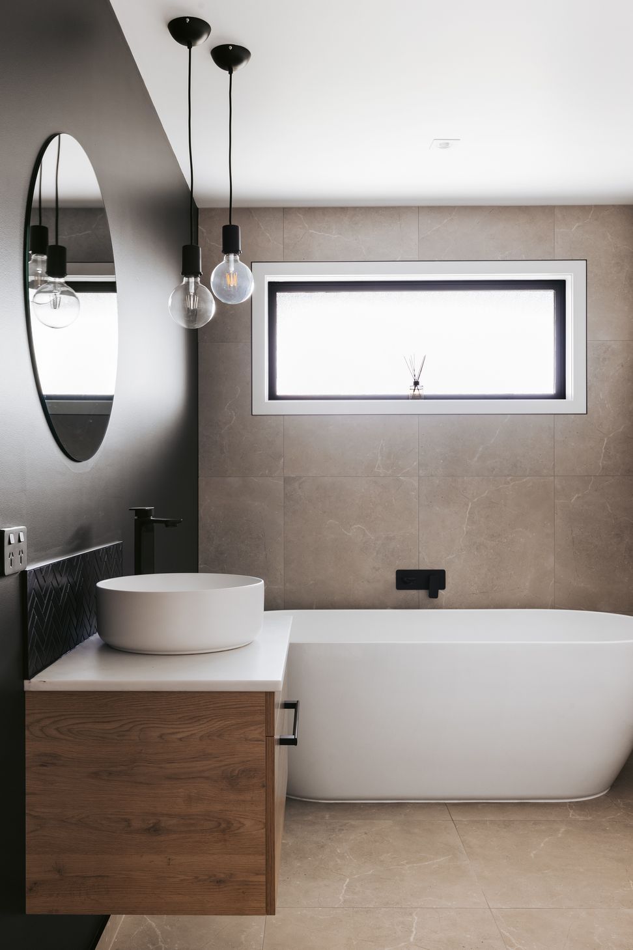
The master suite includes a generous walk-in-wardrobe and a stylish ensuite, fitted with double vanities and a walk-in shower. Similar to the main living spaces, this ensuite and the main bathroom has tiling the colour of sand. Meanwhile, the guest powder room delights with its black herringbone tiles and cherry blossom covered wallpaper.
“The bathrooms are pretty special”.
The inclusion of a fourth bedroom upstairs provides flexibility, while the other smart choices that have been made throughout this project – including the sleek, modern materiality and sophisticated colour palette – ensure longevity.
“The clients wanted to maximise the site coverage without being too imposing, have great indoor-outdoor flow, the living to be on the top storey for the views and for there to be space for a growing family,” says Vikki, and this has certainly been answered to.
“Flowerday Homes have been building in the Bay of Plenty for around eight years, and we believe it’s important for our design and build clients to have input and make changes to the design," says Flowerday Homes' director Fiona Flowerday. "We need to be flexible and provide bespoke solutions through both design and the experience they have on the building journey with us.”
All of this has been combined to create the modern and streamlined, yet cosy family home that sits in this coastal community.
Words: Cassie Birrer
Photography by Boundless Vision
- Completed
- 2022
- Price range
- $0.5m - $1m
- Building style
- Modern
Awards
Gold
Master Builders HOTY BOP Region
Like this Project?
Hire Flowerday Homes
Professional Reviews
The products behind the project
Four products specified into this build from two suppliers, verified ArchiPro members. Tap through to specifications, suppliers and lead times.


Professionals used in
this project
The practices and trades credited on this project.









More projects from
Flowerday Homes
Other work by Flowerday Homes, across every category they build in.


More in
Single House
Everything else in Single House, from every practice on ArchiPro.


Next Project
Keep scrolling