
Papamoa Learning Block
Papamoa Learning Block
- 332.0K profile views
- 204 saves
Innovative learning environment at Papamoa Primary School, featuring flexible spaces, extensive stakeholder consultation, and a design that embraces the coastal context while supporting future pedagogical needs.
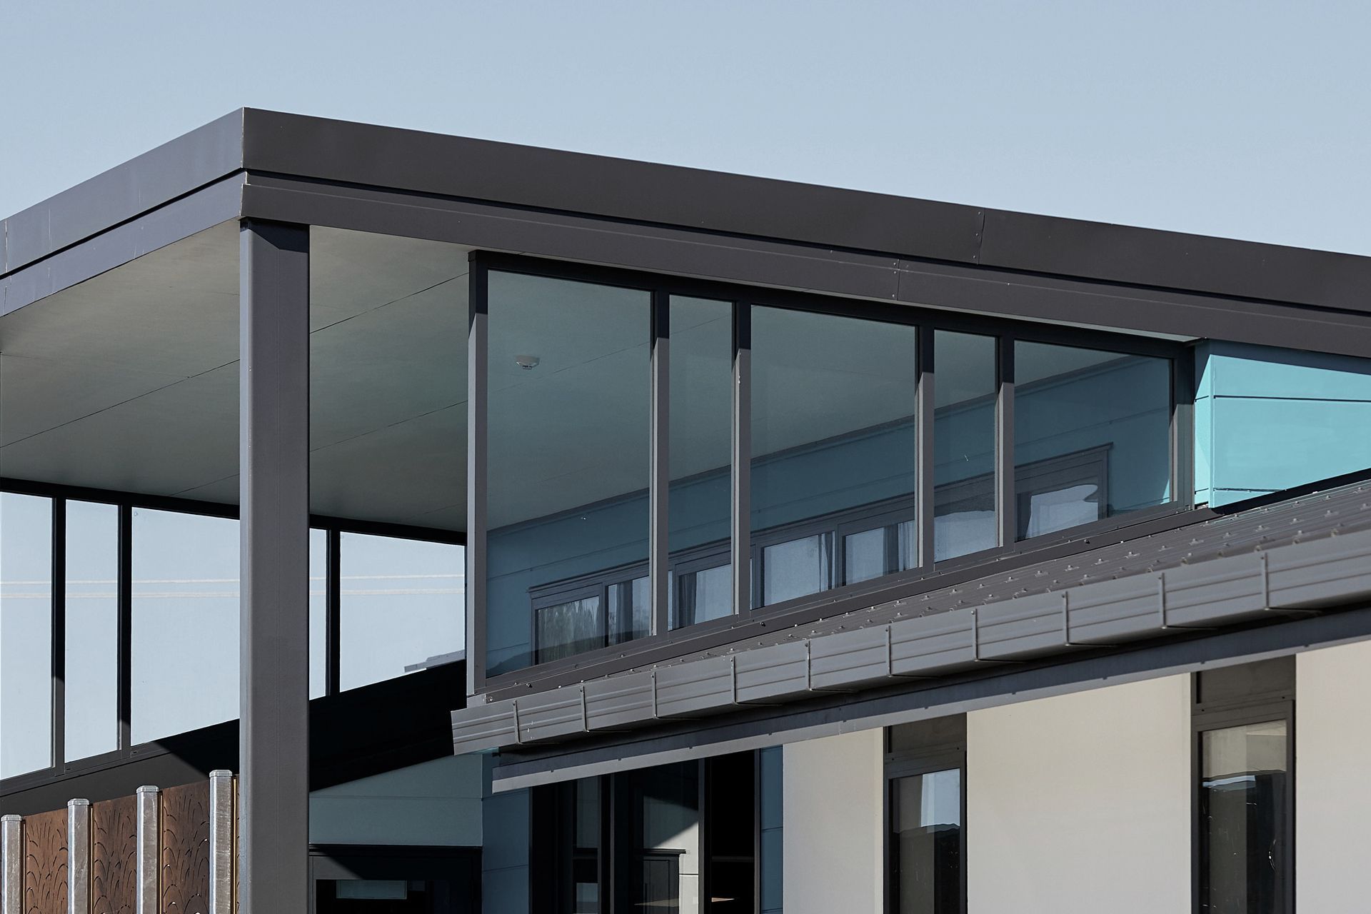
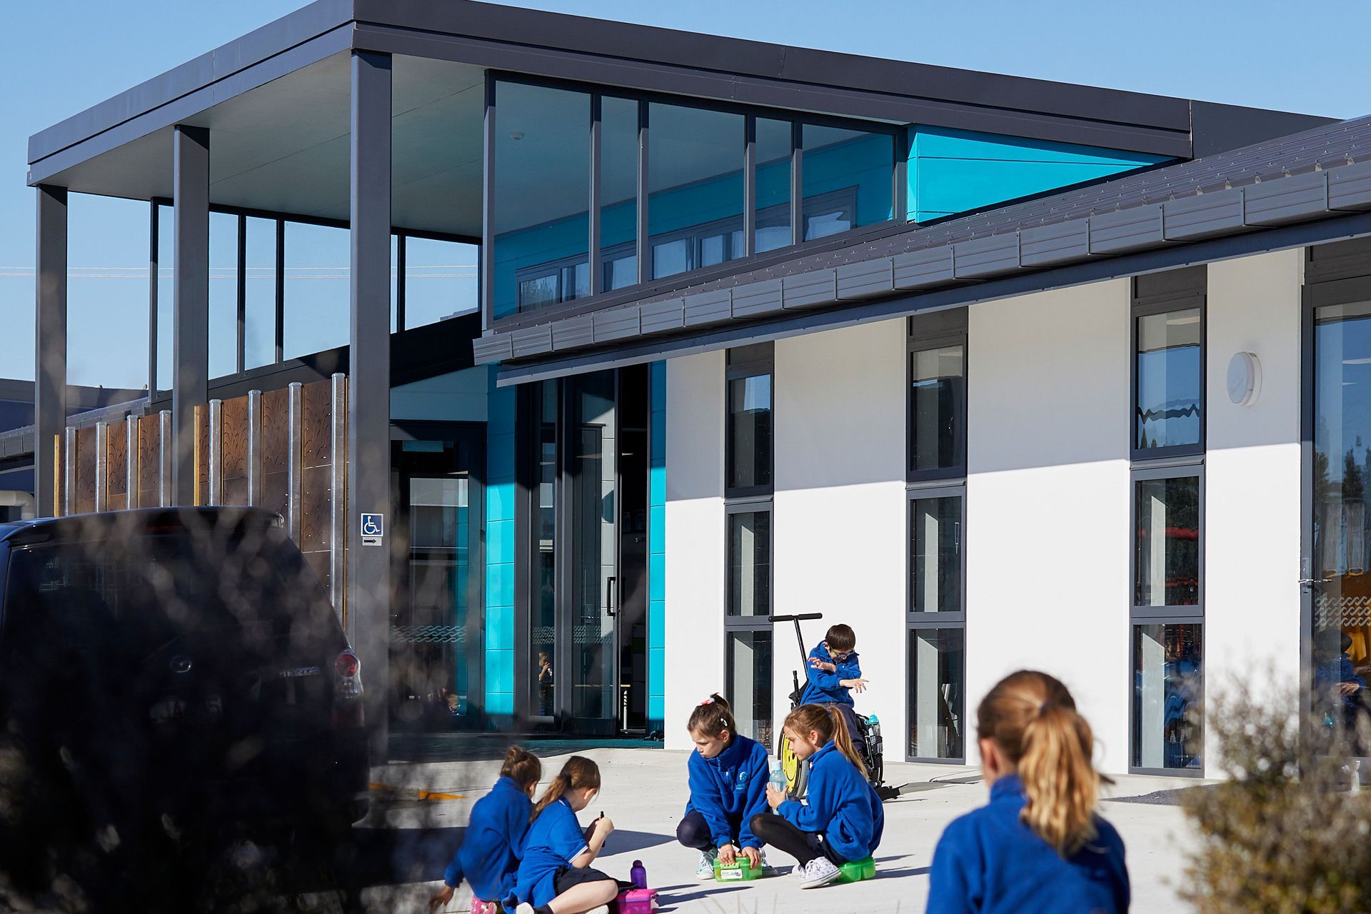
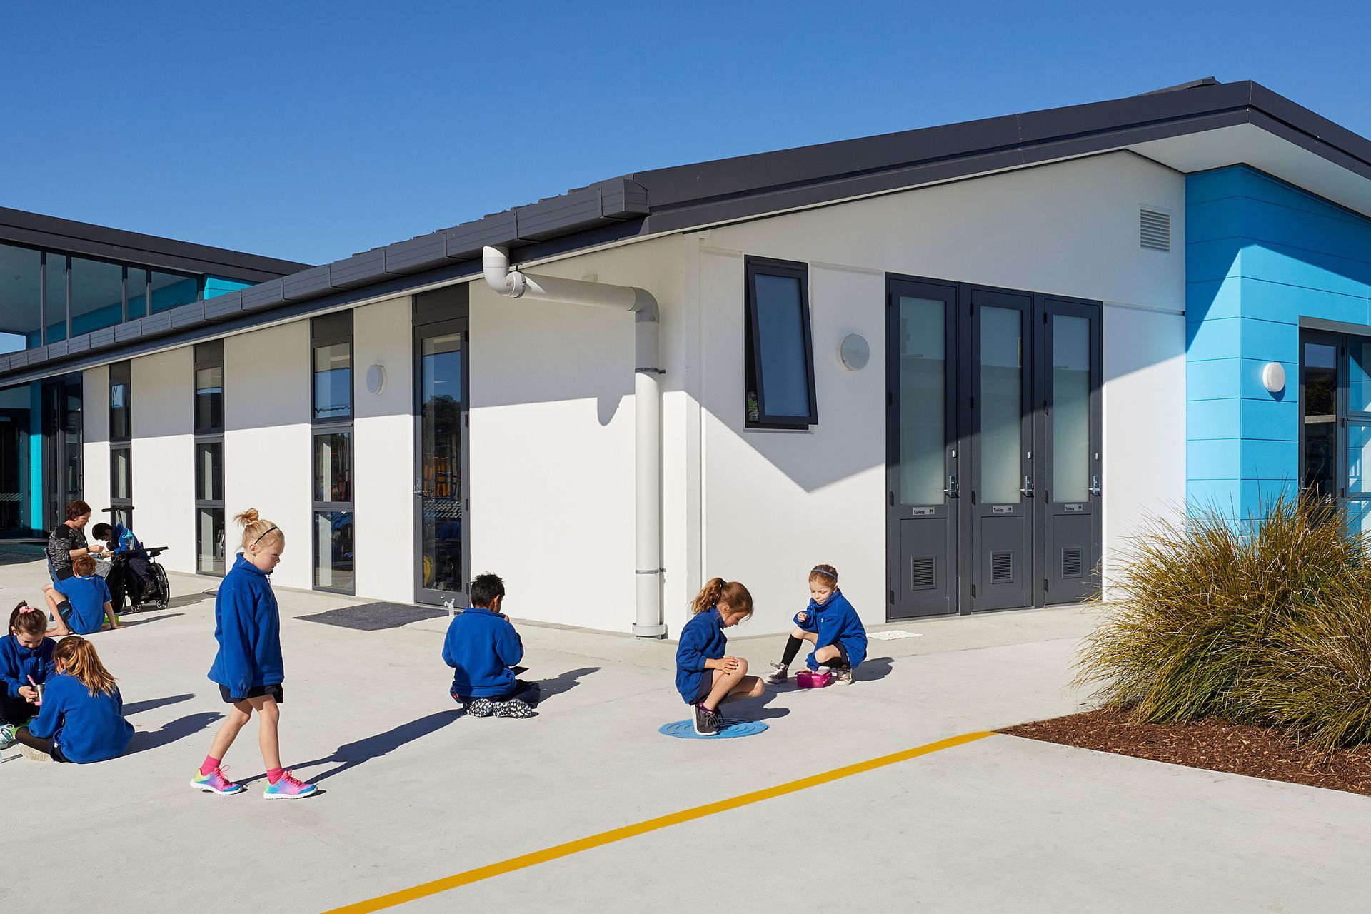
DCA was engaged by the Board of Trustees at Papamoa Primary School in the Bay of Plenty to replace a leaking cellular classroom building with a new flexible learning environment.
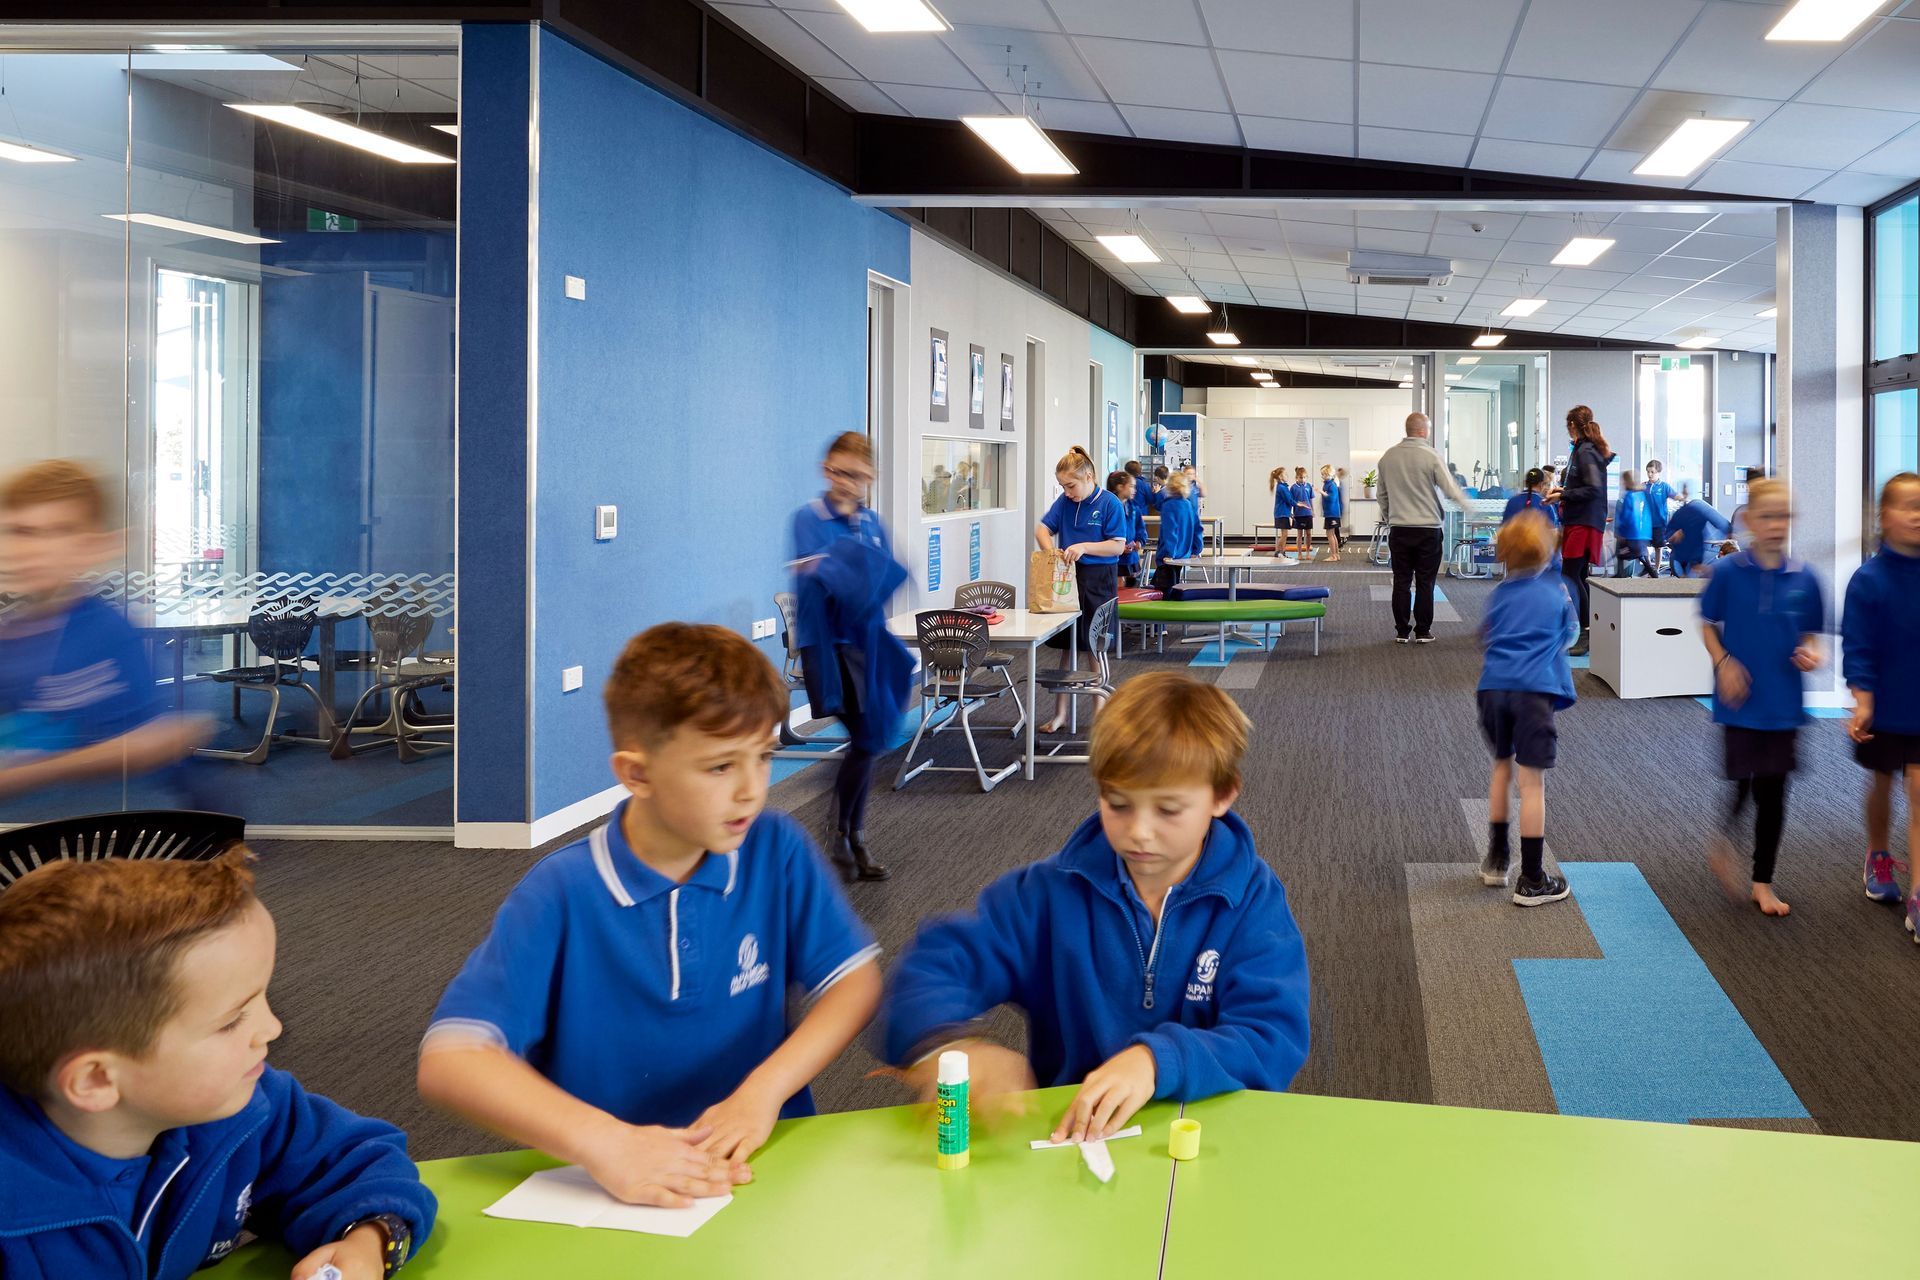
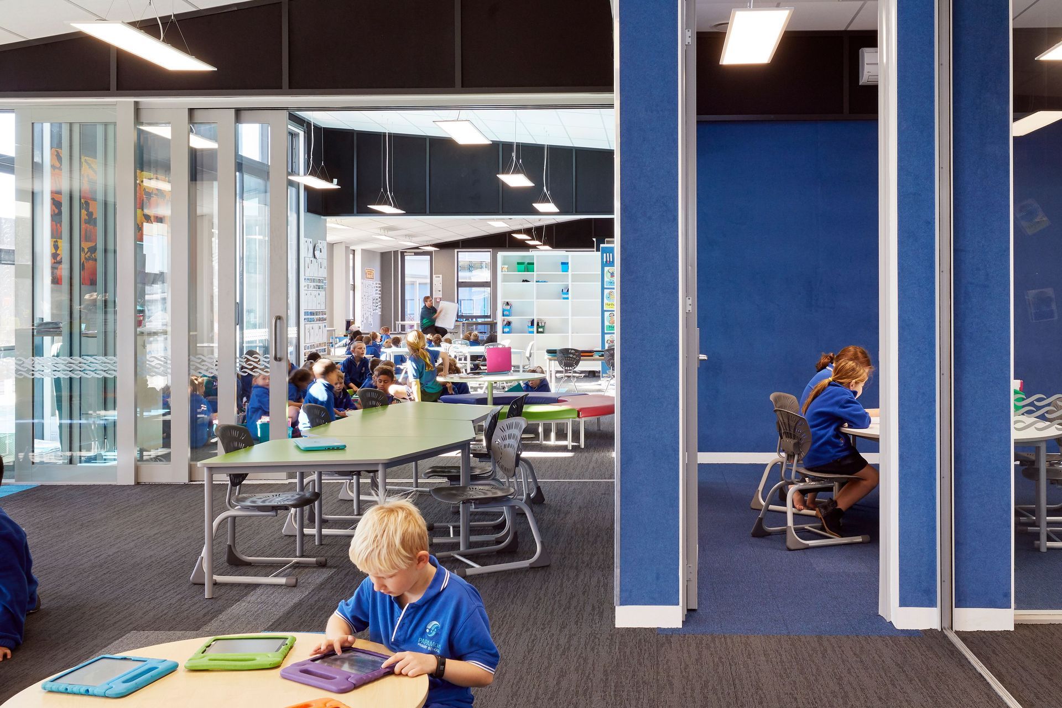
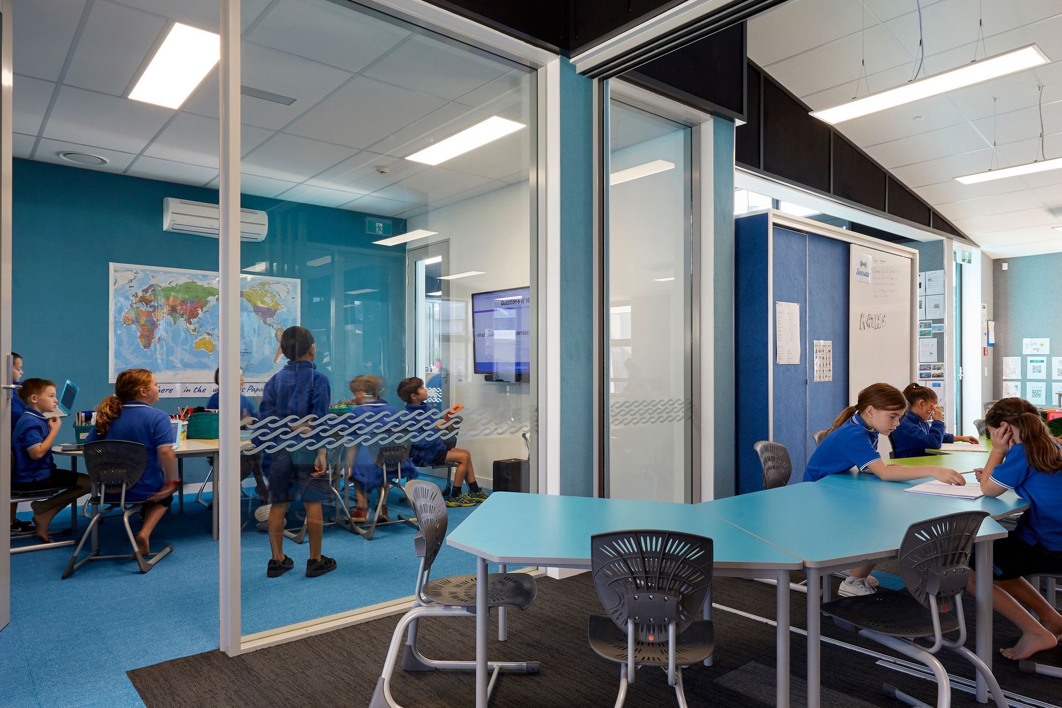
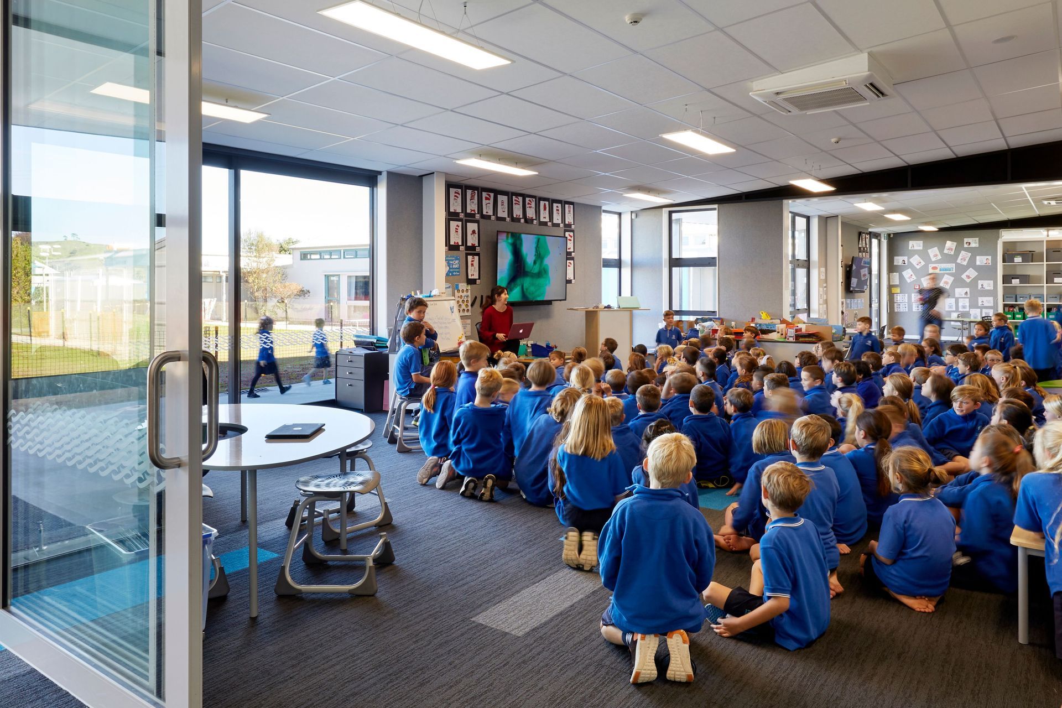
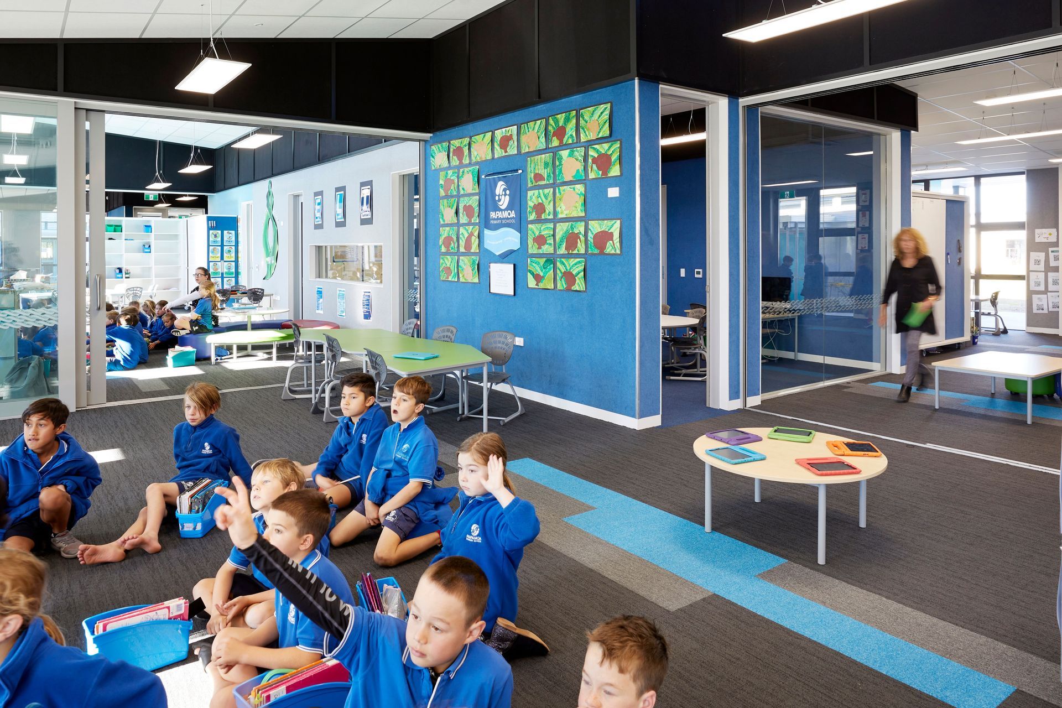
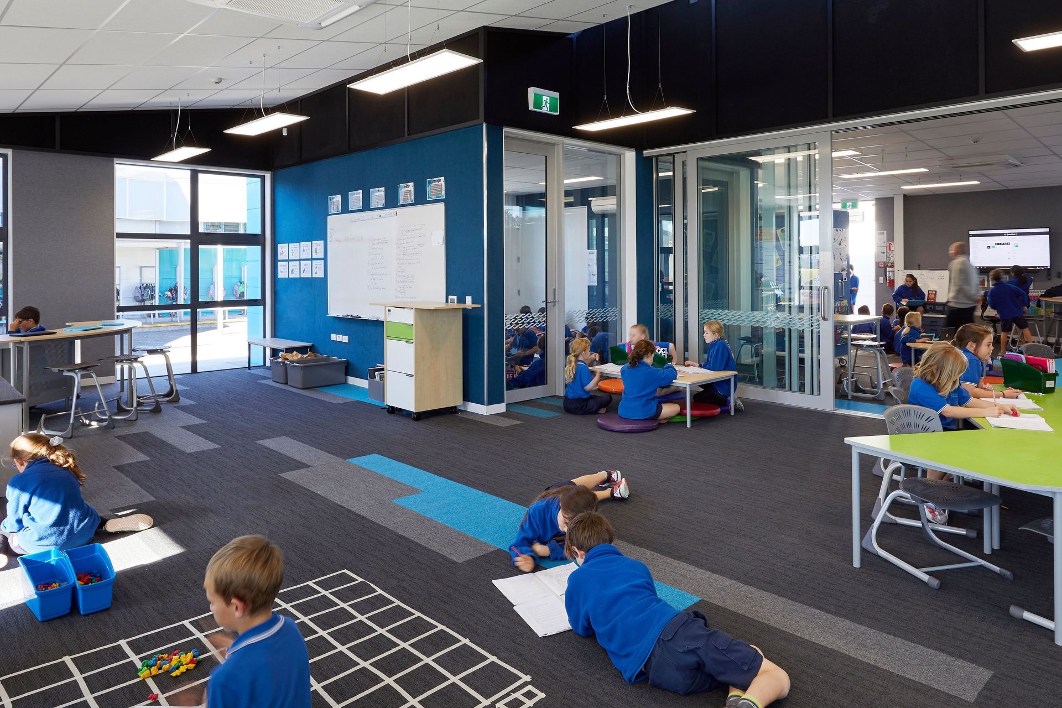
Extensive stakeholder consultation and research was led by DCA to inform and support the ideals of a learning environment with flexibility to meet the needs of a future pedagogy. The building is designed to function in multiple modes of varying sizes and uses arranged around a central resource, teacher and breakout core.
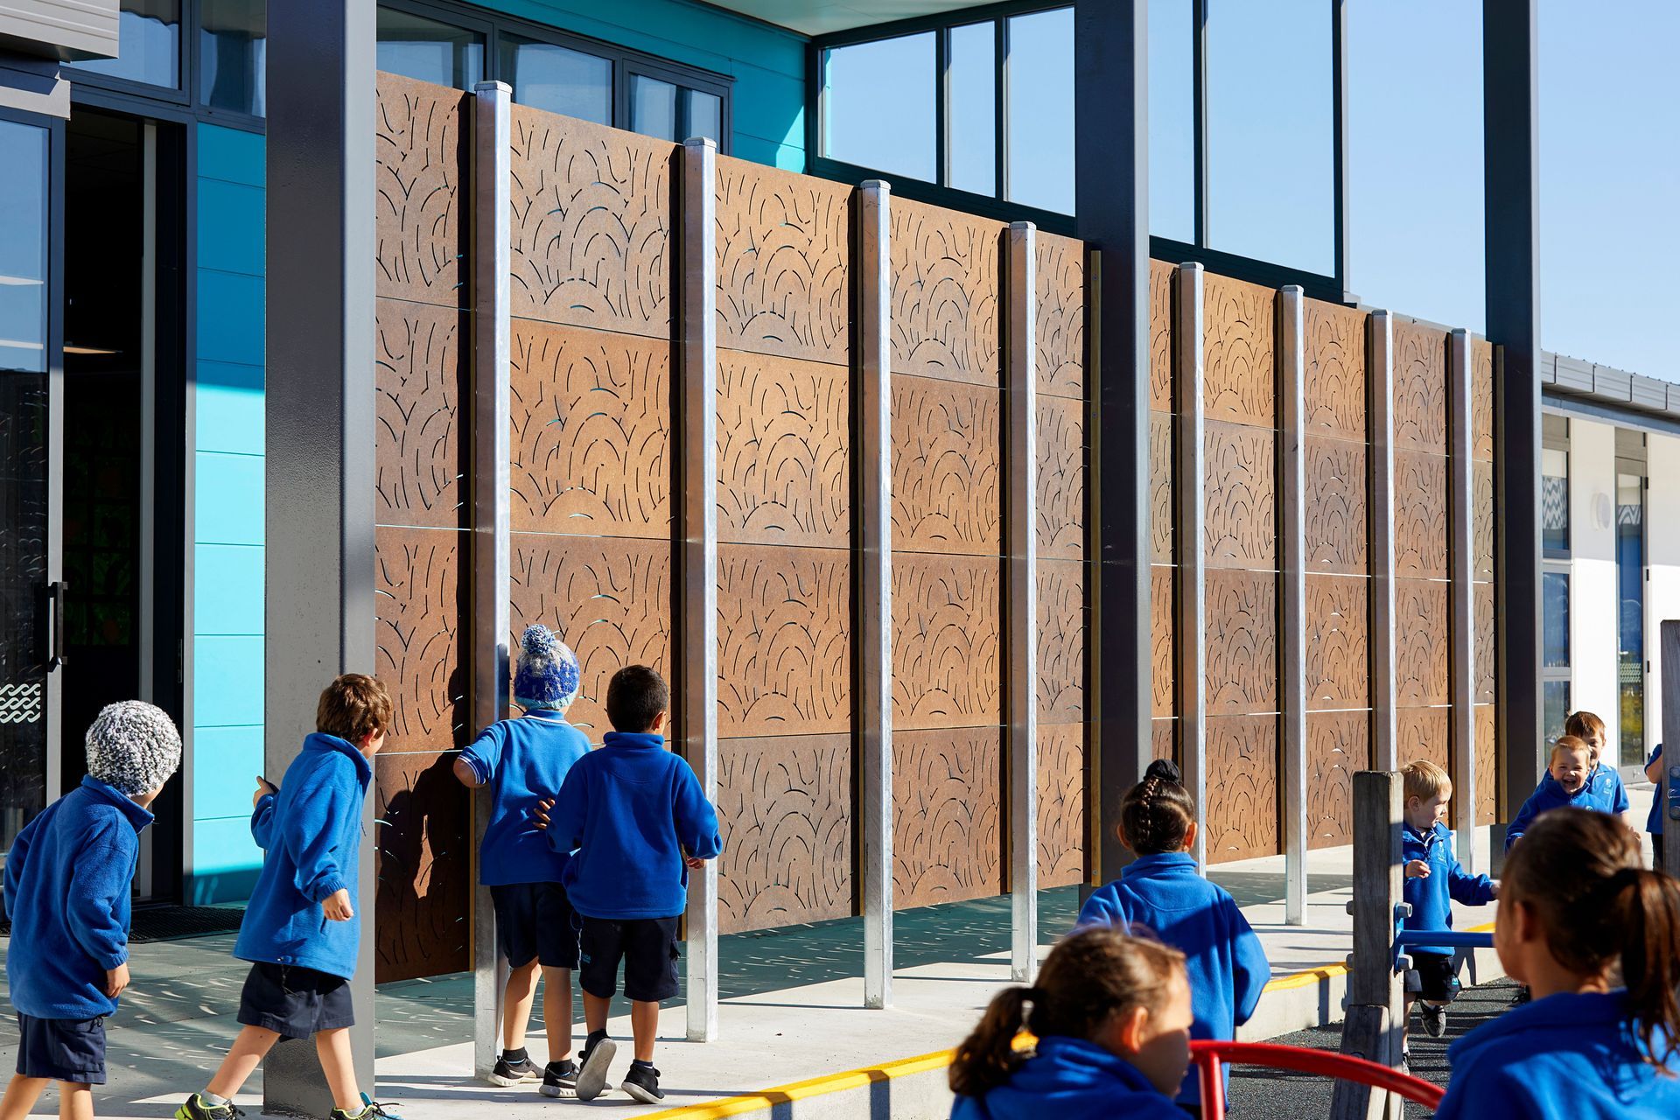
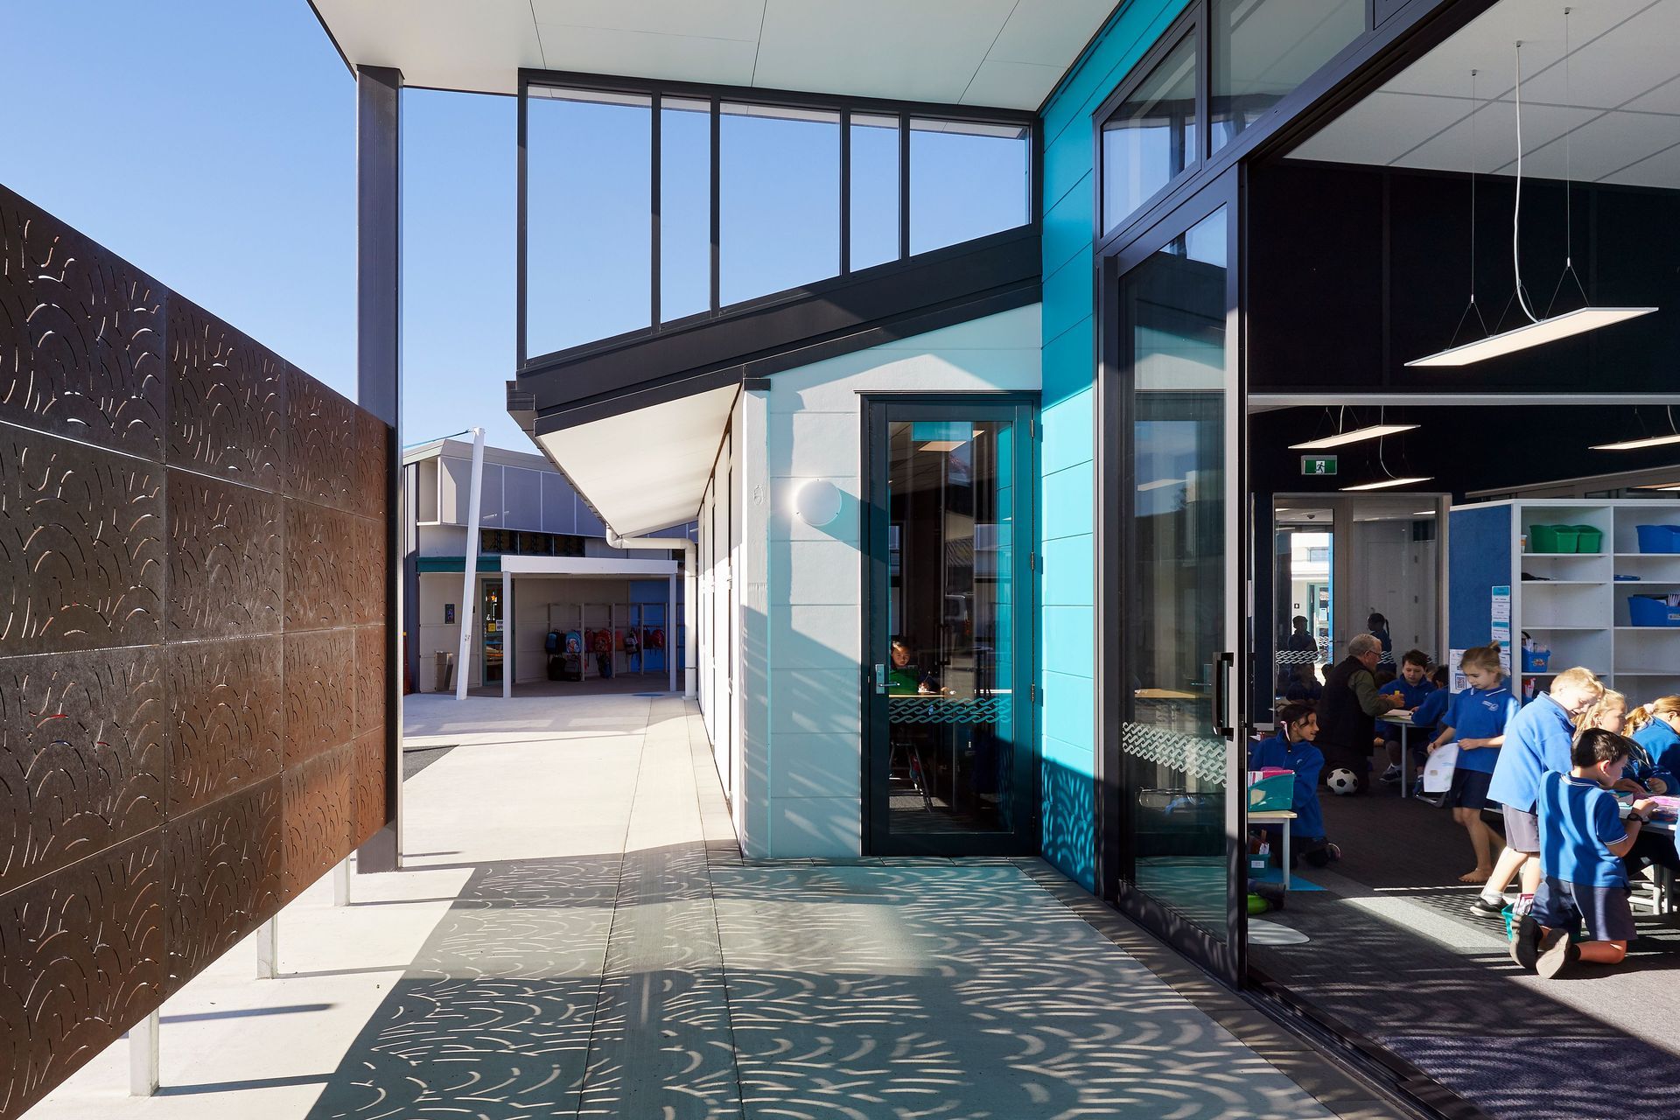
Large sliders are used to create variable sized spaces to meet the school’s current pedagogical methods and can adjust to meet future pedagogy requirements. All learning space commons have a direct connection to the outdoors as an extension of the learning space and allowing for natural light and ventilation to support a healthy interior environment. The building colours and materials acknowledge the coastal environment of Papamoa.
While the building is a small project, the research and thinking to support an innovative pedagogy is a significant step for Papamoa Primary School.
Like this Project?
Hire DCA Architects of Transformation
Professionals used in
this project
The practices and trades credited on this project.

More projects from
DCA Architects of Transformation
Other work by DCA Architects of Transformation, across every category they build in.


More in
Schools
Everything else in Schools, from every practice on ArchiPro.


Next Project
Keep scrolling