

Project team
A thoughtfully designed home featuring a guest house, swimming pool, and seamless integration with the natural landscape, while preserving views for neighboring properties.
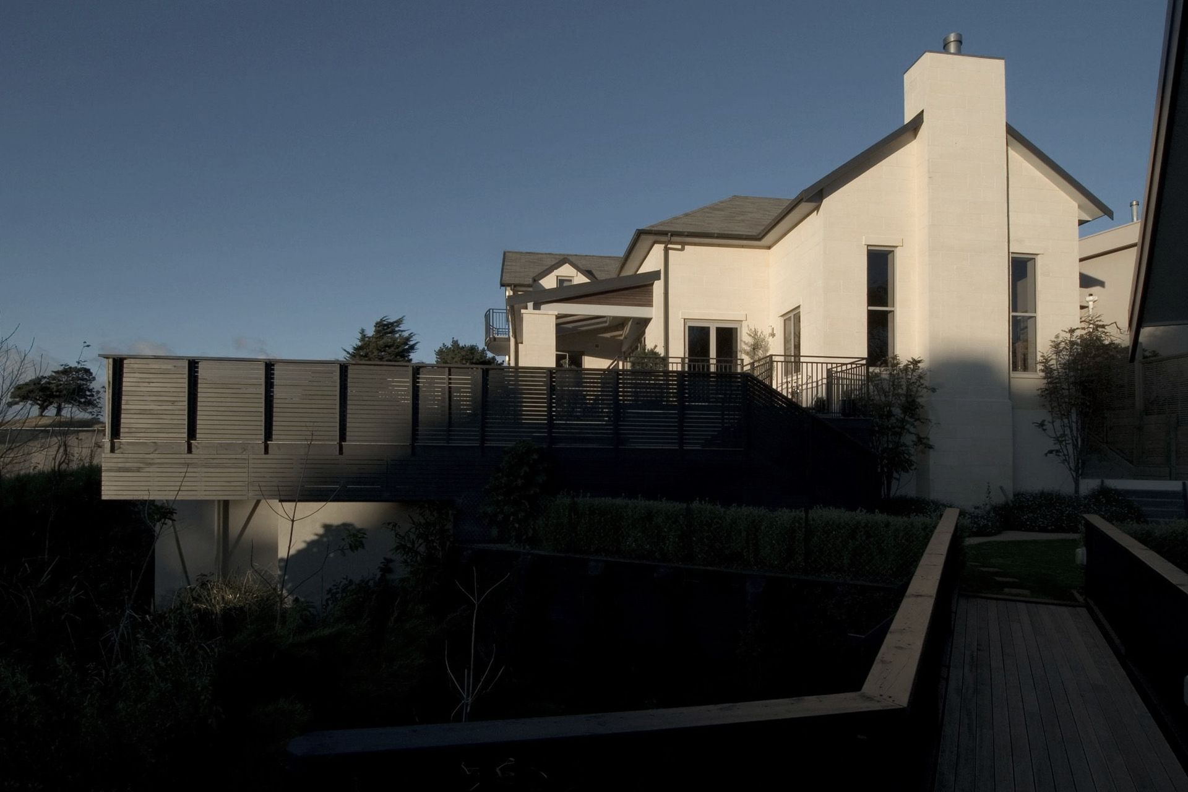
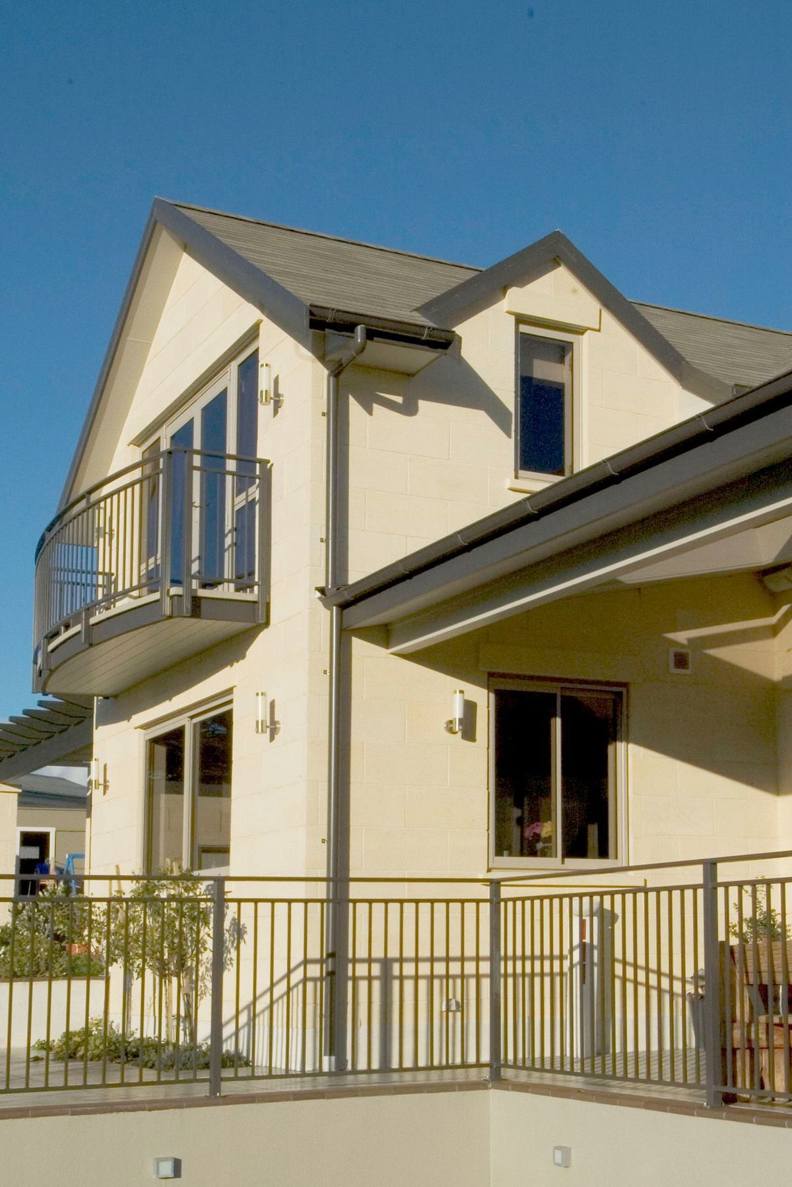
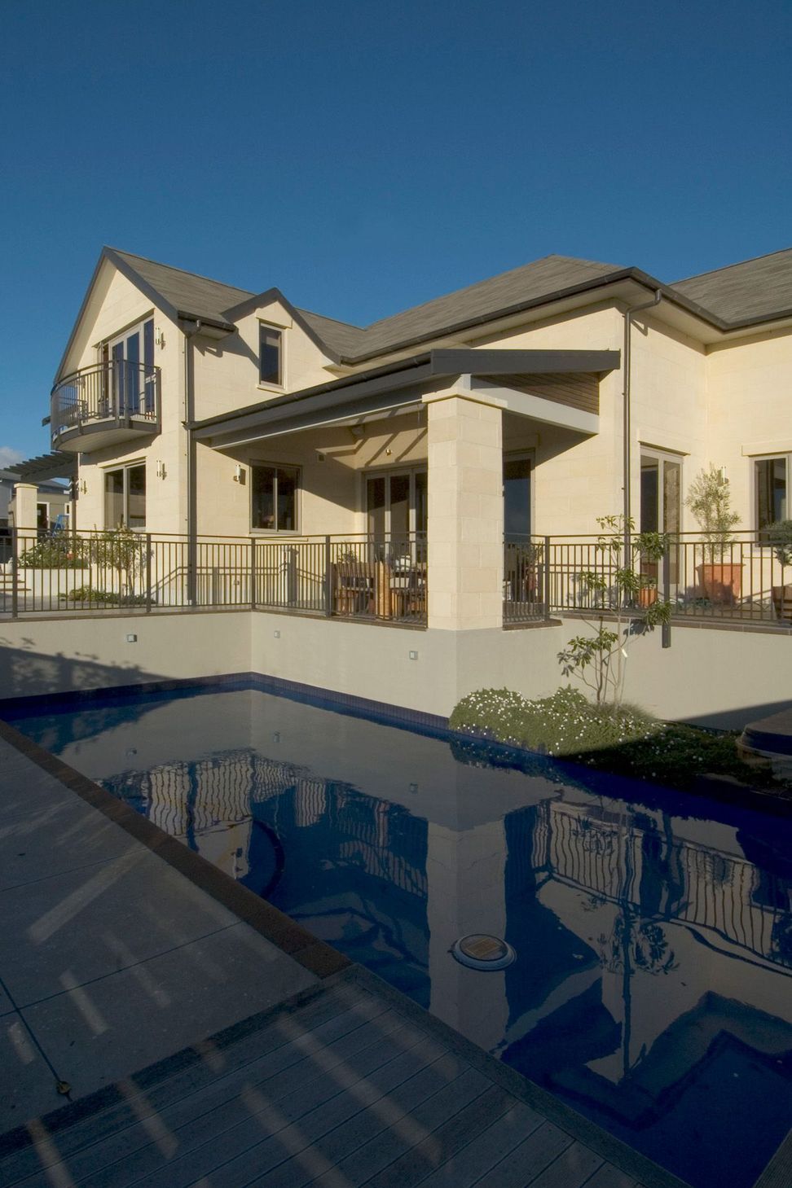
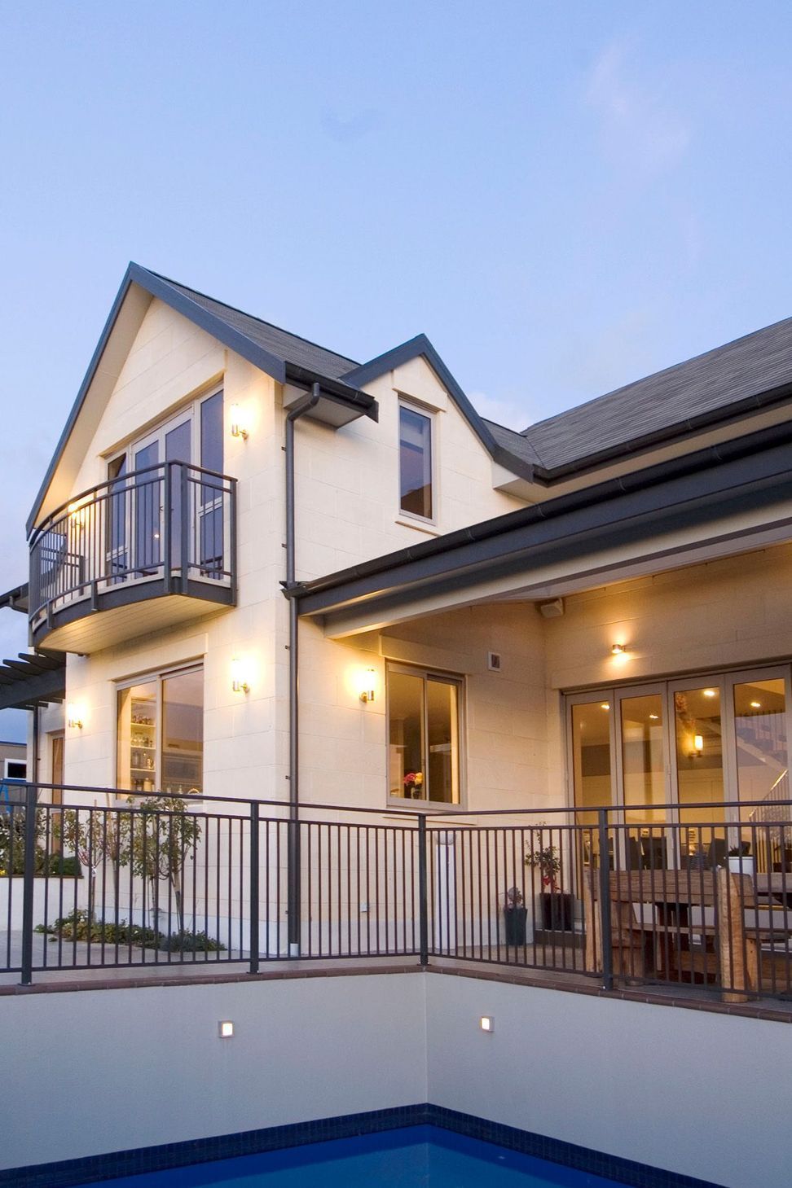
SPACE Architetcture’s brief for this project included the demolition of an existing house and the construction of a substantial new home with separate guest house, a swimming pool and spa, and the conversion of an existing garage to a workshop and changing area.
The site features included a stream through the property and three protected trees, as well as expansive views over a golf course.
The site borders the Paraparaumu Links Golf Club on two sides with residential neighbours on the other.
It was important that the design and position of the new home did not interfere with the views of the neighbouring properties.
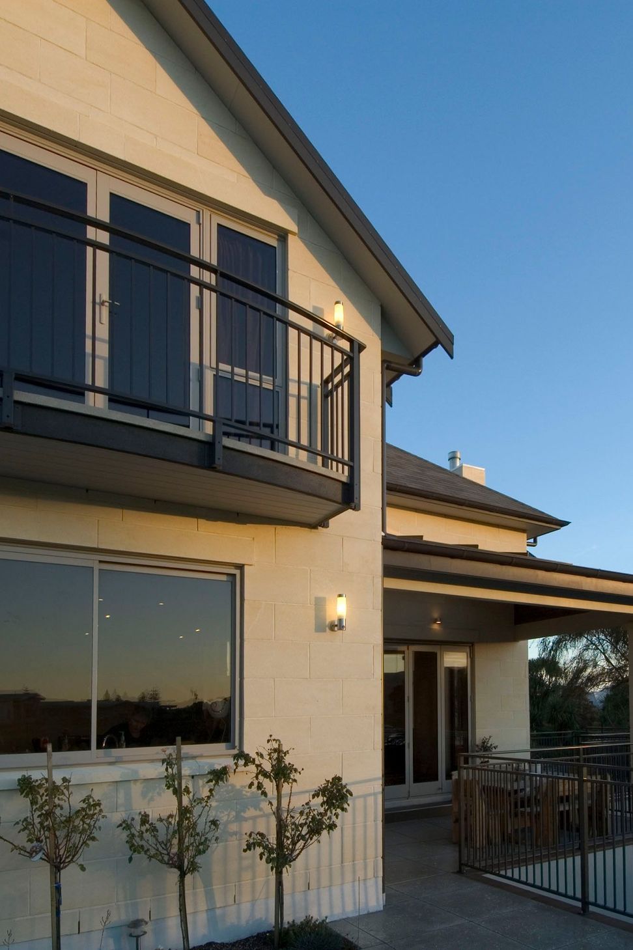
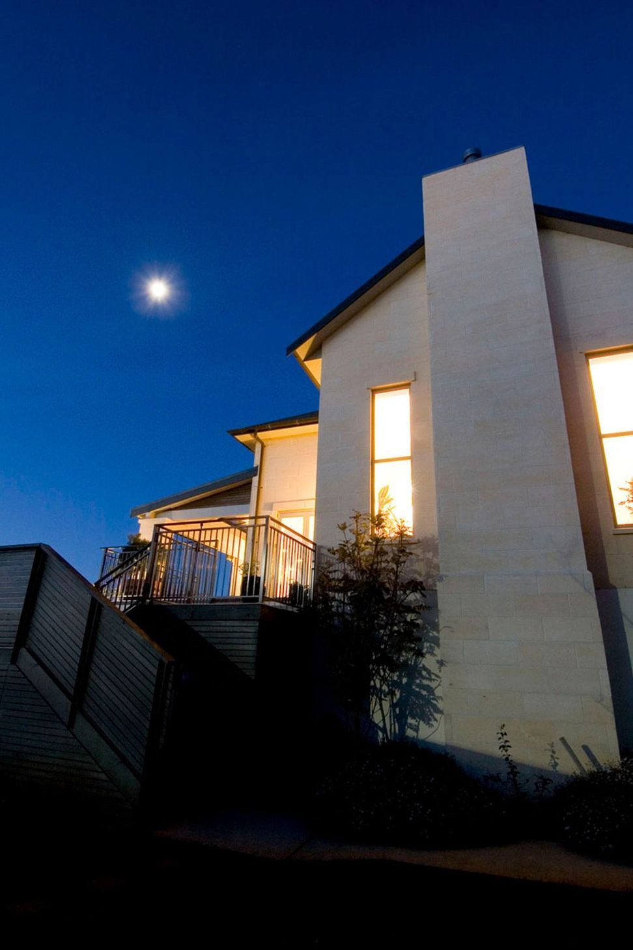
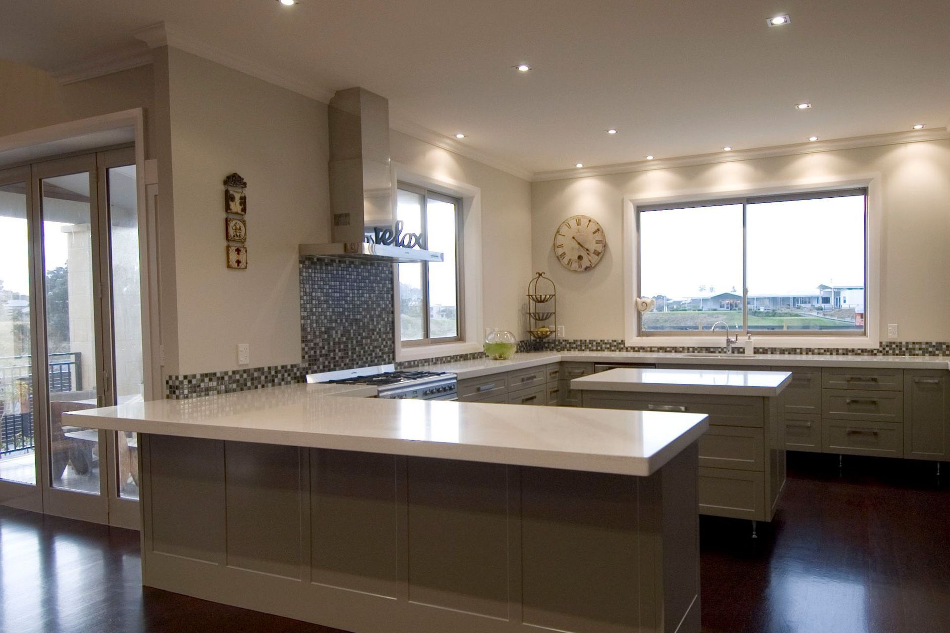
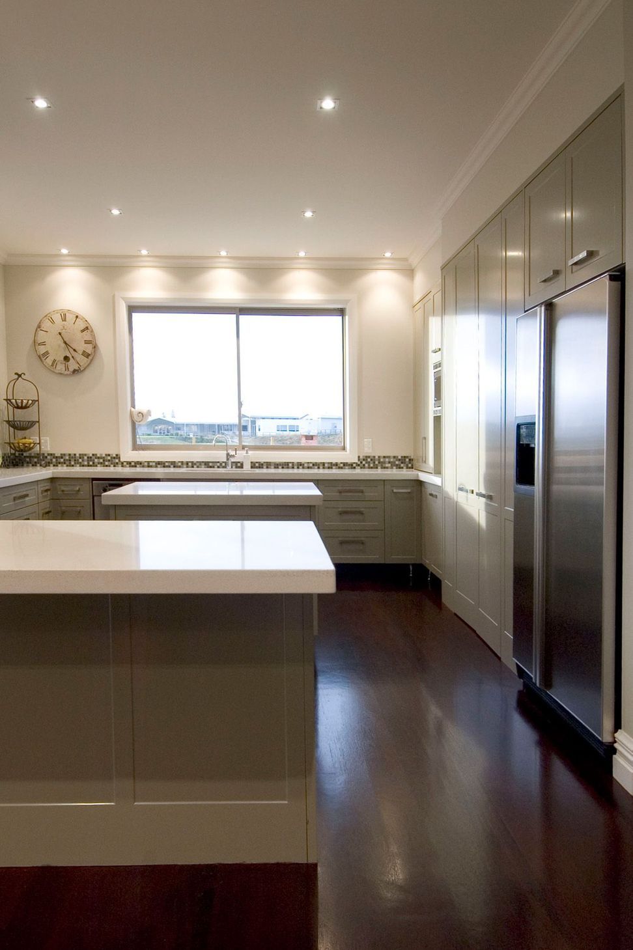
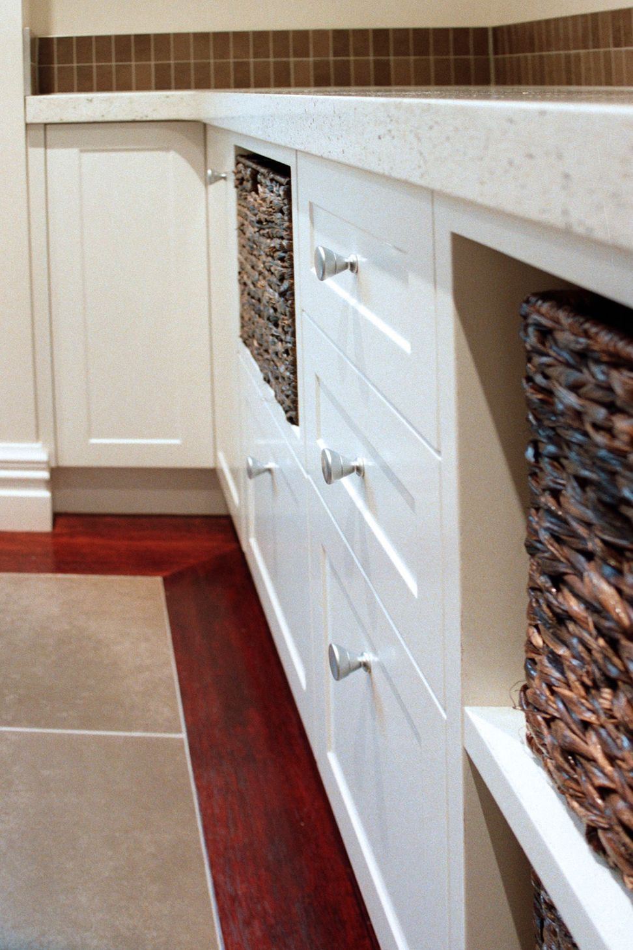
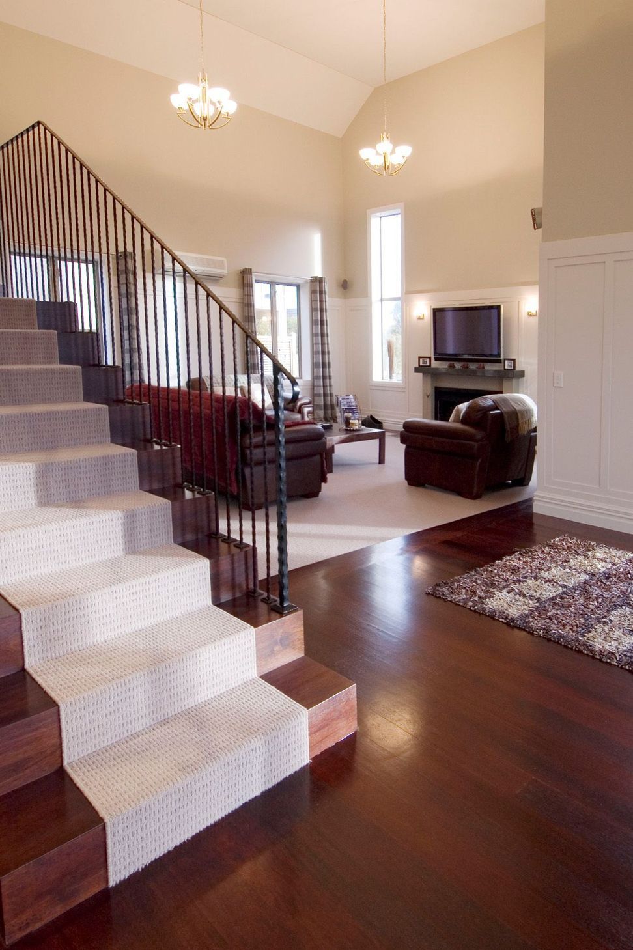
The design of the home references traditional residential architectural forms. It has variations in volume as it steps down the site, culminating in the main living areas and outdoor spaces. A large open plan design to the living and kitchen area allows easy flow and sight lines on the ground floor with rooms being able to be opened or closed off with large sliding partitions.
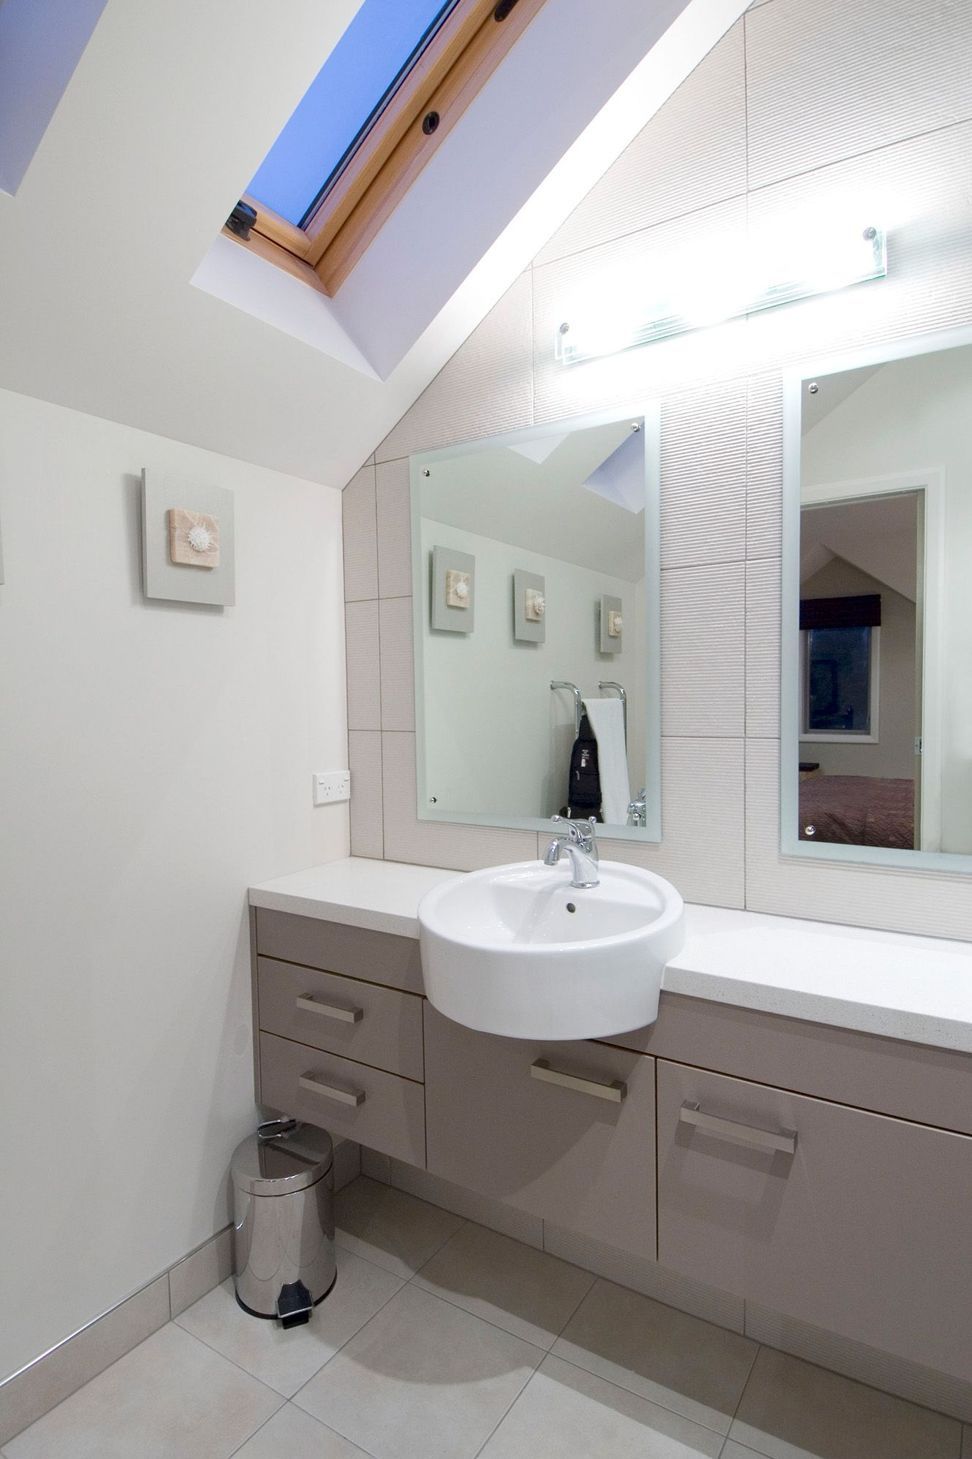
The bedrooms and bathroom spaces are located on the first floor with a gallery and library space overlooking the living area below.
The living areas were positioned to allow views to the children's play area and the golf course beyond, as well as allowing easy access to the swimming pool and outdoor entertaining areas.
A self-contained guest house was designed and constructed on the opposite side of the stream with a small bridge providing access via the garden.
Award:
- Winner: 2007 Resene ADNZ/Resene Regional Architectural Design Award for Residential Interiors
- Winner: 2007 Resene ADNZ/Resene Regional Architectural Design Award for Colour in Design
- Finalist: 2007 Resene ADNZ/Resene Regional Architectural Design Award for Residential New Single Dwelling up to 250sqm
Like this Project?
Hire Space Architecture Studio
Professional Reviews
Professionals used in
this project
The practices and trades credited on this project.

More projects from
Space Architecture Studio
Other work by Space Architecture Studio, across every category they build in.


More in
Single House
Everything else in Single House, from every practice on ArchiPro.


Next Project
Keep scrolling