

Project team
Product Suppliers
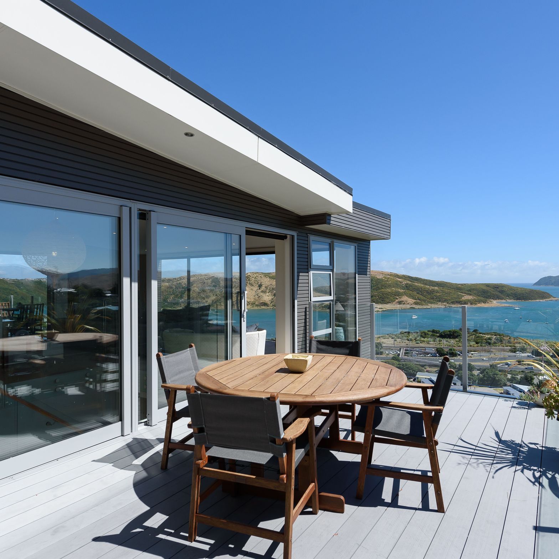
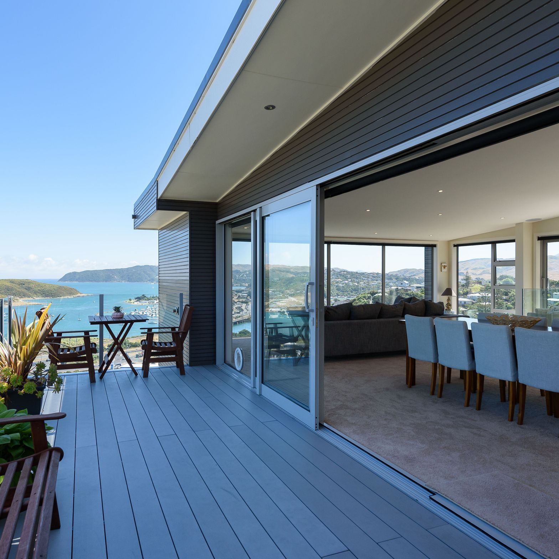
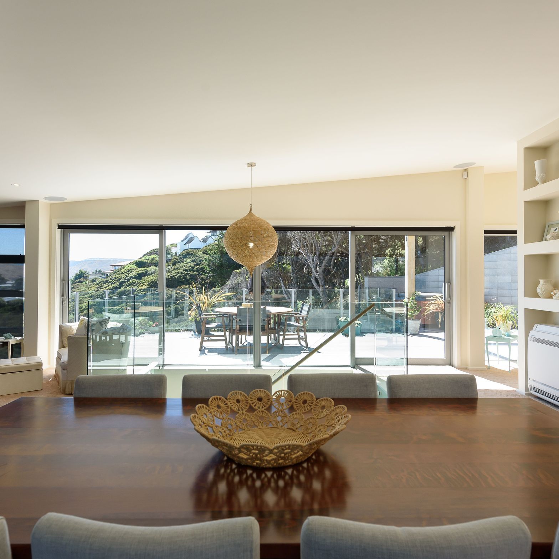
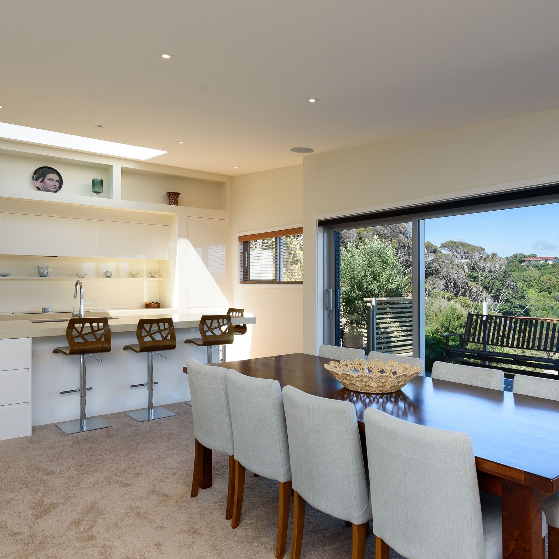
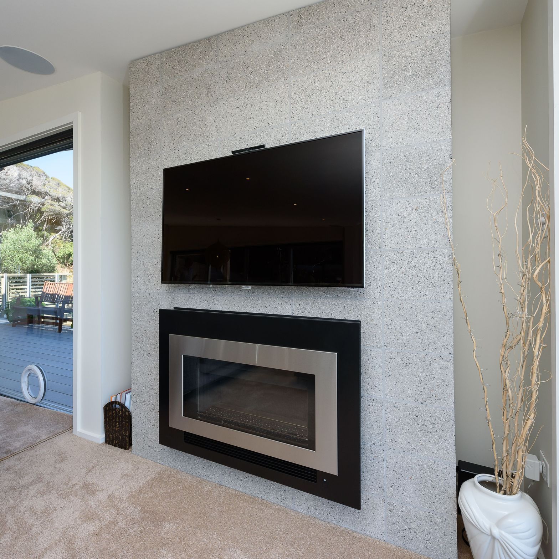
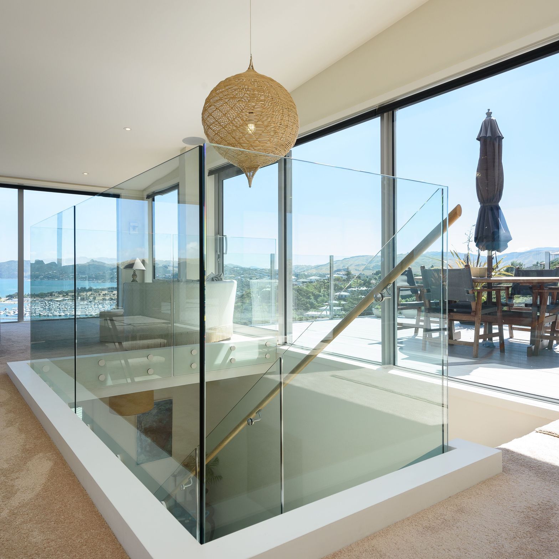
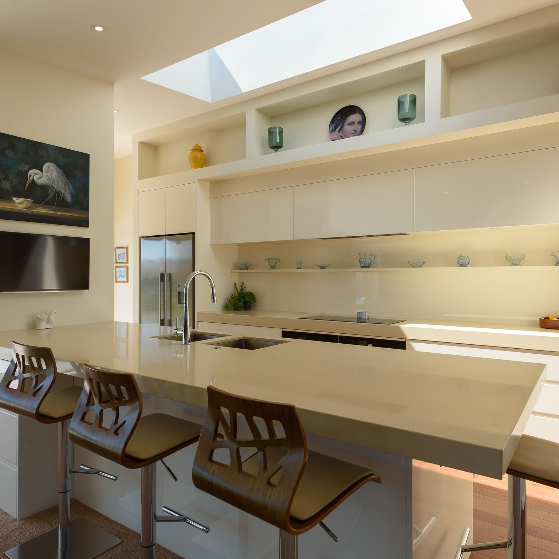
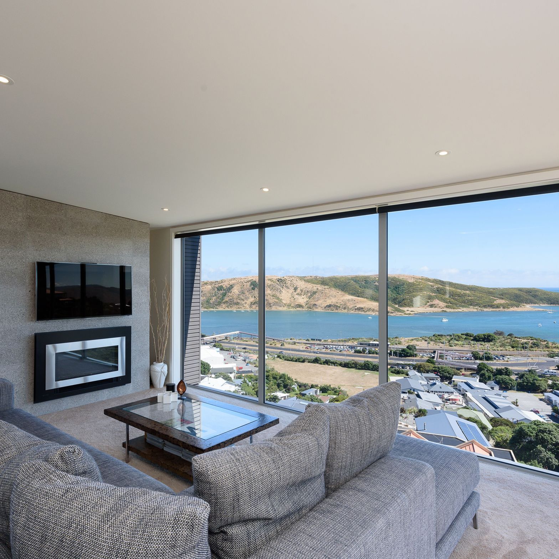
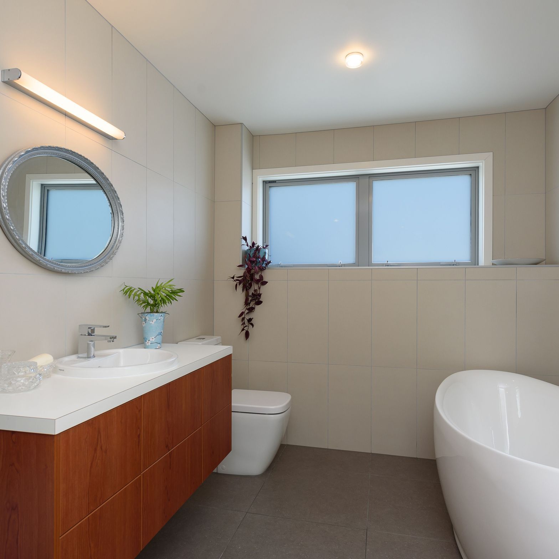
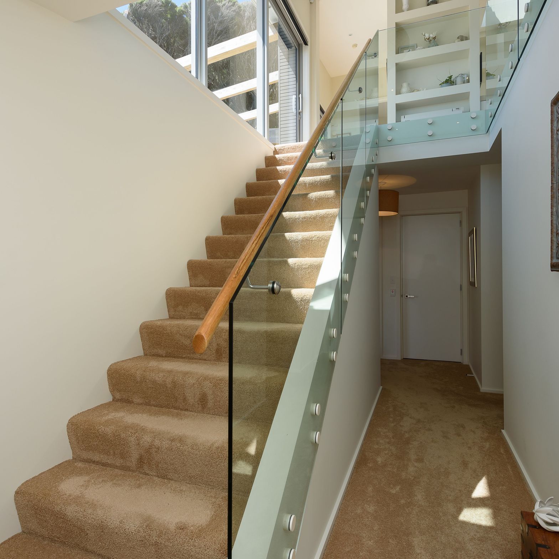
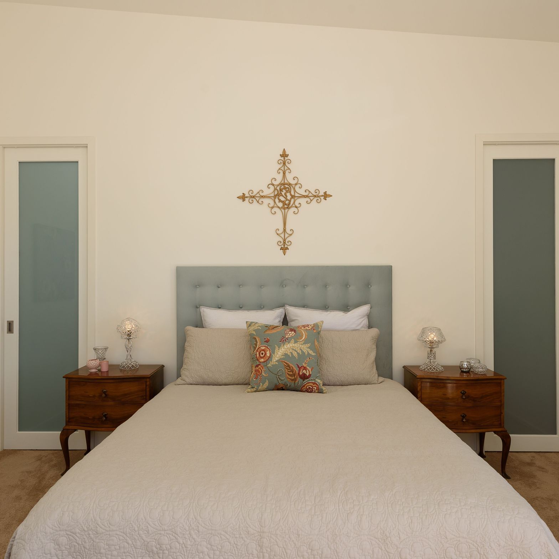
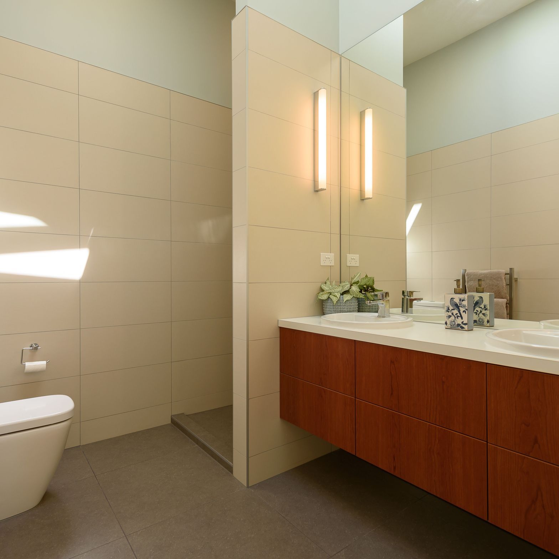
A modern three-level residence completed in 2012, featuring striking claddings, extensive glass facades for panoramic sea views, exposed blockwork, a feature staircase, a lift, and spacious upper-level decks on a steeply sloping section.
Three level house on steeply sloping section. Modern design, feature claddings, lots of glass out to panoramic sea views, exposed blockwork, feature stair, lift, spacious upper level decks.
- Completed
- 2012
- Price range
- $1m - $2m
- Building style
- Modern
Like this Project?
Hire Intelligent Design
Professional Reviews
The products behind the project
One product specified into this build from one supplier, a verified ArchiPro member. Tap through to specifications, suppliers and lead times.

Professionals used in
this project
The practices and trades credited on this project.






More projects from
Intelligent Design
Other work by Intelligent Design, across every category they build in.

More in
Single House
Everything else in Single House, from every practice on ArchiPro.


Next Project
Keep scrolling