

Project team
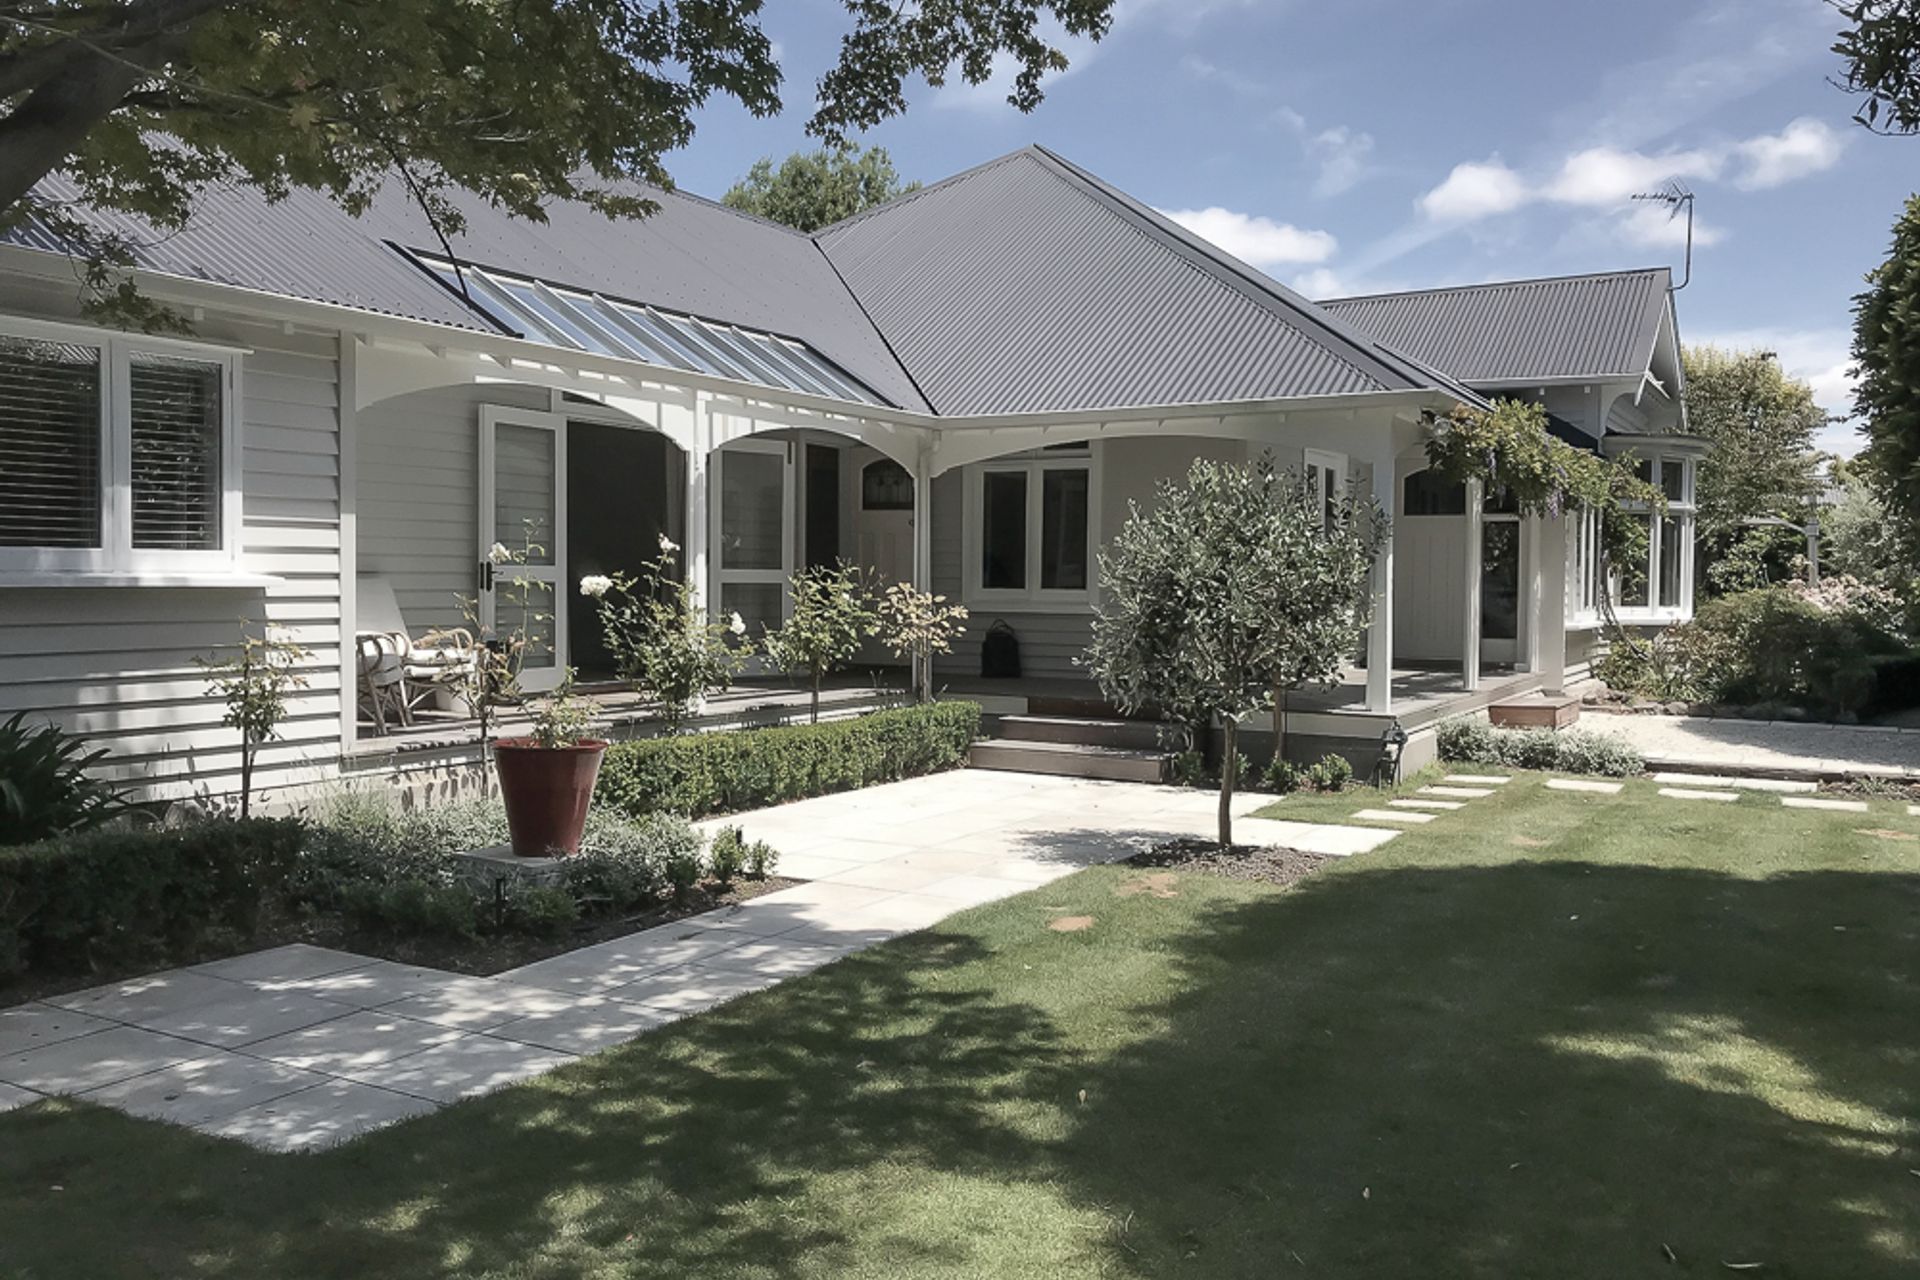
Thoughtfully reconfigured family home creating a spacious master suite and enhanced living areas, tailored for an active lifestyle while allowing for personal expression in design.
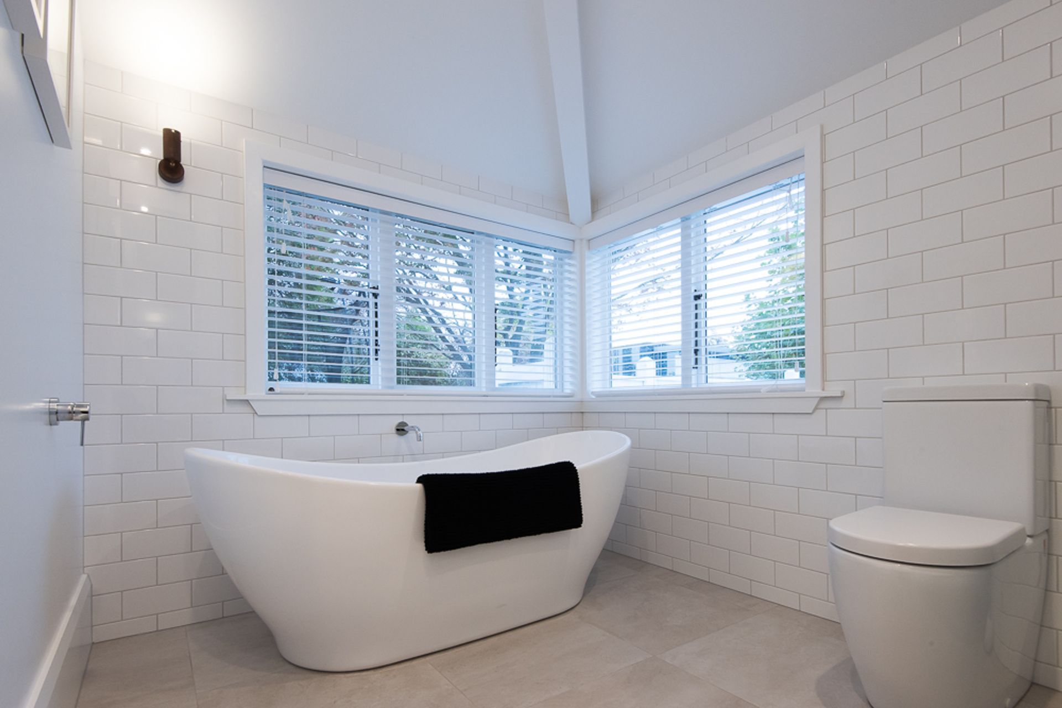
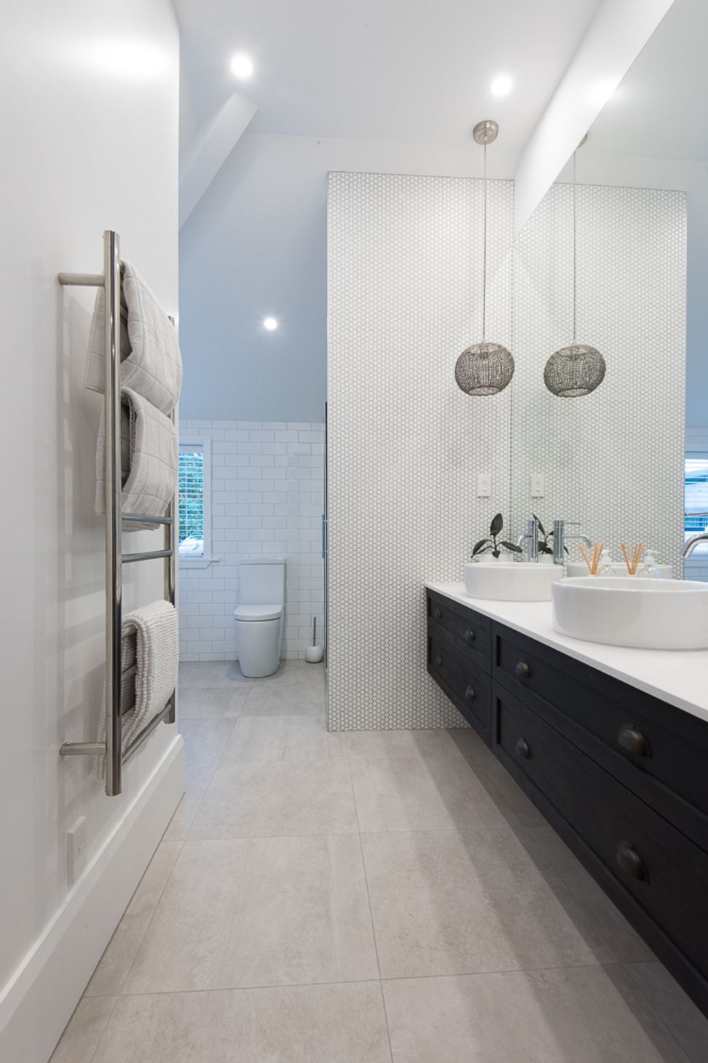
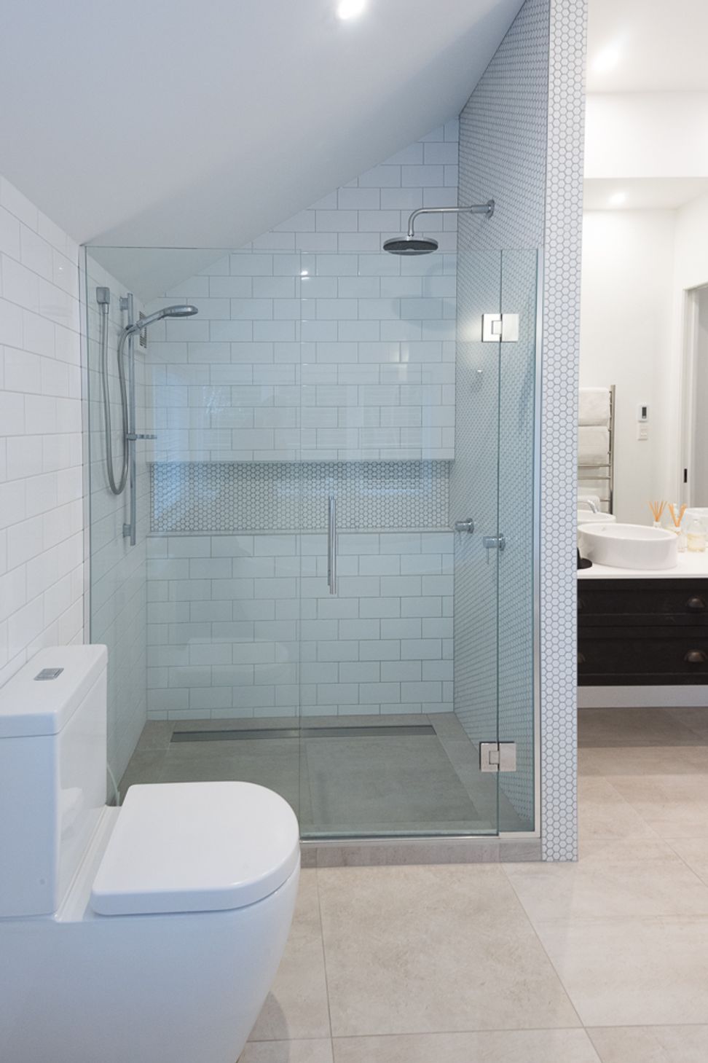
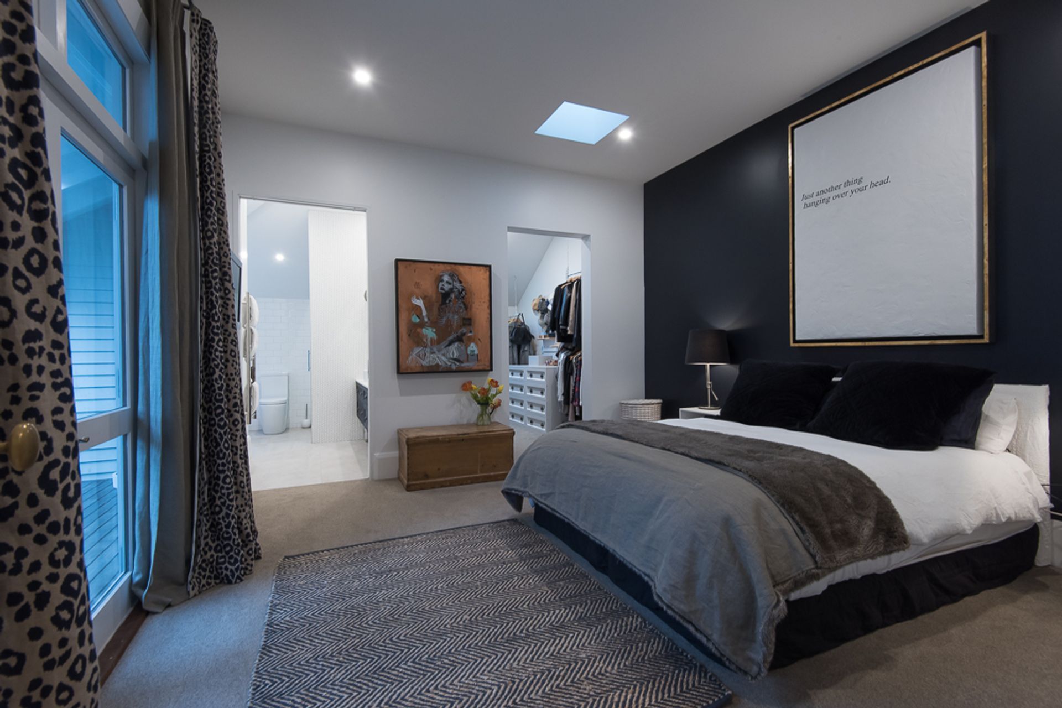
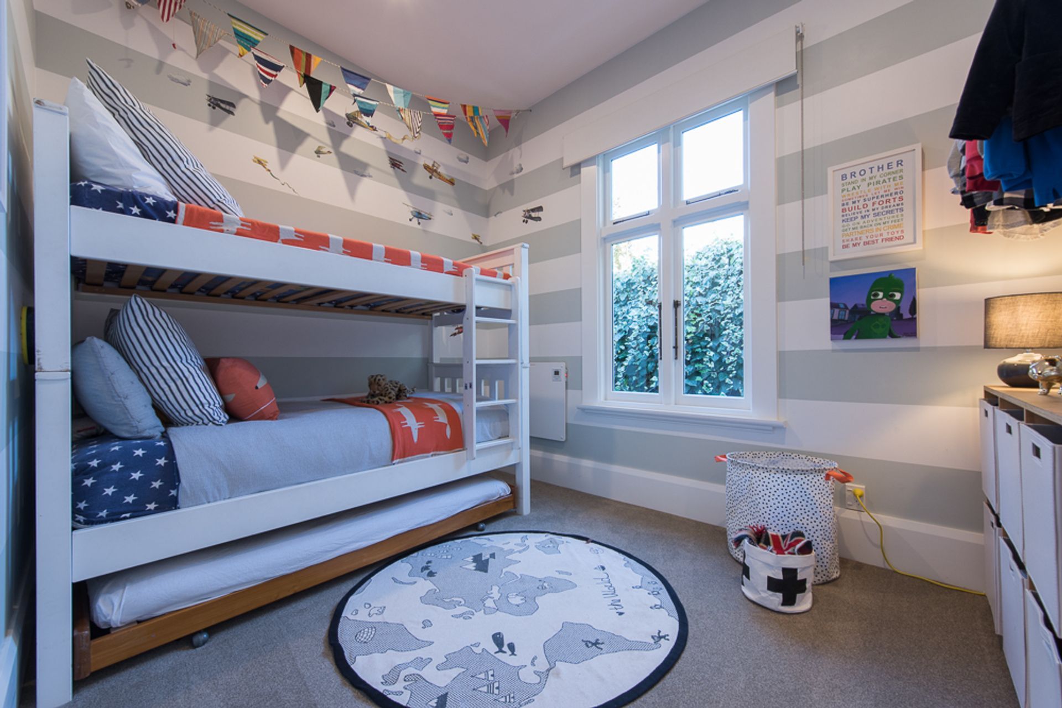
The Parish home did not suit a family with two active little boys. We have reconfigured the existing east end of the house to create a generous master bedroom suite using the redundant garage, fourth bedroom and existing master bedroom. The existing ensuite bathroom has become an ensuite for the boys’ bedrooms, enabling visiting guests exclusive rights to the main bathroom. The reconfigured spaces have enabled our client to explore her passion for decorating with large walls and great light.
Like this Project?
Hire Fiona Macpherson Architecture
Professionals used in
this project
The practices and trades credited on this project.

More projects from
Fiona Macpherson Architecture
Other work by Fiona Macpherson Architecture, across every category they build in.


More in
Residential
Everything else in Residential, from every practice on ArchiPro.


Next Project
Keep scrolling