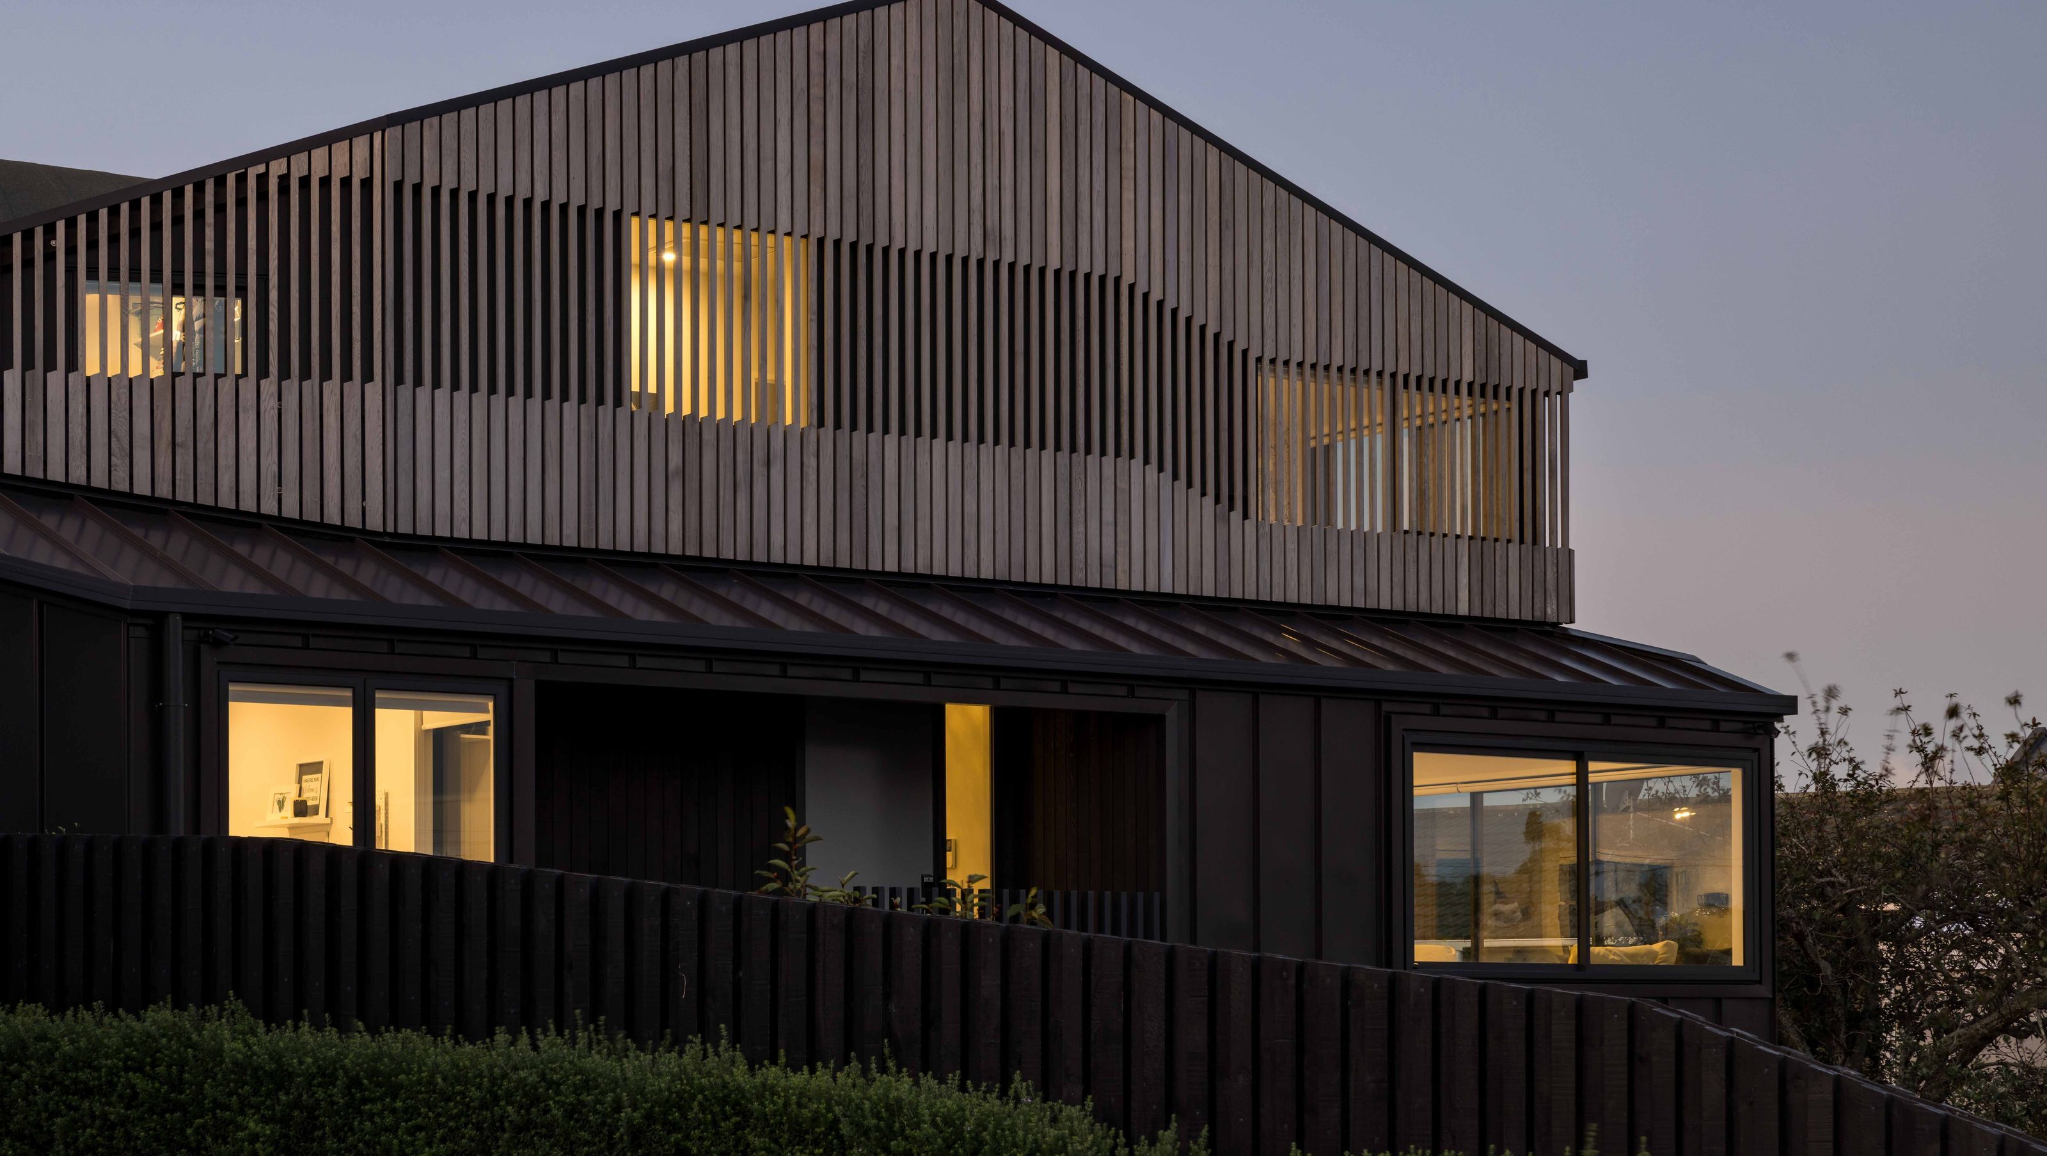

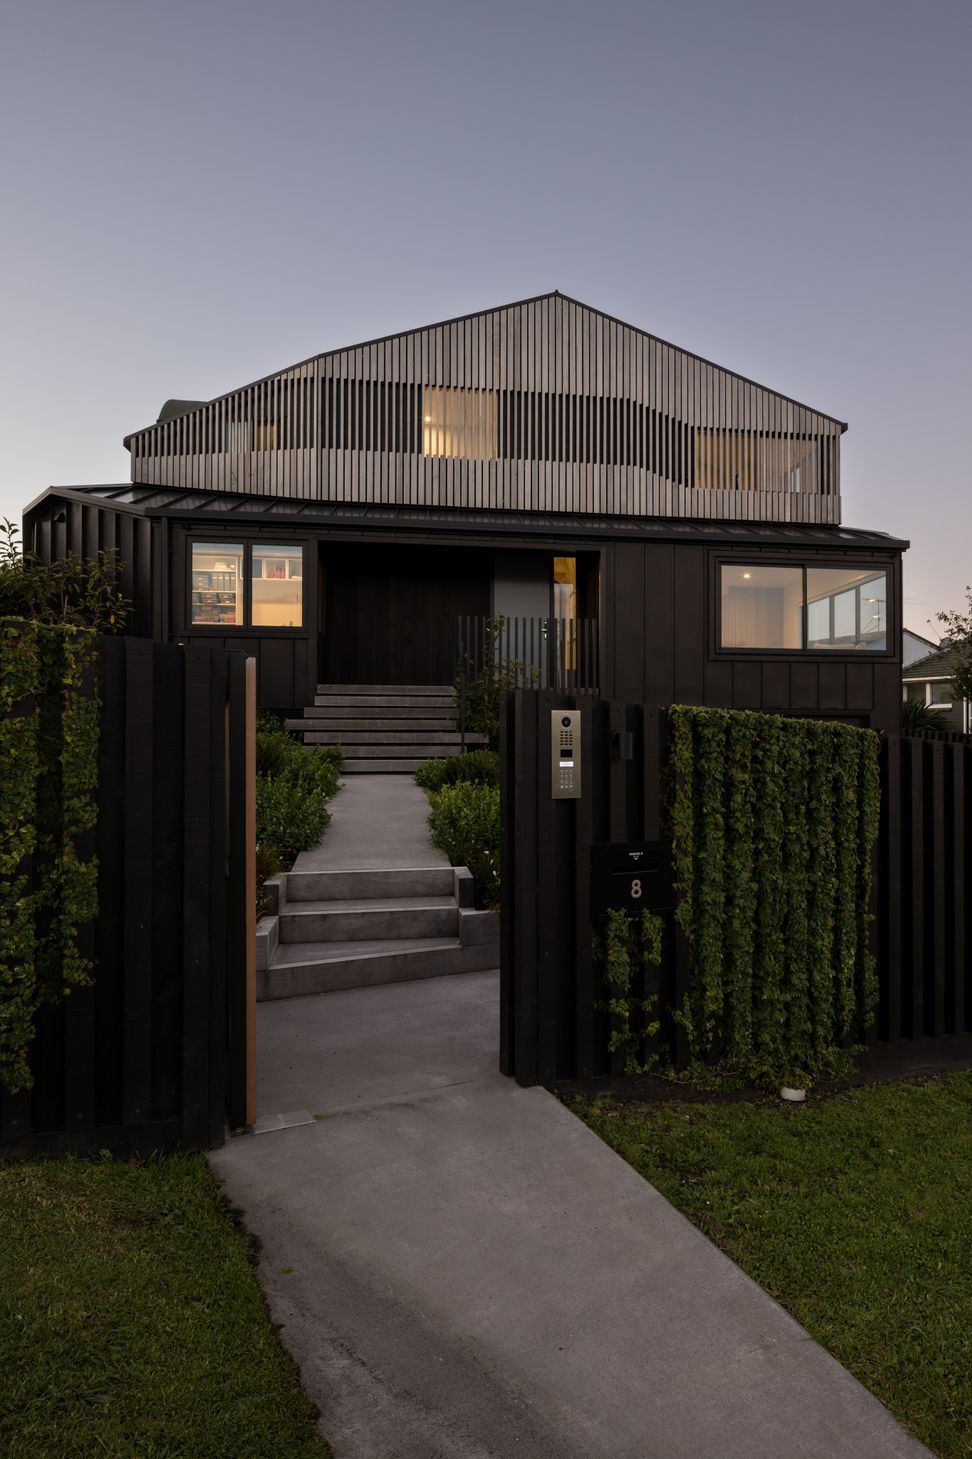
A transformative renovation of a 1970s seaside home, preserving its unique form while enhancing durability and aesthetics with a cedar rain screen and dark metal cladding, creating a striking addition to the streetscape.
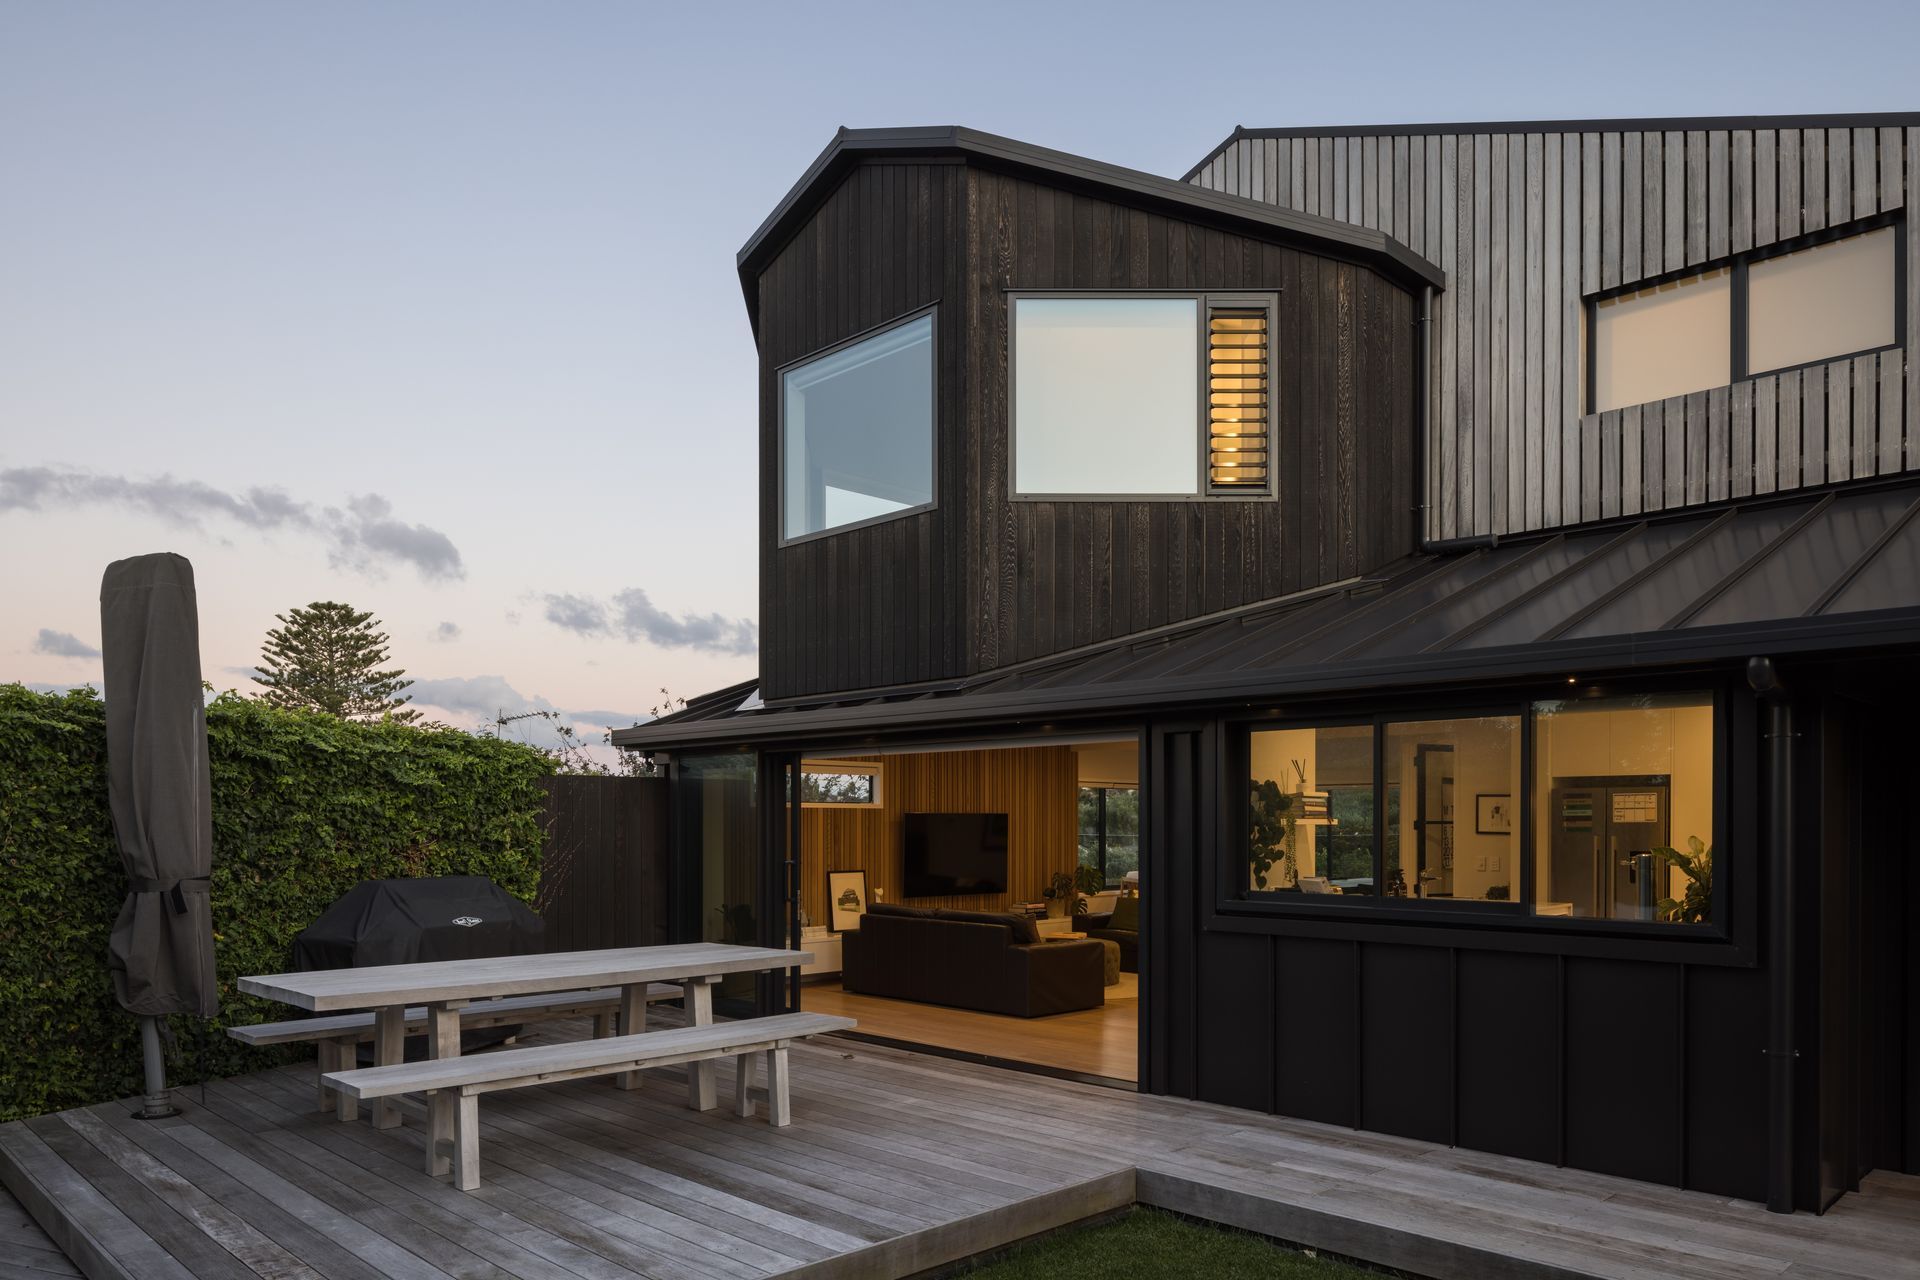
The existing 1970's era house required a major overhaul, with areas of stucco and shingle cladding deteriorating in the harsh seaside environment. The aim was to provide a robust shell to protect the building for the next 50 years and beyond. The building had an unusual form, perhaps influenced by the planning constraints of the time. Rather than alter the envelope drastically it was decided to largely maintain it and retain some of the inherent uniqueness and interest.
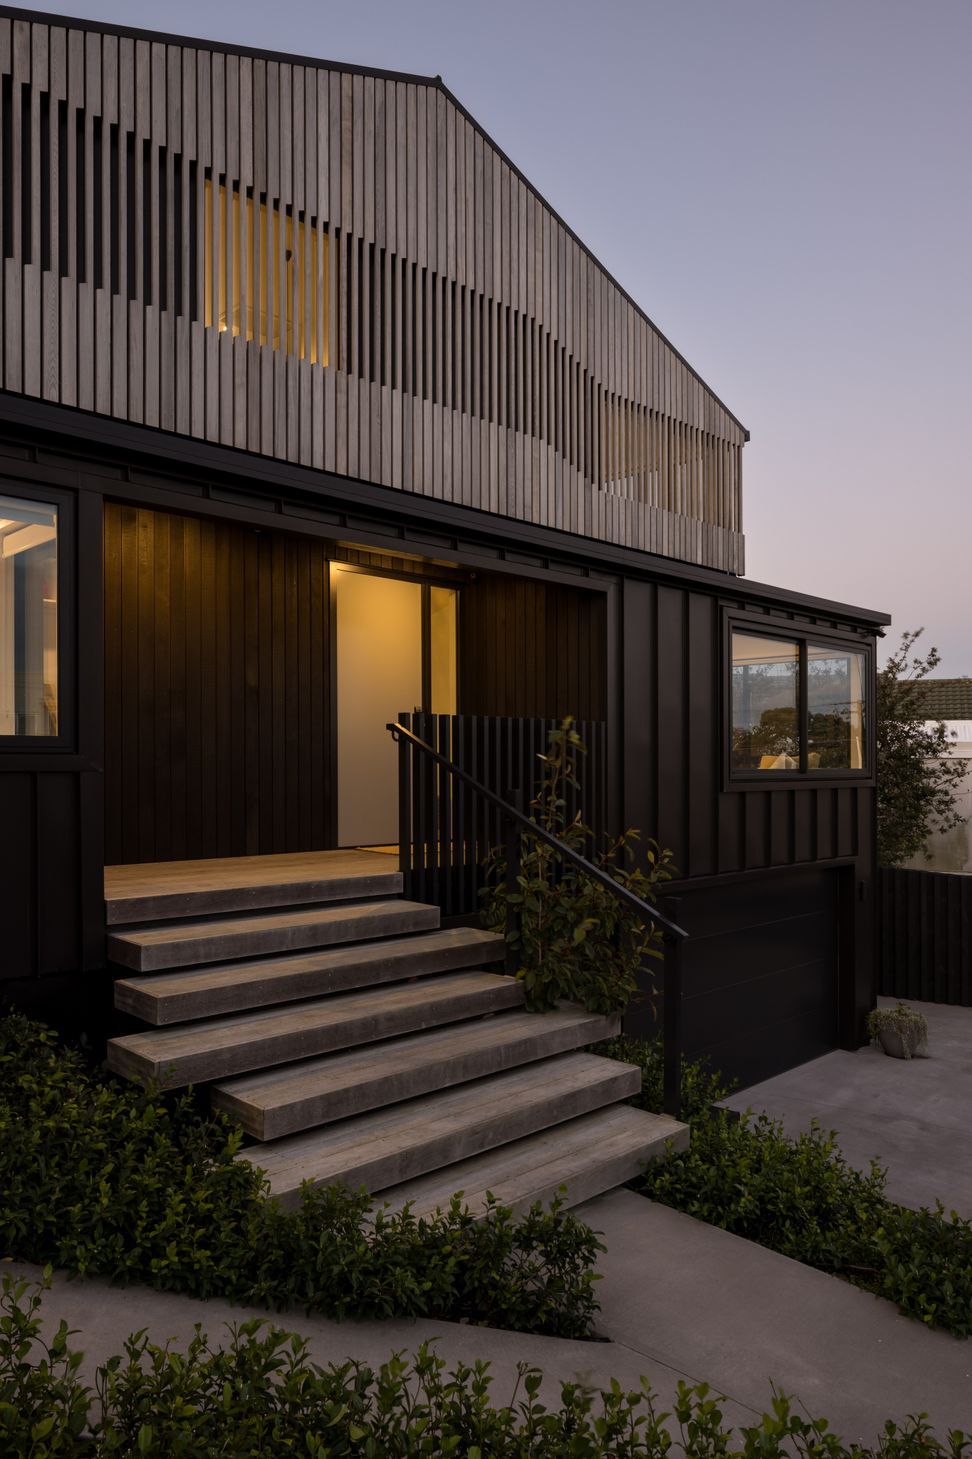
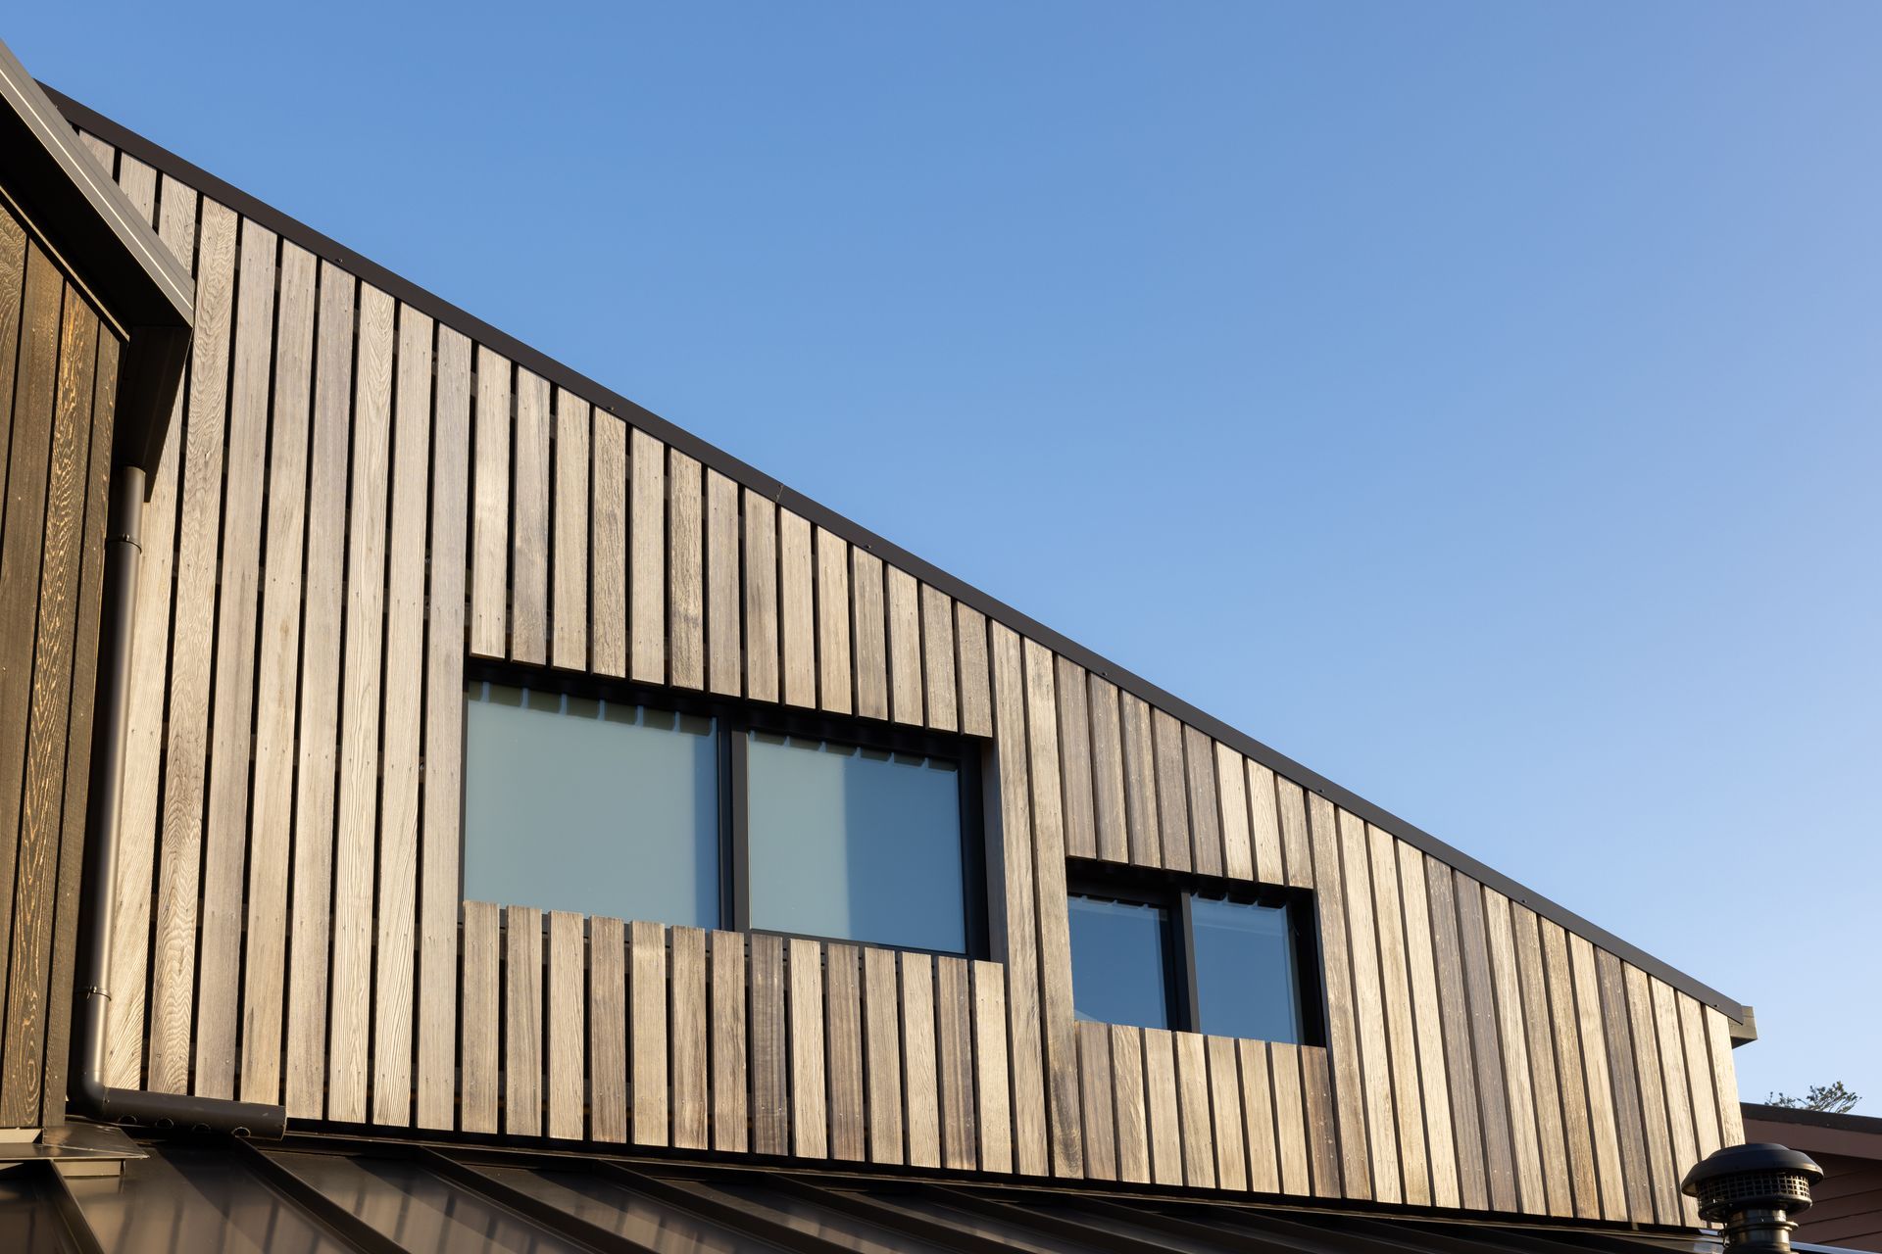
With bedrooms and private areas facing the street, a cedar rain screen was applied to the upper facade to provide privacy while allowing ample natural light to filter through. The negative cutout design of the screen flows across the facade aided by an offset pattern, contrasting with mostly vertical elements elsewhere.
The remaining surfaces have been clad with dark, metal, flat-tray panels giving the building a stealthy appearance softened only by the timber work above.
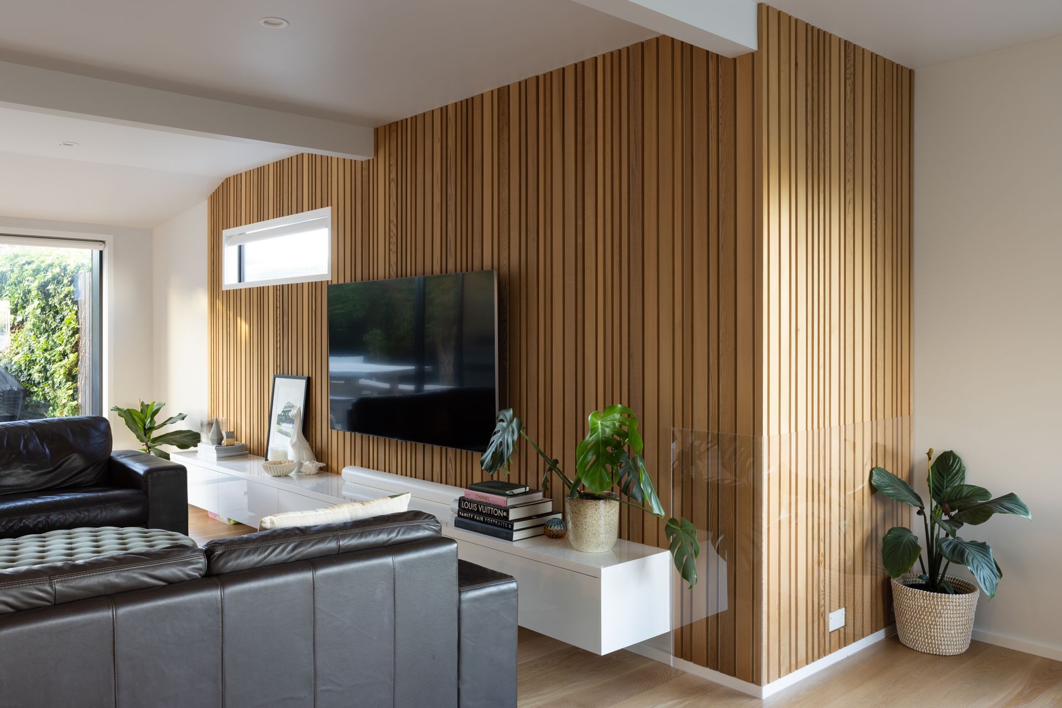
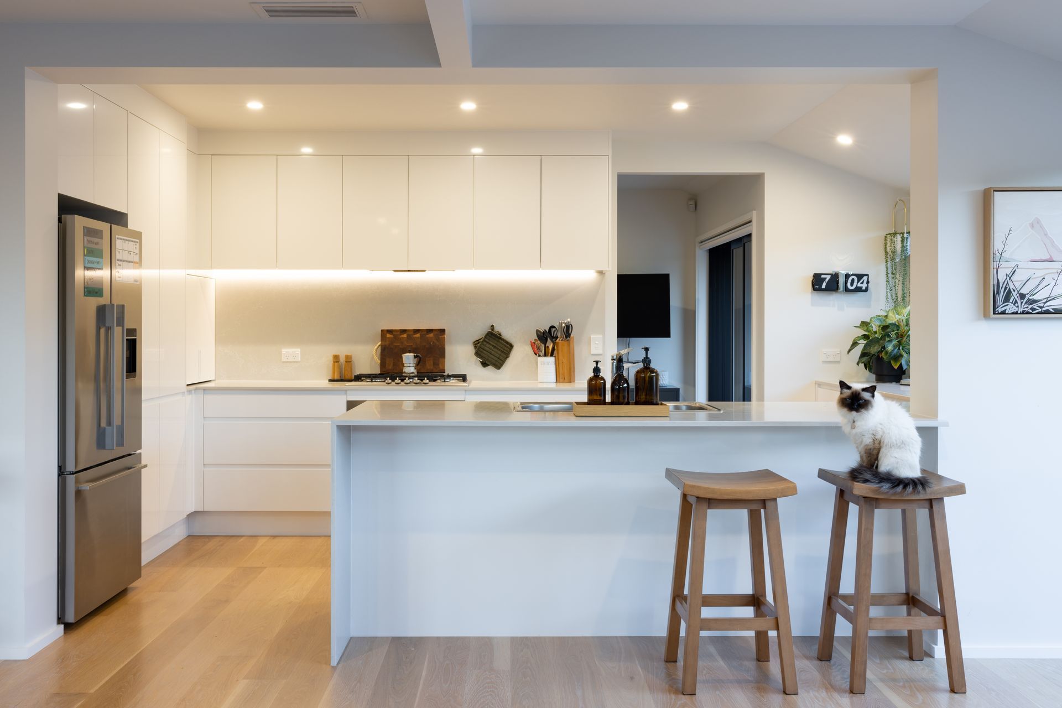
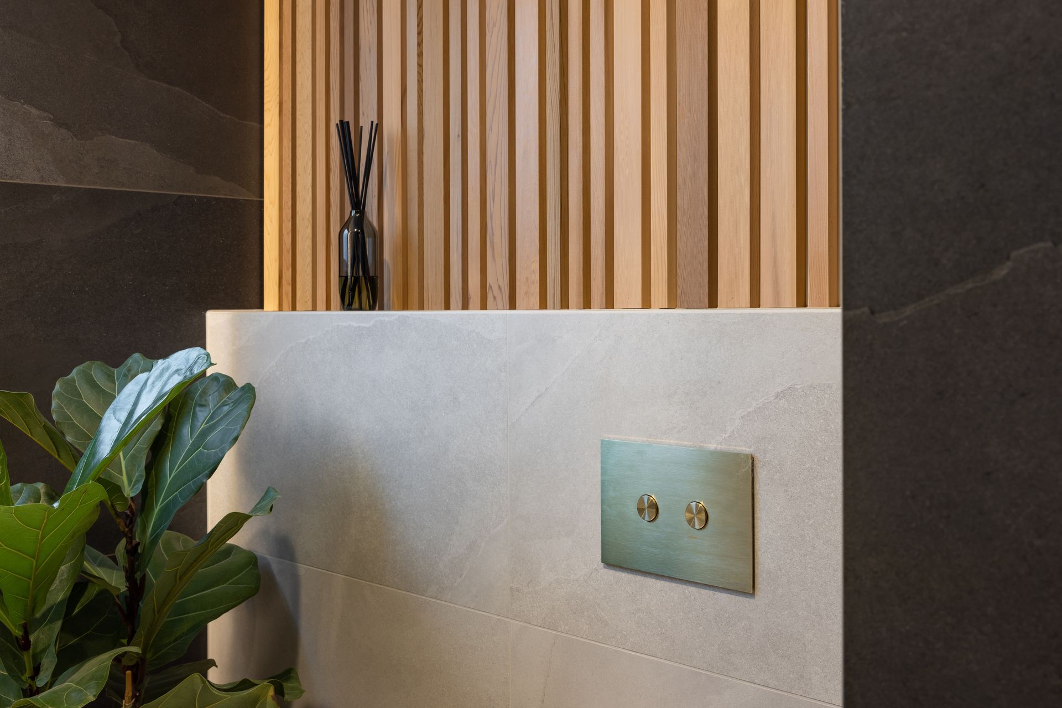
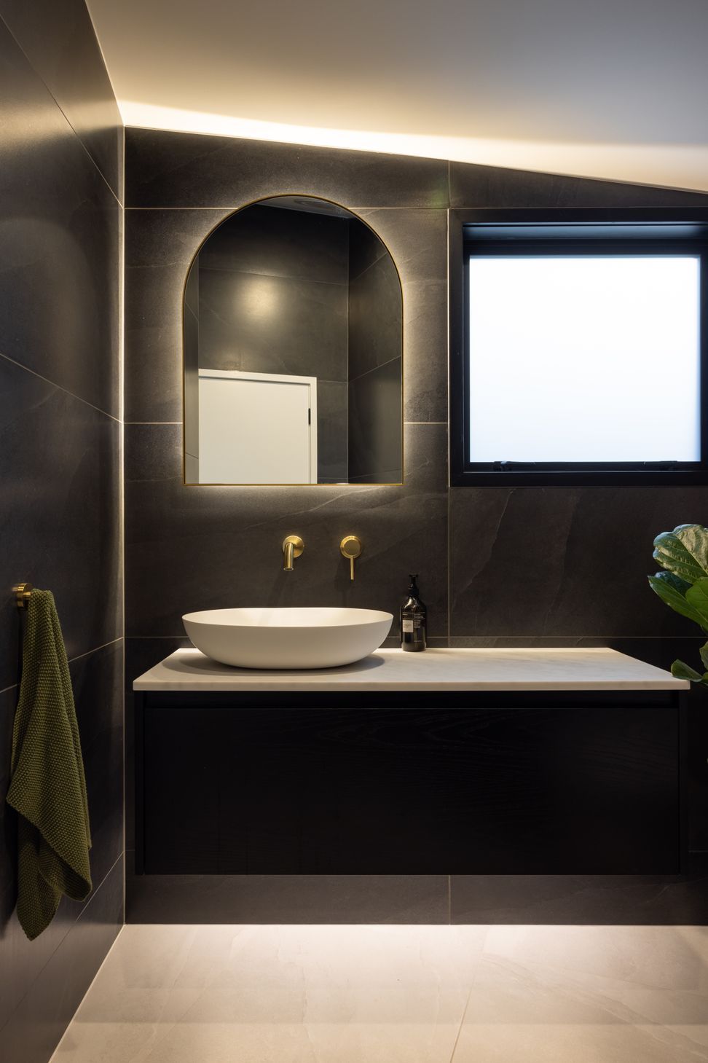
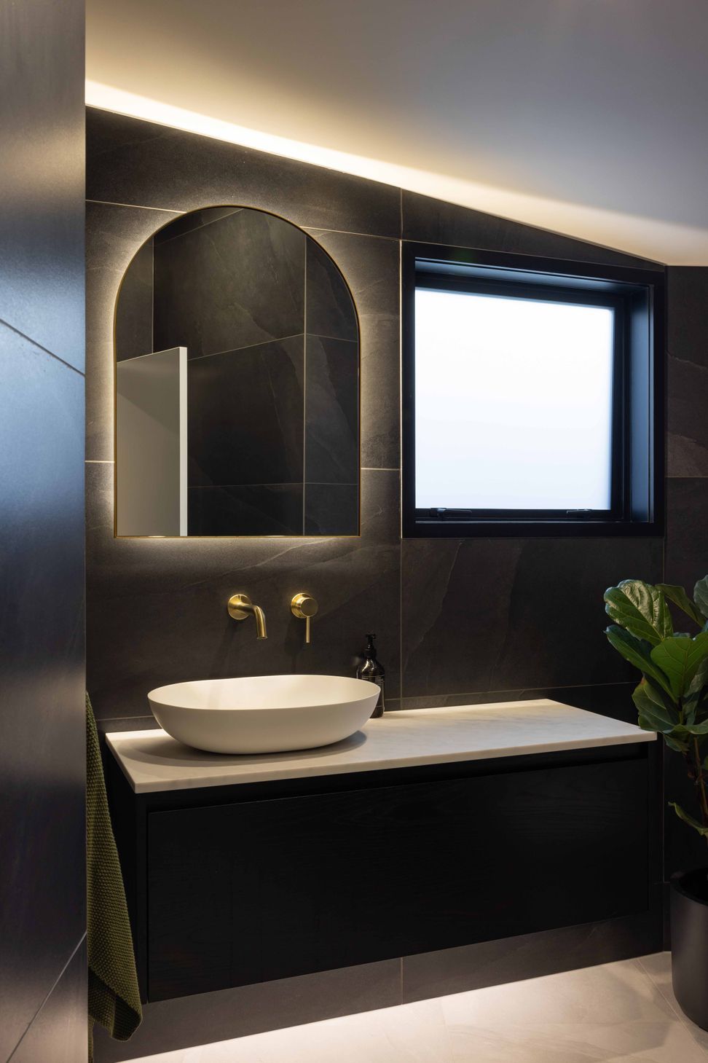
Interiors were updated throughout and off-cuts from the cedar re-used inside and out.
It's hoped that the new facade creates an interesting addition to the streetscape and evokes some curiosity about the origins of the house as it travels through the next century.
- Completed
- 2022
Awards
Regional Winner (Auckland) - Residential Alterations and Additions
ADNZ / Resene
Like this Project?
Hire LTD Architectural Design Studio
Professionals used in
this project
The practices and trades credited on this project.




More projects from
LTD Architectural Design Studio
Other work by LTD Architectural Design Studio, across every category they build in.


More in
Renovations
Everything else in Renovations, from every practice on ArchiPro.


Next Project
Keep scrolling