

A sophisticated Waimauku home inspired by its truffle plantation setting, featuring natural materials and a unique box pavilion design that harmonizes with the landscape.
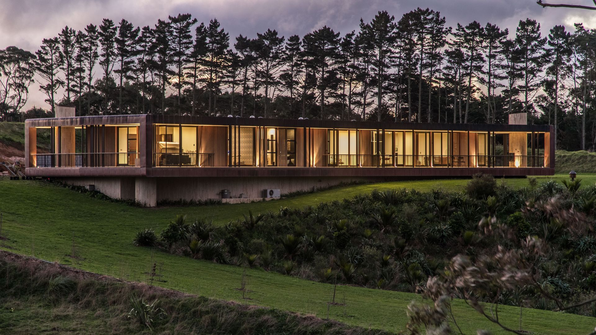
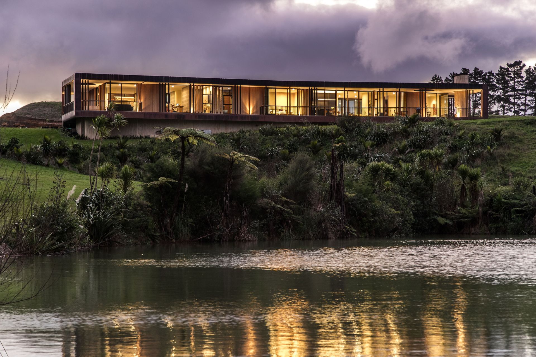
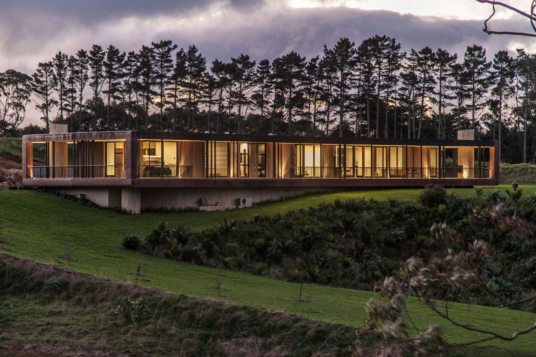
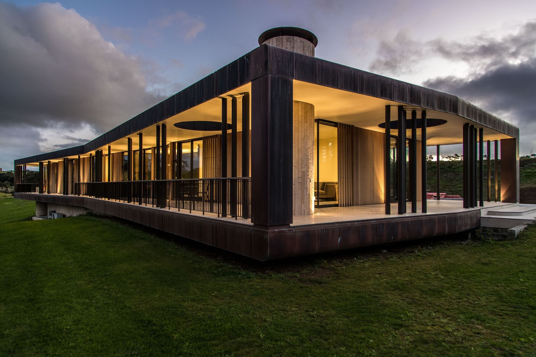
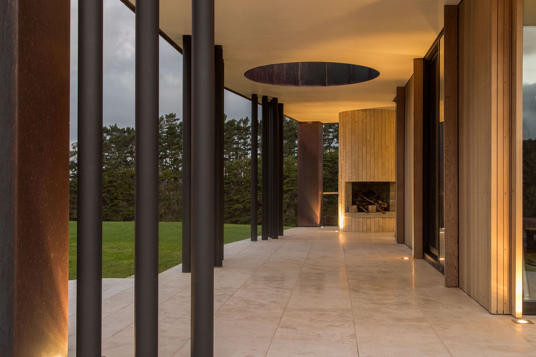
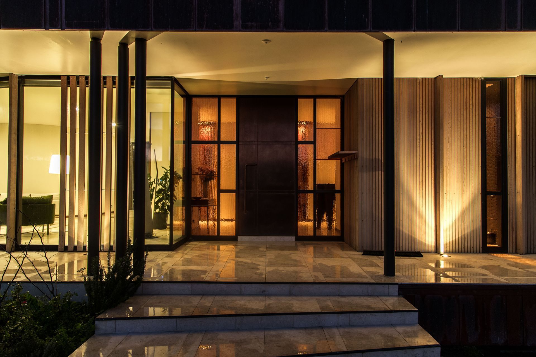
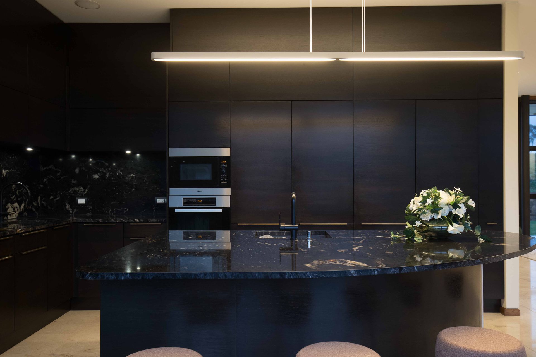
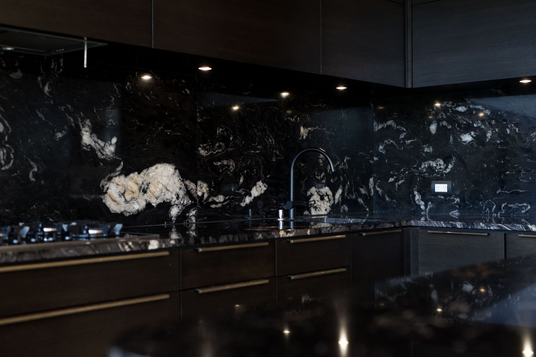
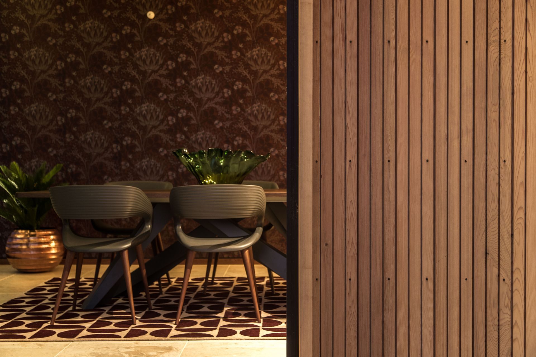
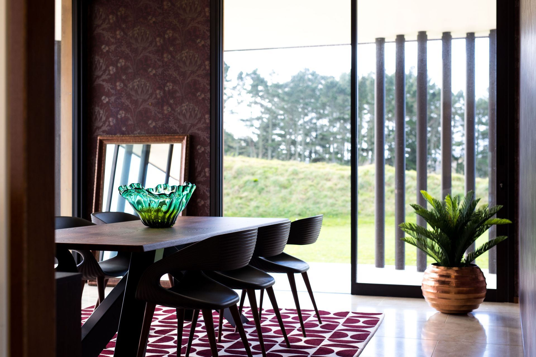
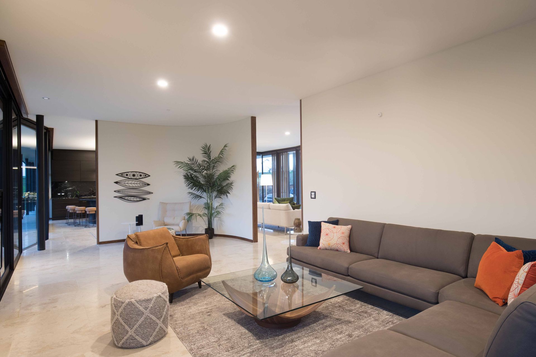
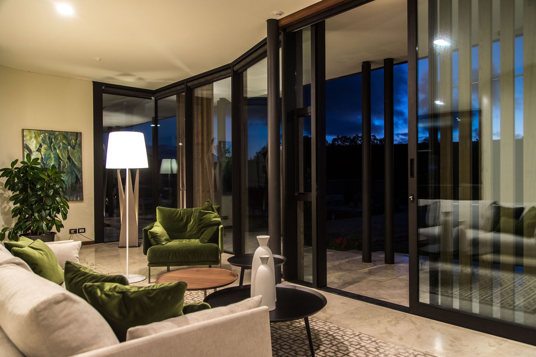
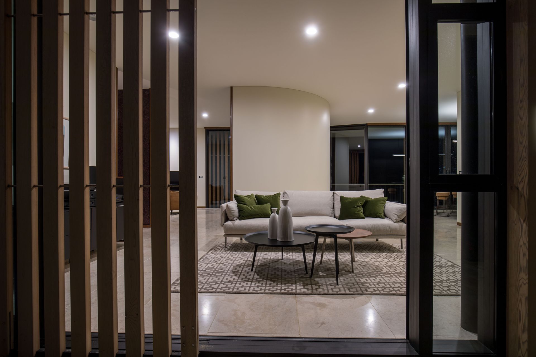
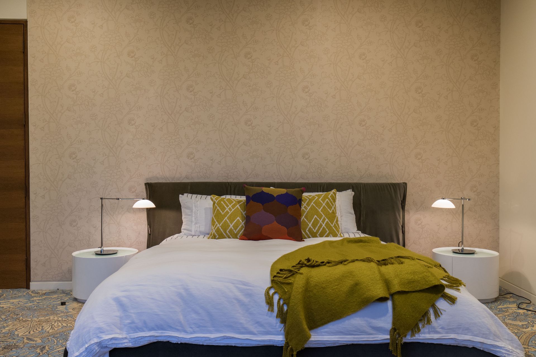
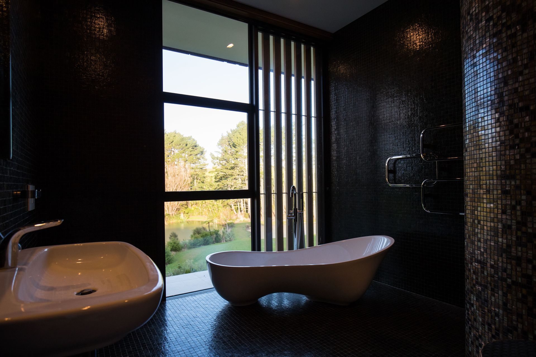
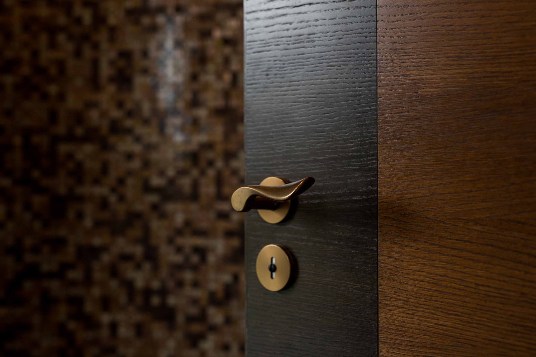
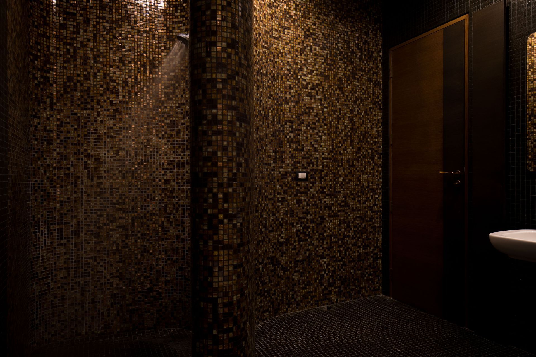
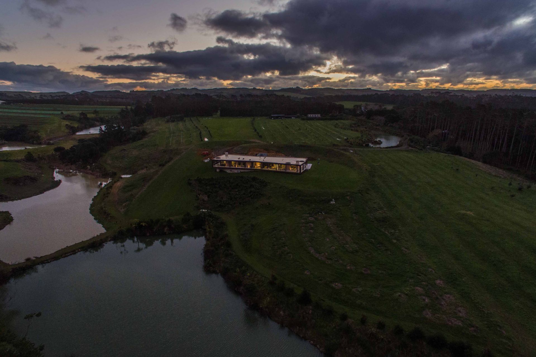
This Waimauku home draws inspiration from the truffle plantation on which it is situated, using cedar screens, colonnades, balustrades and deep cedar-finned mullions to emulate the shifting vertical lines of the rows oak trees from which the truffles are produced. The palette of colours and materials reflect the natural earthiness of the truffles themselves. This motif proved irresistible - the unearthed rare object, the luxurious content within the ruddy exterior. The materials are natural, durable and used in a sophisticated manner.
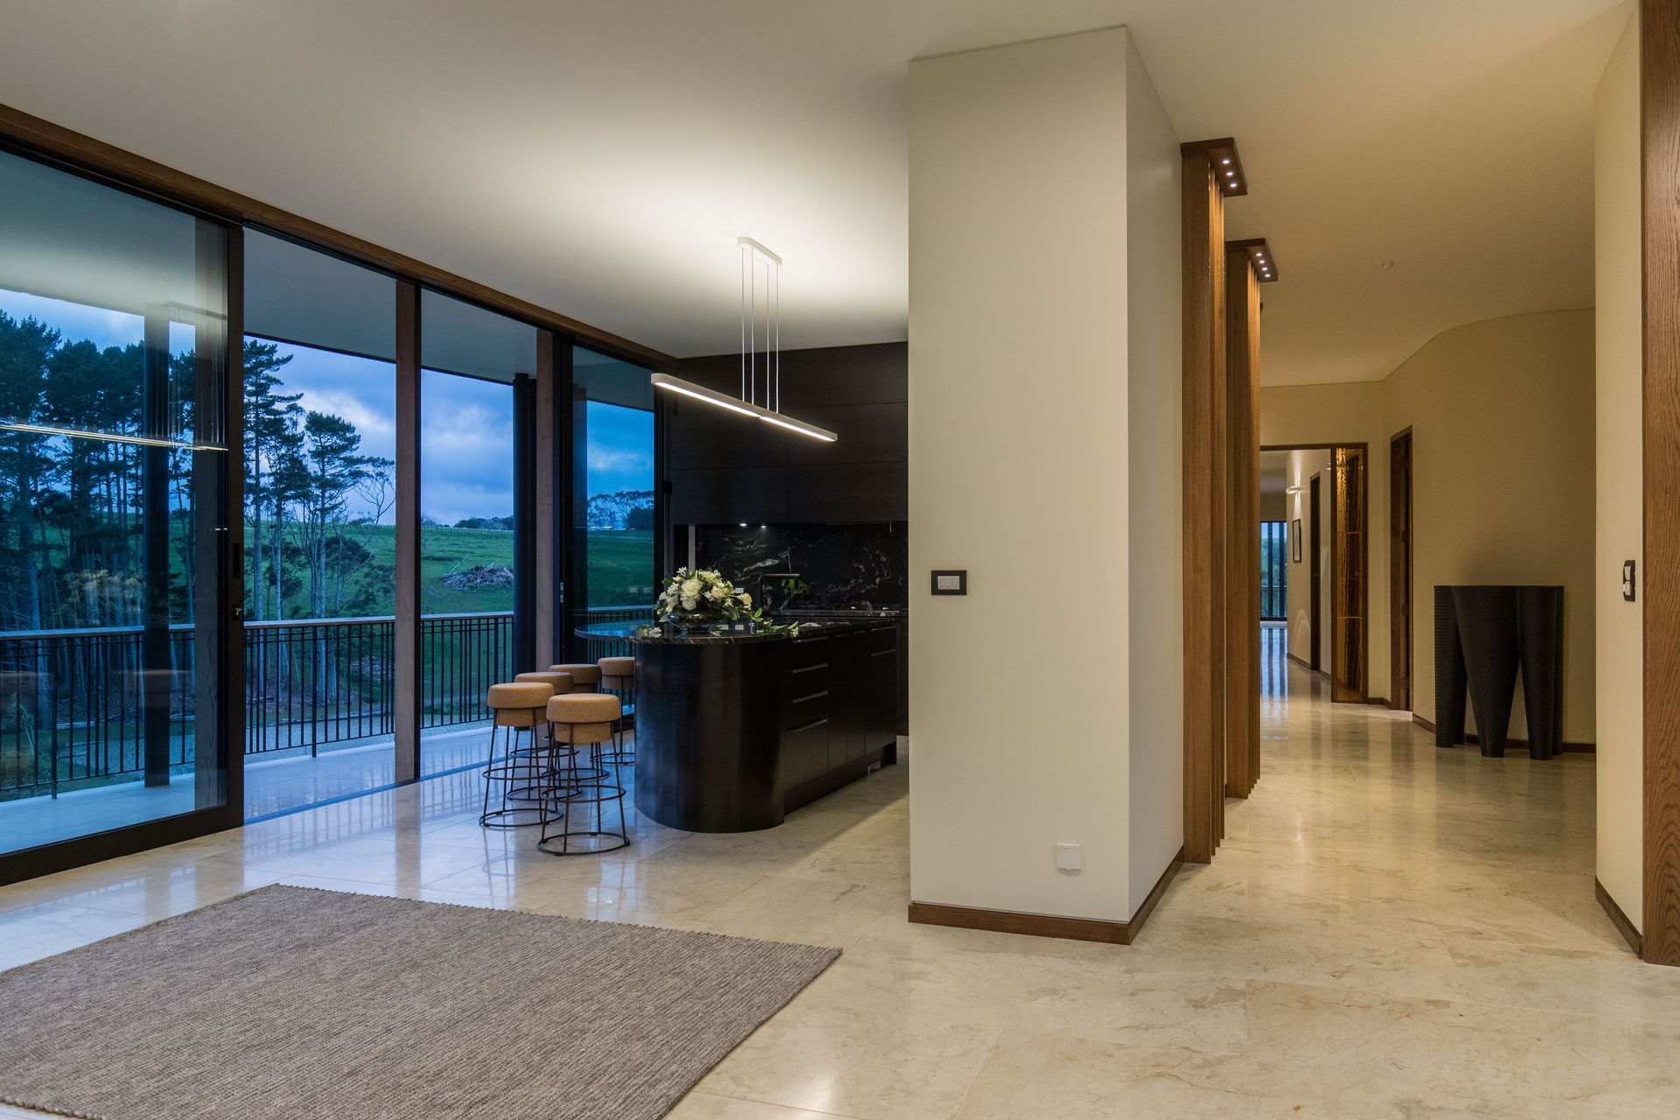
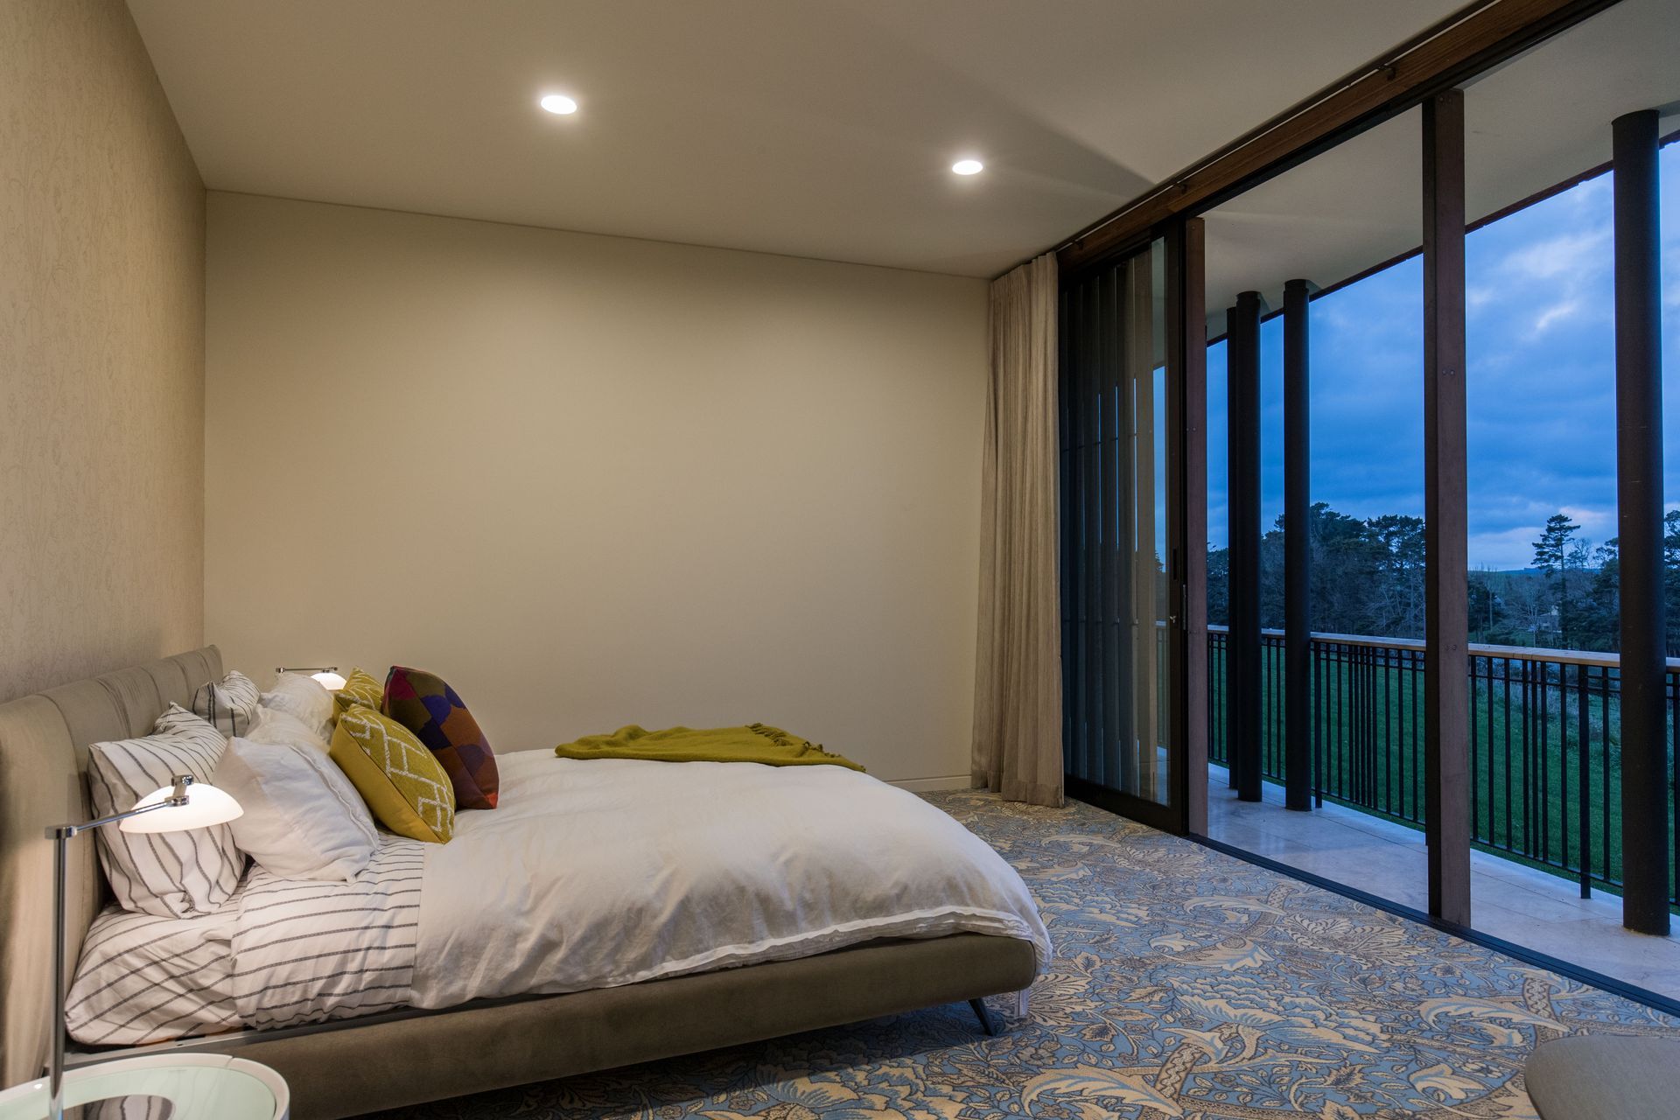
The idea was to experiment with a box pavilion type design, moving away from the typical minimalist approach by creating a sense of freedom in plan and elevation and setting up layers between the interior and exterior to provide a sense of enclosure and protection, almost as if one is standing just within a tree line at the edge of a forest. The copper cladding provides a 'hard-shell' and weathers with age whilst the heavily textured natural stone pillars anchor the scheme to the site.
The house has a 358m² footprint on a 9ha property, and the total project cost was 2.1 million.
Like this Project?
Hire LTD Architectural Design Studio
The products behind the project
Six products specified into this build from five suppliers, verified ArchiPro members. Tap through to specifications, suppliers and lead times.


Professionals used in
this project
The practices and trades credited on this project.








More projects from
LTD Architectural Design Studio
Other work by LTD Architectural Design Studio, across every category they build in.


More in
Single House
Everything else in Single House, from every practice on ArchiPro.


Next Project
Keep scrolling