

Thoughtfully designed single-storied home featuring interconnected wings, angular roofs, and strategic placement to enhance views and privacy, situated on the historic Parkdale Estate site in Christchurch.
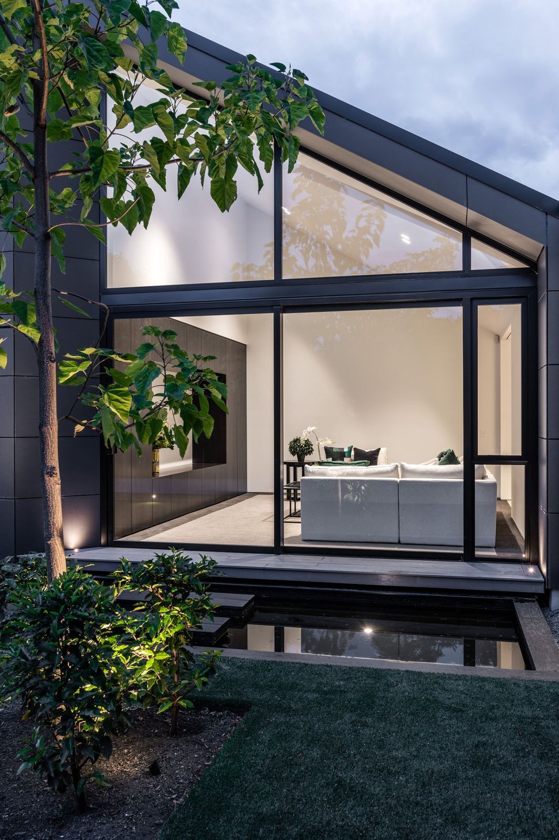
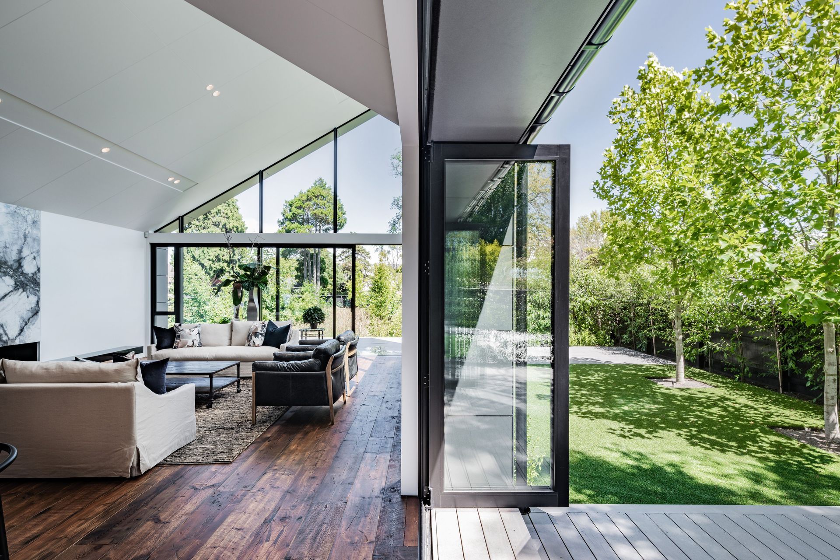
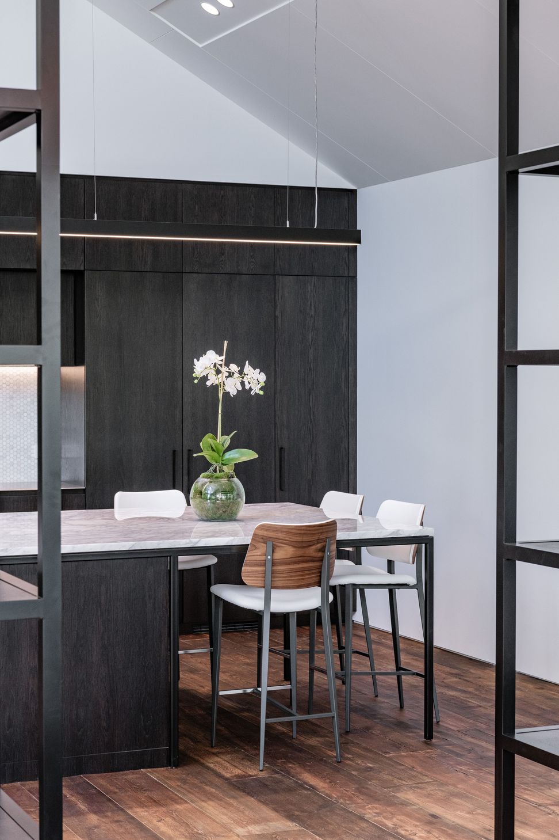
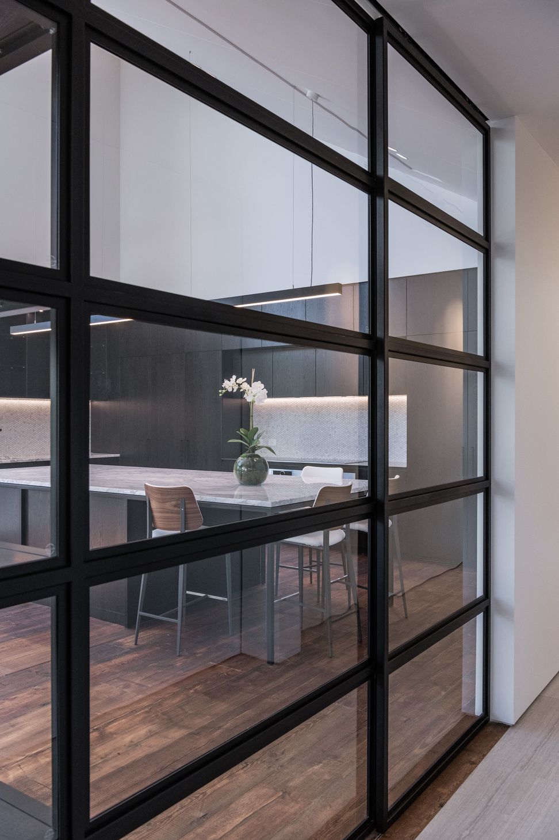
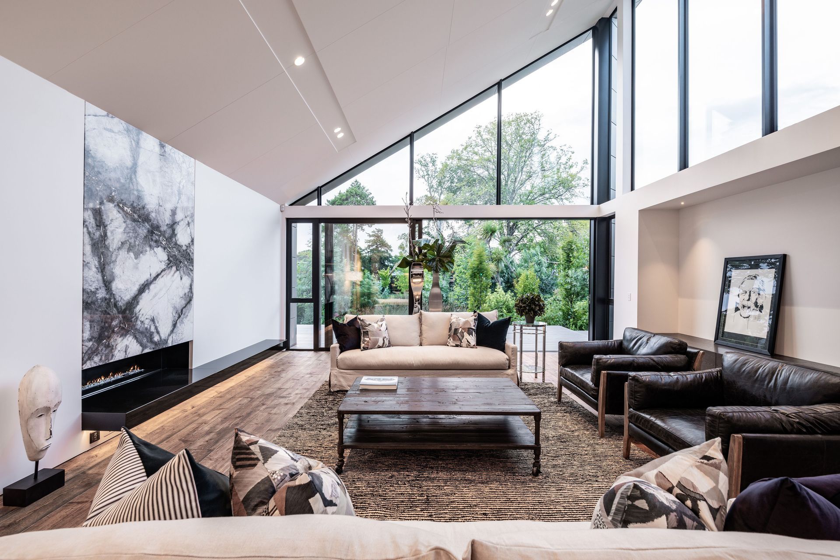
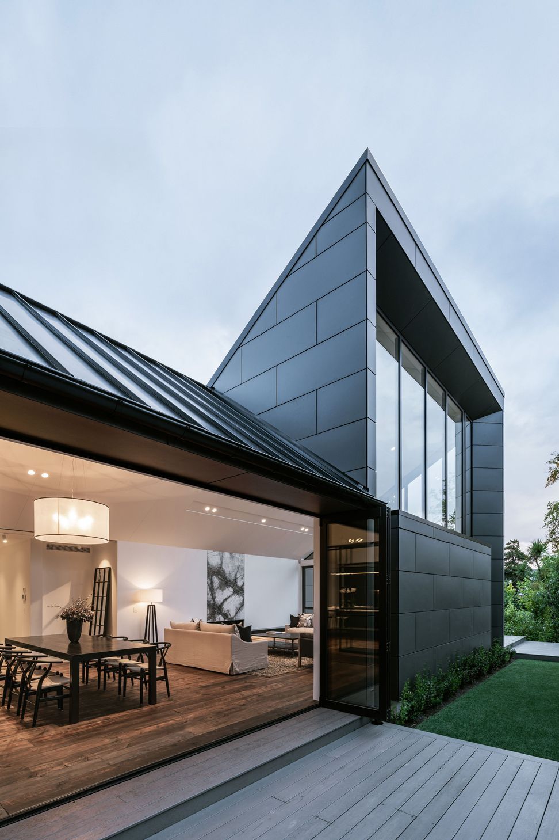
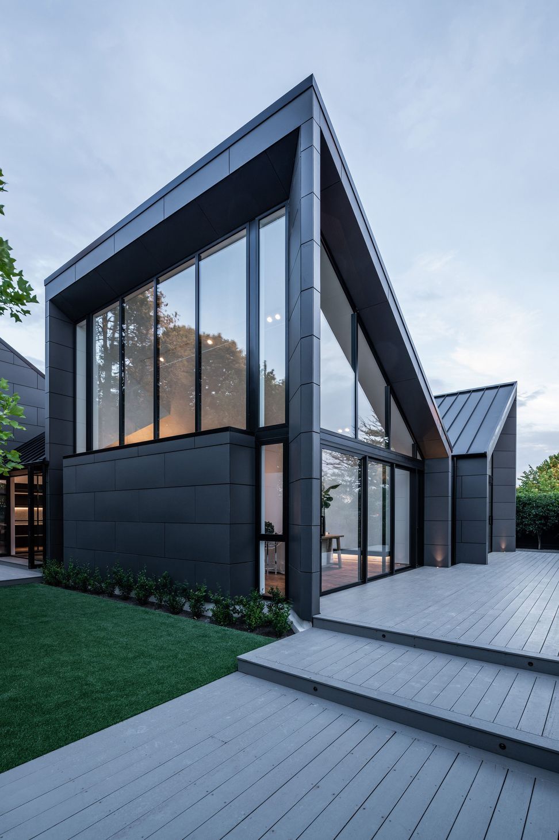
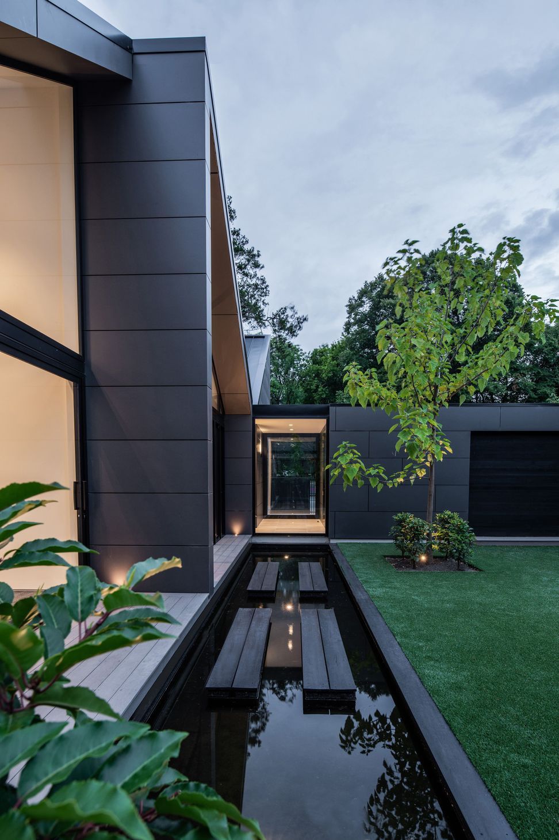
The Parkdale Dormer House is one of three new homes to be constructed on the site of the former Parkdale Estate (circa 1924), located on the corner of Rossall Street and Heaton Street in Christchurch. The well-appointed single-storied house is designed to engage with key site features, namely a landscaped stream to the west and views to nearby Elmwood Park to the north, while mitigating street noise from the nearby intersection. The result is an open program set within a series of three interconnected linear ‘wings’, each capped with sharp angular roof forms and glazed ends. The mono-pitched roof of the primary living wing is broken by a lower gable form over the central dining space, creating the notion of two exaggerated dormer forms that characterise the main Heaton Street elevation, creating a clerestory effect internally that captures light and extended park views while managing visual and acoustic privacy at ground floor level.
Like this Project?
Hire TS Architects
Professionals used in
this project
The practices and trades credited on this project.

More projects from
TS Architects
Other work by TS Architects, across every category they build in.


More in
Luxury Homes
Everything else in Luxury Homes, from every practice on ArchiPro.


Next Project
Keep scrolling