

A beautifully restored square-front cottage in Devonport, featuring a spacious interior with two living areas, a courtyard garden, and a master suite that seamlessly connects to outdoor living, all while preserving its charming original façade.
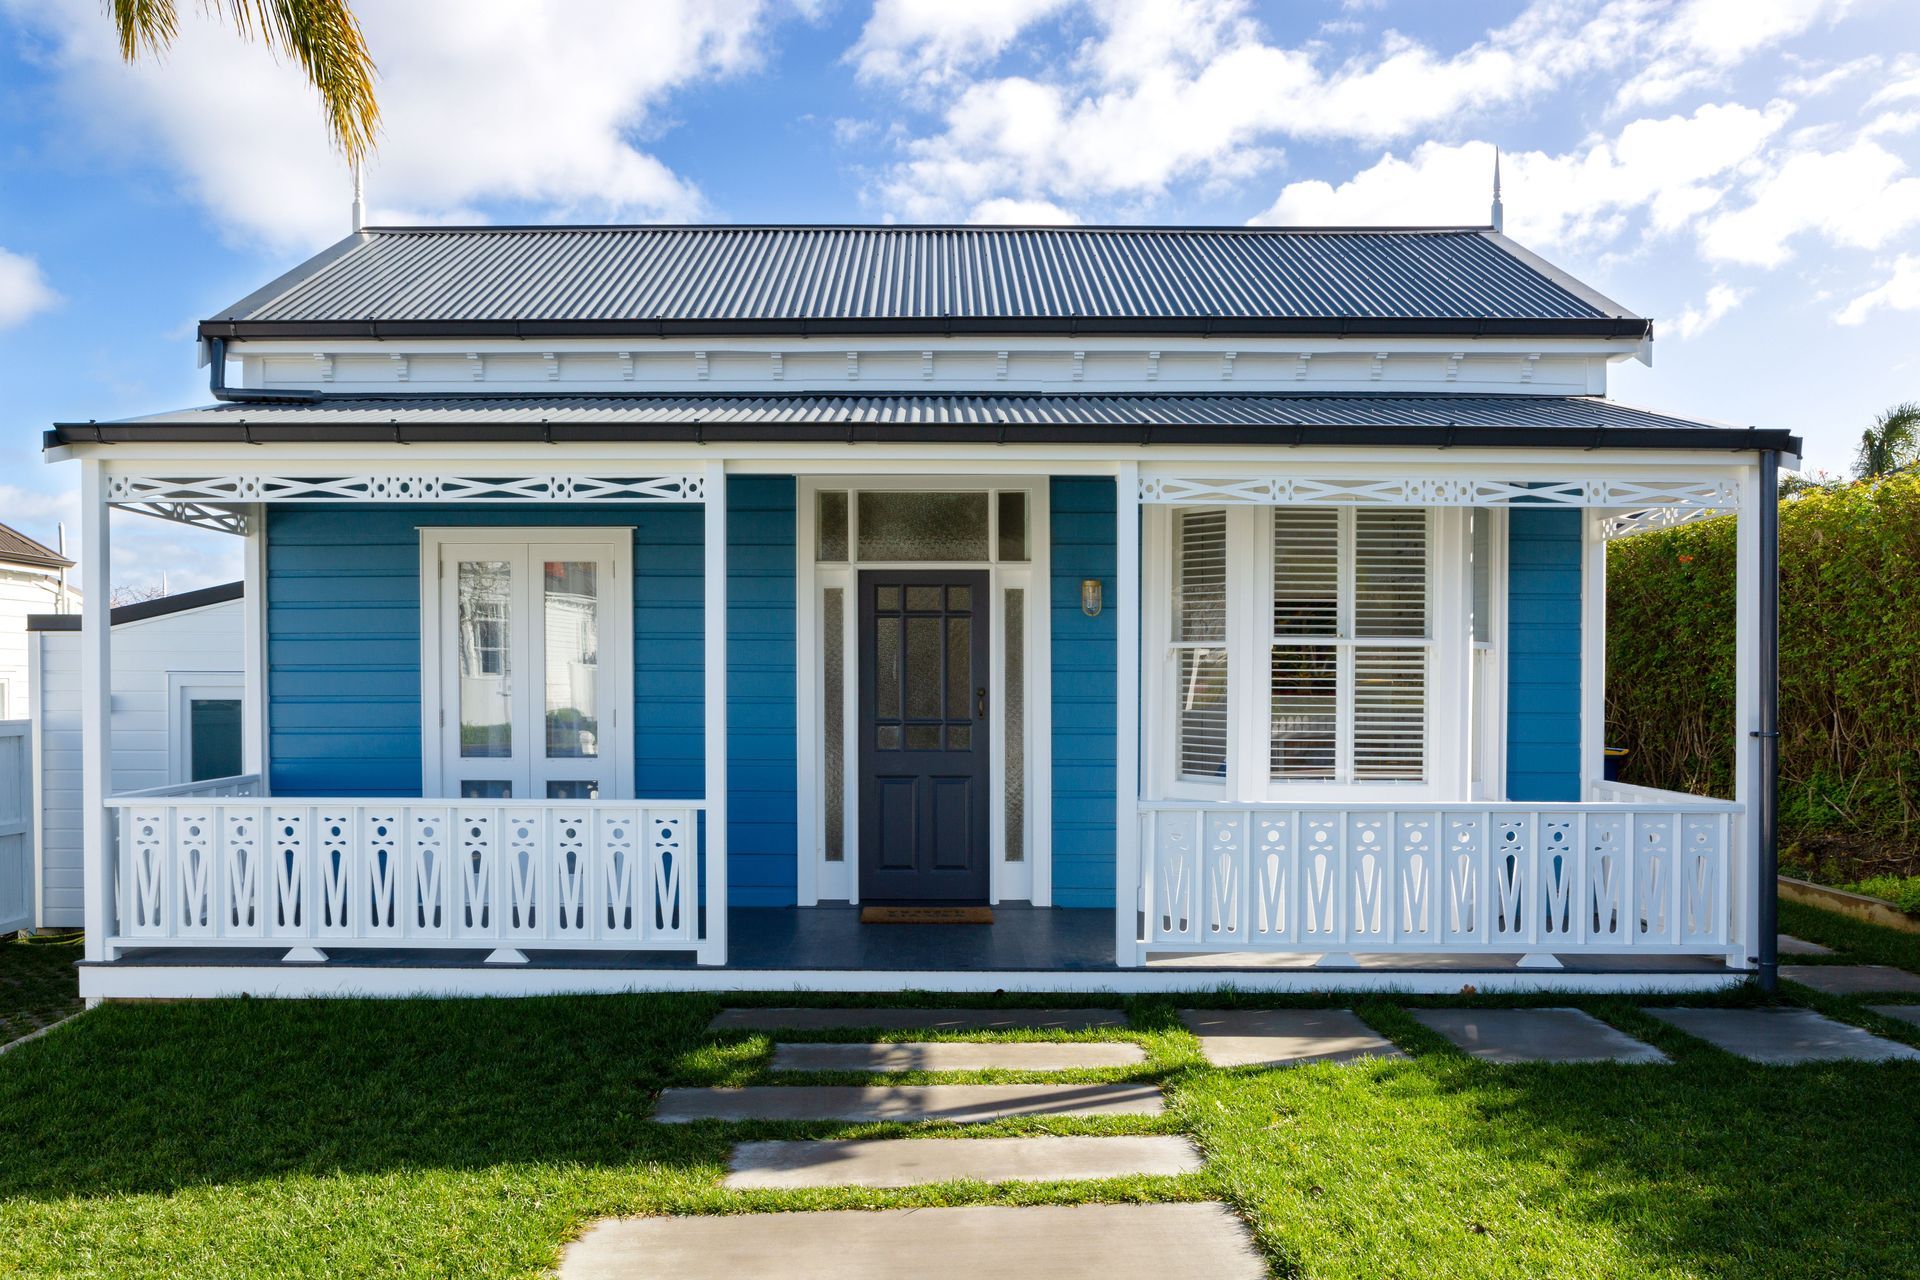
This square-front cottage in Devonport maintains it’s cute street façade with cheerful blue paintwork, original porch and whimsical fretwork that has been lovingly restored. To each side of the porch set back additions provide a subtle hint of the transformation inside.
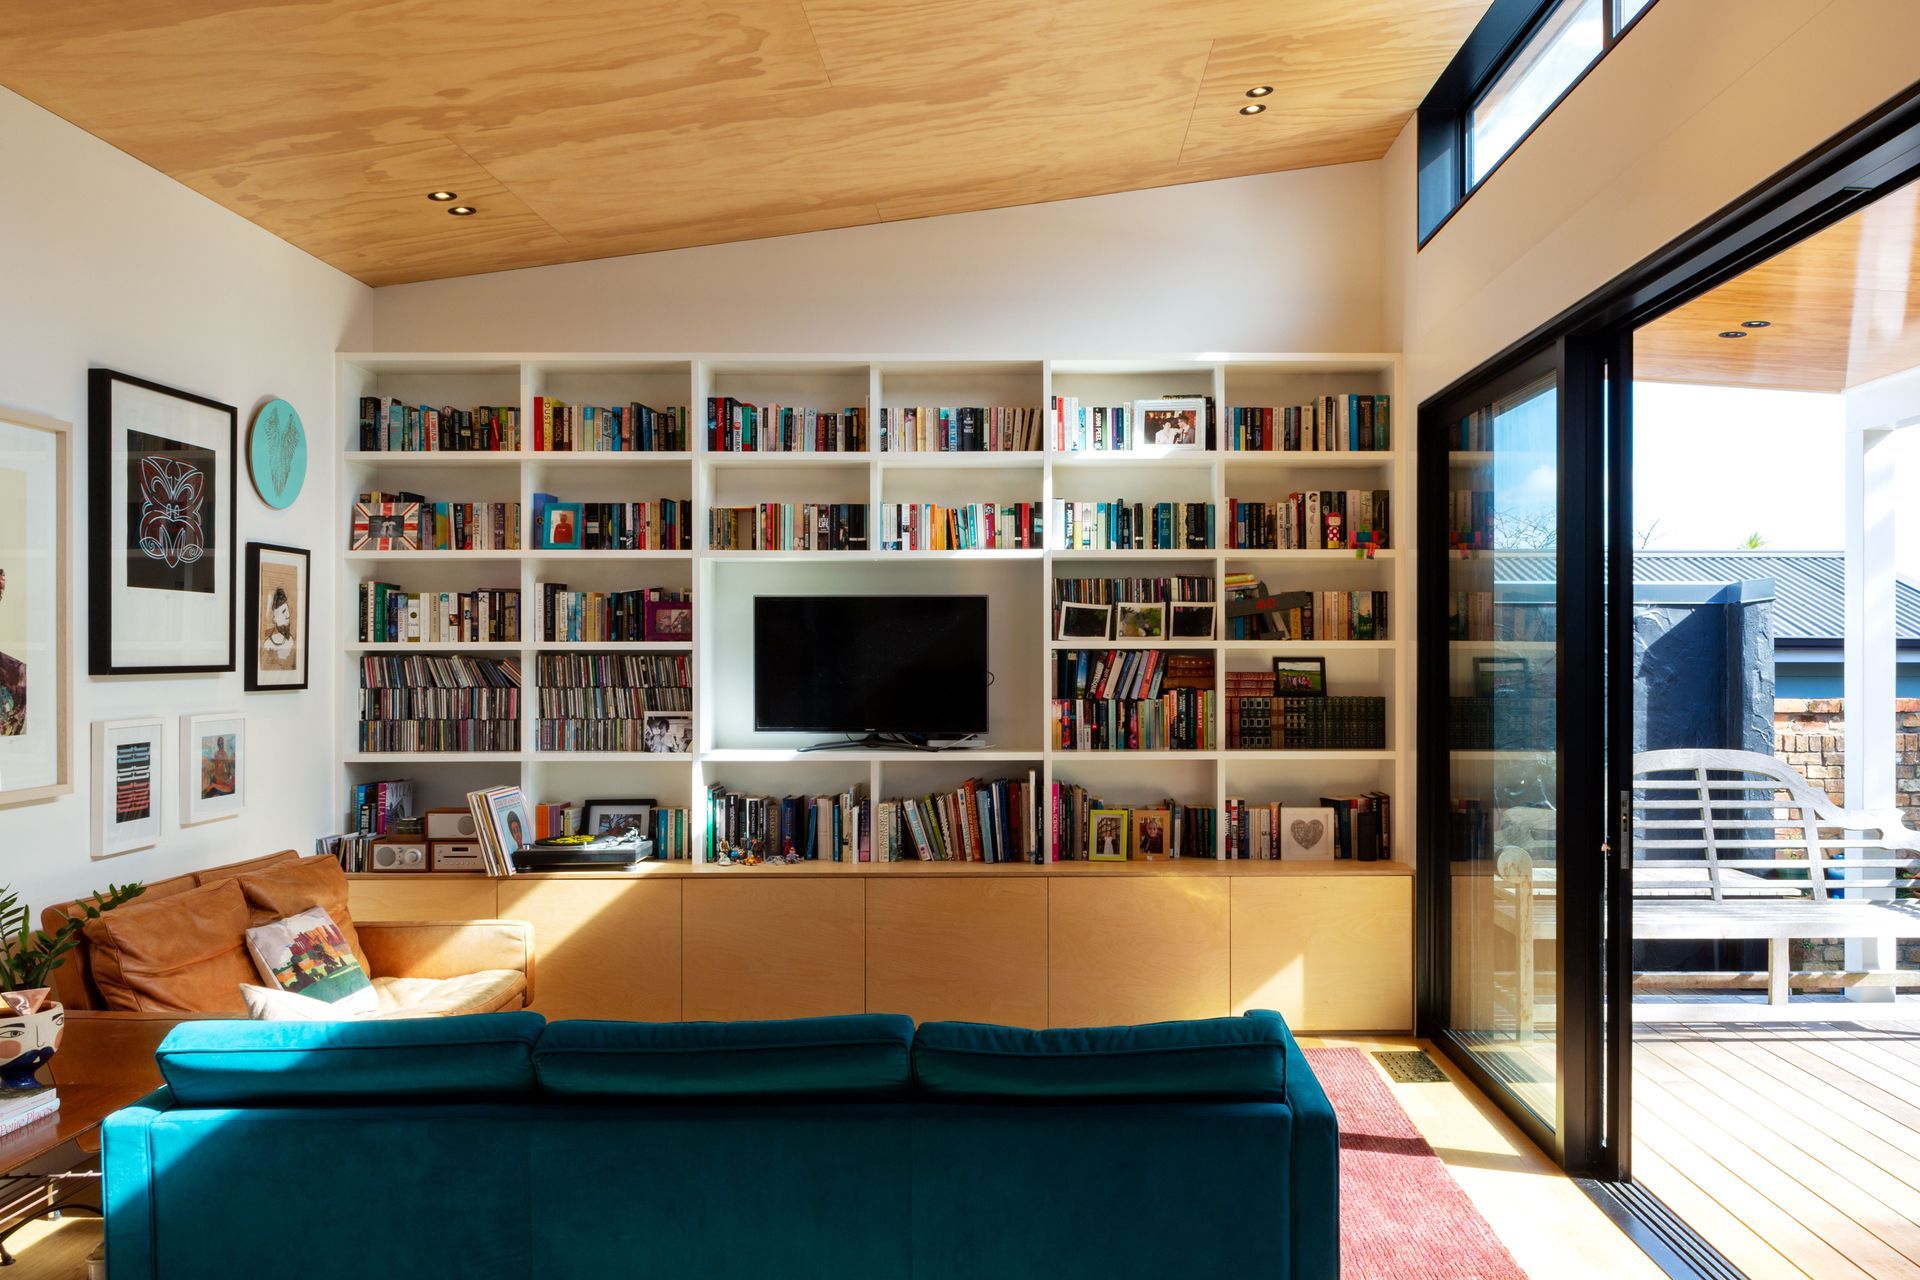
The clients loved the original but with two growing children required more space. The wish-list included the potential for two living spaces and to incorporate their available outdoor living, maximising the sun and outlook, into the general plan of the house. This has been achieved via a courtyard garden with wrap around decks and large sliding doors to access.
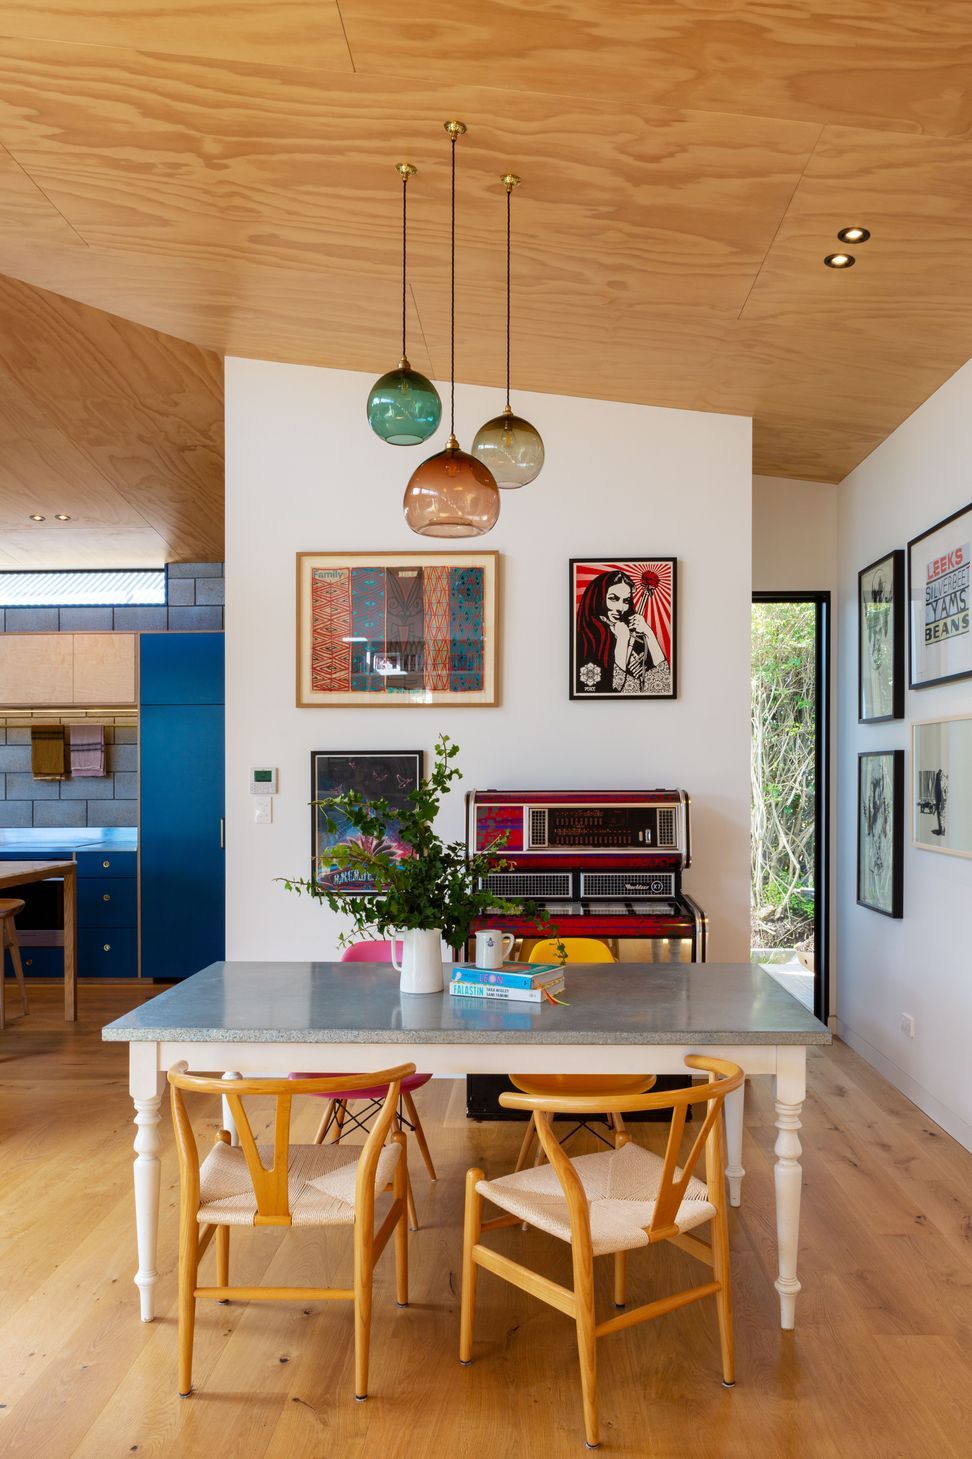
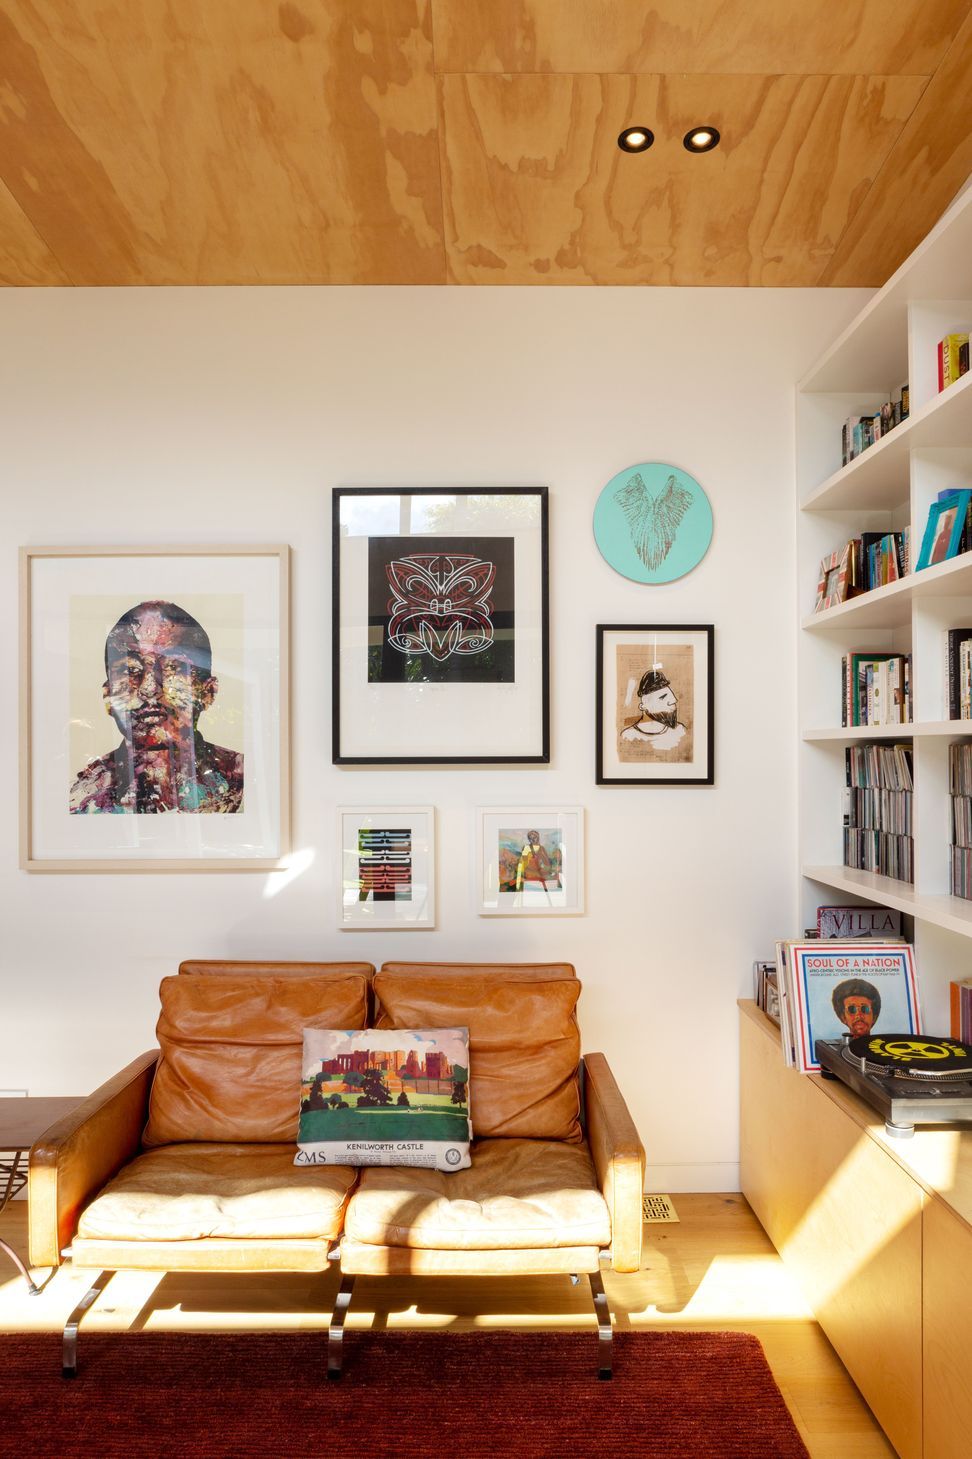
The front door opens to the central hall, this contains the kids bedrooms, a studio space/spare bedroom and the house bathroom. The original high stud and white-painted walls give this space a gallery-like feel, perfect for displaying the clients substantial art collection.
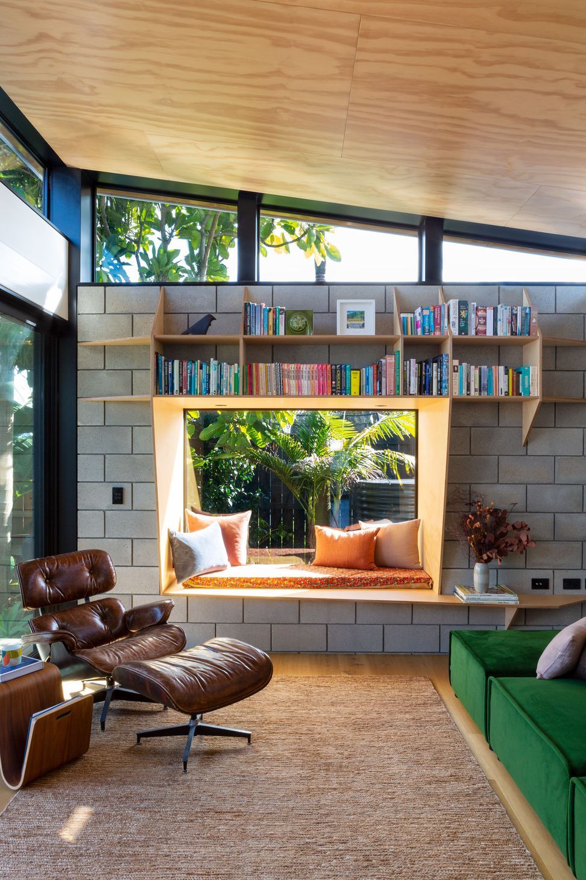
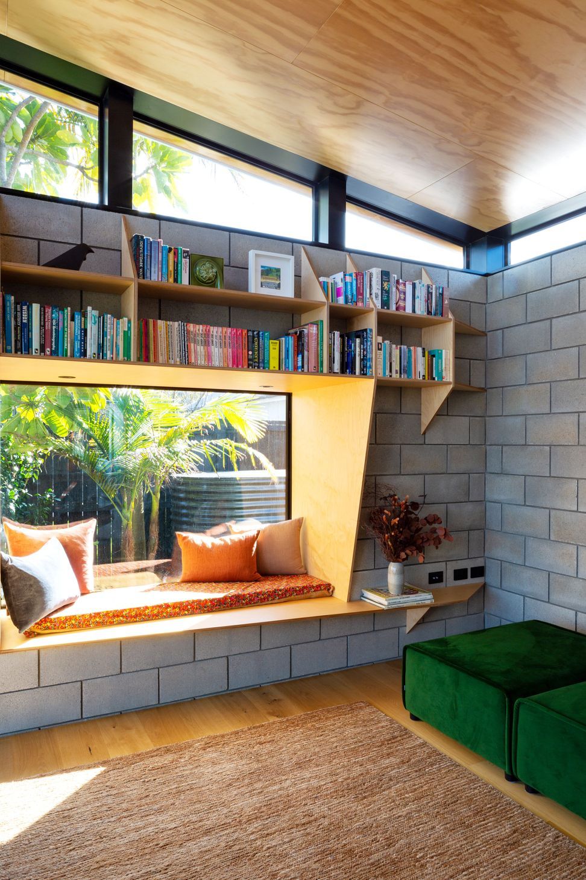
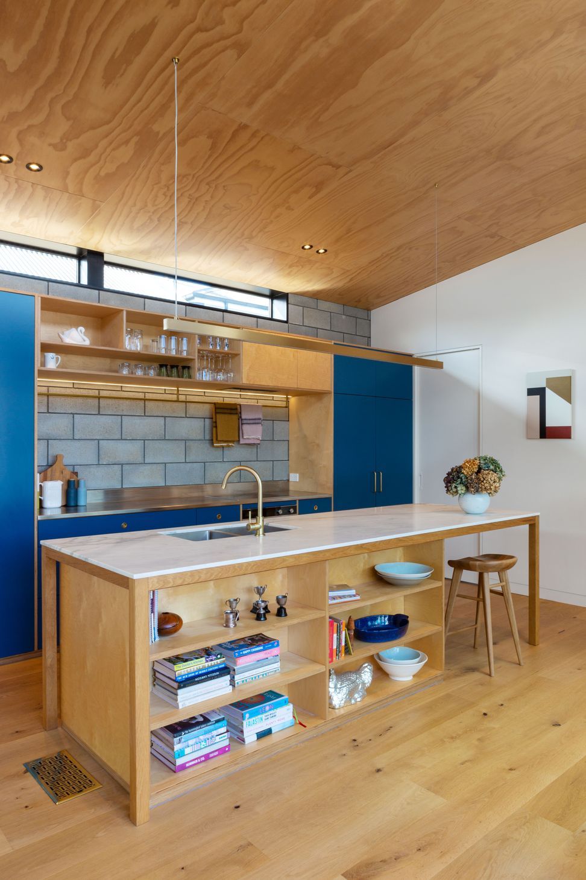
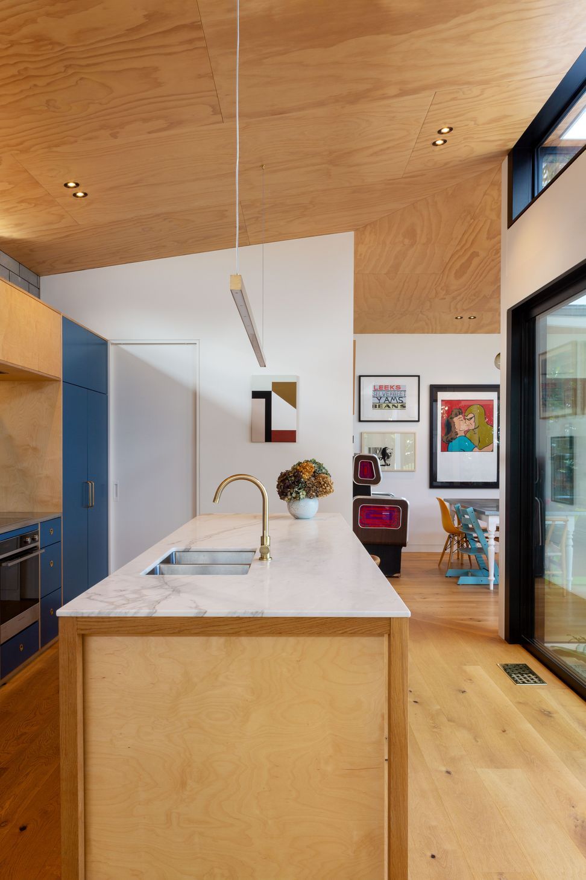
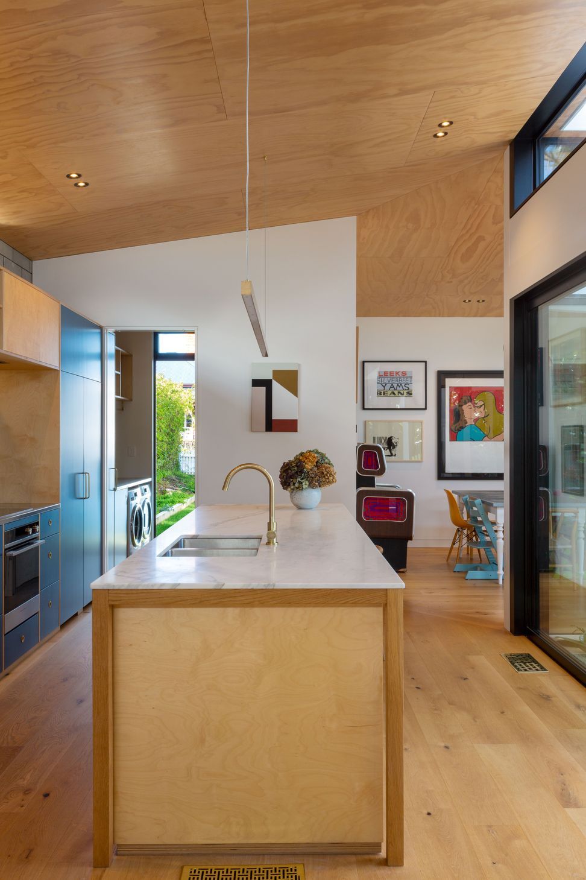
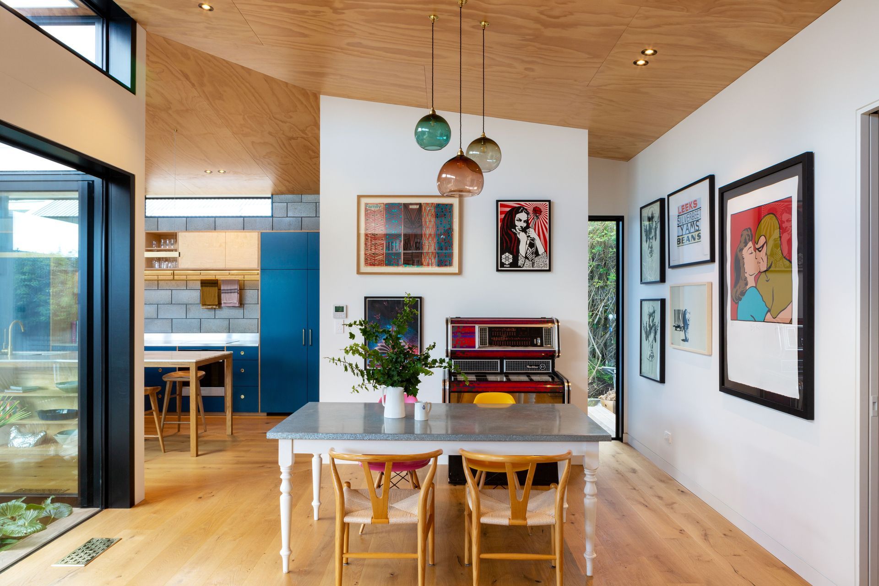
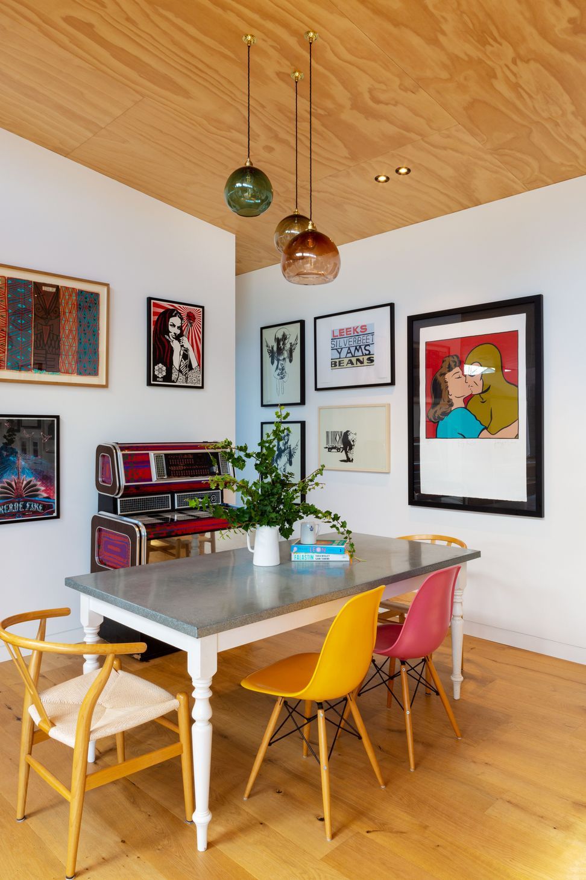
The main living space opens from the far end of the hallway as a backwards L shape. Incorporating a living room, dining area, kitchen with hidden butler’s pantry and a second living space. This deceptively modest space (65m2) packs a lot in without feeling cramped. Internal sliders allow for the spaces to be closed down as required, creating two living spaces when adults want separation from the kids.
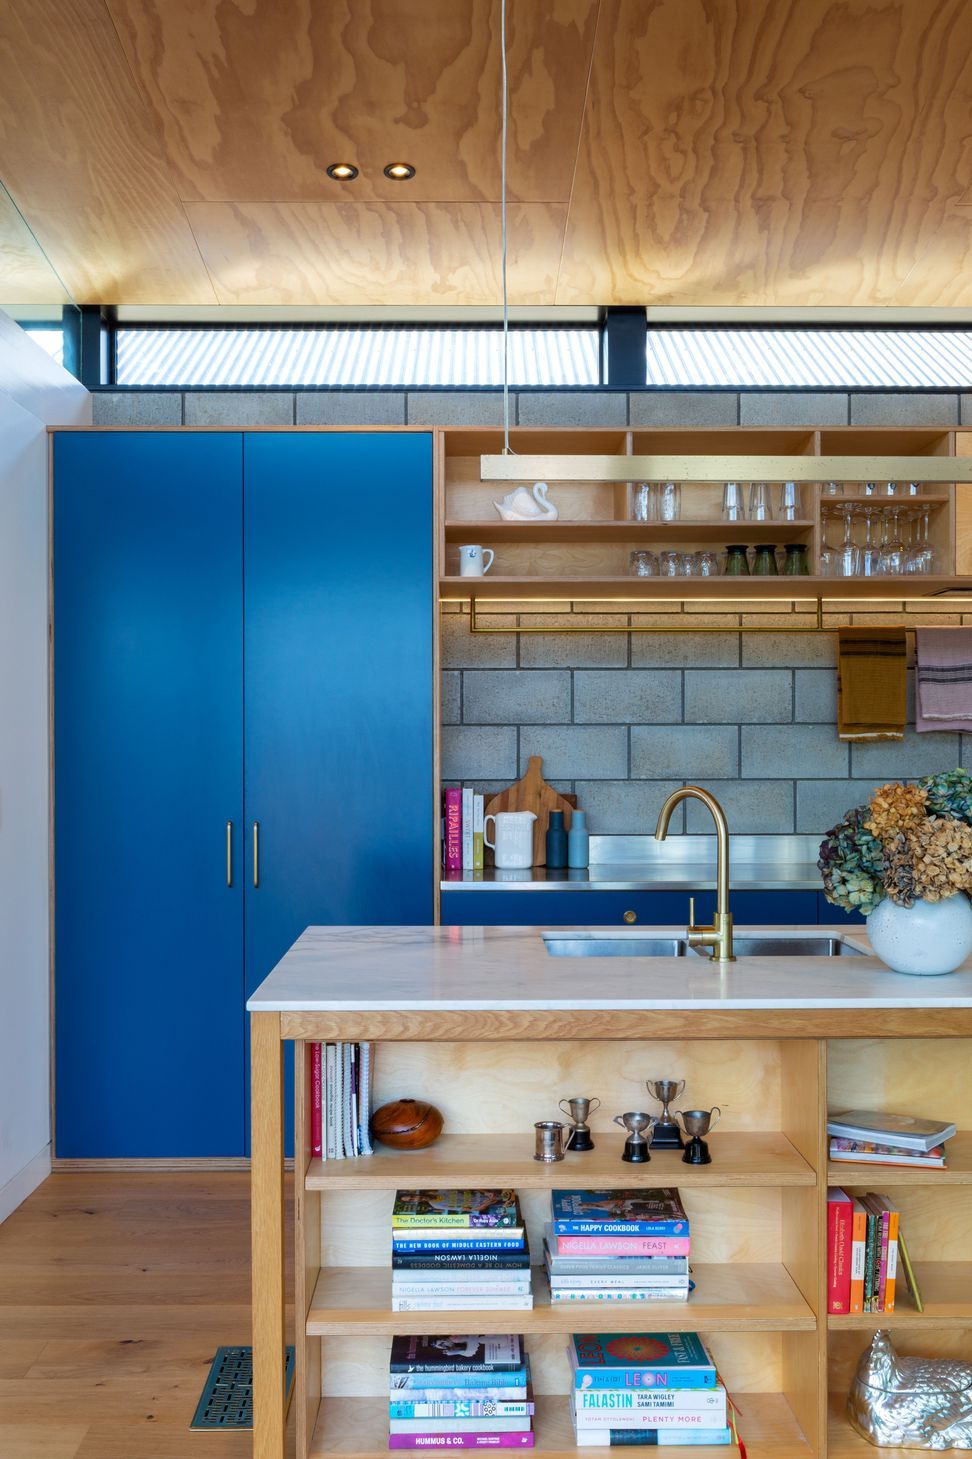
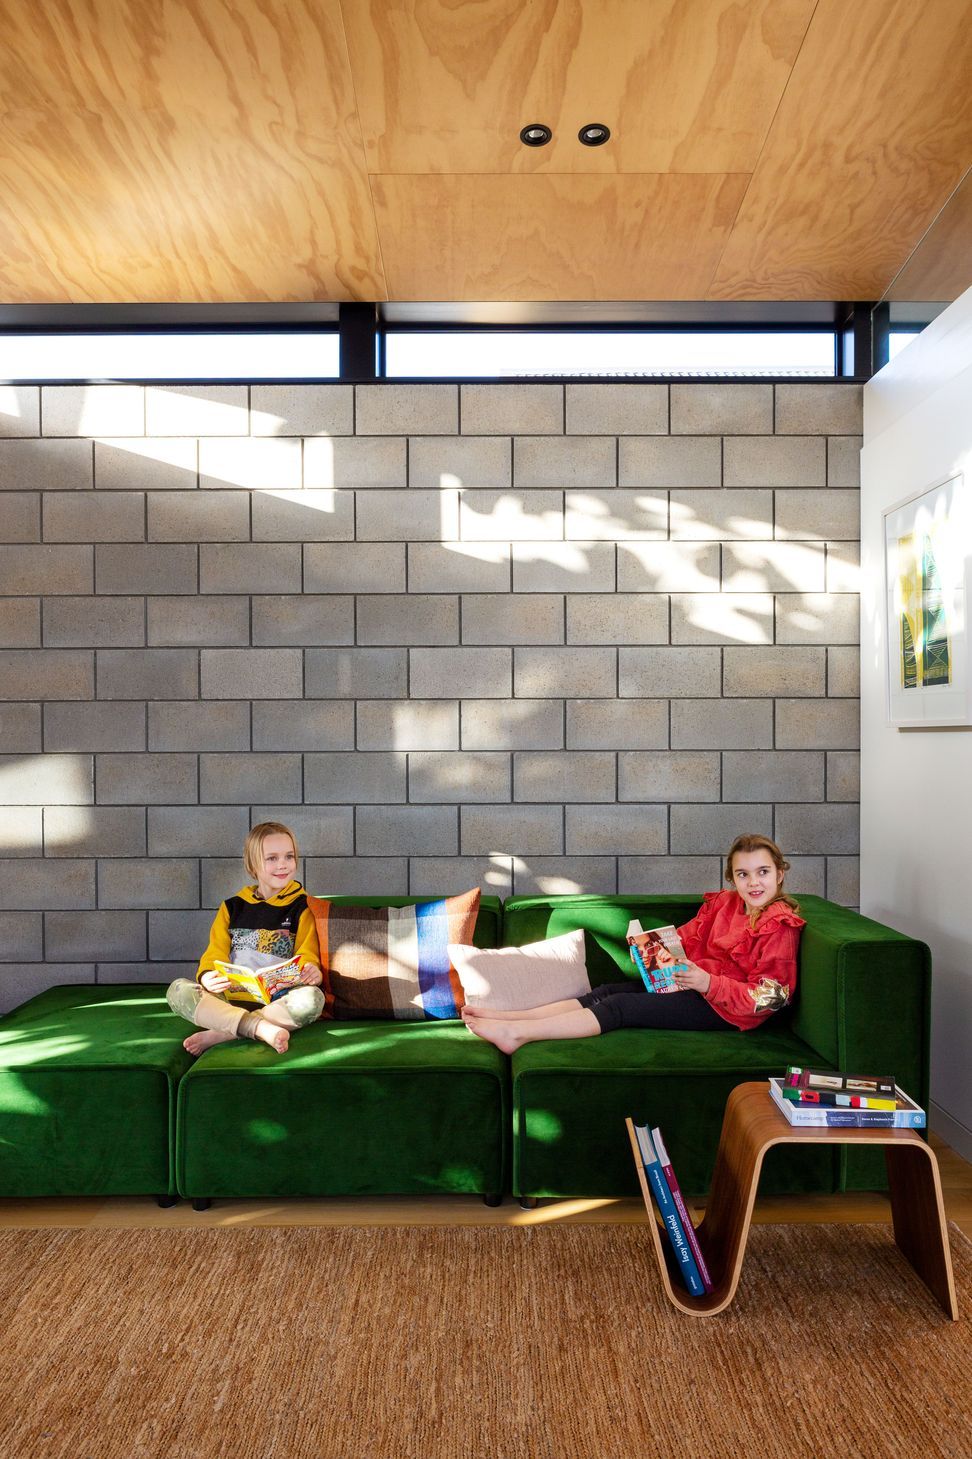
Feature concrete block walls in the kitchen and second living space help define these areas and the timber shelving in these spaces pop against the classic grey.
The bold choice of blue kitchen cabinetry plays nicely against the warmth of the brass fittings and the ply and tones in well with the grey block wall. The blue in turn mirrors the blue exterior of the front façade of the house.
High level clerestory windows bounce more light around the ply ceilings, ensuring a warm and well lit space and the mono-pitch ceilings mimic the high stud of the original house.
The master suite comes off the left of the hallway via stairs which drop it down to ground level, giving access to the ensuite, storage and the bedroom, which opens to the garden via a large slider.
Like this Project?
Hire Dorrington Atcheson Architects
Professional Reviews
Professionals used in
this project
The practices and trades credited on this project.

More projects from
Dorrington Atcheson Architects
Other work by Dorrington Atcheson Architects, across every category they build in.


More in
Renovations
Everything else in Renovations, from every practice on ArchiPro.


Next Project
Keep scrolling