

A modern family home blending old-school Kiwi beachside charm with sustainable design, featuring distinct living zones and stunning upper harbour views.
This project harks back to an “old school” kiwi beachside feel, while being a thoroughly modern home.
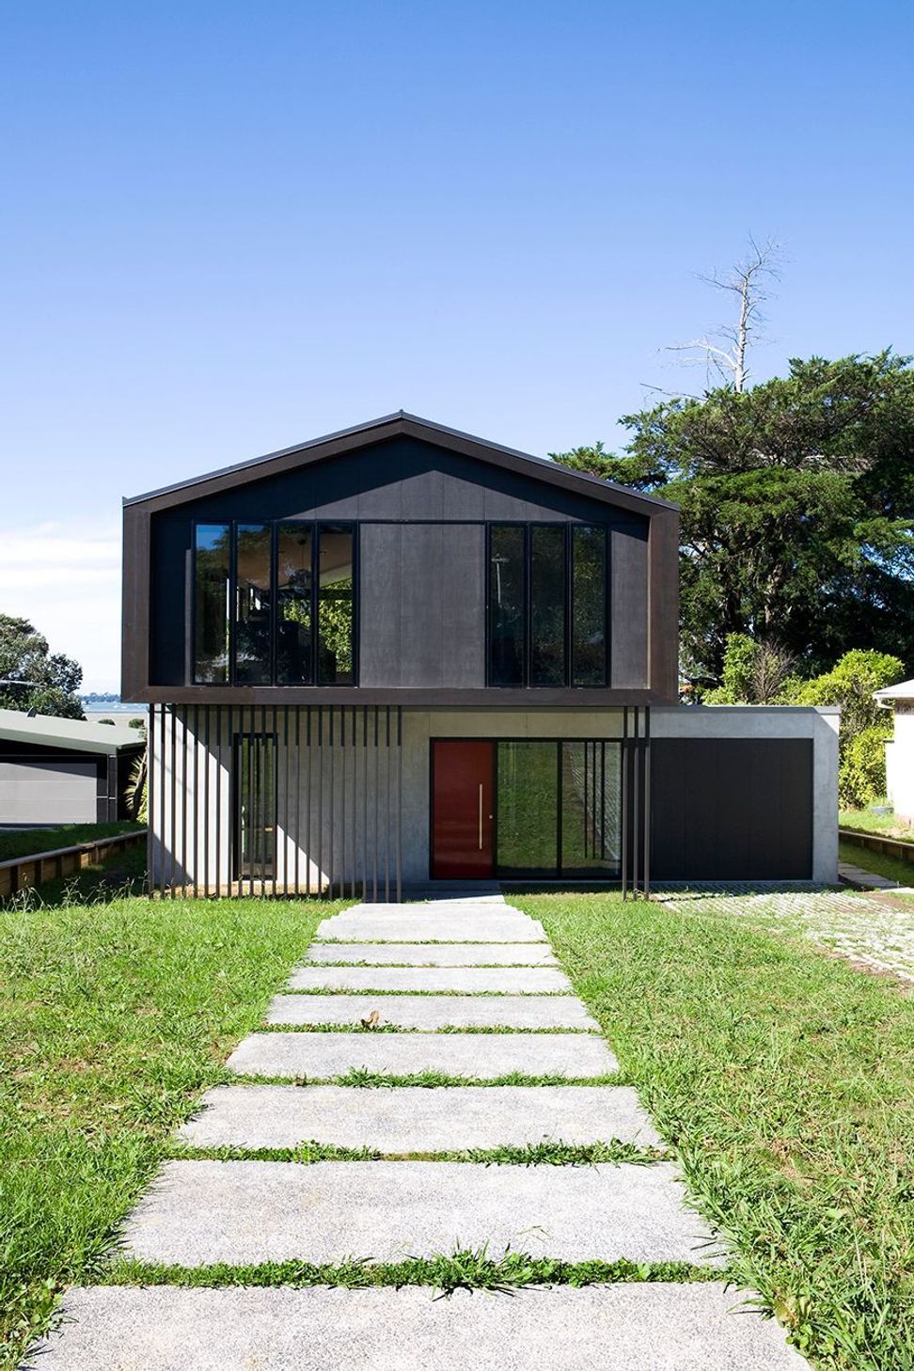
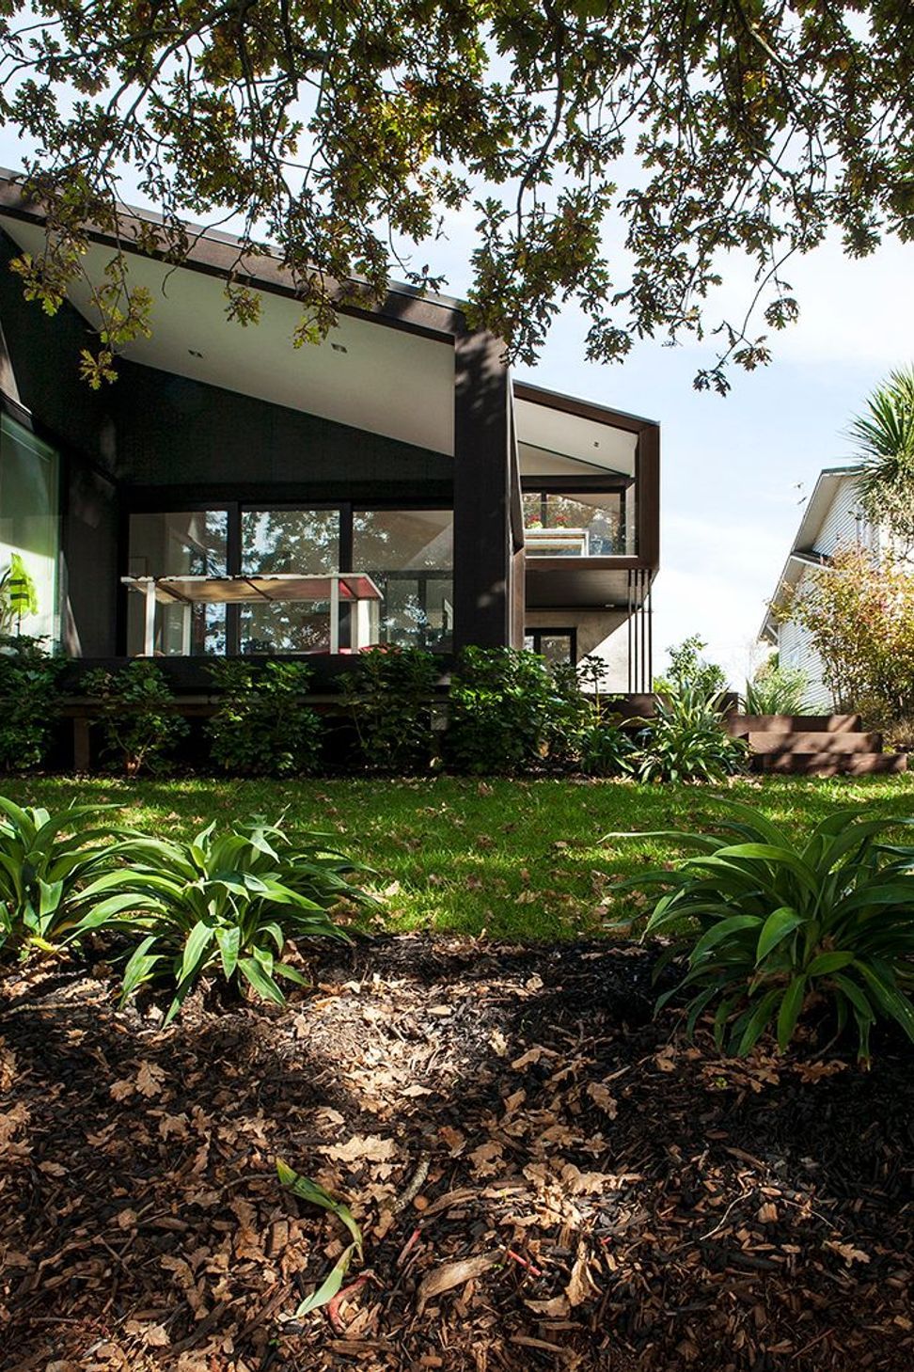
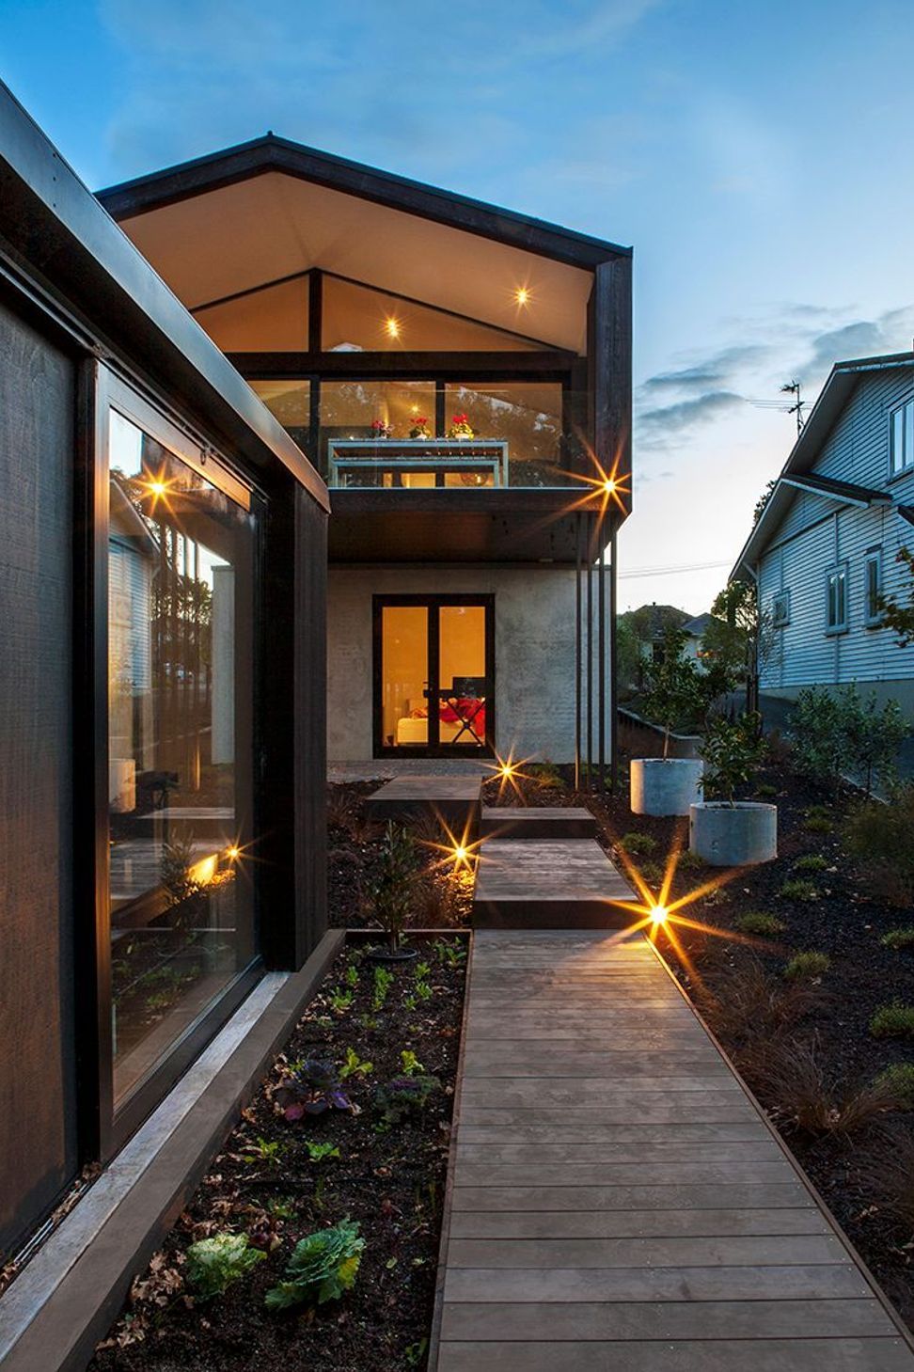
A full section in a suburb increasingly broken down by subdivision, the site runs directly down to the water’s edge, where oak trees provide a leafy boundary. The front of the site was to be opened up to the street and left unfenced, creating a generous front yard and increasing the impression of a relaxed beachside suburb.
The original 1970’s bungalow on this site had little to recommend it aside from extensive upper harbour views and adjacent sea views from the second floor. The new house retains these qualities, while providing a modern family home.
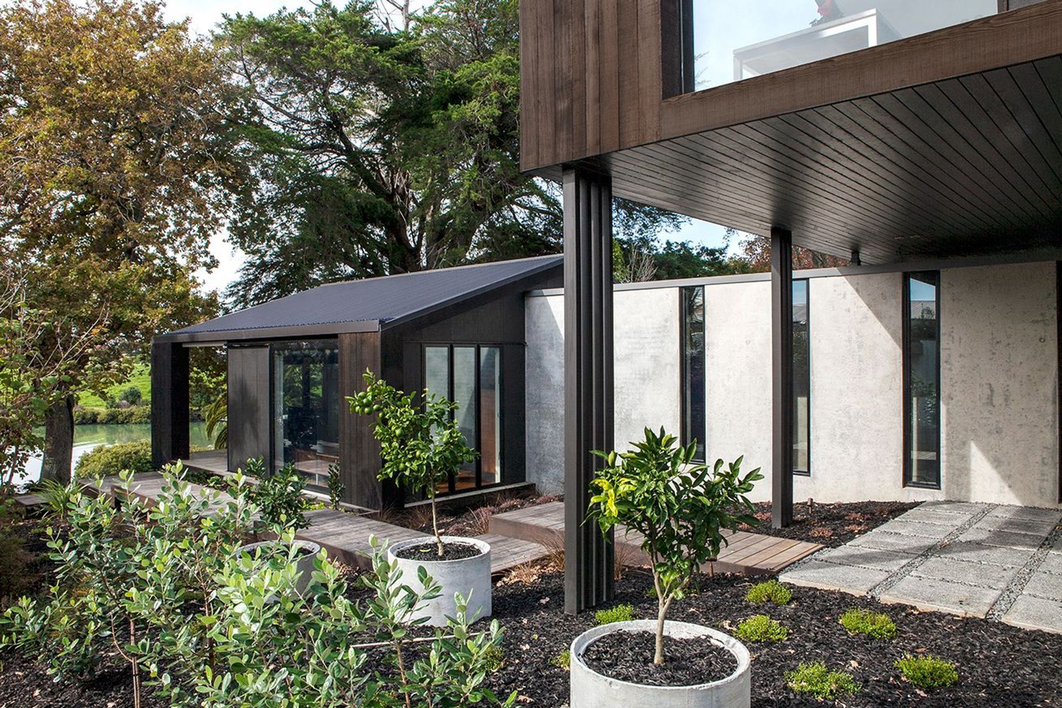
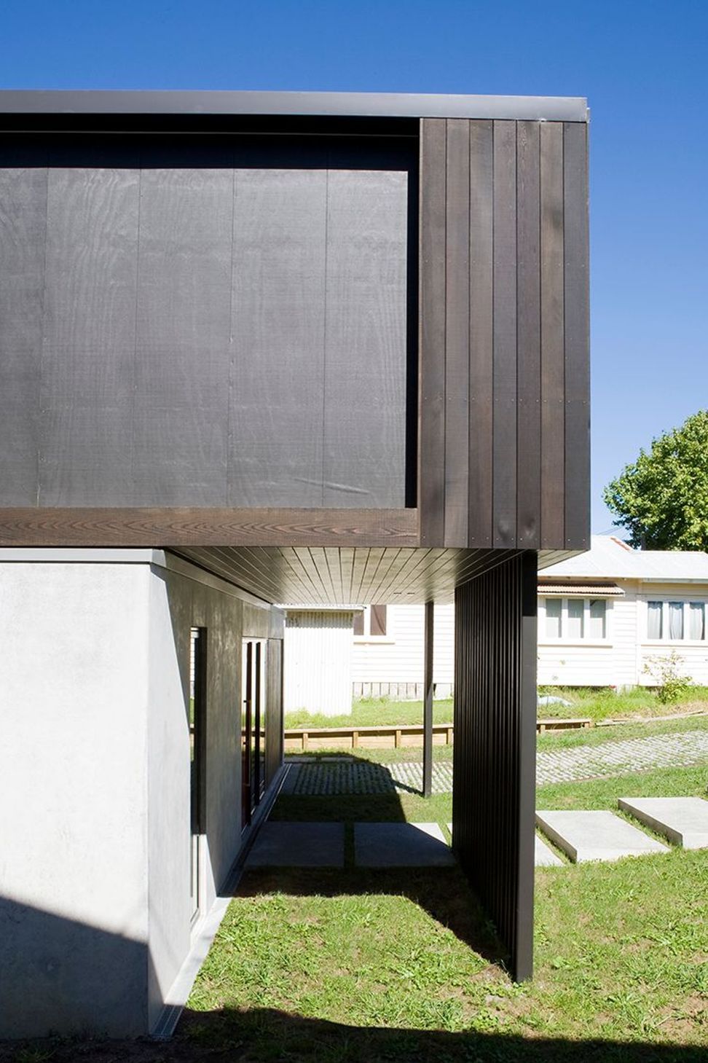
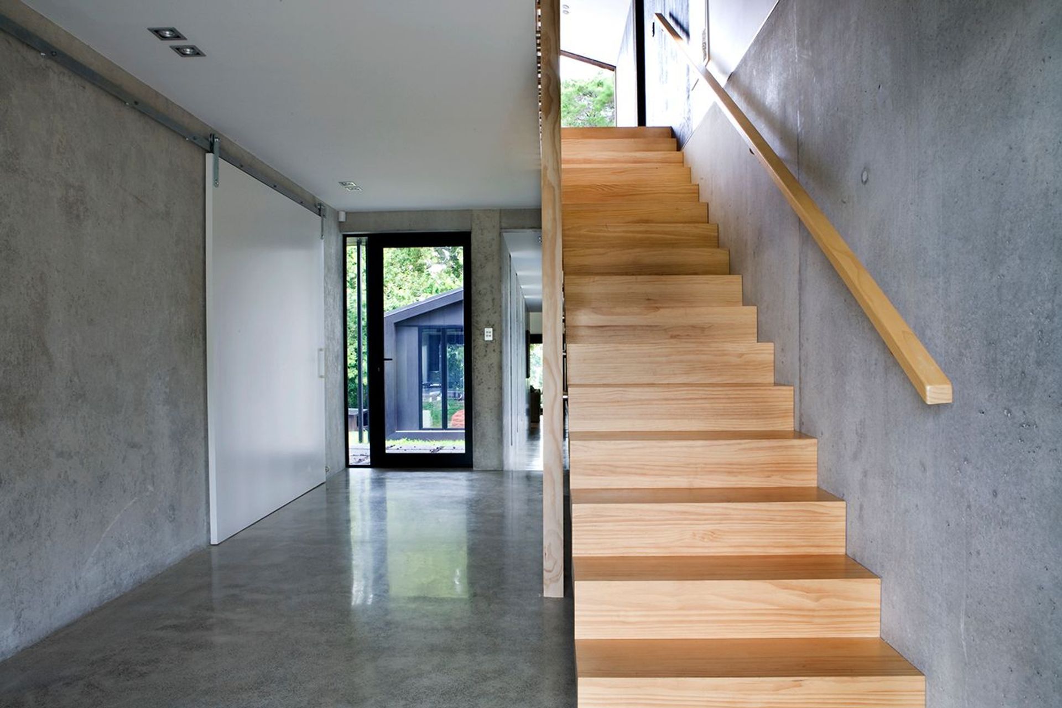
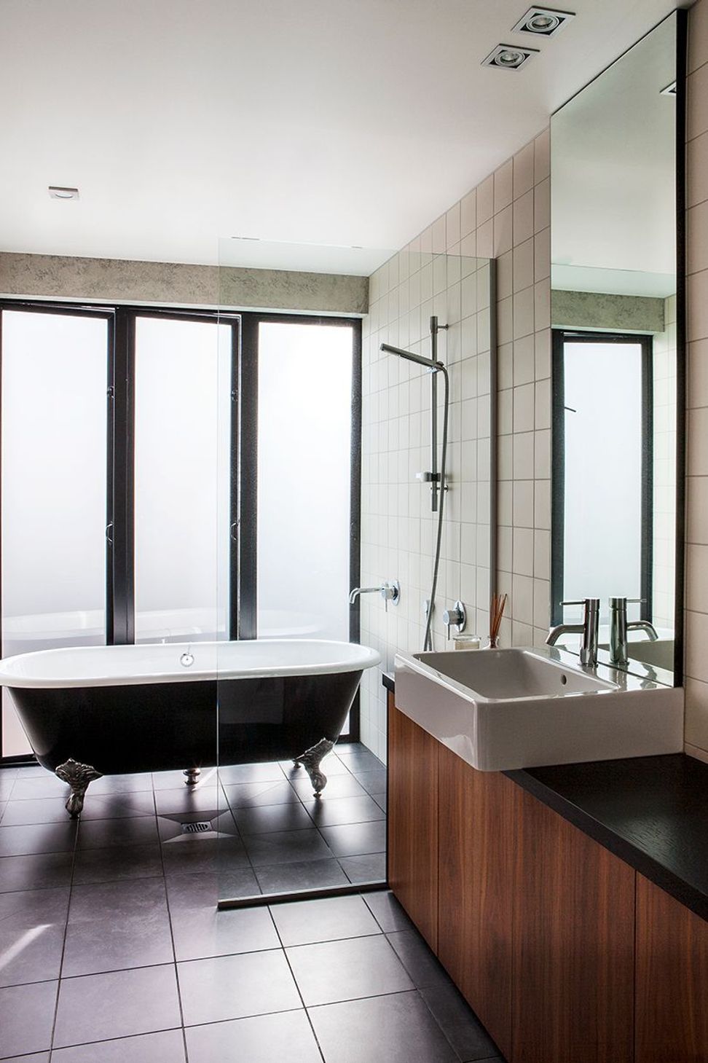
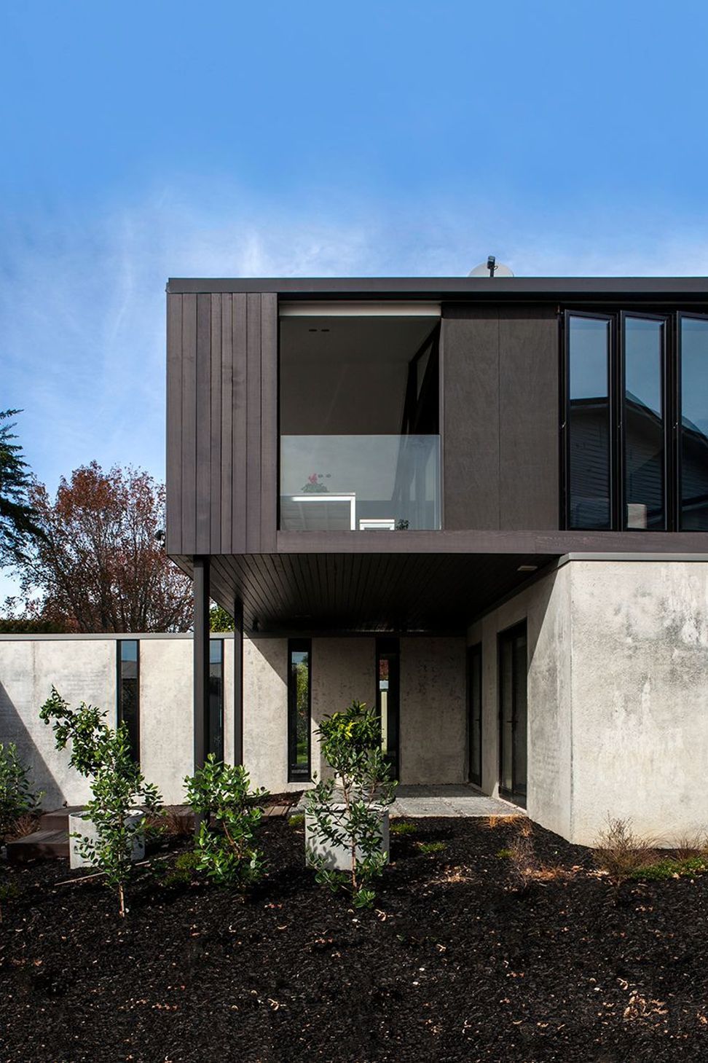
The house is comprised of three separate elements - a pre-cast concrete ground floor that houses the entrance, home office, house bathroom, laundry, garage and a double bedroom.
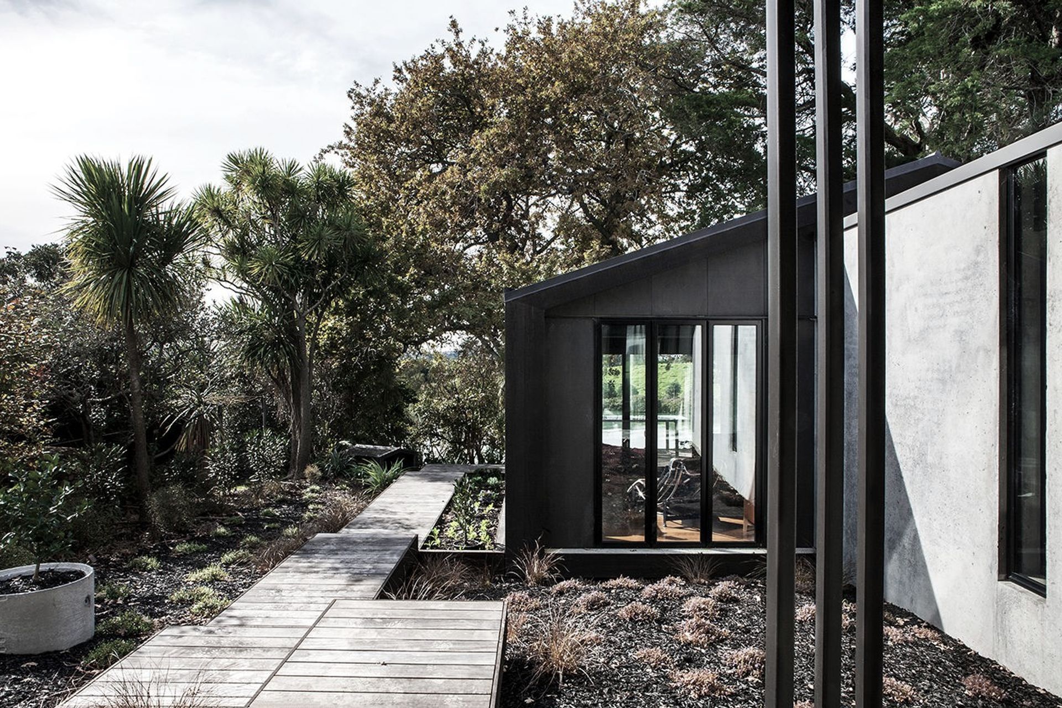
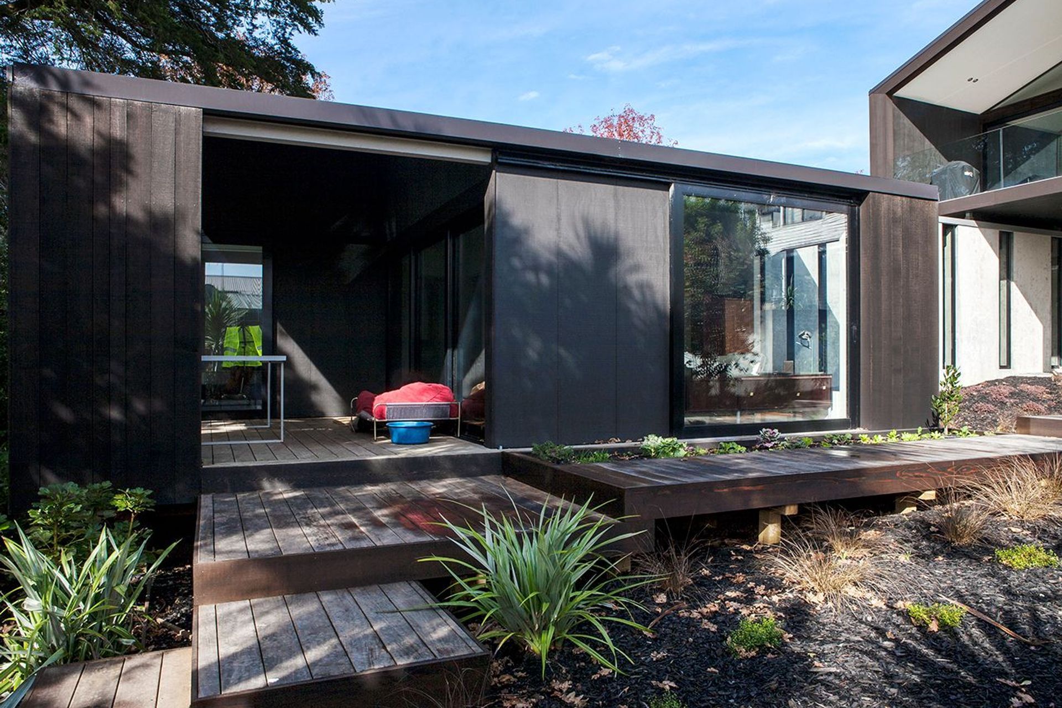
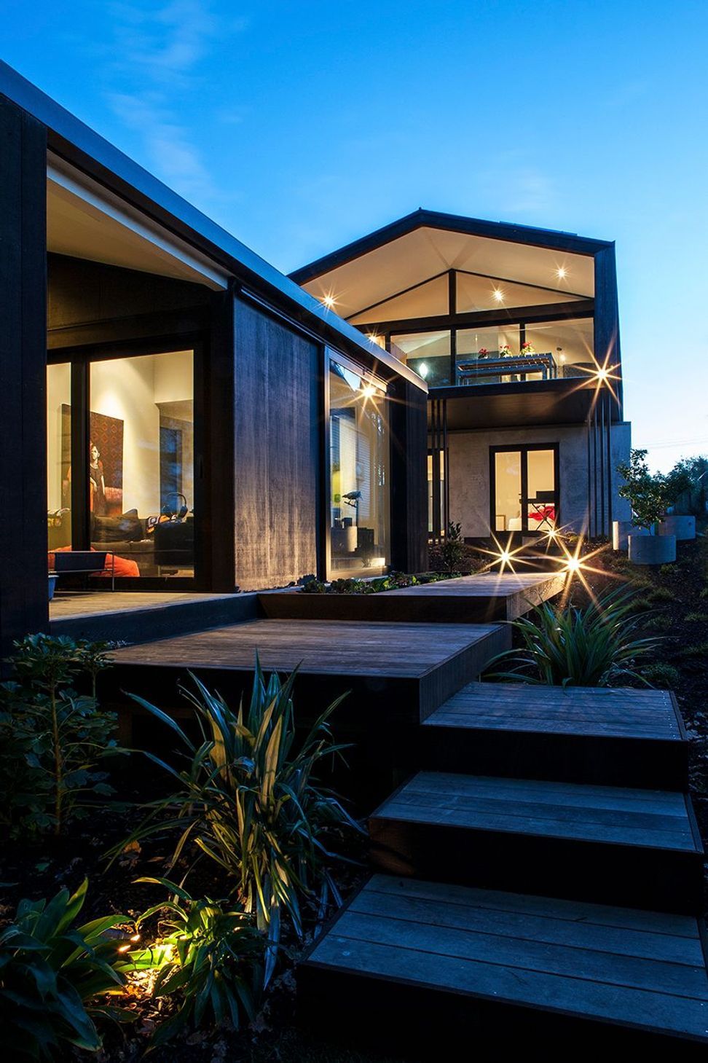
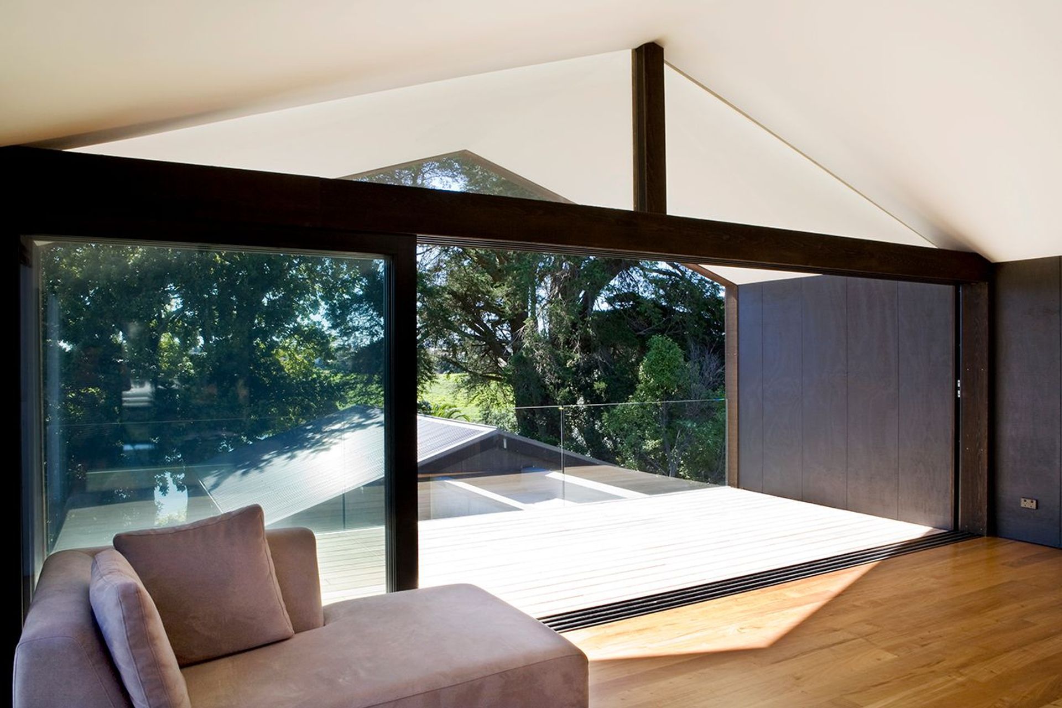
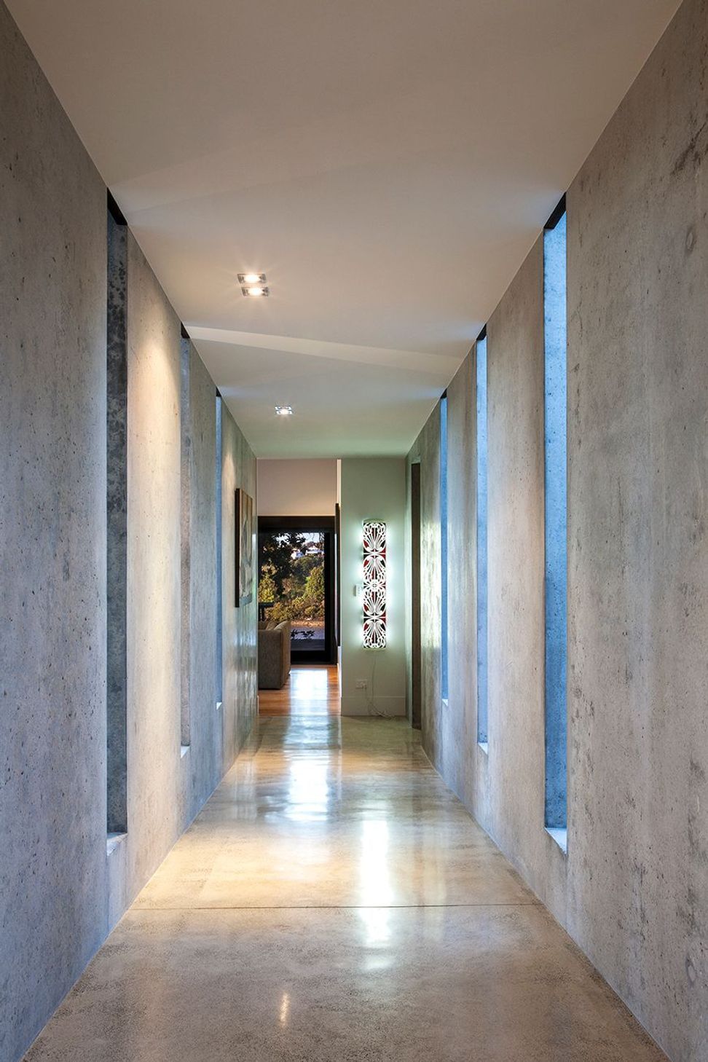
The ground floor is then linked via a concrete gallery to the timber “boatshed” at the rear of the section. This hovers over the ground, capturing views of the water in front and provides a distinct private space. Housing a second living room, outdoor covered room, two bedrooms and a bathroom. With its own separate entrance, it can be entirely closed off from the main house.
This was an important aspect of the brief - to create a family home with distinct zones, providing privacy when necessary and with the ability to be divided more permanently in the future.
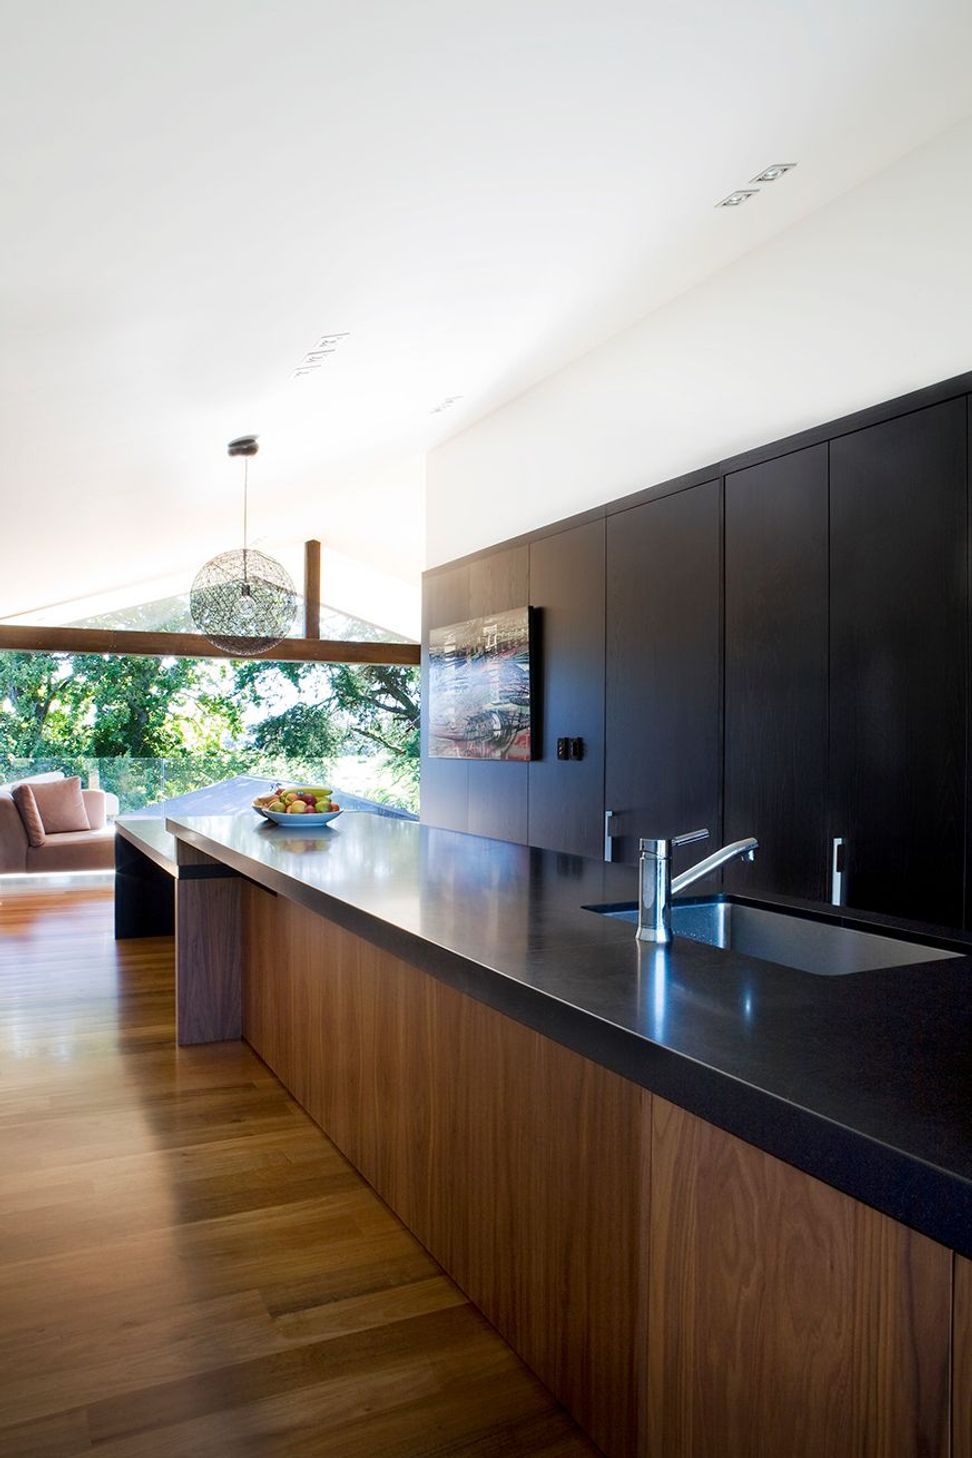
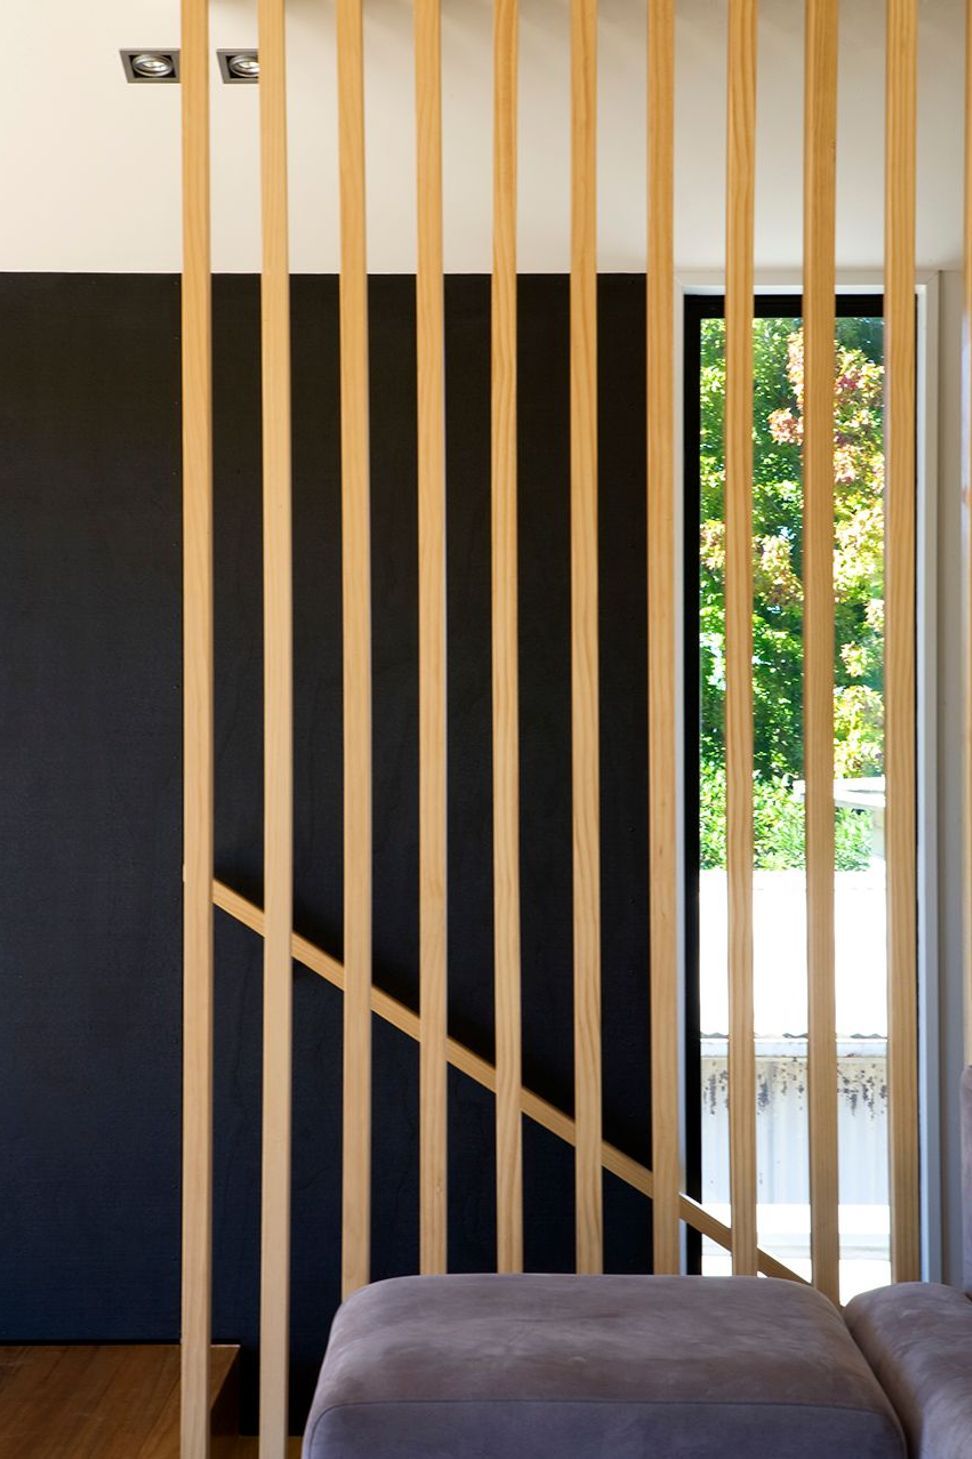
A second gabled “boatshed” hovers over the solid concrete base of the main house and is accessed via timber stairs. This holds the upstairs living room, dining room, kitchen, master bedroom suite and a substantial covered deck.
Sustainability was integral to the design - materials were carefully considered for their energy efficiency, and the architecture itself needed to complement this ethos. The house uses water collected off the gabled roofs, and the concrete walls and floor of the ground floor take advantage of passive solar gain. The roof also plays host to panels for solar hot water and photovoltaic for power generation, with the excess being fed back into the grid.
Photographer
Emma-Jane Hetherington
Like this Project?
Hire Dorrington Atcheson Architects
Professional Reviews
Professionals used in
this project
The practices and trades credited on this project.

More projects from
Dorrington Atcheson Architects
Other work by Dorrington Atcheson Architects, across every category they build in.


More in
Residential
Everything else in Residential, from every practice on ArchiPro.


Next Project
Keep scrolling