Project team
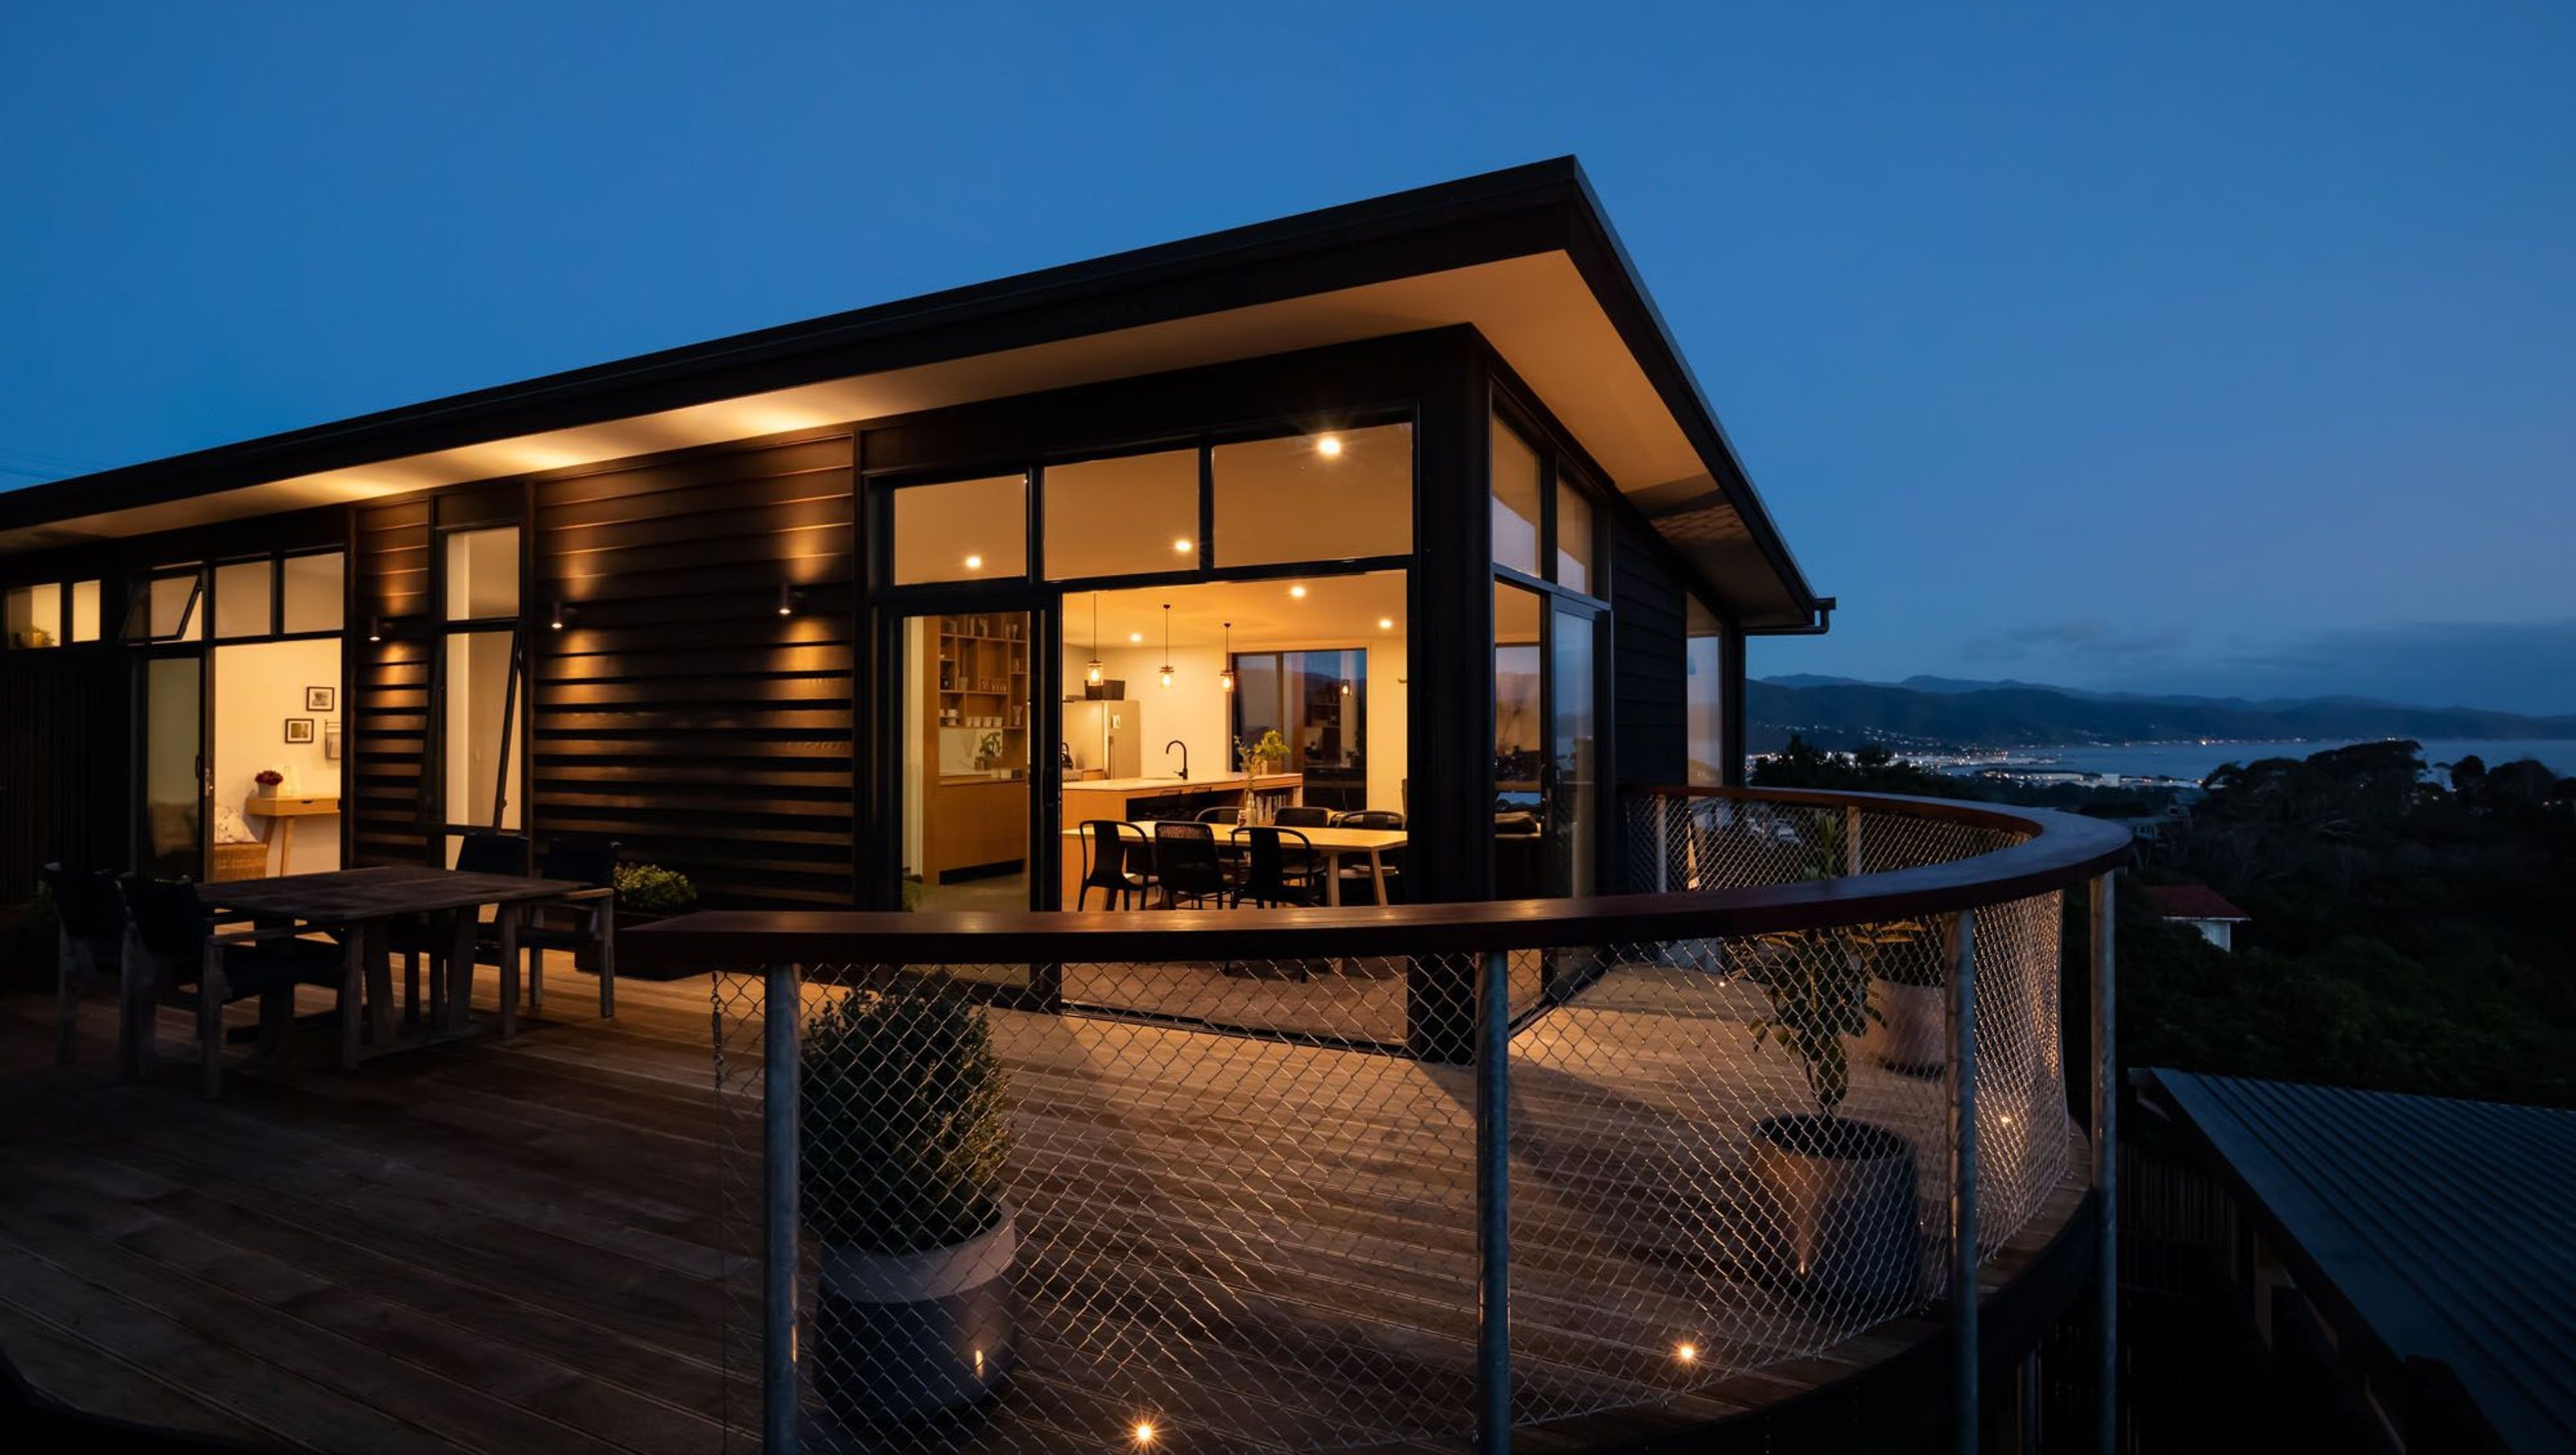
A stunning four-bedroom, three-bathroom home designed by John Mills, harmoniously nestled in native bush, featuring expansive views, bespoke American oak kitchen, and extensive landscaping for a luxurious living experience in Lower Hutt.
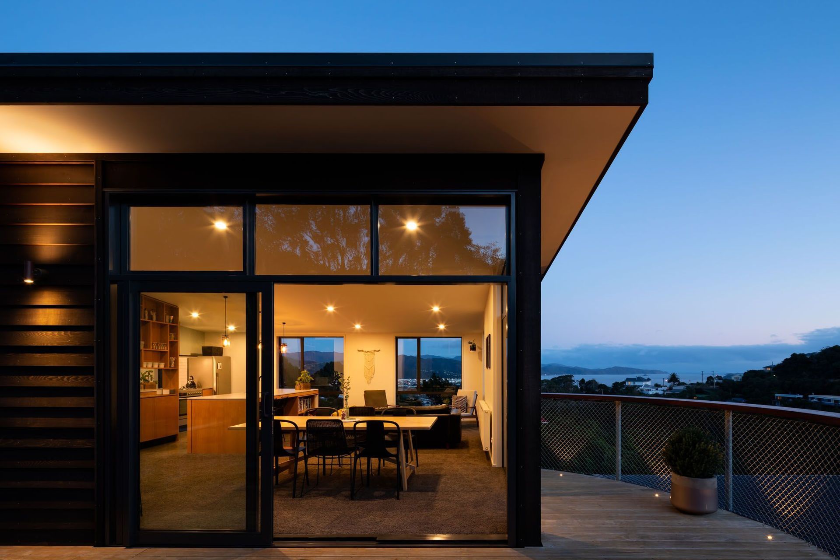
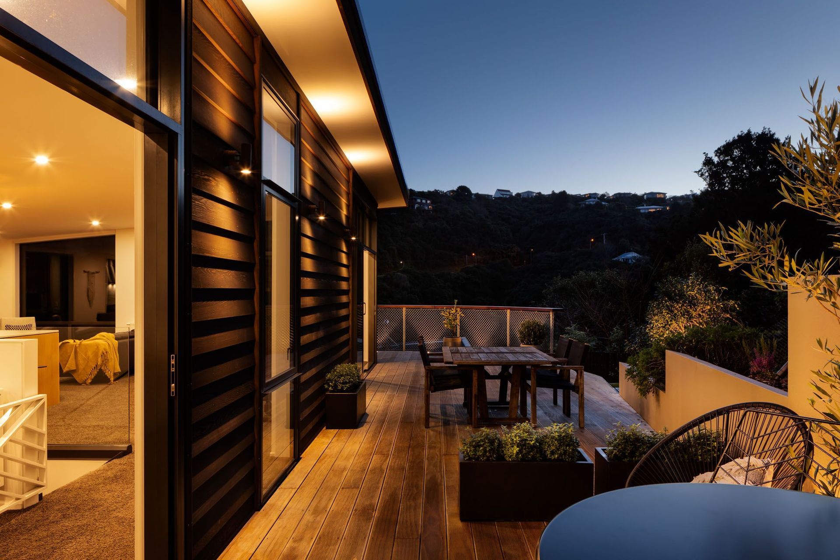
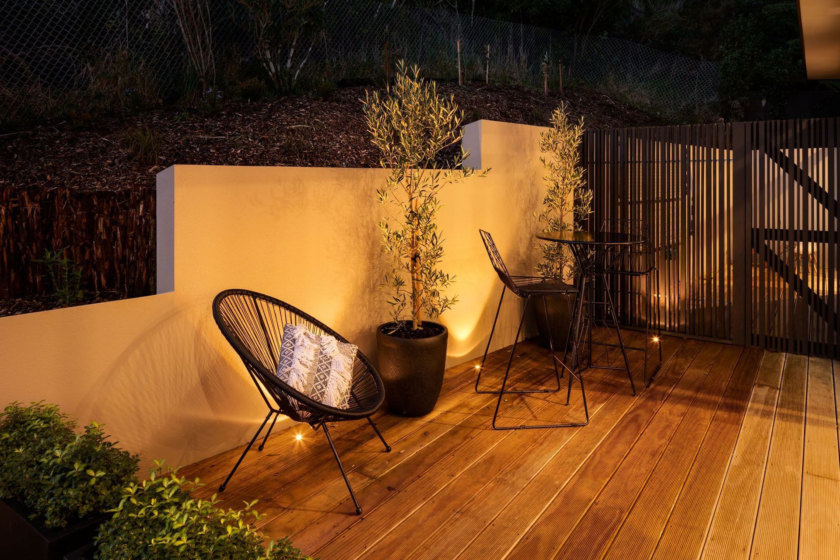
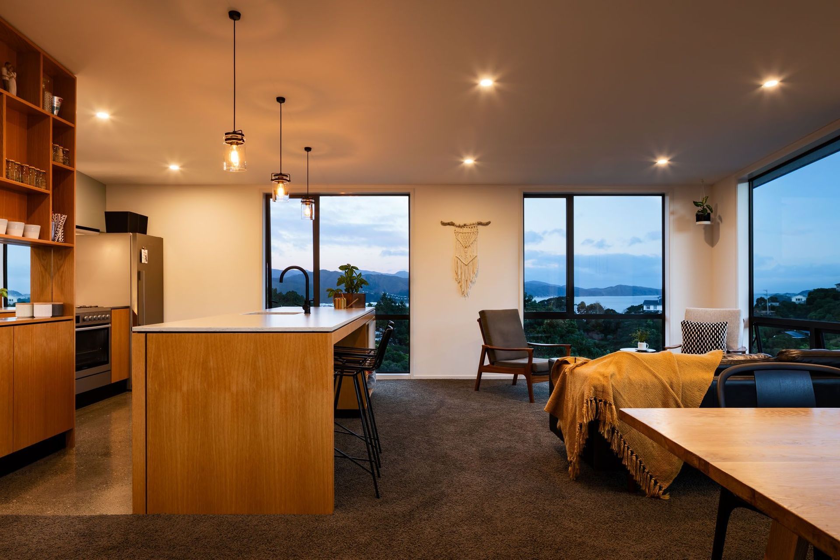
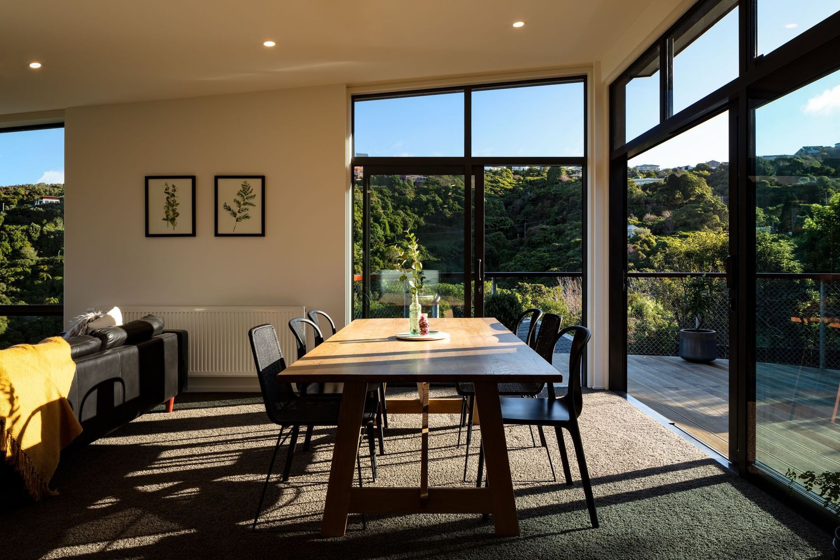
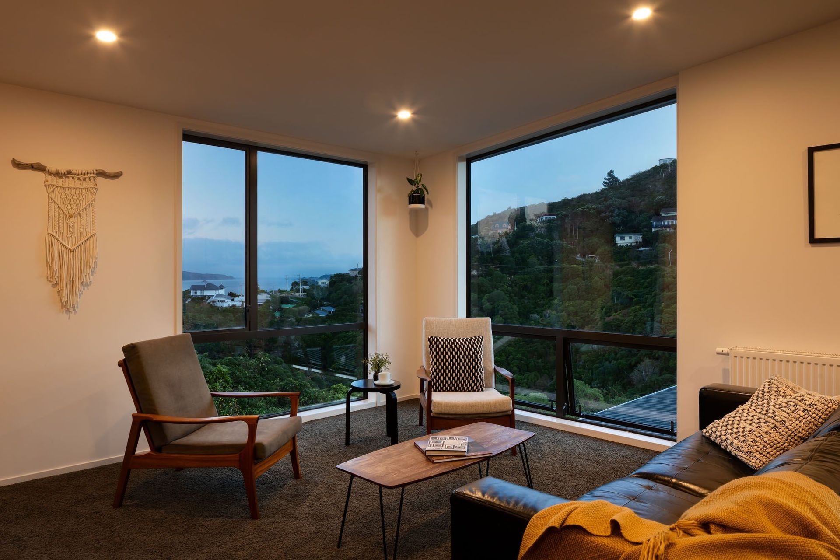
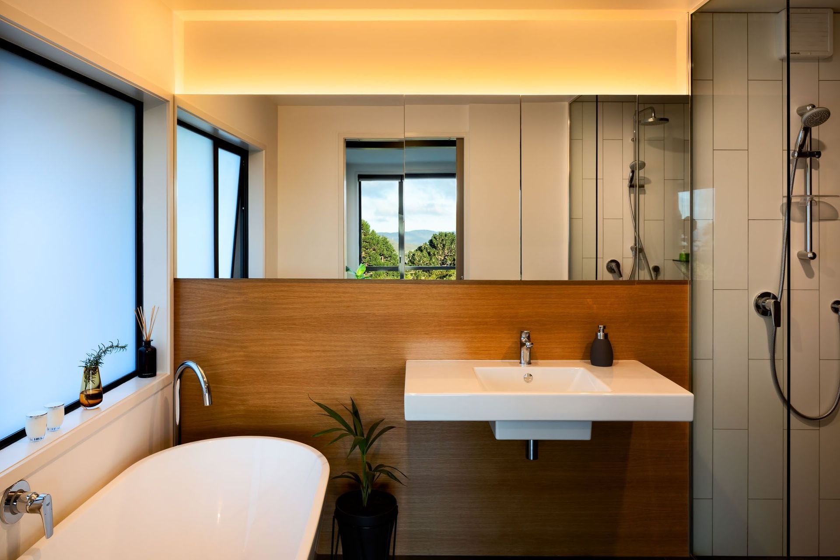
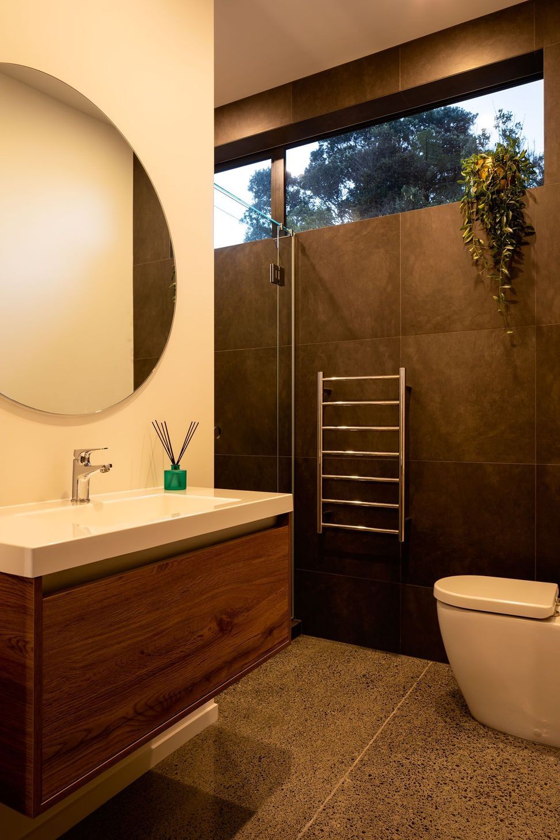
Architecturally designed by John Mills and expertly crafted, this fantastic four-bedroom, three-bathroom home brings a feeling of modern luxe to Lower Hutt. Nestled into native bush surrounds, the house was carefully planned to optimise hillside views across Hutt Valley to Wellington Harbour. Building specifications ensure the home sits in harmony with its neighbours and the natural environment. Exposed cedar encases the top storey. Generous double-glazed windows and expansive sliding doors encourage natural illumination. A large deck with laminated curved timber balustrade awaits for premium open-air entertaining, by day or night.
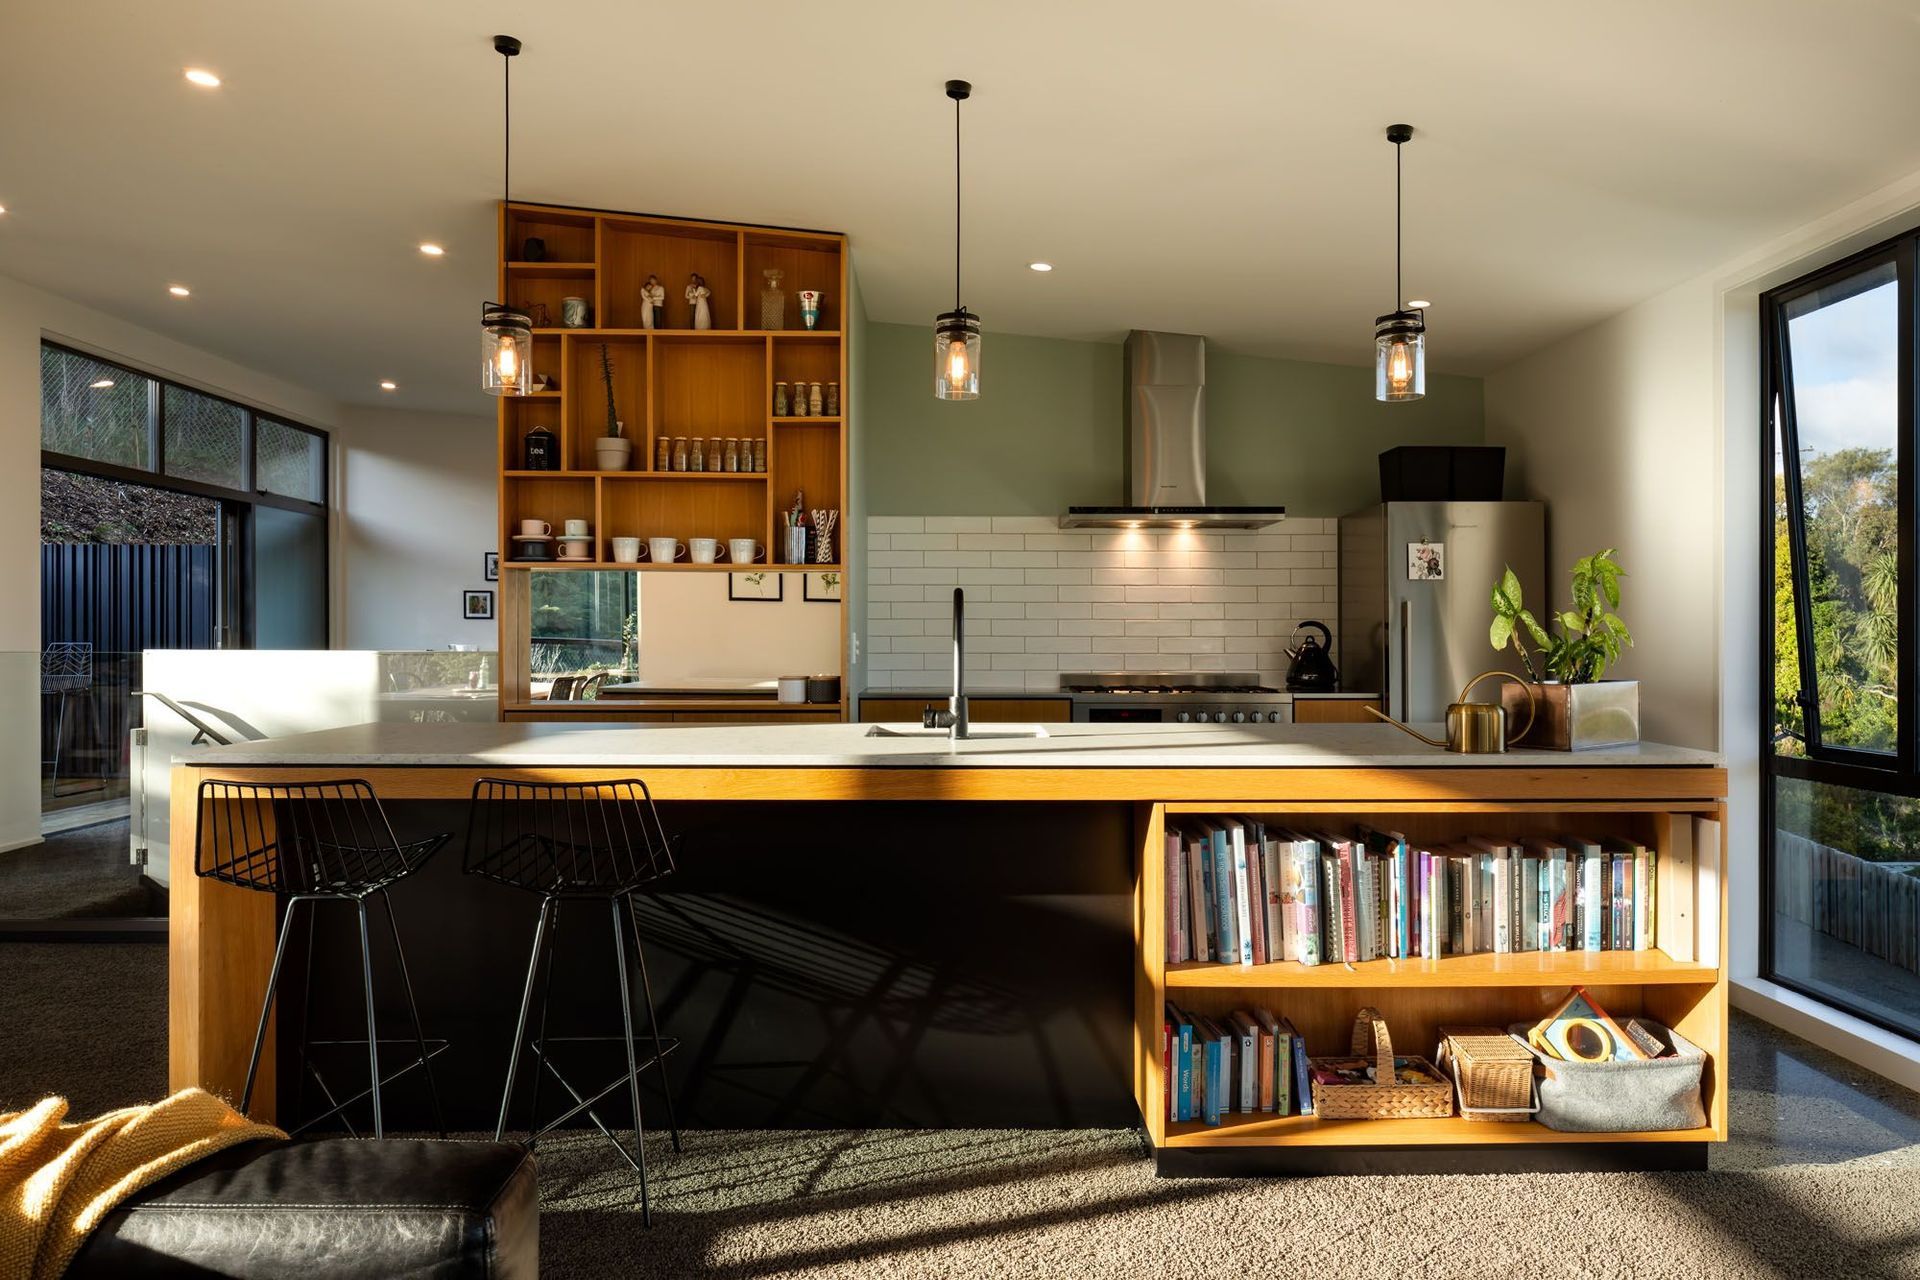
Creating home-cooked meals is a delight in the bespoke American oak kitchen. Polished concrete floors grace the open-plan domain warming the home, as does a radiator central heating system. A formal lounge offers flexibility for family use. Tasteful styling gives the interior a timeless feel. The site has been extensively landscaped with elaborate fencing and engineer-designed driveway.
For more of this house go to houseoftheyear.co.nz

Like this Project?
Hire SpiceBuild
Professional Reviews
Professionals used in
this project
The practices and trades credited on this project.



More projects from
SpiceBuild
Other work by SpiceBuild, across every category they build in.


More in
Single House
Everything else in Single House, from every practice on ArchiPro.


Next Project
Keep scrolling