

Project team
- HB Architecture
- Kevin Hawkins
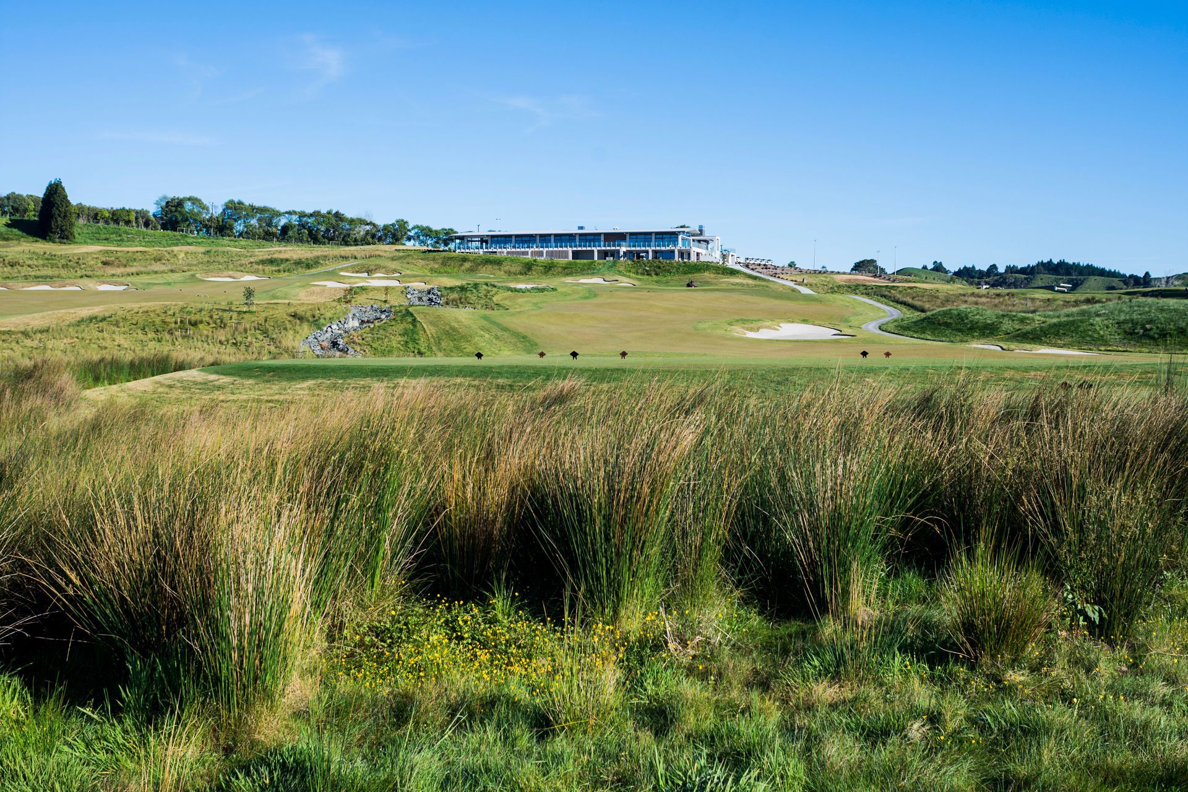
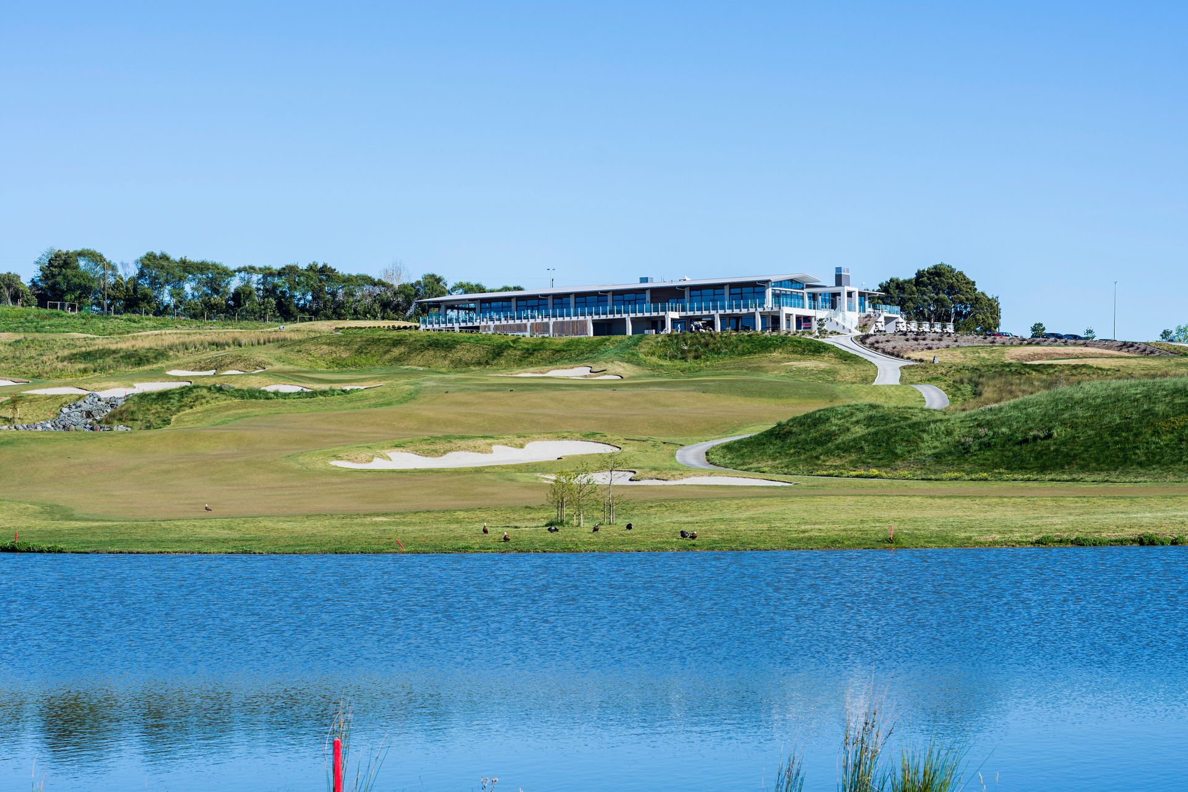
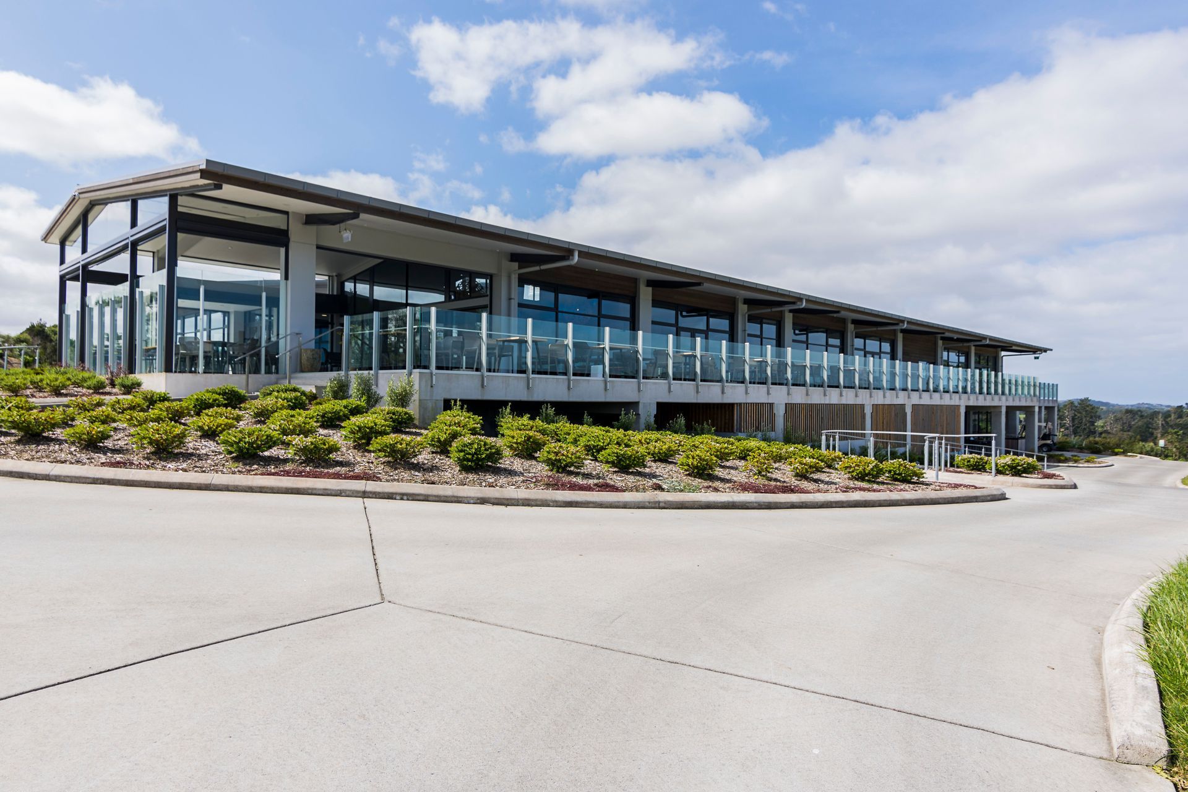
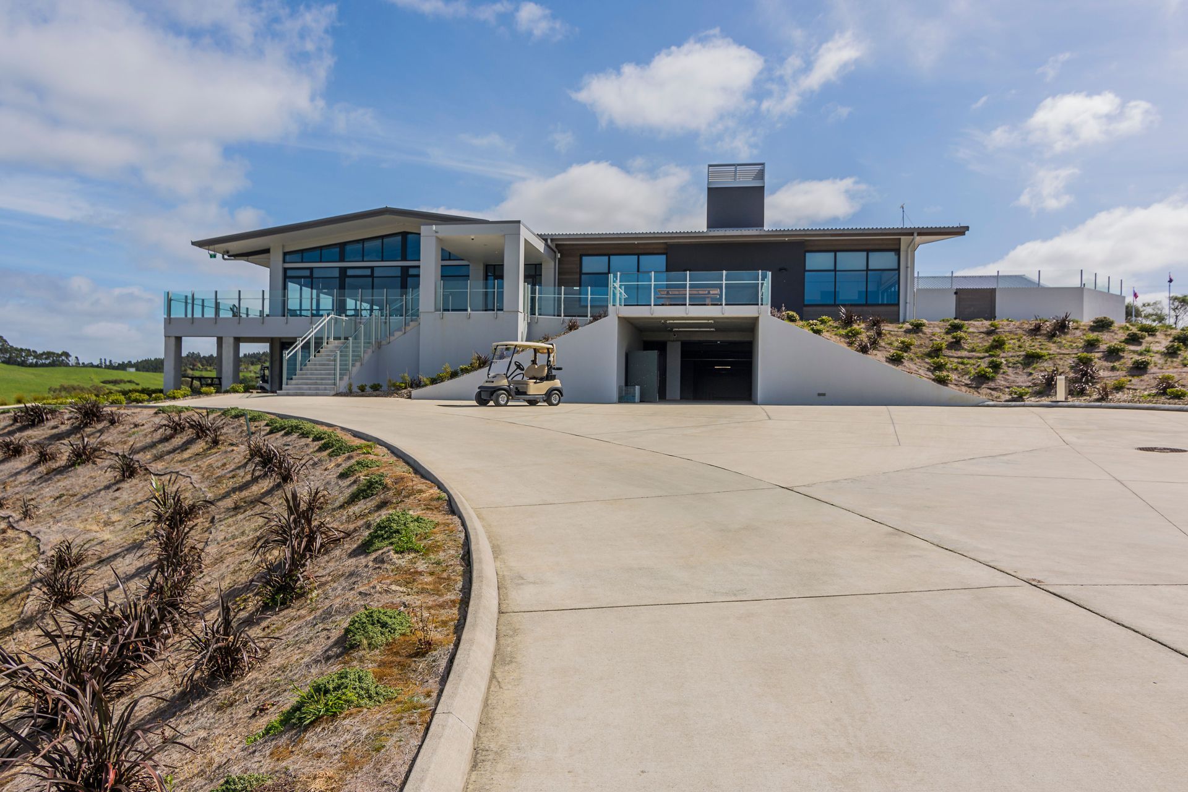

Peninsula Golf Club's modern two-storey clubhouse seamlessly integrates with the landscape, offering stunning views of the golf course and seascape, while prioritizing thermal performance and weatherproofing for an enhanced member experience.
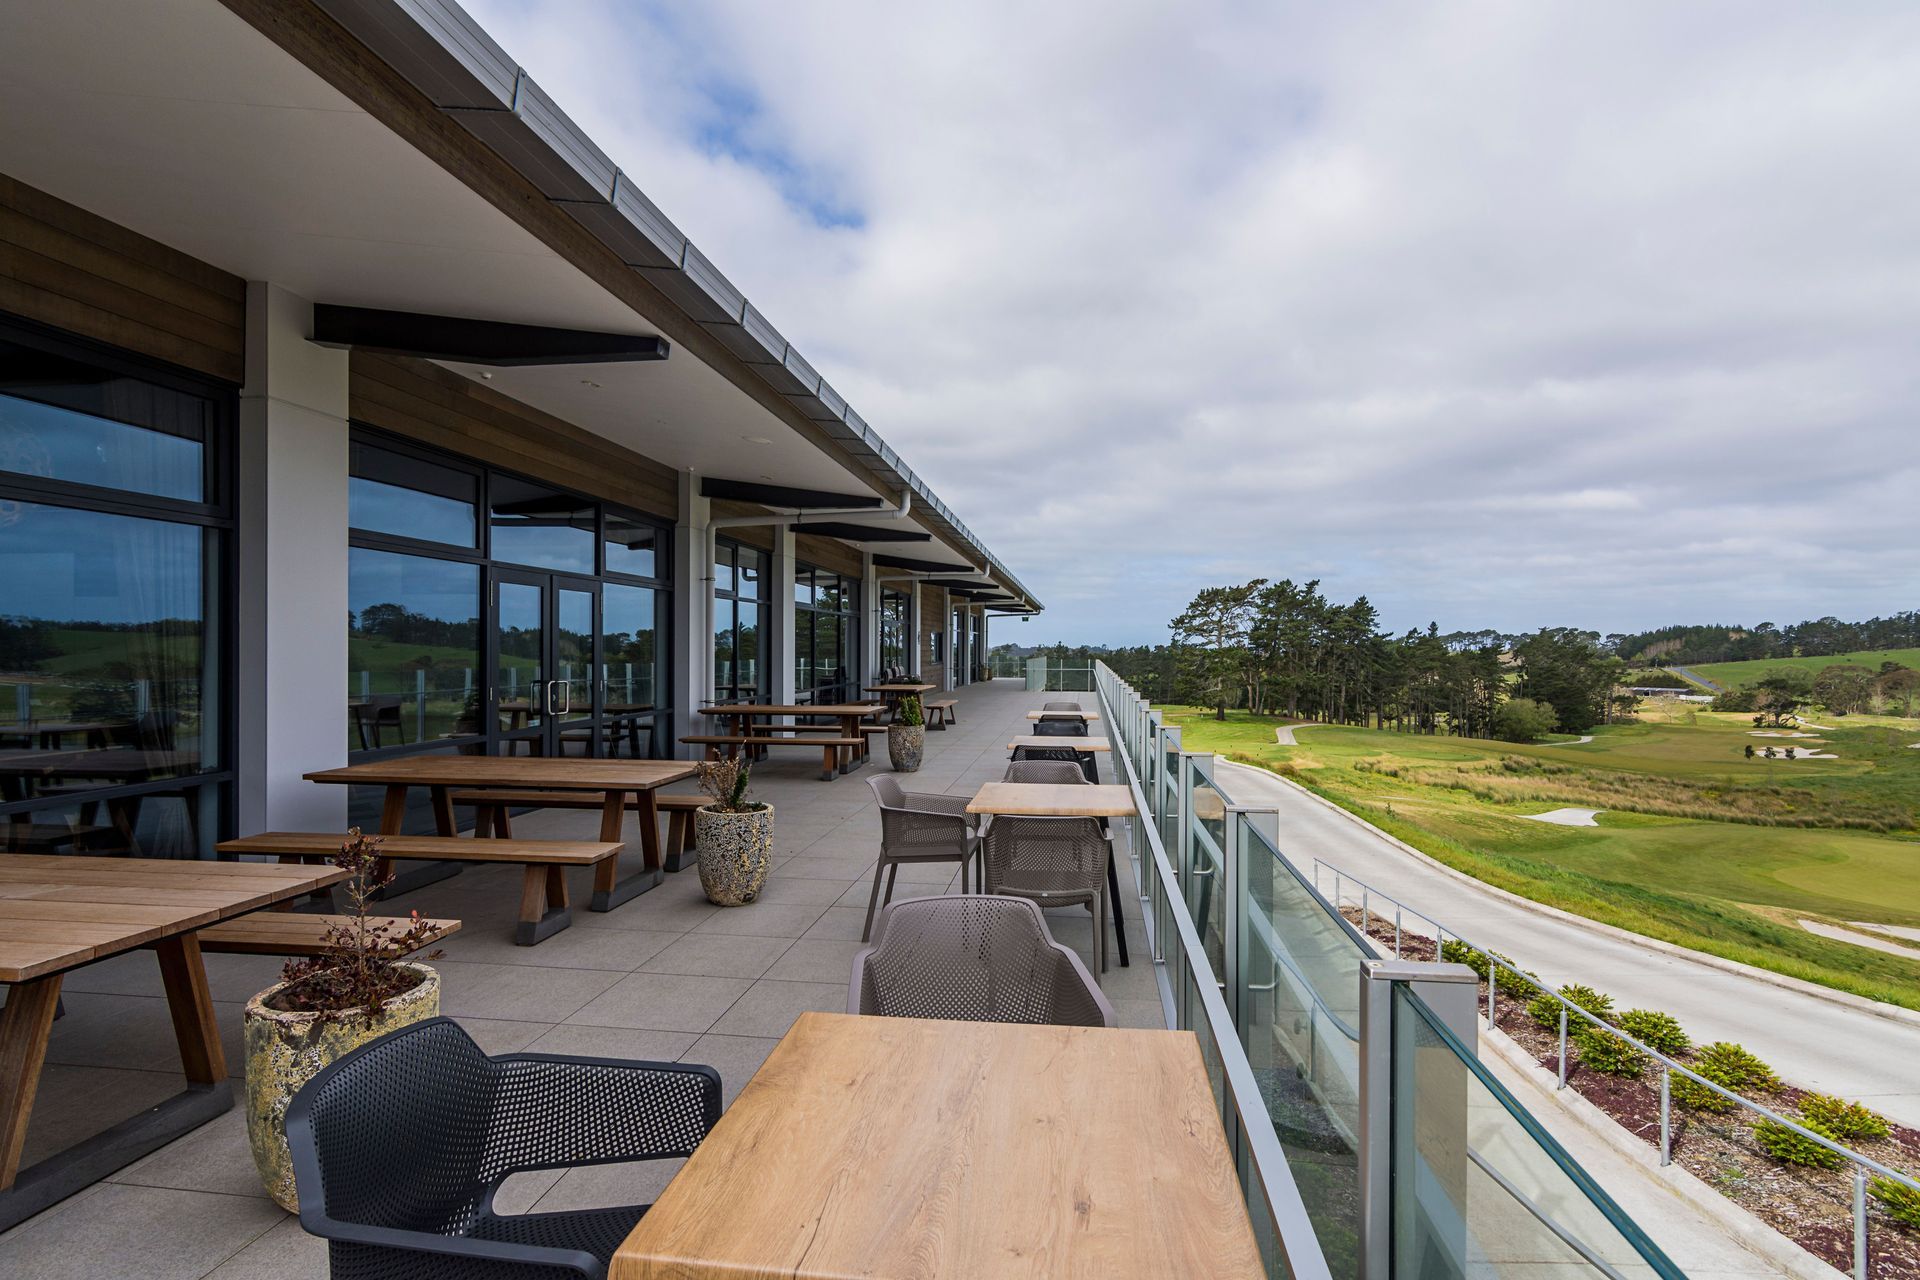
The new “clubhouse” is a modern and durable two-storey structure that appears low-lying within the landscape. The clubhouse is designed to provide members and course “starters” with a connection to the first tee while overlooking the majority of the course towards the distant seascape. This connection is achieved with the club being elevated within the Orewa/Red Beach area.
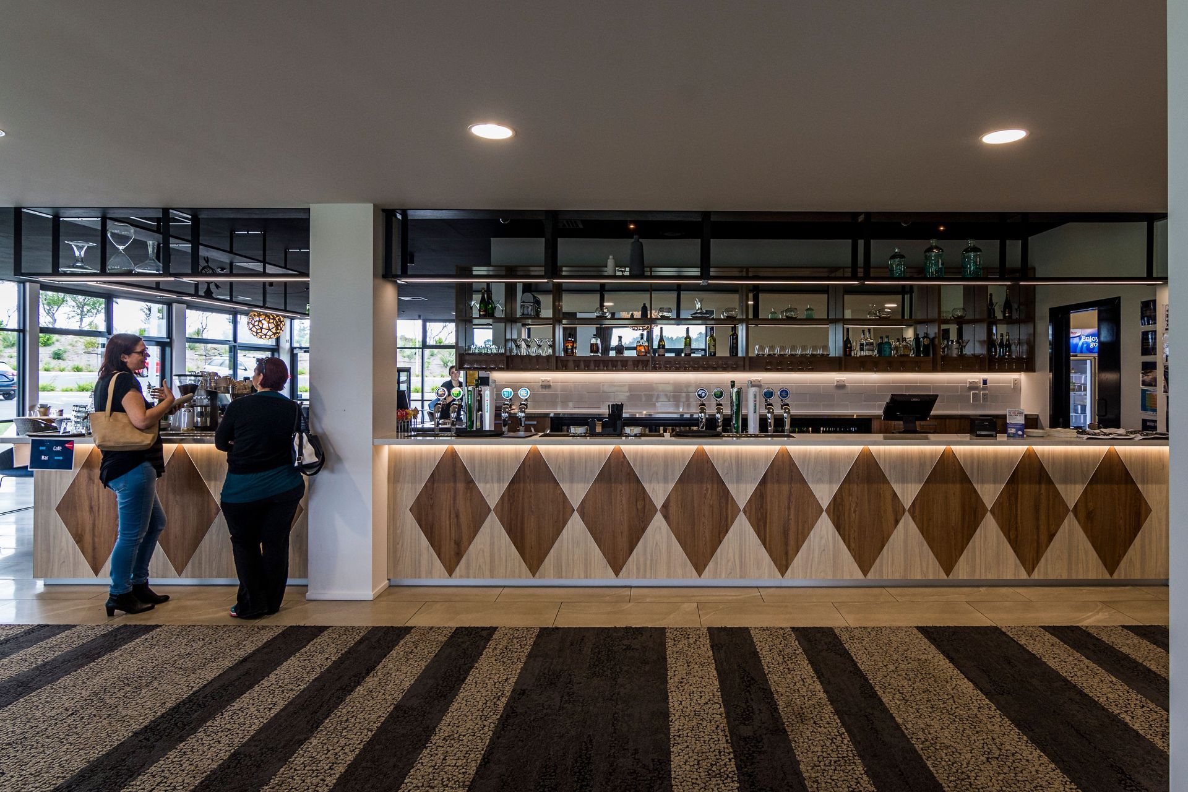
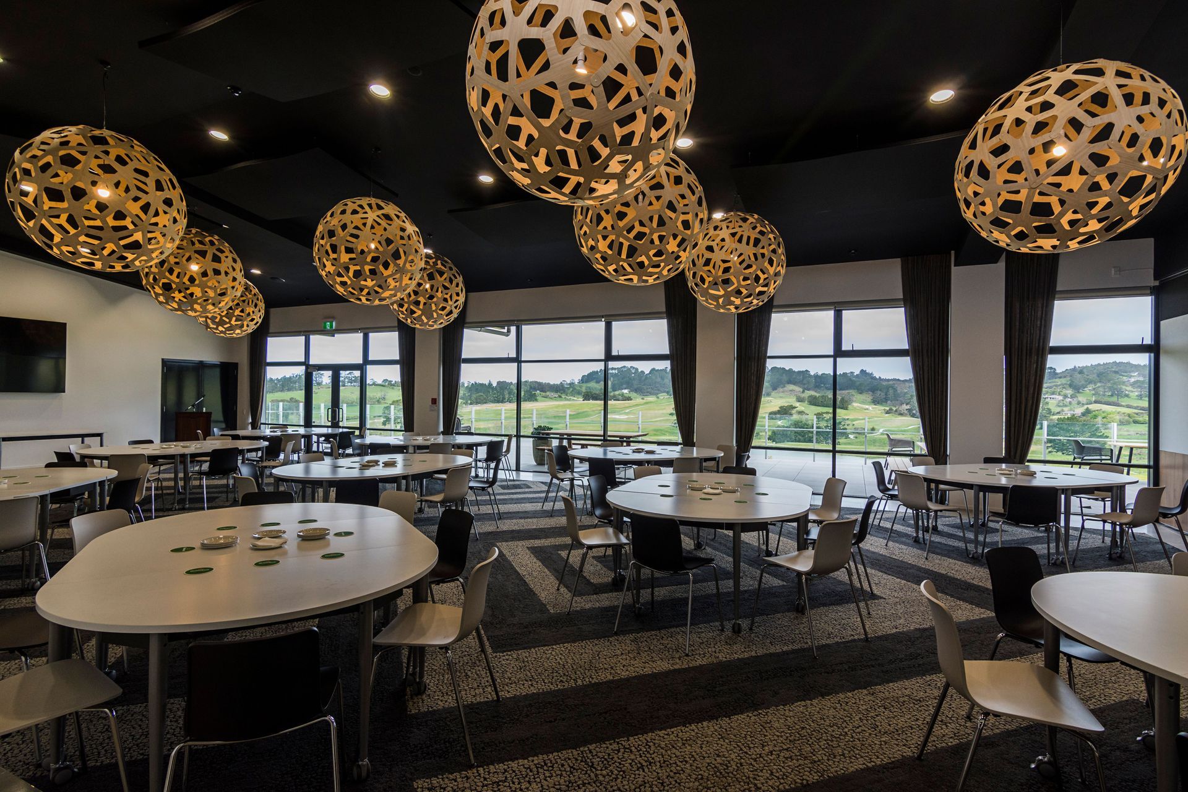
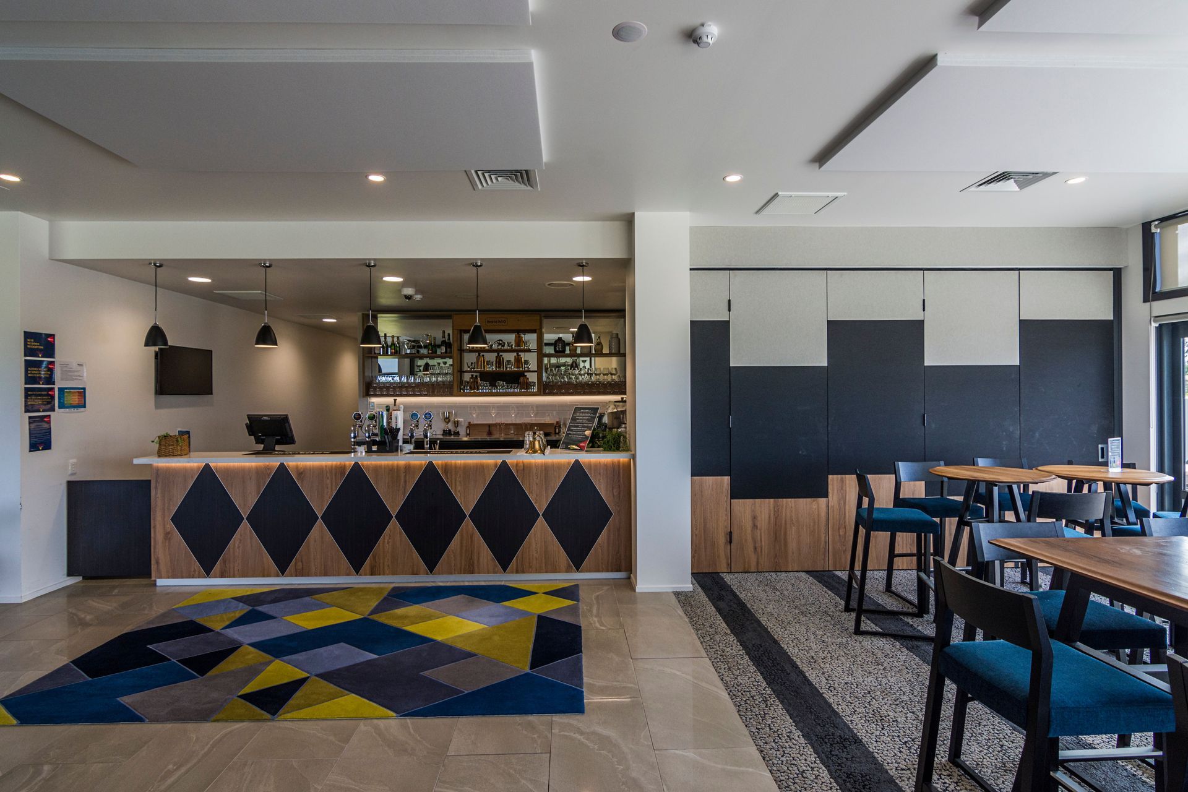
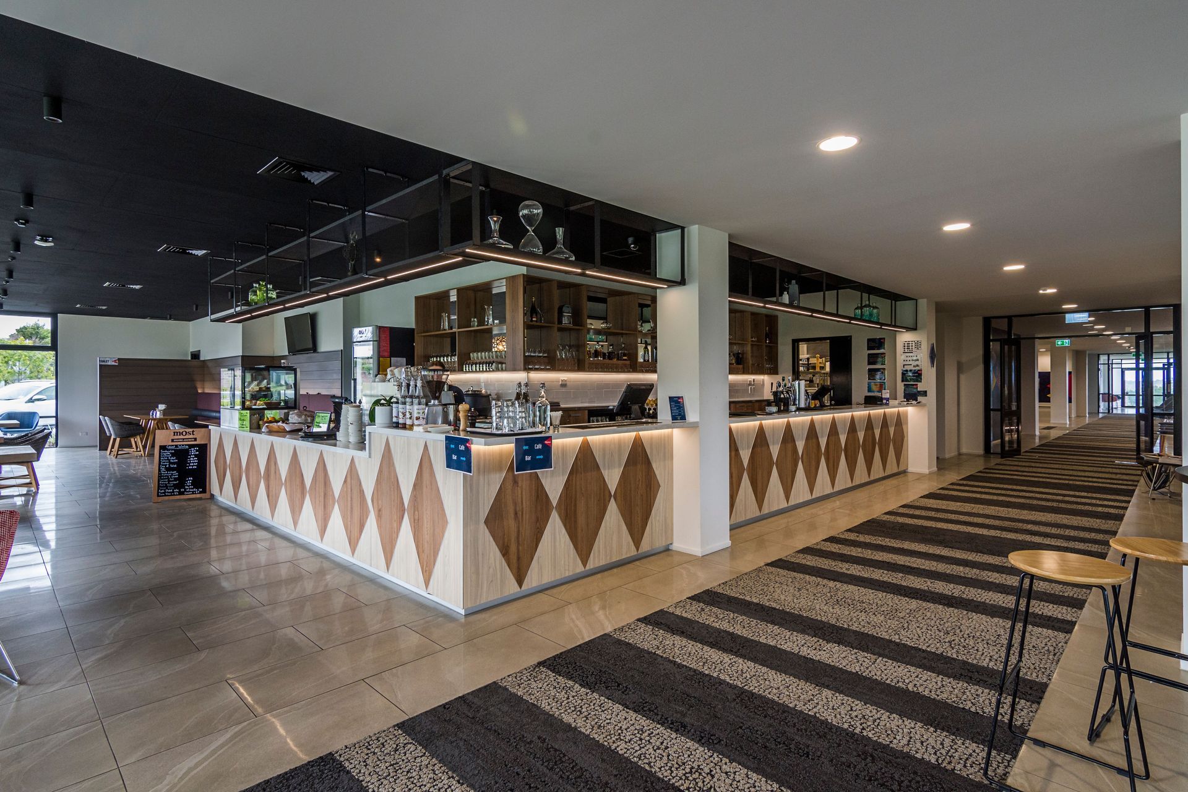
The main lobby connects directly to the function area and office, which opens onto a wide verandah with stunning golf course views. The café facility provides catering for players and functions such as weddings. The overall form of the building is broken into two parts and the lower “buried” to reduce the apparent bulk of the building within the landscape. The design focuses on thermal performance and weatherproofing, where the southern-facing mono-pitch and large overhangs maximise heat gain from direct sunlight in winter and minimise it during winter.
- Completed
- 2016
- Building style
- Modern
Like this Project?
Hire HB Architecture
Professionals used in
this project
The practices and trades credited on this project.

More projects from
HB Architecture
Other work by HB Architecture, across every category they build in.


More in
Club Rooms
Everything else in Club Rooms, from every practice on ArchiPro.


Next Project
Keep scrolling