Project team
- Progressive Building
- Pablo Veiga
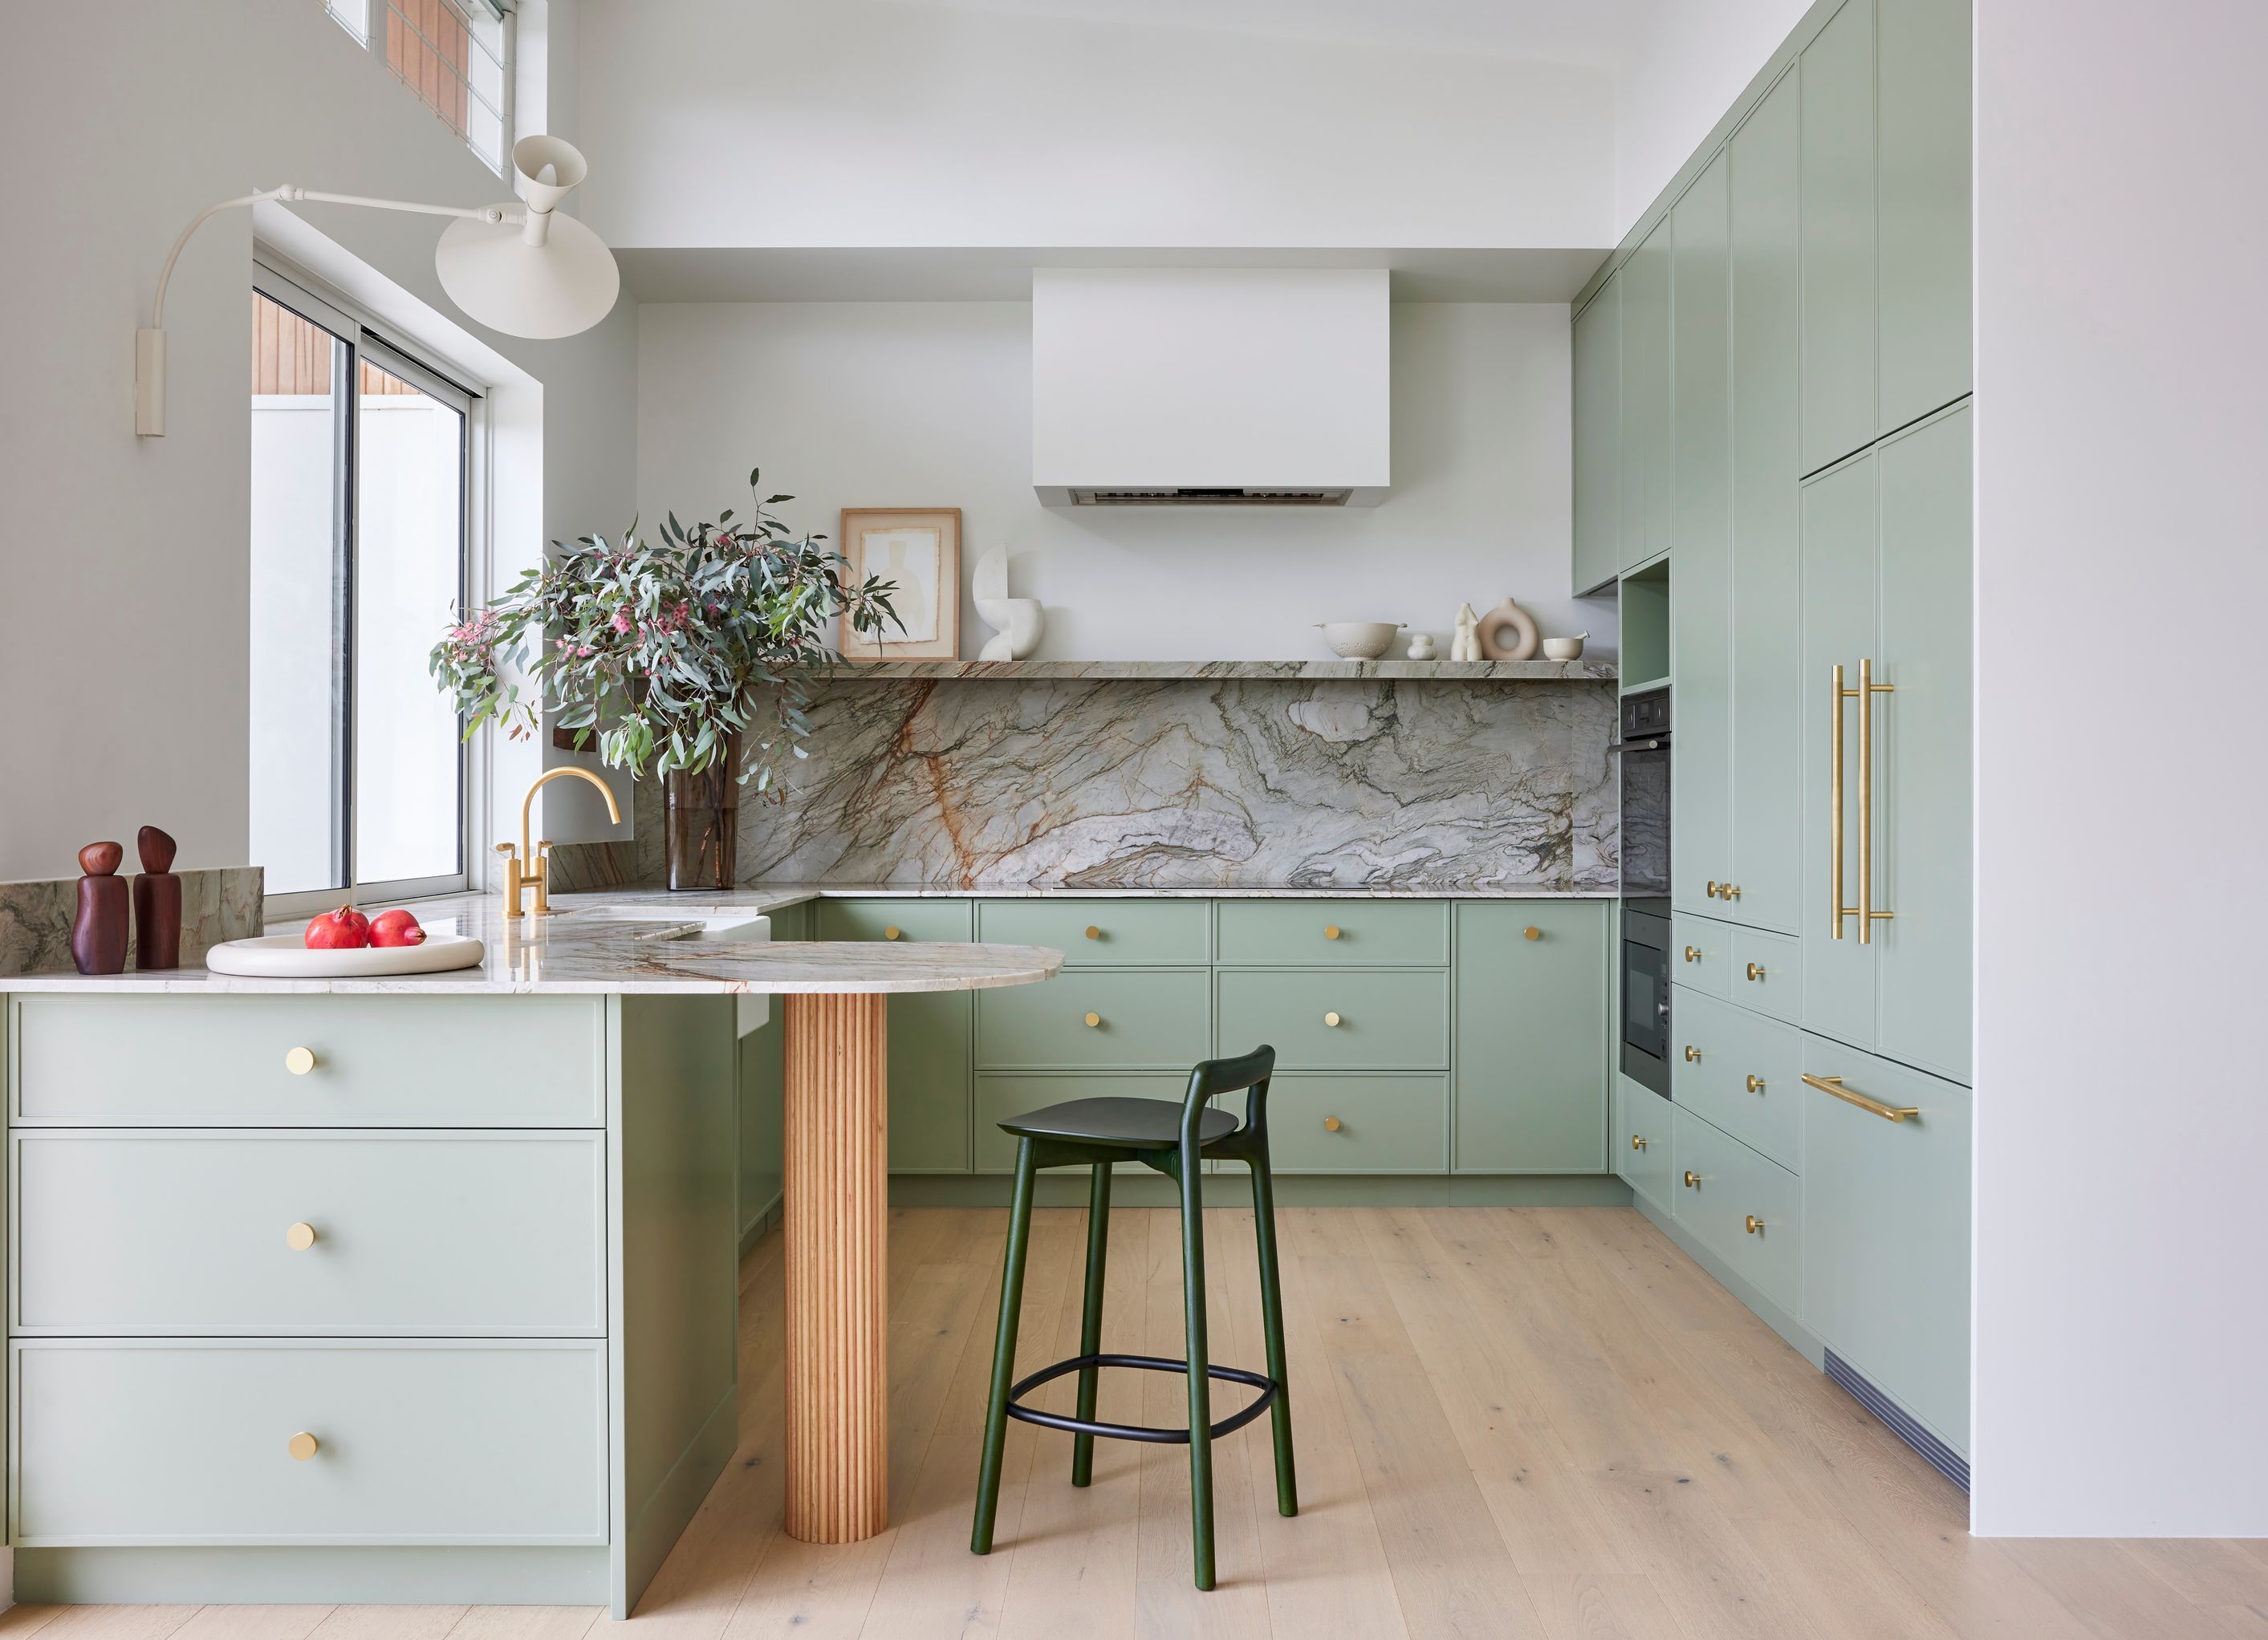
A stunning alteration and addition project featuring a split skillion roof, high ceilings, and a blend of natural stone and timber, designed to enhance light and space, recognized in Inside Out Magazine.
A remarkable alteration and addition project with repeat clients who lived overseas.
This project features a split skillion roof with high ceilings as a way of elevating the property to create a sense of scale and volume, which also ensures that the house is flooded with natural light.
With its soaring ceilings, expansive views along with the natural stone, striking timber and beautiful joinery, this project has received a well-deserved feature in Inside Out Magazine.
- Interior Designer: Lara Ette Design @lara_ette_design
- Stylist: Alexandra Gordon @alexandragordonstylist
- Joiner: New Edge Kitchens & Joinery @newedgekitchens


Professional Reviews
Professionals used in
this project
The practices and trades credited on this project.


More projects from
Progressive Building
Other work by Progressive Building, across every category they build in.


More in
Luxury Homes
Everything else in Luxury Homes, from every practice on ArchiPro.


Next Project
Keep scrolling