Project team
- k YODER design
- Jeffrey Totaro
Philadelphia
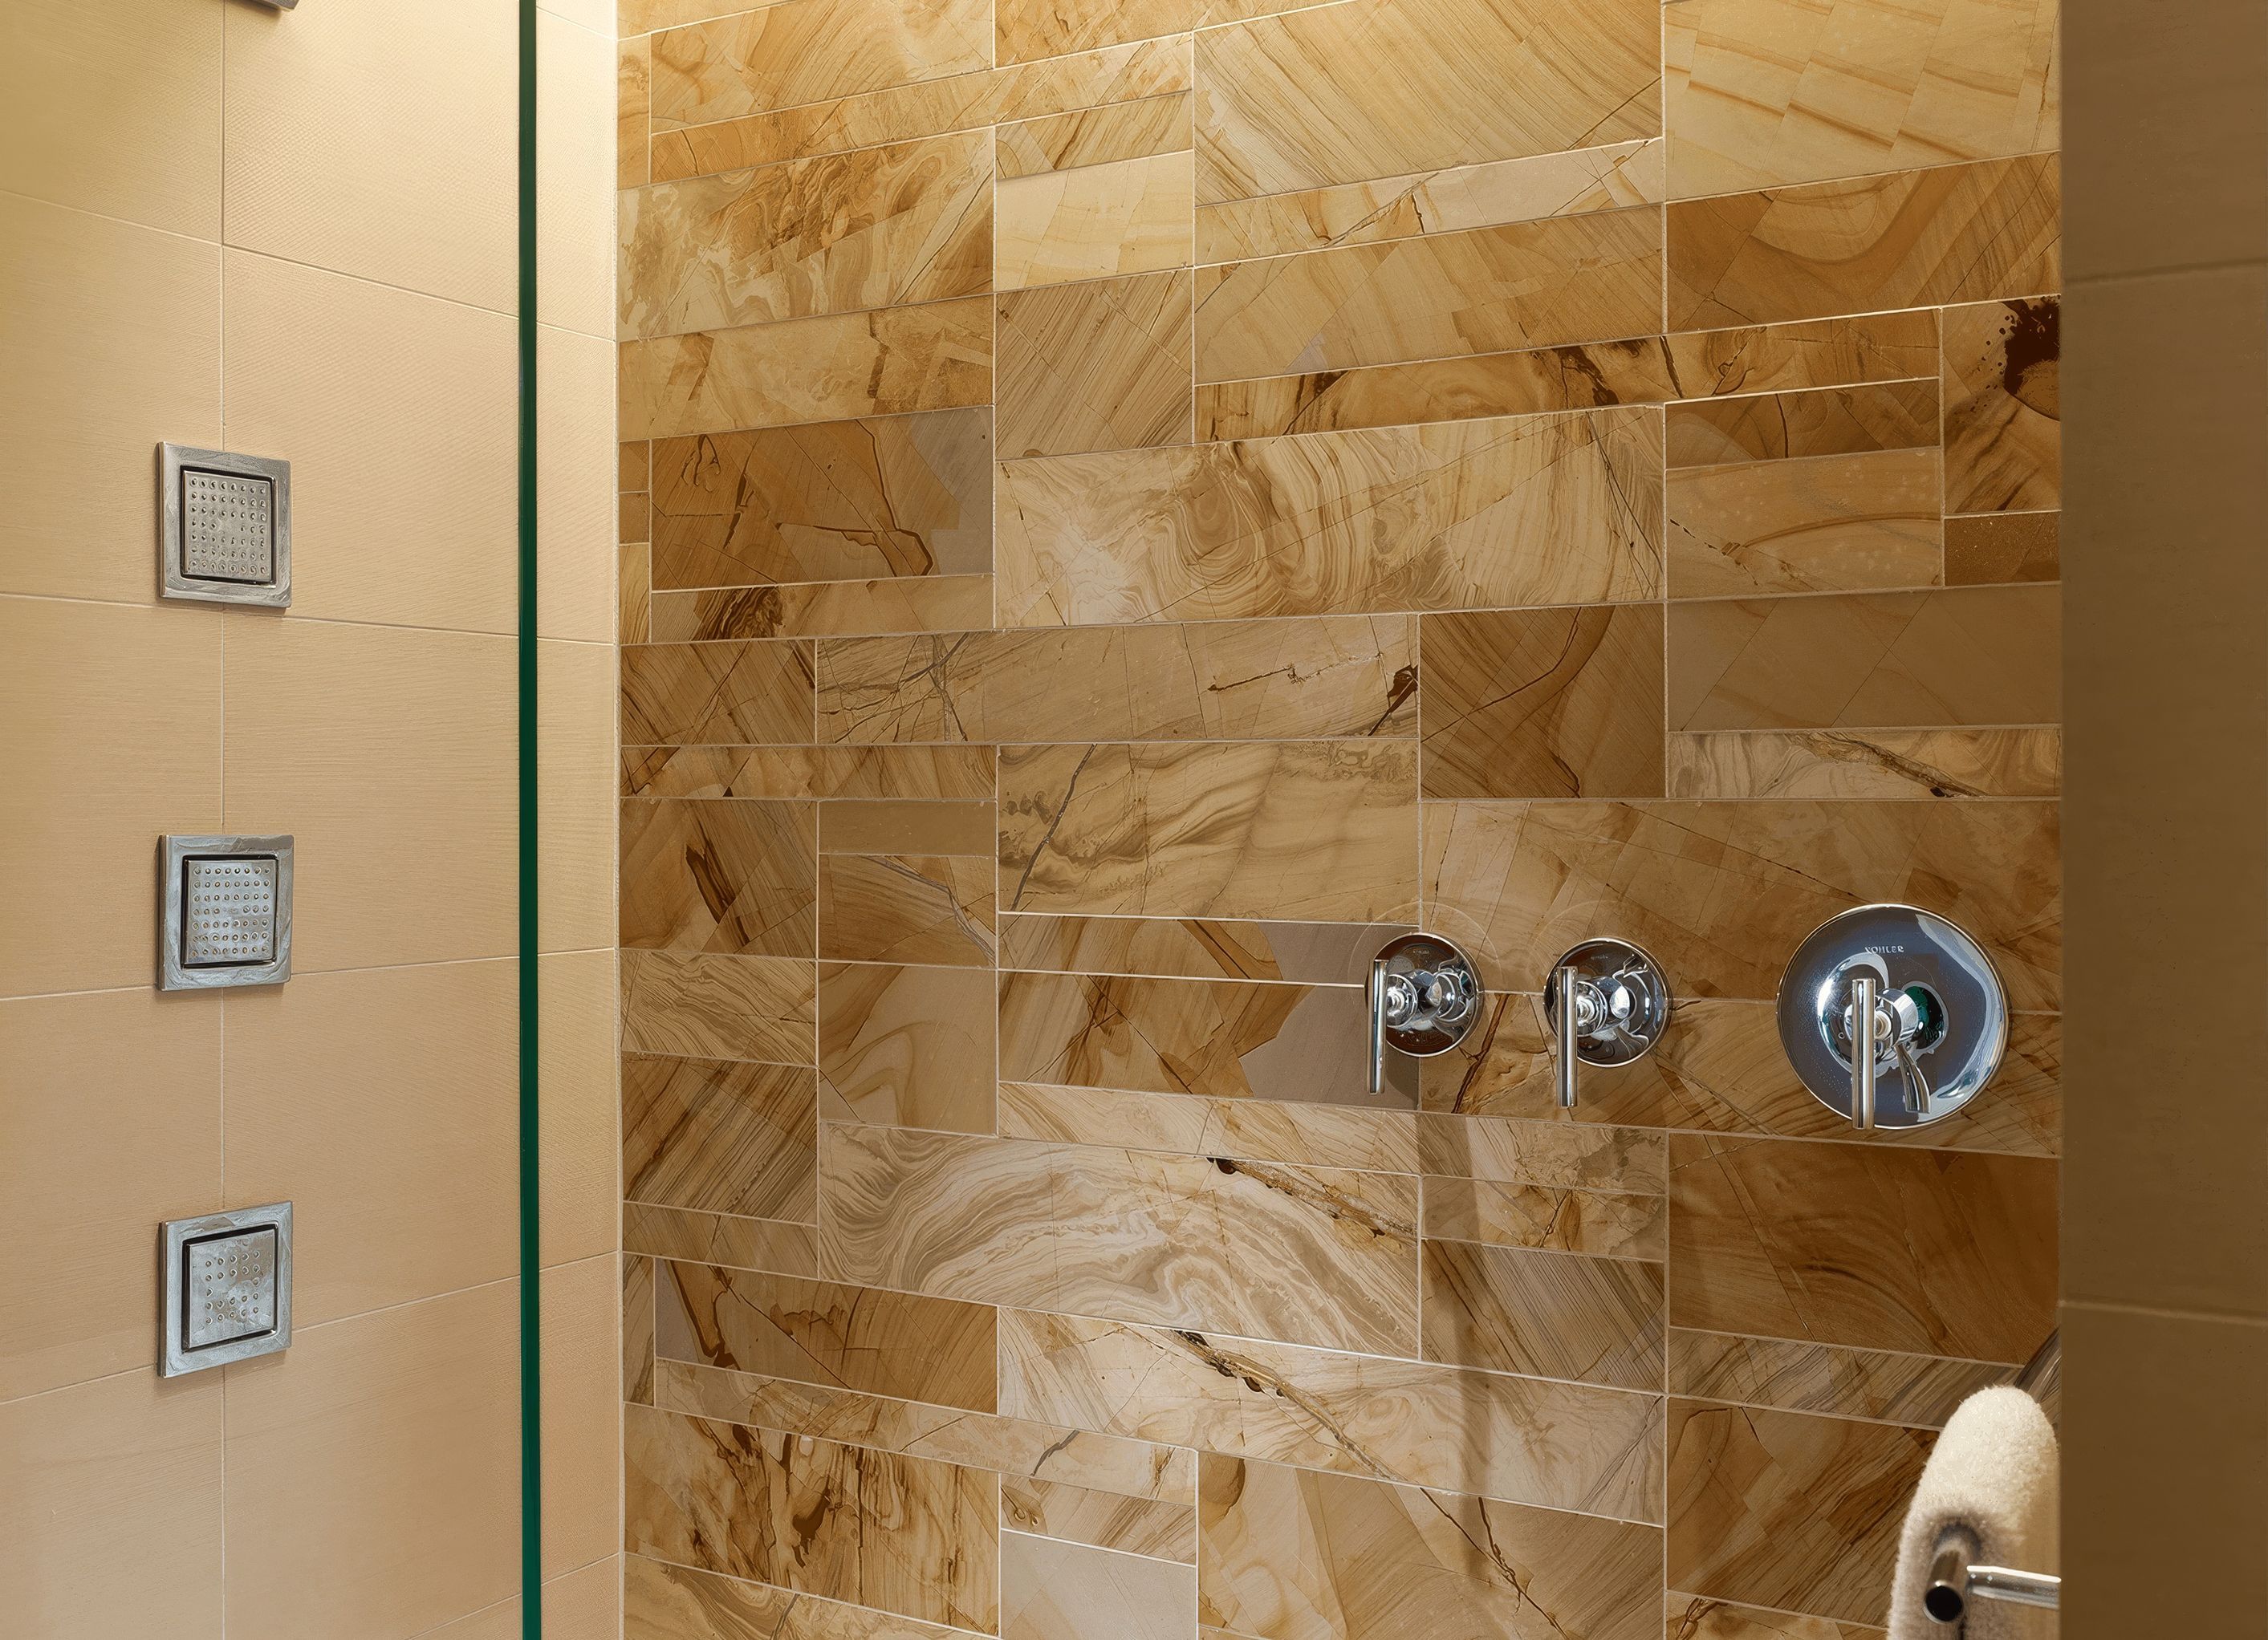
k YODER design provided a complete redesign of a primary bathroom, replacing a dark, dated shower enclosure and separate bathtub with a modern, natural stone spa shower enclosed in ultra-clear glass, with similar approaches explored in residential projects in Logan Square. Although not originally conceived for accessibility, the curbless, roll-in tile floor meets universal design standards. The project demonstrates a focused approach to residential interior architecture within a constrained urban footprint, with related work across other Old City work.
The redesigned bathroom incorporates a custom wall-mounted cherry vanity with recessed pulls. Cove lighting within the shower creates the illusion of a concealed natural light source while increasing perceived ceiling height, an approach that also carries through in Society Hill townhouse work. Functional and ambient lighting fixtures provide additional illumination in the windowless room. Color variation and veining in the Burma Teak stone tile are emphasized through a random ashlar pattern.
Photos © Jeffrey Totaro
We had some ideas about how we wanted to approach the project. Kevin listened very carefully to what we said and built the plan by creatively refining and expanding on our ideas. He focused not only on the appearance of the space, but the functionality.
ALICE L., HOMEOWNER
- Building style
- Modern


Professional Reviews
Professionals used in
this project
The practices and trades credited on this project.


More projects from
k YODER design
Other work by k YODER design, across every category they build in.


More in
Bathroom
Everything else in Bathroom, from every practice on ArchiPro.


Next Project
Keep scrolling