

A stunning renovation of a 1930s bungalow in Wellington, featuring an open-plan layout with four bedrooms, three bathrooms, and two living spaces, complemented by high-spec materials and modern building techniques for lasting appeal.

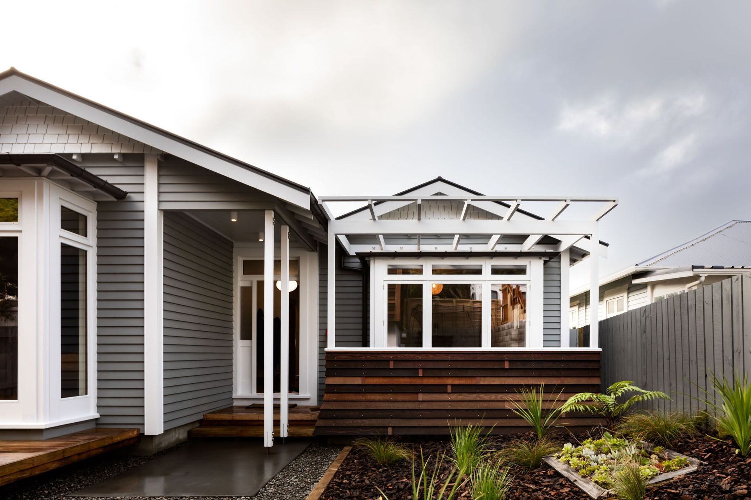
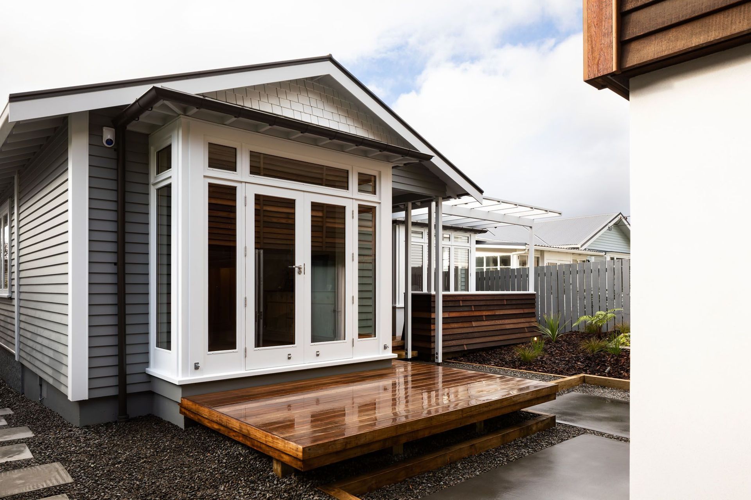
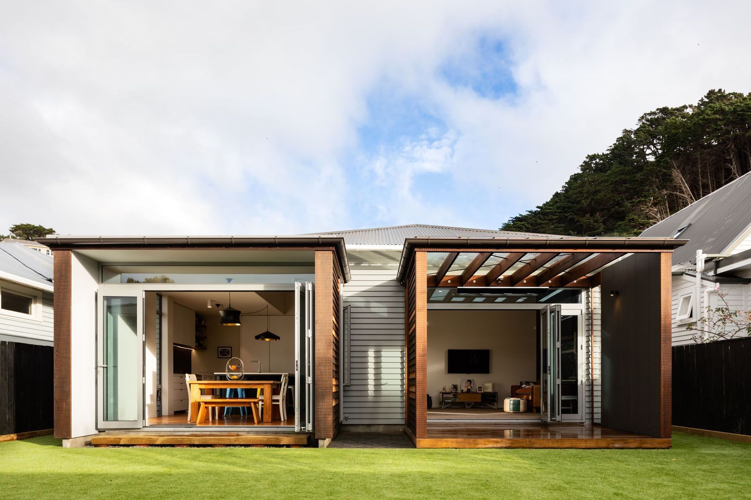
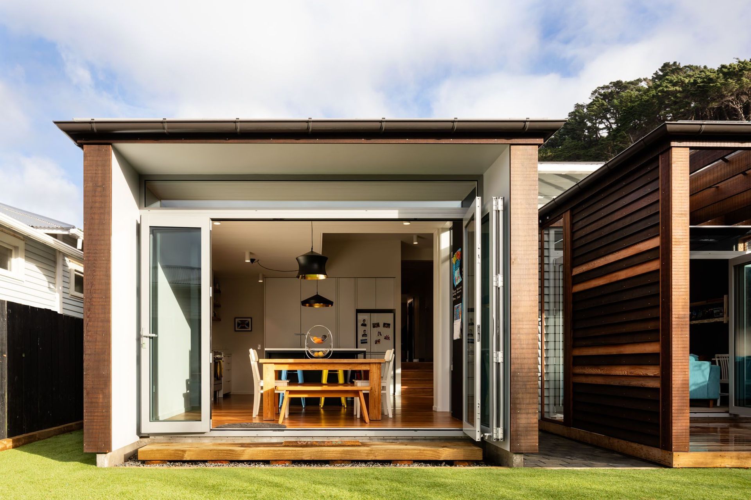
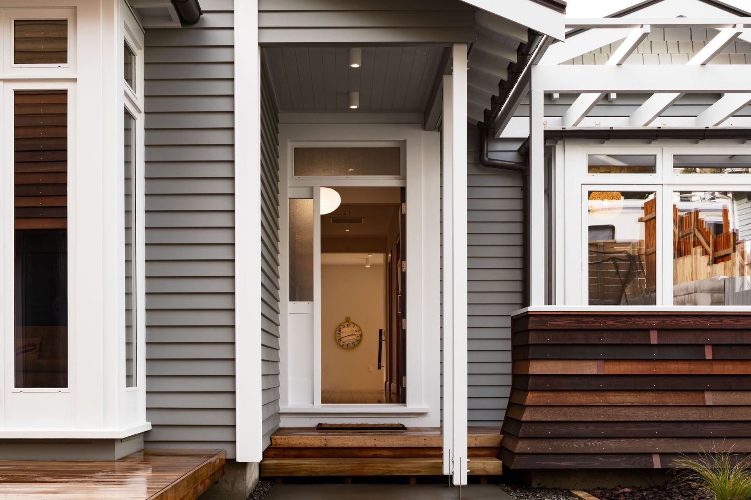
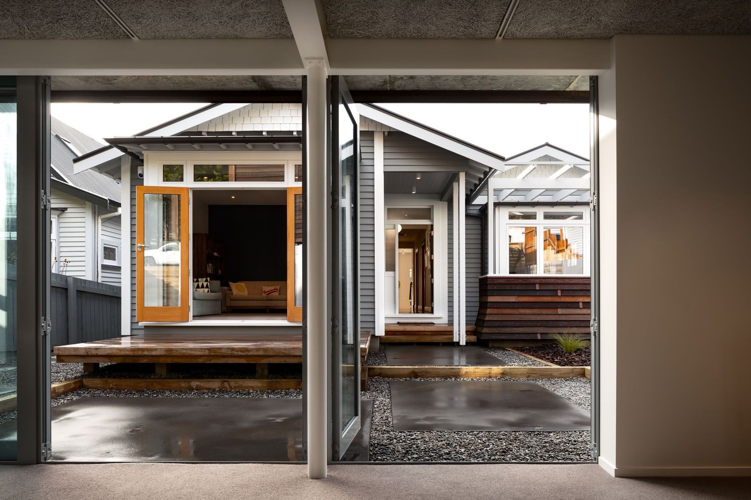
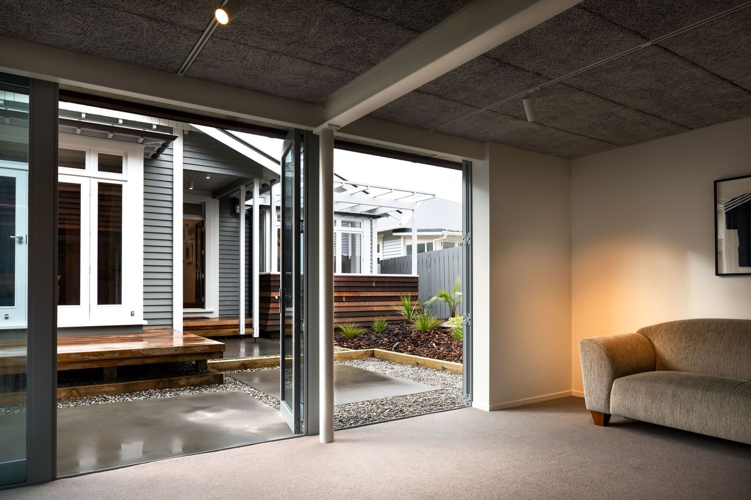
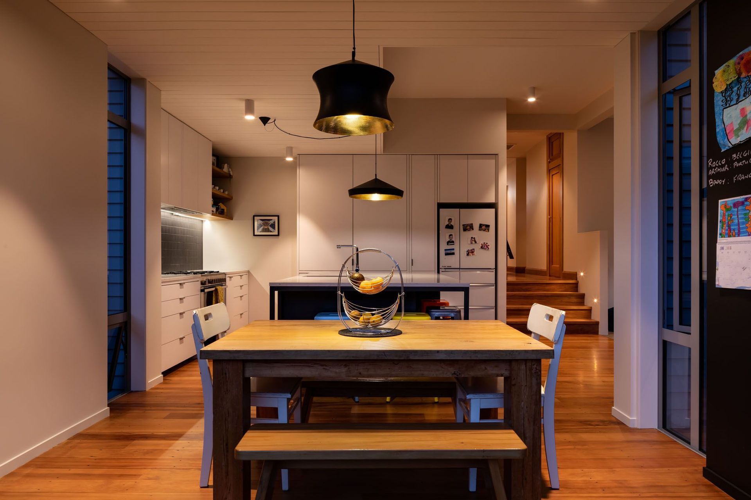
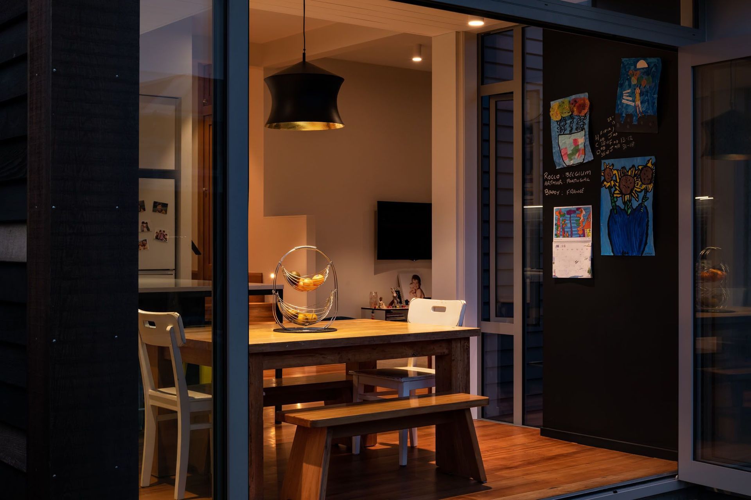
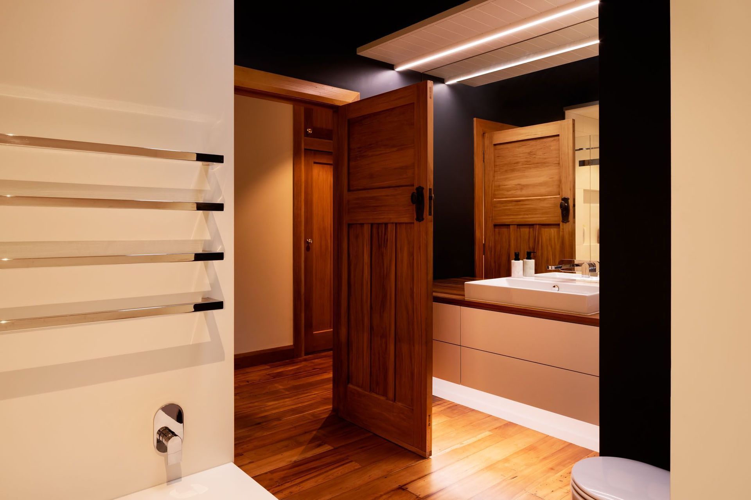
It’s take two for this 1930s character bungalow in Wellington. A full renovation has completely revitalised the home, transforming it into a superliveable modern star, open to the backyard. The front of the home has been extensively remodelled and enhanced to create an inviting first impression. High-spec materials and attention to detail deliver wow factor that draws you in. Modern building techniques promise to stand the test of time. An improved open-plan layout now includes four bedrooms, three bathrooms and two living spaces. High batten ceilings turn up the volume in the main living area, creating a great feeling of space.
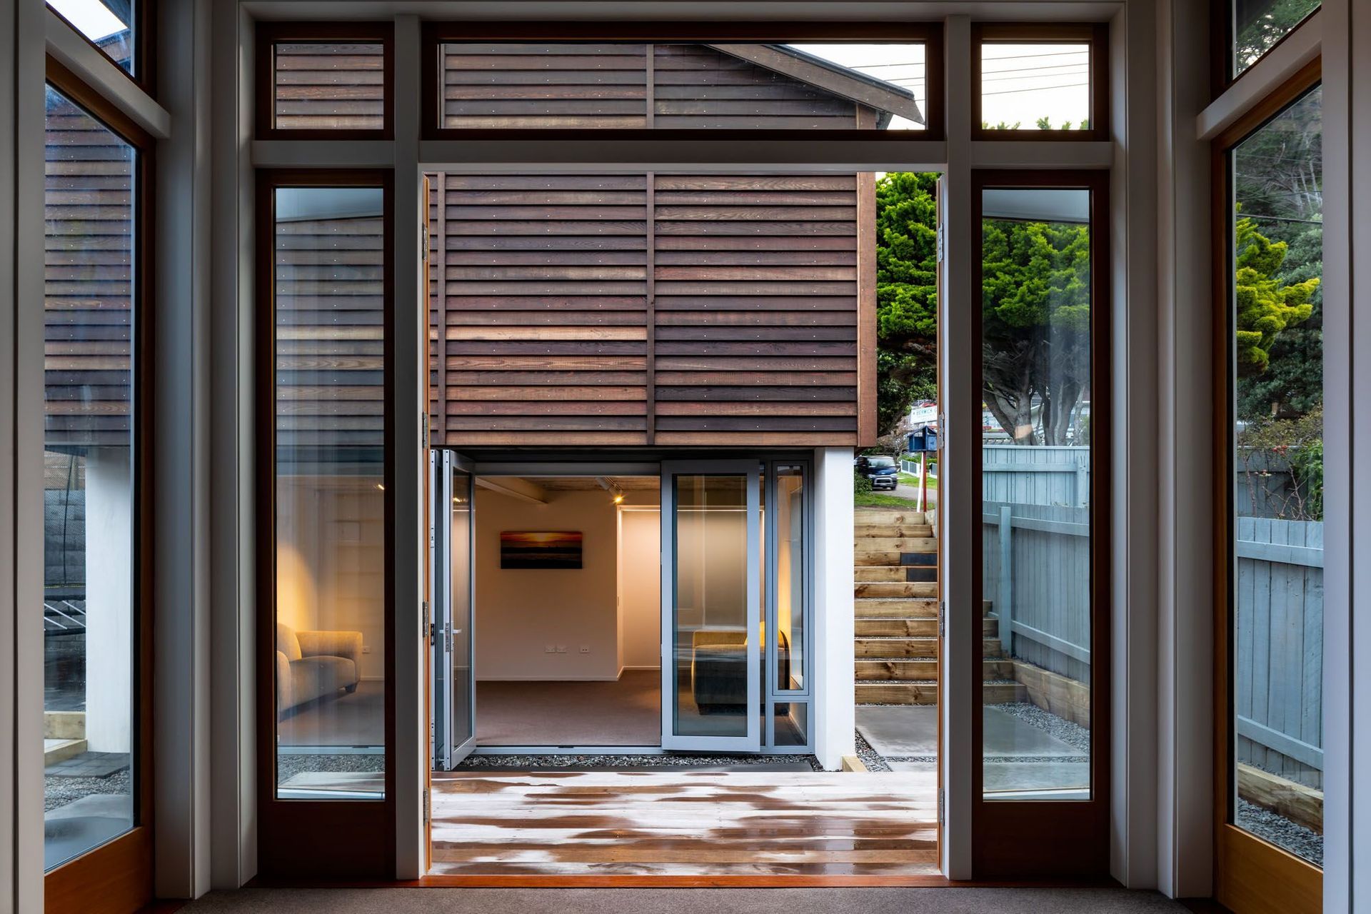
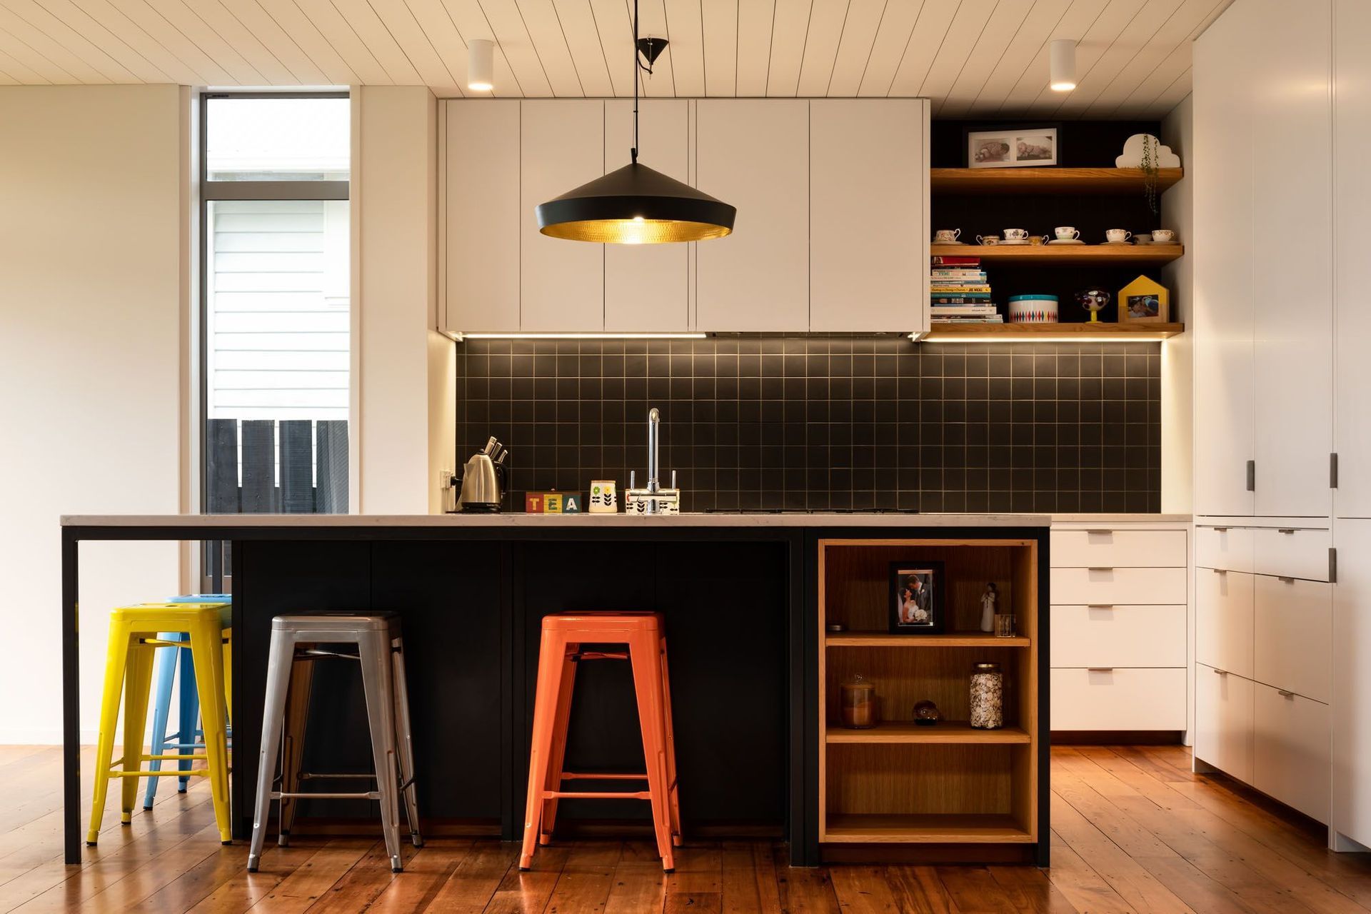
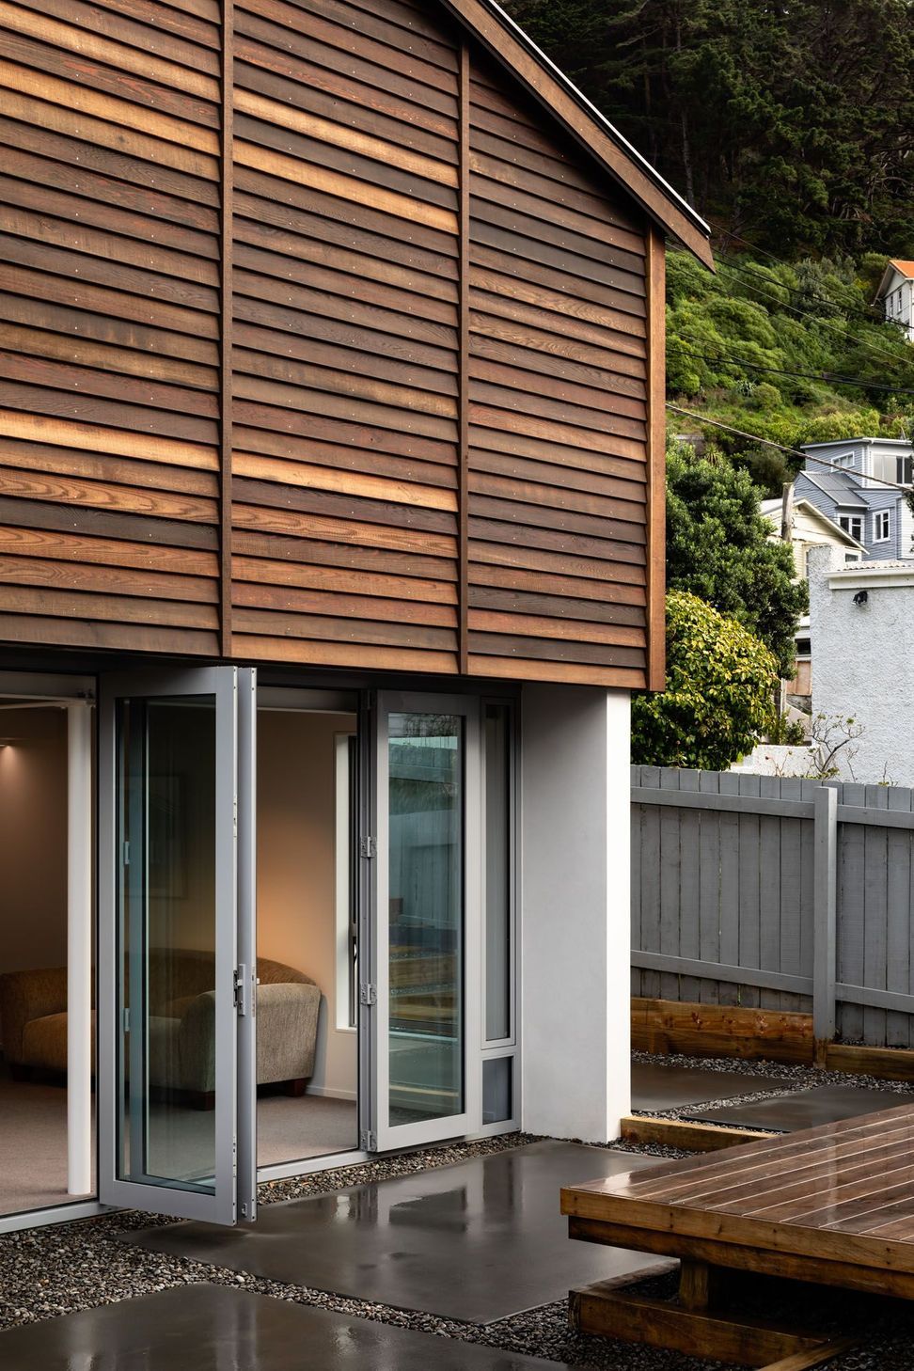

The state-of-the-art kitchen is an entertainer’s dream with its large central island/breakfast bar. Warmth emanates from matai floorboards. The rear of the home sits on a lowered concrete slab for seamless flow to the outdoor entertainment area. Artificial turf is an easy-care feature. Cedar cladding links the new double garage and studio area to the rear additions.
Like this Project?
Hire SpiceBuild
Professional Reviews
Professionals used in
this project
The practices and trades credited on this project.

More projects from
SpiceBuild
Other work by SpiceBuild, across every category they build in.


More in
Single House
Everything else in Single House, from every practice on ArchiPro.


Next Project
Keep scrolling