
Project team
- Studio Enti
- Sean Fennessy & Georges Antoni
Product Suppliers
A beautifully renovated 1960s postmodernist bungalow, the Plateau Project harmonizes natural materials and light, showcasing stunning views over Pittwater while embodying the artistic vision of photographer Georges Antoni and interior stylist Lara Hutton.
Ask any photographer the secret to their craft and they’ll answer with ‘light’. This sentiment couldn’t be truer for celebrated fashion photographer Georges Antoni, especially when it came to searching for a family home with his wife Phoebe.” - Vogue Living
The Plateau Project is an impeccably renovated 1960s postmodernist Australian bungalow. Perched above an ancient forest of thousand-year-old Angophora trees with views over Pittwater, this home embodies the natural tones and materiality of the land that surrounds it.
A simple internal palate of microcement and raw concrete draw warmth and reflect light. A wandering wall greets you as you enter, leading quietly around a deep curve, featuring the soft glow of full moon light with our Eclipse wall sconce cast in pure Australian Porcelain. The light sits ajar from the wall, creating a halo of warm and ambient light emanating in all directions.
The house plays with shape and volume. Curves and lines, confinement and expanse collaborate to create a bold statement of opposites whilst creating cohesion and fluidity at the same time.
Interior stylist and close friend Lara Hutton, who acted as a guide for the palette of this home, can testify to Antoni’s predilection with luminescence. “It’s so much about him—everything’s about light, how it translates in space and how it changes throughout the day.”
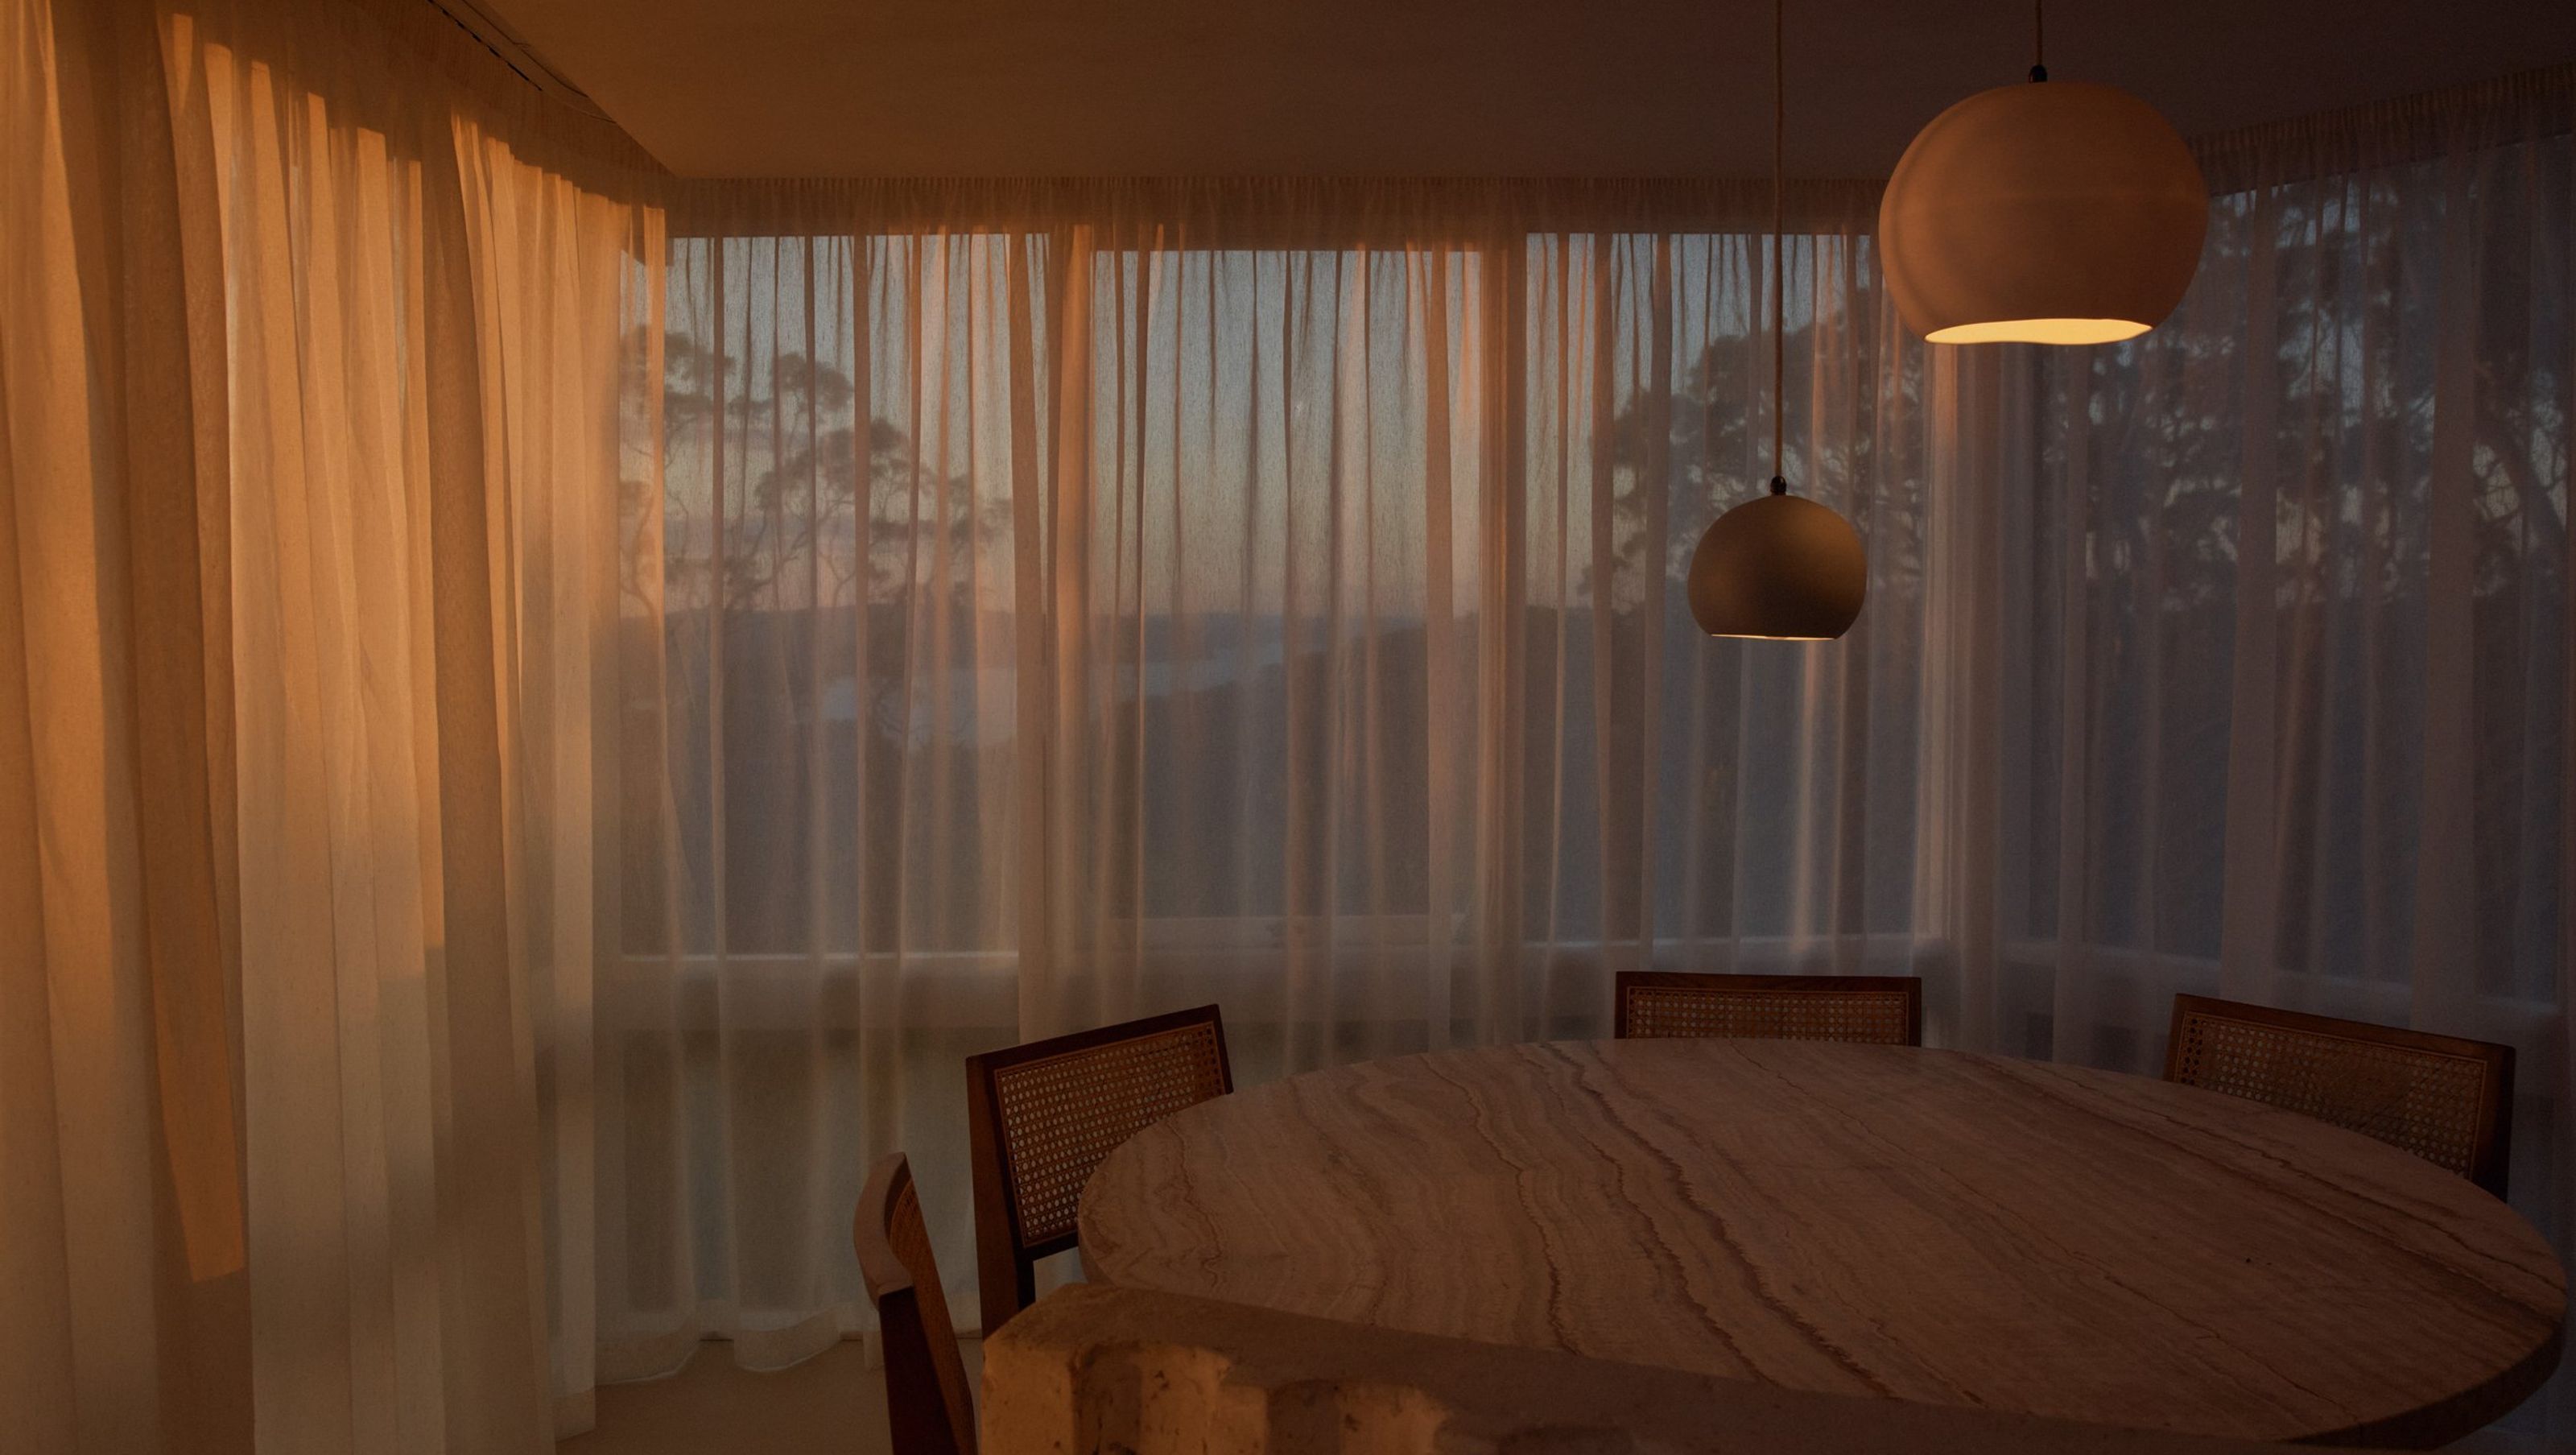
When it came to embracing light, we were honoured to collaborate closely with Georges and his family as they selected lighting to compliment each space - we especially love the placement of our Orb Pendants above the family dining table. Everything feels intentional and inviting – the perfect backdrop to rest, play and gather.
“An Australian photographer’s Sydney family home that's a love letter to light. Ask any photographer the secret to their craft and they’ll answer with ‘light’. This sentiment couldn’t be truer for celebrated fashion photographer Georges Antoni, especially when it came to searching for a family home with his wife Phoebe.” - Vogue Living
Featured: Vogue Living
Architecture: RAMA Architects
Build: Steedman Constructions
Interior Styling: Lara Hutton
Shoot Styling: Joseph Gardner
Photography: Sean Fennessy & Georges Antoni
- Building style
- Modern


Like this Project?
Hire Studio Enti
Professional Reviews
The products behind the project
Two products specified into this build from one supplier, a verified ArchiPro member. Tap through to specifications, suppliers and lead times.


Professionals used in
this project
The practices and trades credited on this project.

More projects from
Studio Enti
Other work by Studio Enti, across every category they build in.


More in
Dining Room
Everything else in Dining Room, from every practice on ArchiPro.


Next Project
Keep scrolling