

Project team
- Macfie Architecture
- Olivia Kirkpatrick
A dramatic rear addition transforms a 1920s Point Chevalier bungalow — in collaboration with Hannah Warren Interiors
Point Chevalier Bungalow | Renovation & Contemporary Addition
Some renovations restore a home. This one reimagined it entirely — while never forgetting what made it worth keeping.
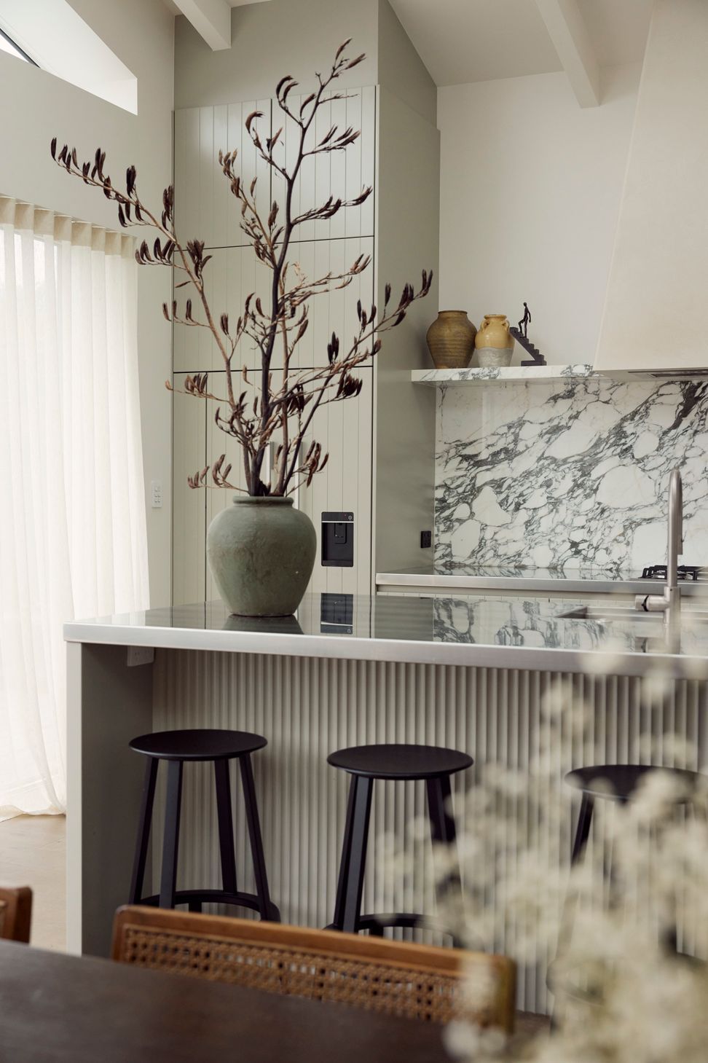
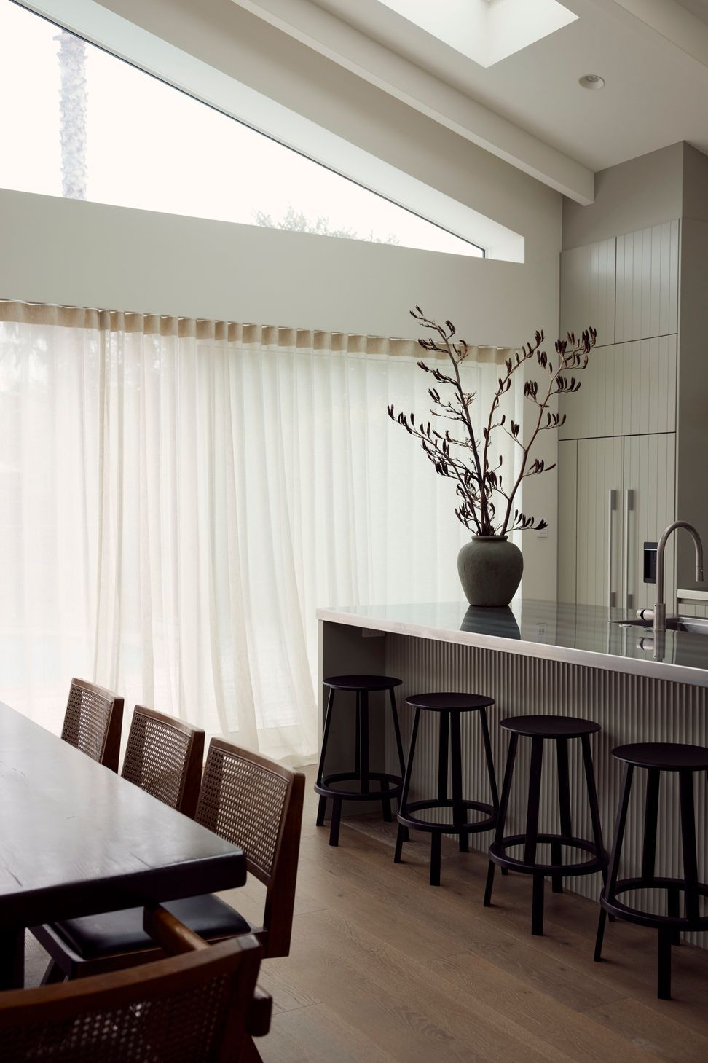
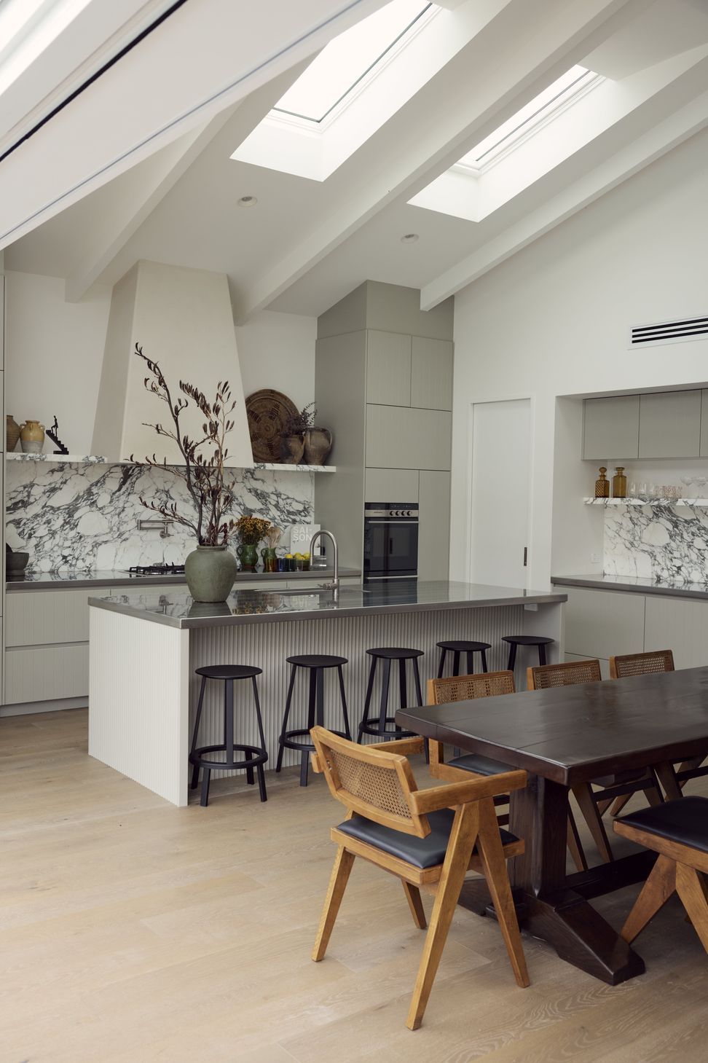
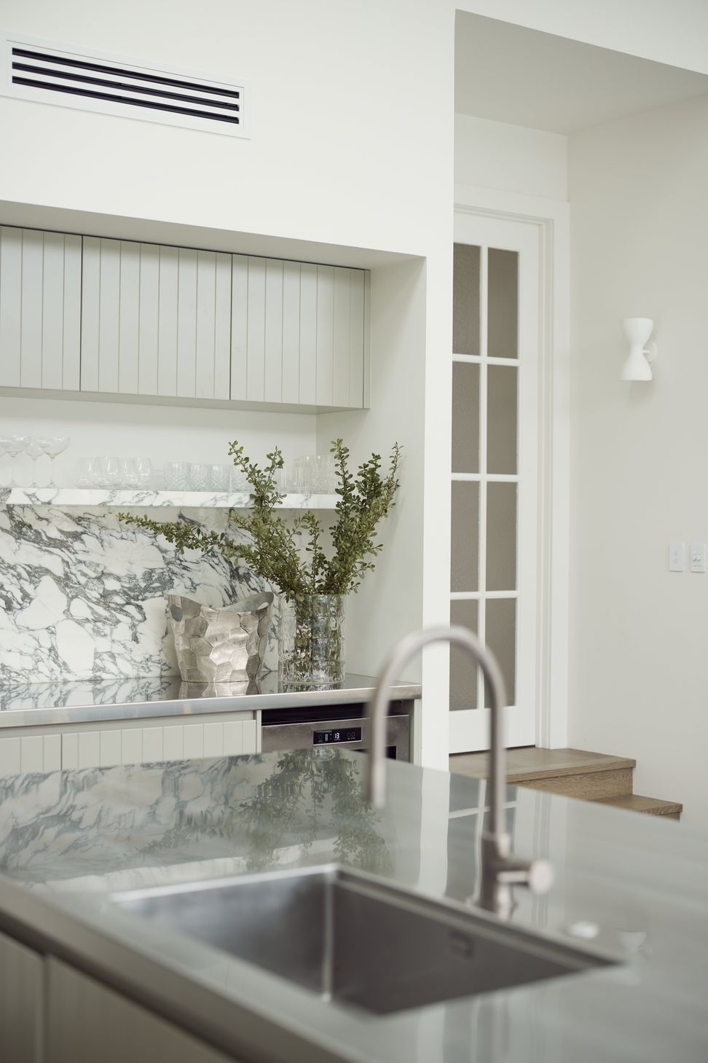
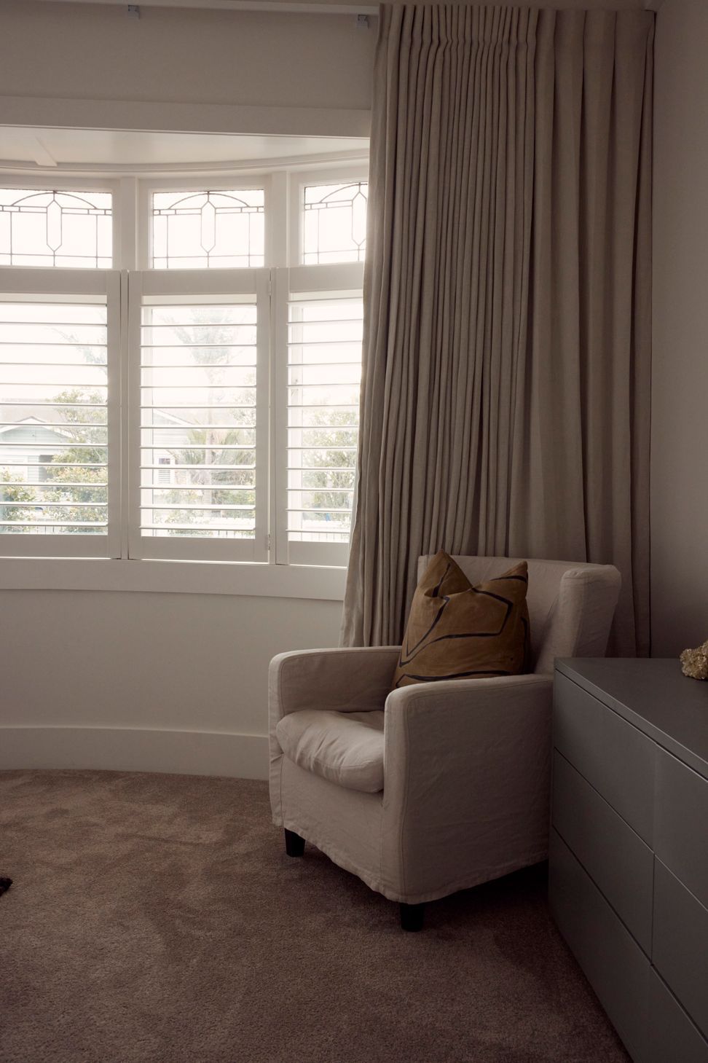
Working in close collaboration with interior designer Hannah Warren, Macfie Architecture transformed this 1920s Point Chevalier bungalow into a sophisticated modern home that holds its heritage character and contemporary ambition in equal measure.
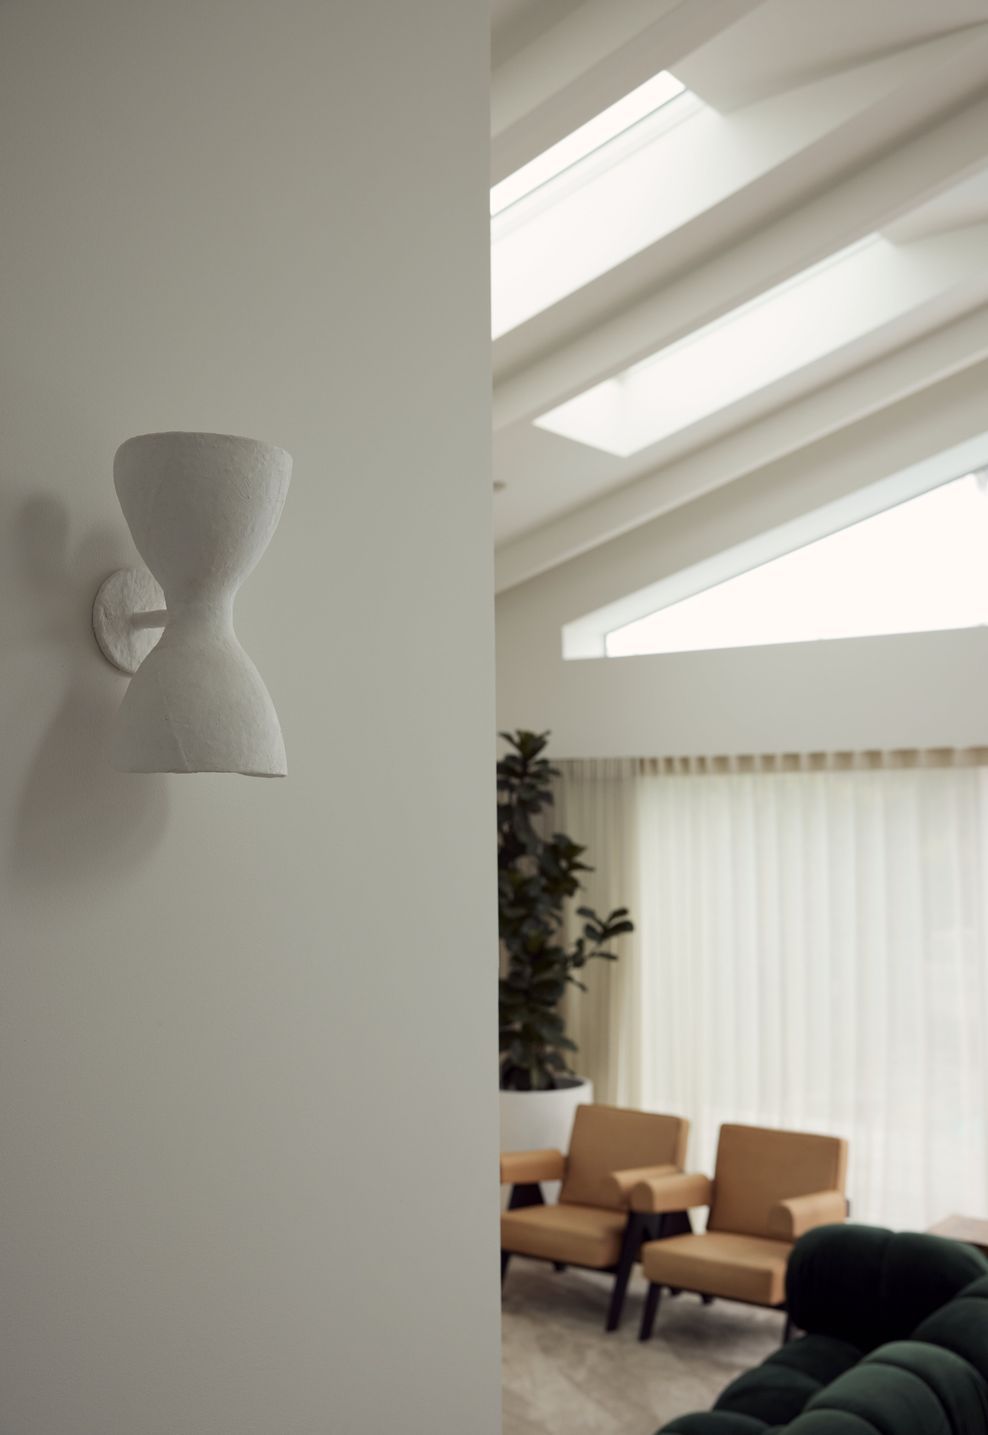
The centrepiece is a dramatic rear addition — a cathedral-like space with soaring vaulted ceilings drawing the kitchen, living, and dining areas into one generous, light-filled whole. The boundary between inside and out is deliberately blurred, with the design opening fully to the garden. From the original bungalow's carefully preserved detailing at the front, to the scale and openness of the new rear volume, this is a project that understands continuity — and knows exactly when to break from it.
Project scope: concept design, developed design, resource consent, building consent, on-site monitoring. Interiors: Hannah Warren. Build: Colab Group. Photography: Olivia Kirkpatrick.
- Completed
- 2023
- Price range
- $1m - $2m
- Building style
- Classic
- Client
- Hannah Warren












Project team

Michael Macfie
Architecture Director
Like this Project?
Hire Macfie Architecture
Professional Reviews
Professionals used in
this project
The practices and trades credited on this project.

More projects from
Macfie Architecture
Other work by Macfie Architecture, across every category they build in.


More in
Renovations
Everything else in Renovations, from every practice on ArchiPro.


Next Project
Keep scrolling