

Project team
Product Suppliers
A holiday retreat harmoniously integrated into the natural landscape, featuring expansive living spaces, a central breezeway, and a design that emphasizes connection with the surrounding Manuka bush environment.
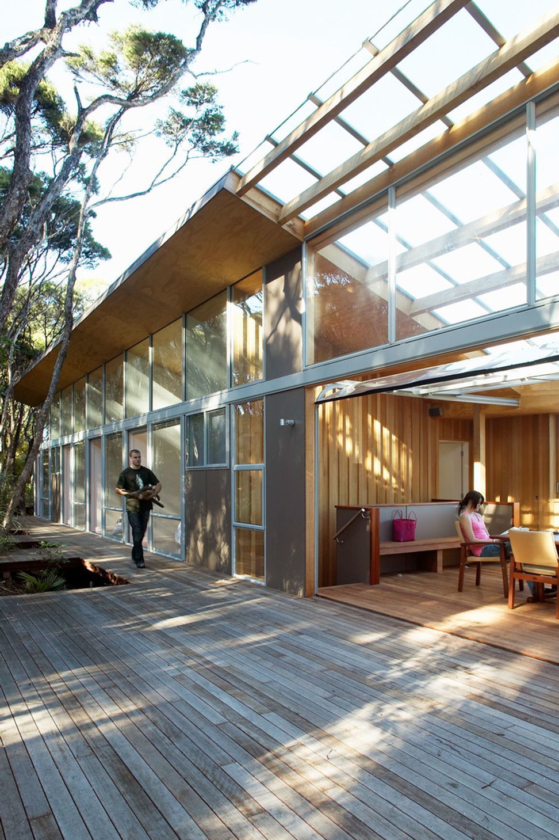
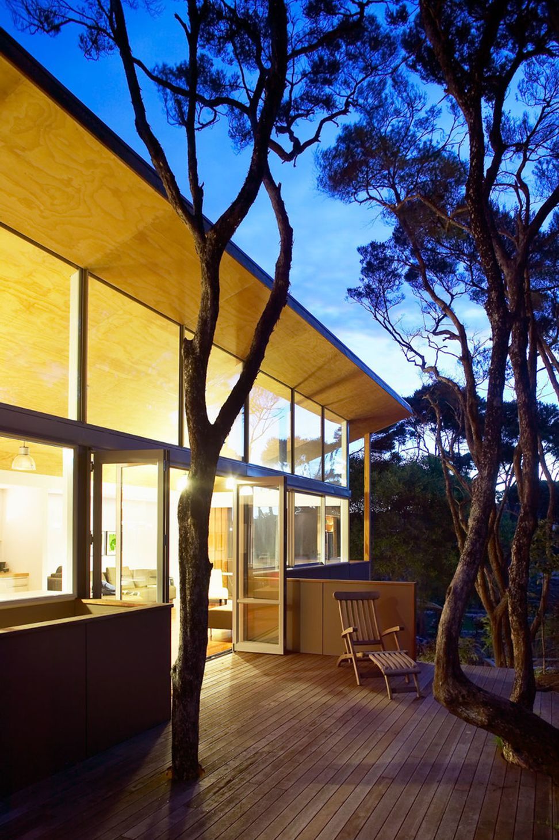
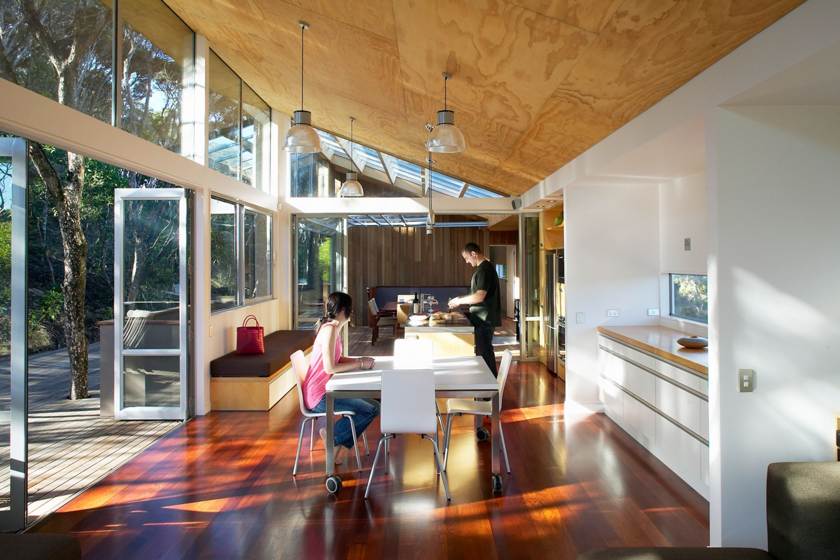
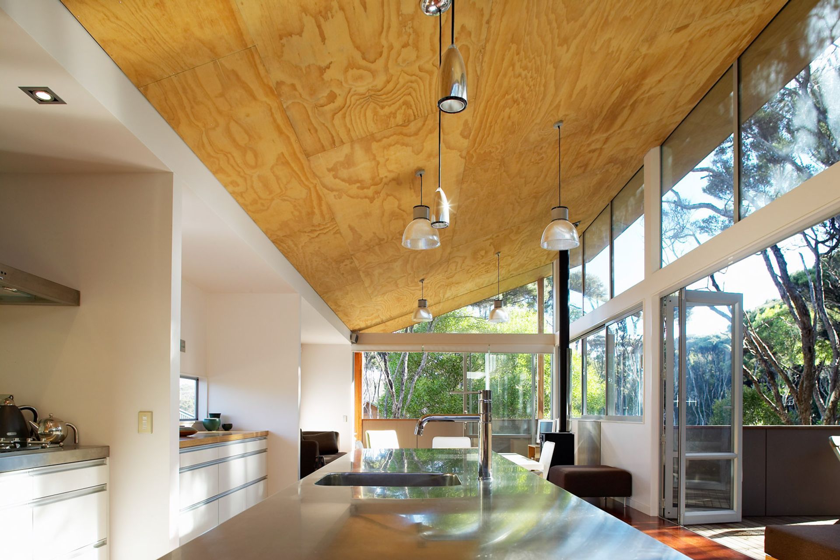
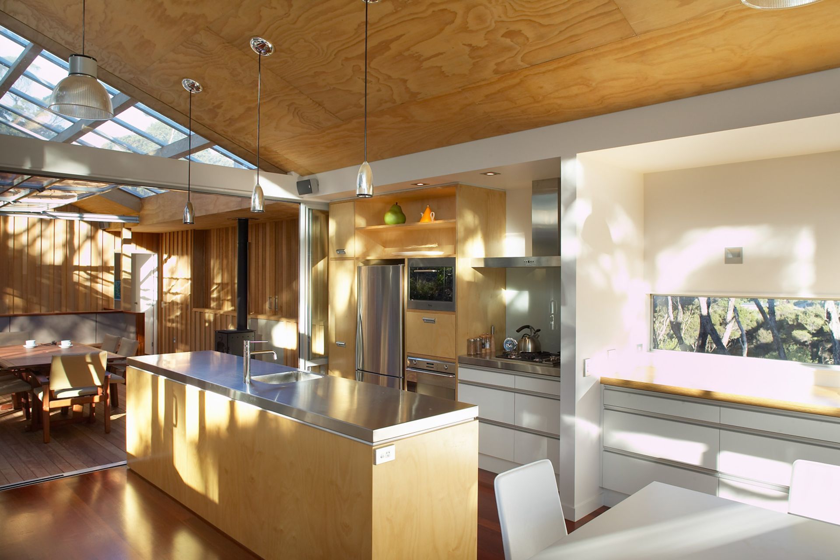
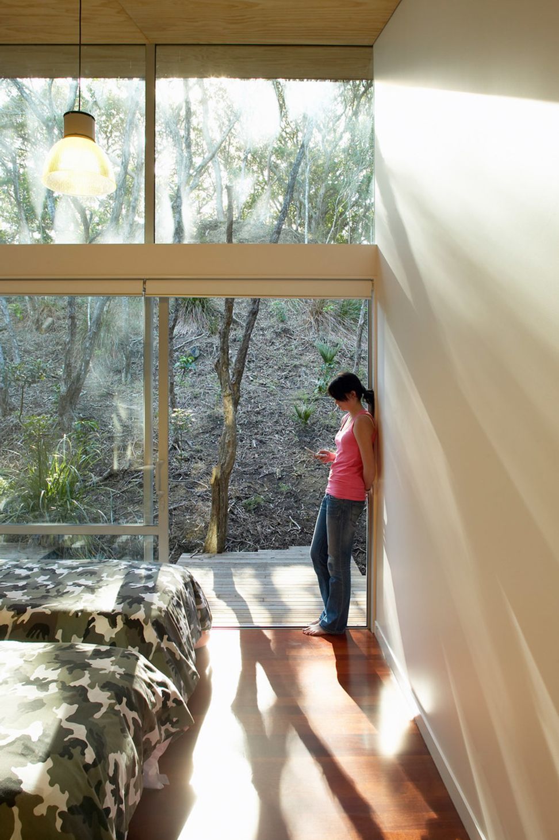
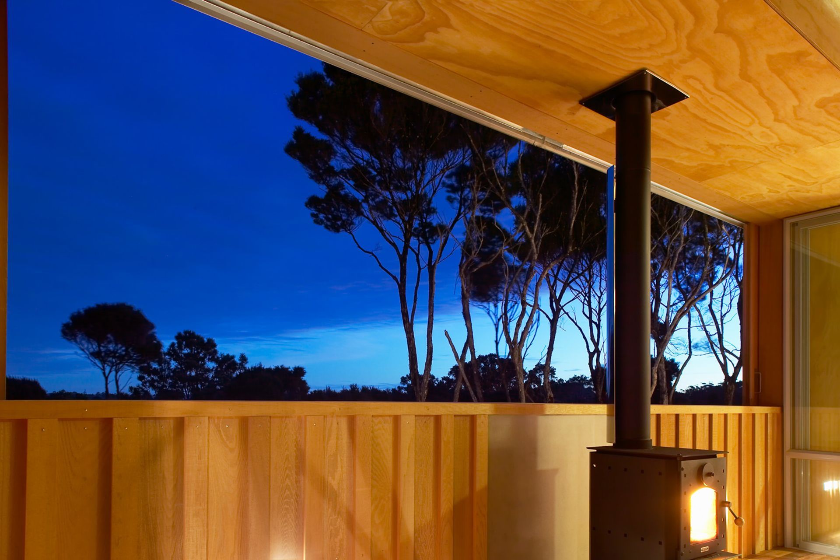
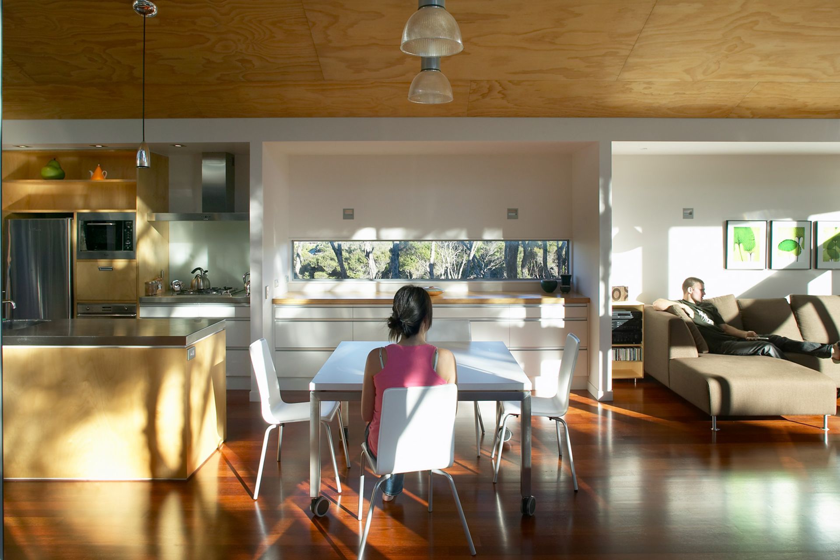
A holiday retreat set at the foot of a steep, south facing, manuka clad sand bank; a long, narrow jetty structure is inserted into the bush with minimal impact on the slope. The building is a platform from which the owners can indulge their passion for the bush environment. Large sliding doors, bridges & decks reach out like fingers into the bush reinforcing the connection between the landscape and the living environments.
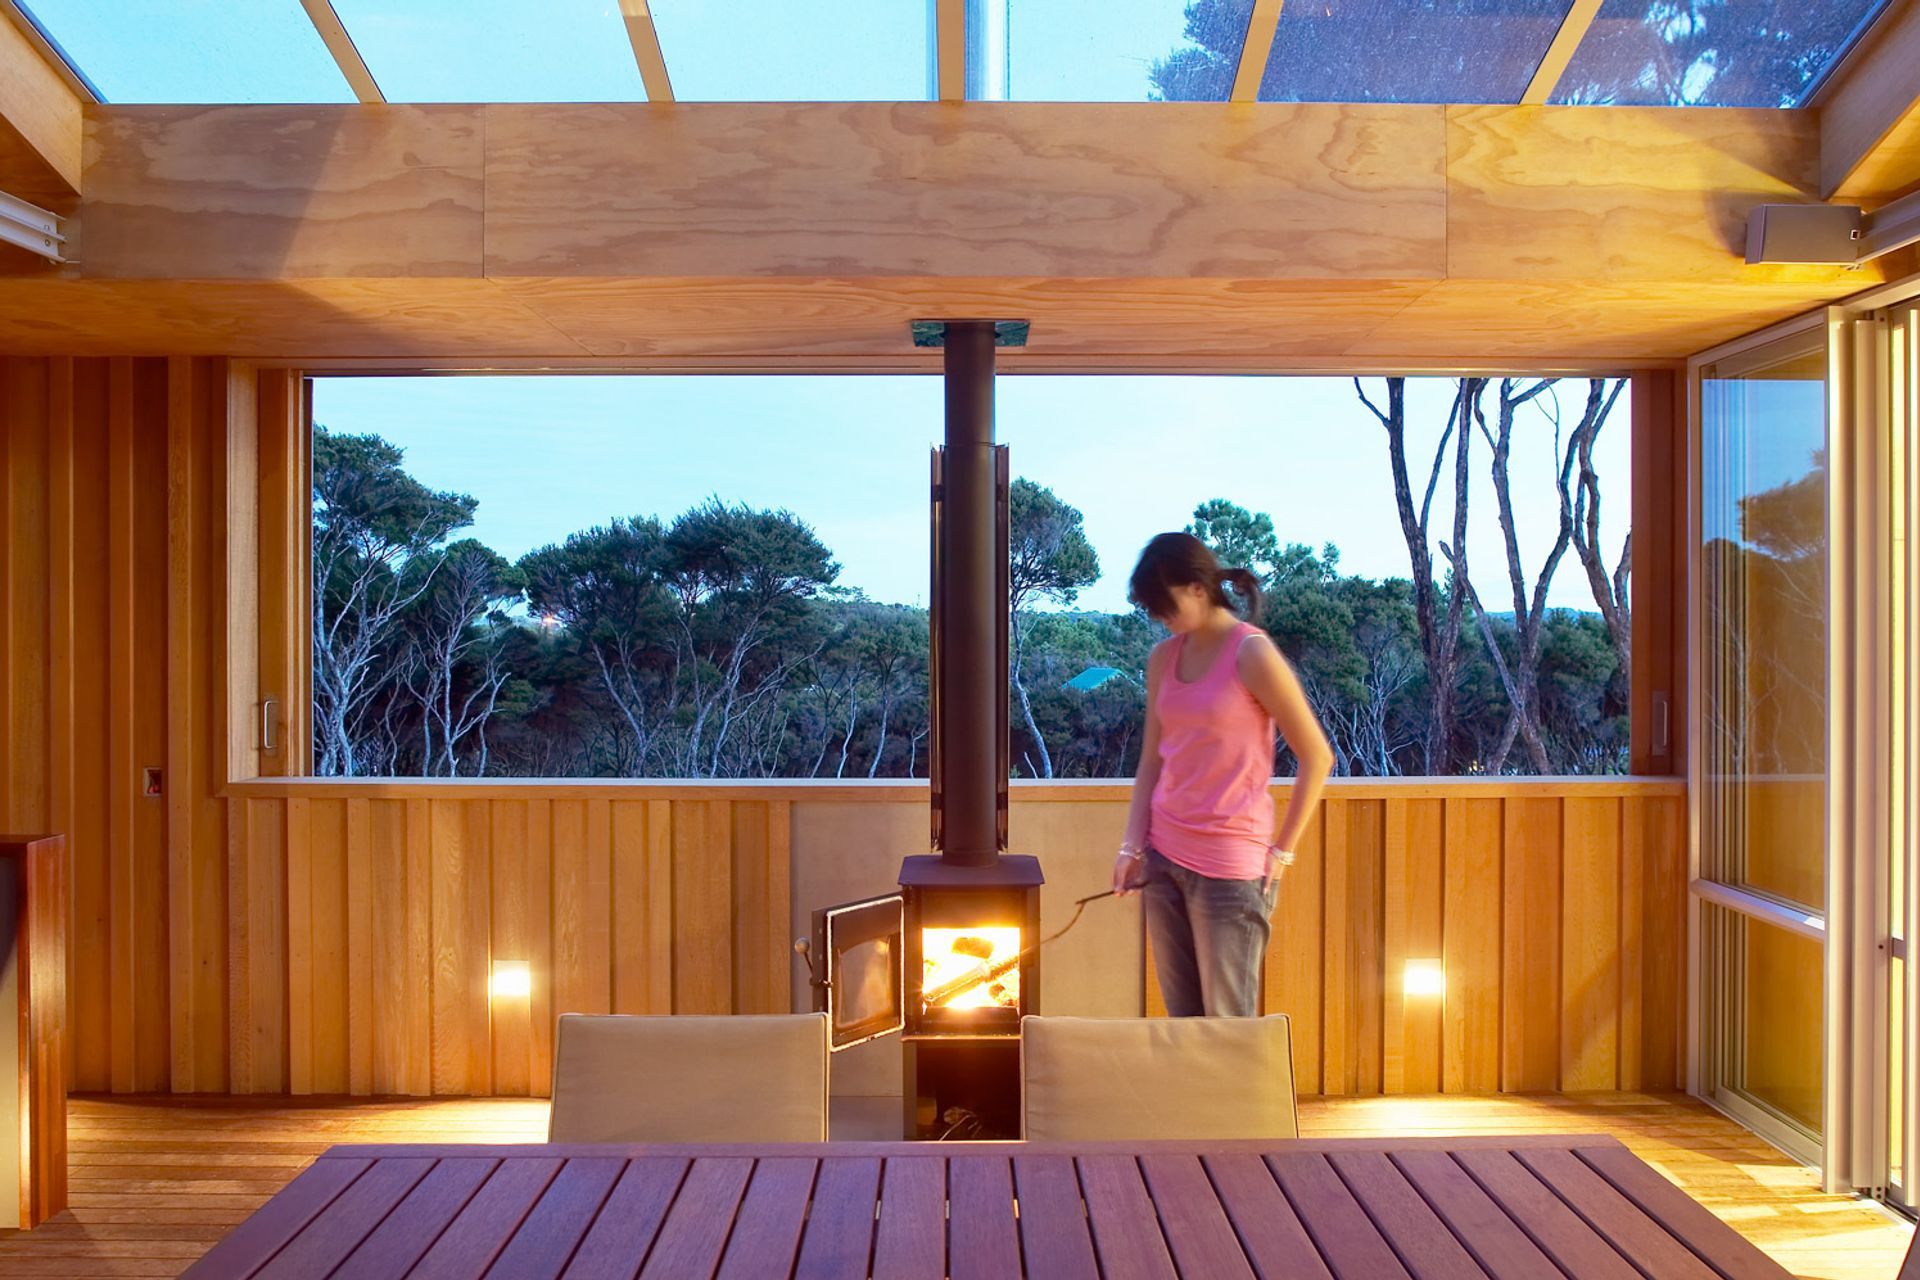
The roof is pitched up, gesturing upwards to the slope, the trees and the northern sun. A central glass roofed breezeway extends the living spaces as a protected indoor/ outdoor deck. The highly glazed northern façade is naturally sun-protected by the Manuka covered knoll.
In contrast the southern façade is closed down with its back to the weather. The cladding wraps around the shoulders like a Driz-a-bone coat with the sliding shutters in the breezeway acting as the ventilation flap. The naturally weathered vertical cedar boarding on the protective southern wall reflects the verticality of the surrounding Manuka tree trunks.
Like this Project?
Hire SGA
The products behind the project
Two products specified into this build from one supplier, a verified ArchiPro member. Tap through to specifications, suppliers and lead times.


Professionals used in
this project
The practices and trades credited on this project.







More projects from
SGA
Other work by SGA, across every category they build in.


More in
Residential
Everything else in Residential, from every practice on ArchiPro.


Next Project
Keep scrolling