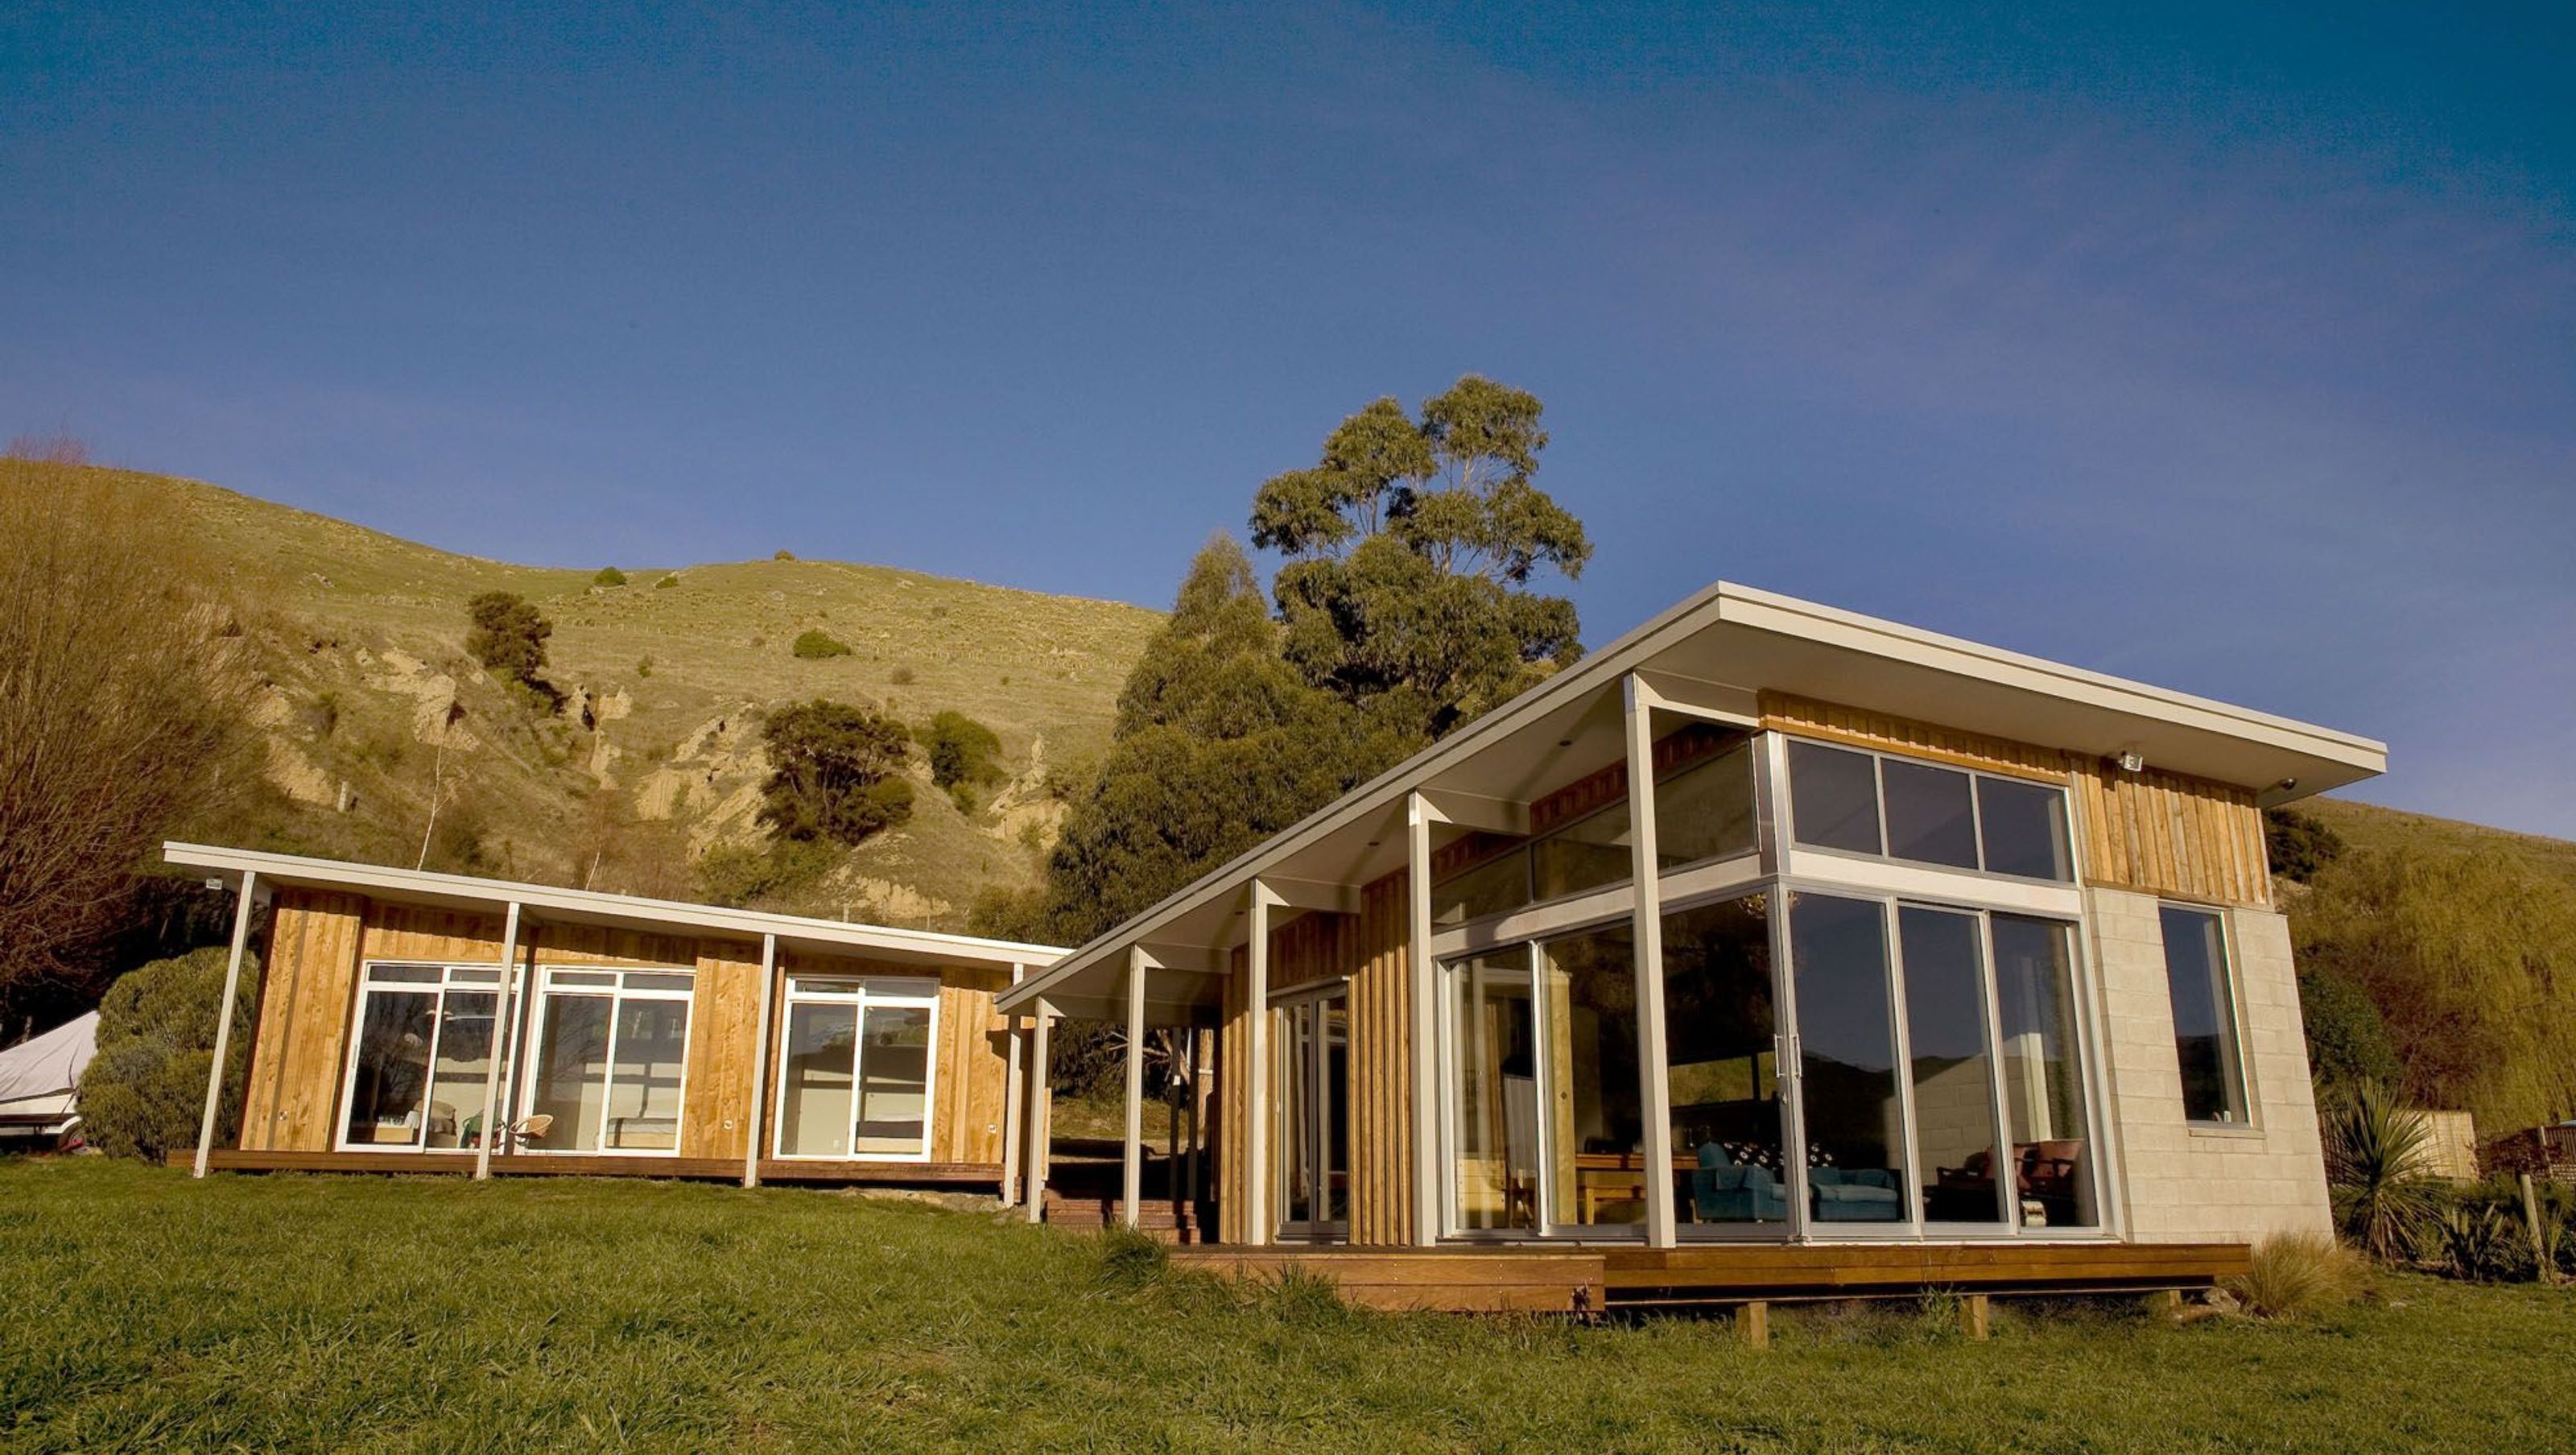

A unique kiwi bach in Port Levy Harbour, featuring separate living and sleeping wings, interconnected by decks, and designed to embrace the natural landscape while promoting an informal, relaxed holiday experience.
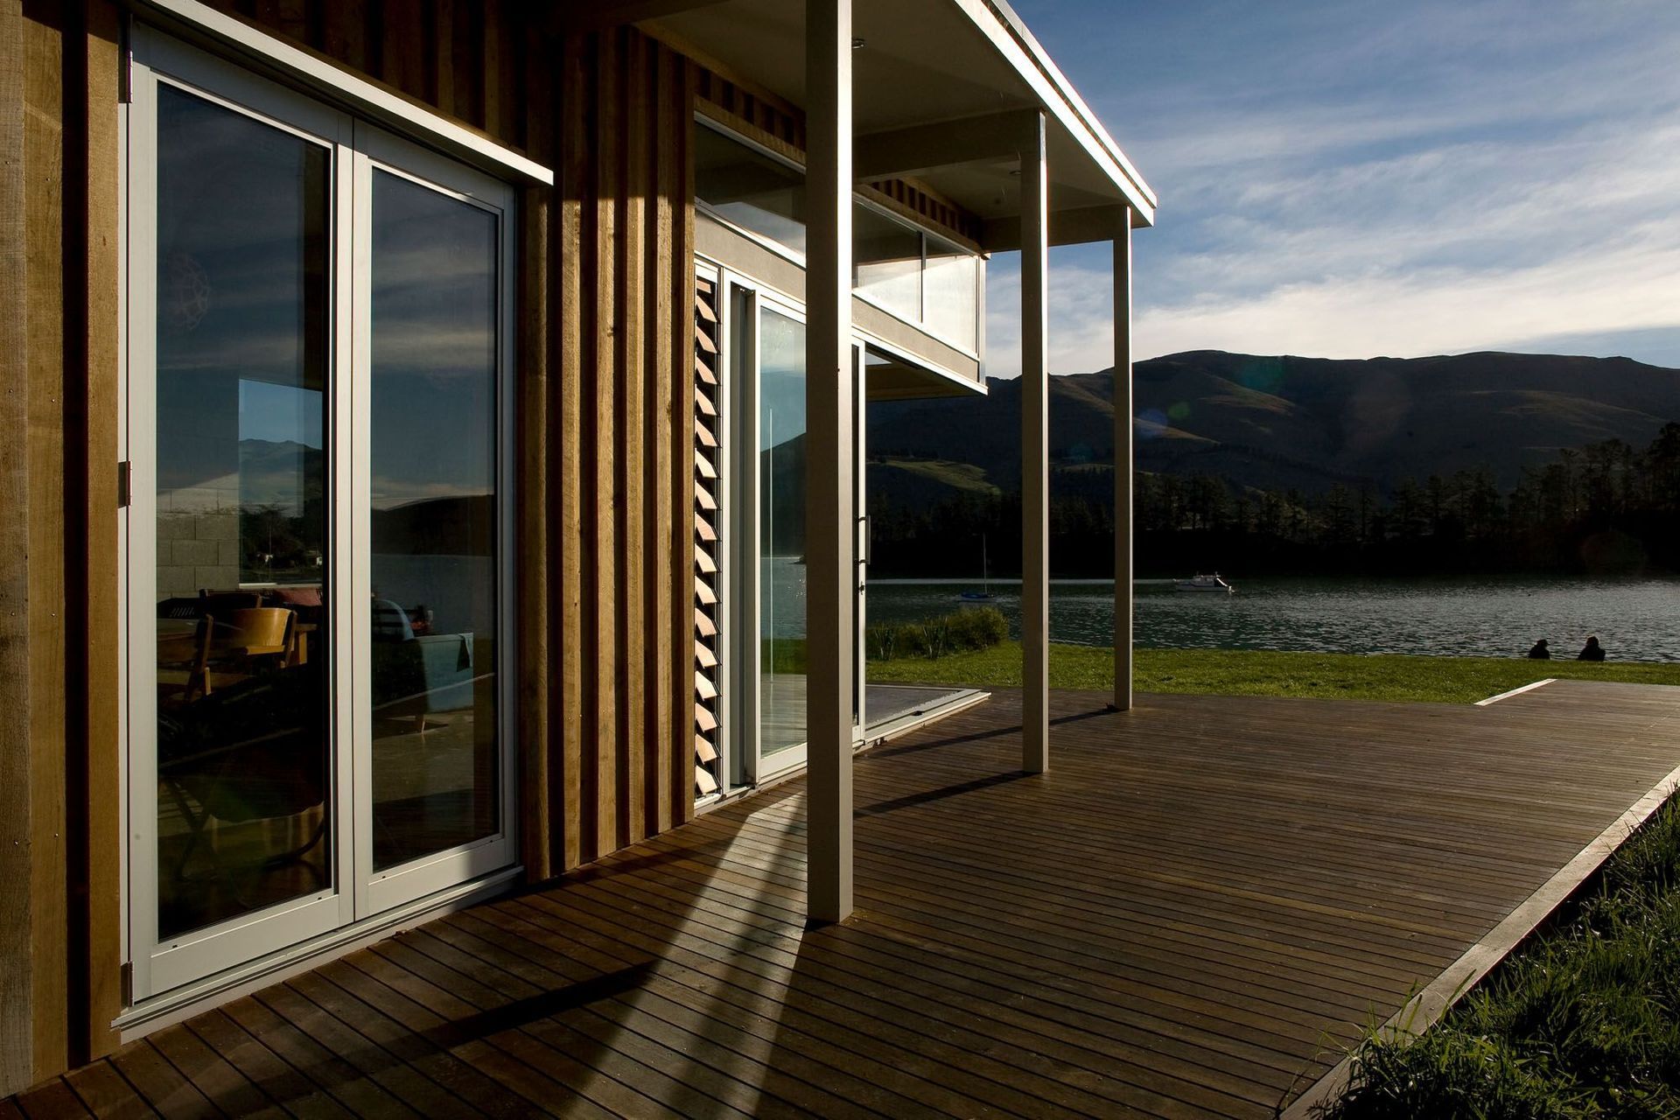
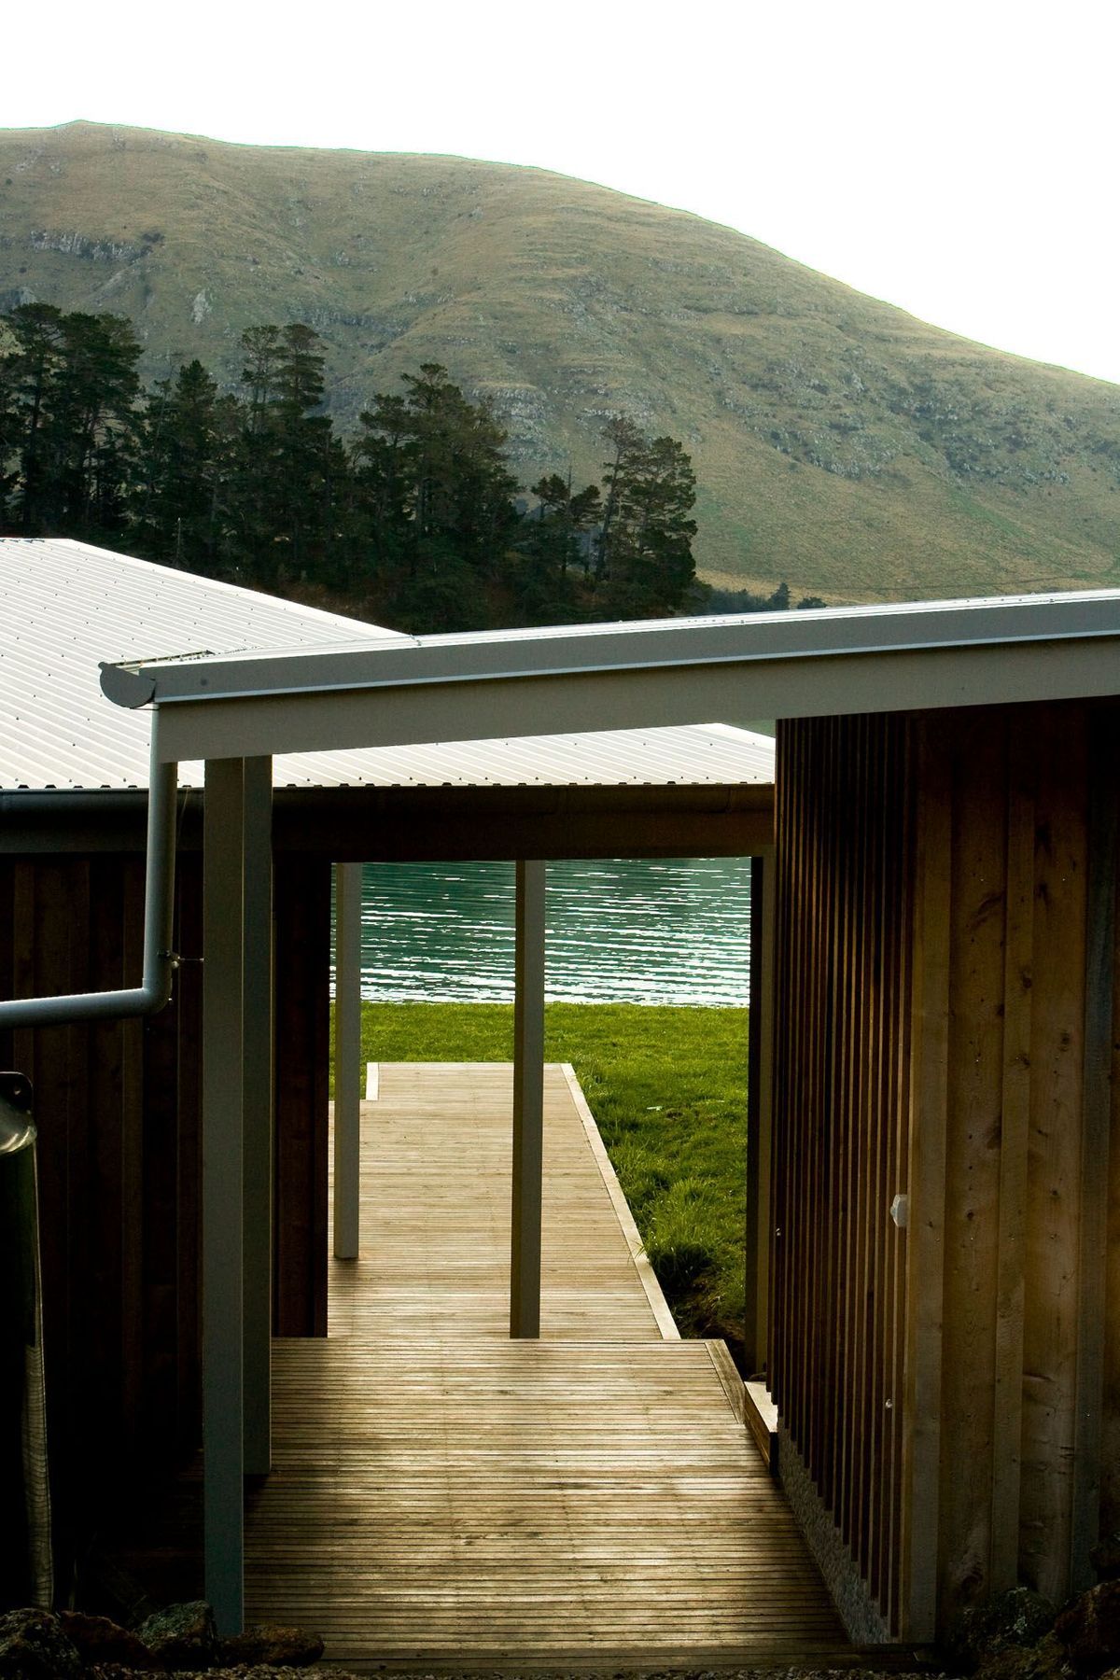
A simple, relaxed genuine kiwi bach was the brief for this innovative alternative to the modern holiday home. Designed for a Christchurch-based family and located on a stunning waterfront site in Port Levy Harbour, the inspiration draws from memories of the informal nature of campsite living. The design requires occupants to move between separate buildings - a living / ablution wing and a sleeping wing, linked together with external decks and walkways.
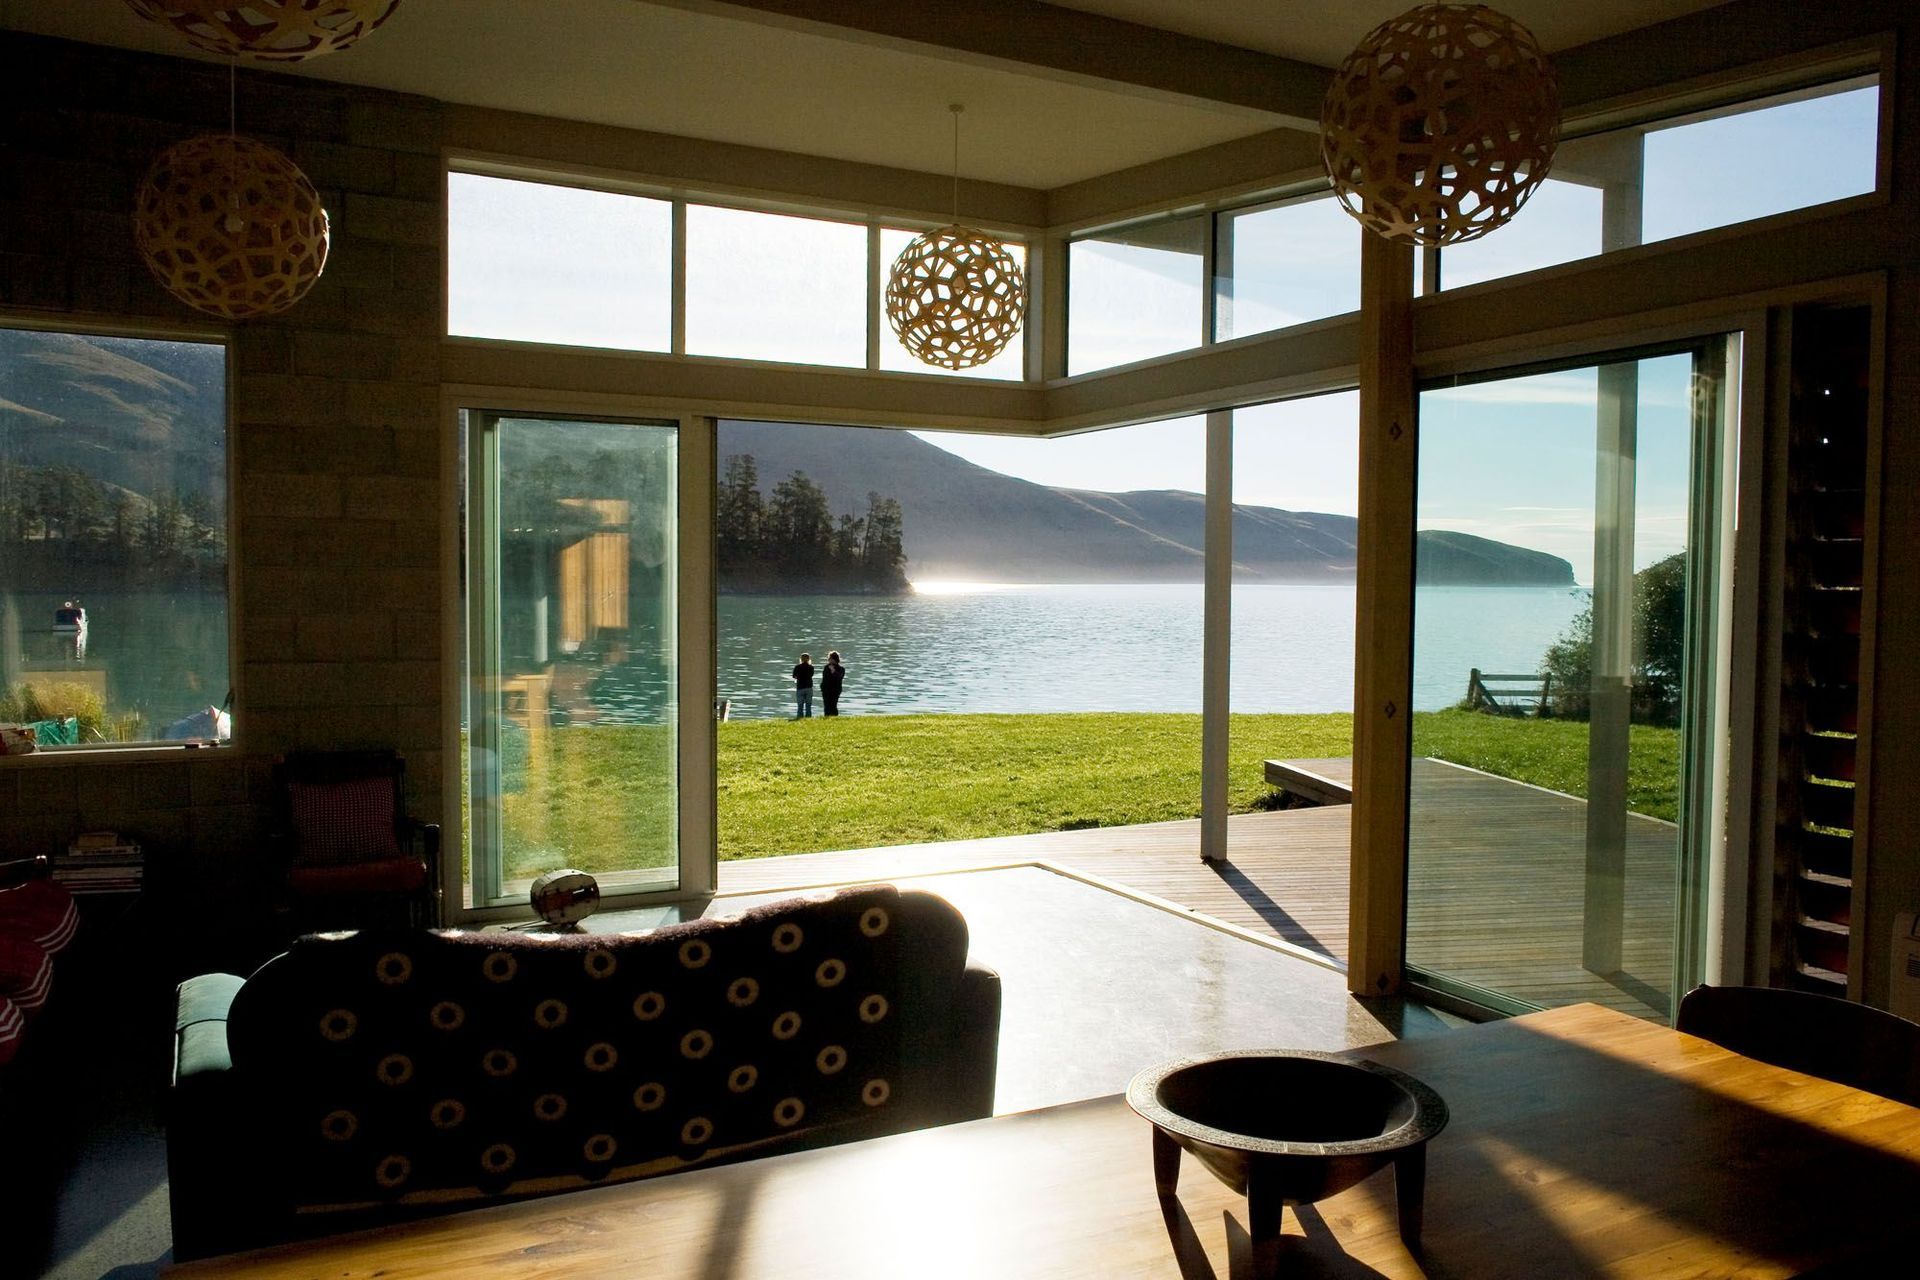
The two separate buildings are arranged in relaxed juxtaposition, unified by overlapping roof planes and hinged around a large rainwater storage tank - an ever-present reminder of this precious resource. The buildings combine to embrace a large north-facing lawn area that gently slopes down towards the water’s edge, providing easy access for dinghies and kayaks. Large glazed sliders open onto deck areas and blur the distinction between inside and out. Views abound of the surrounding landscape and harbour.
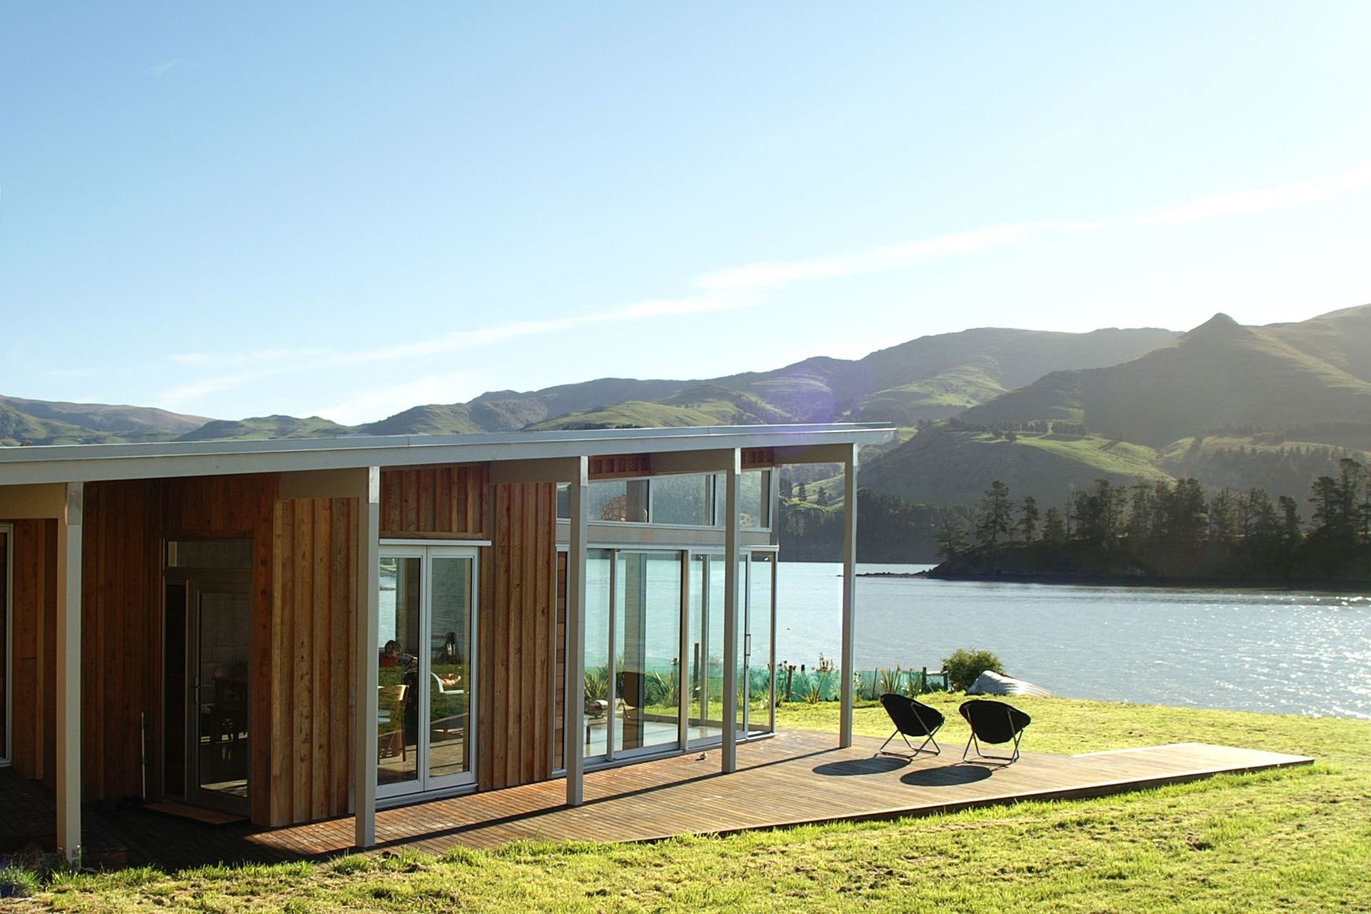
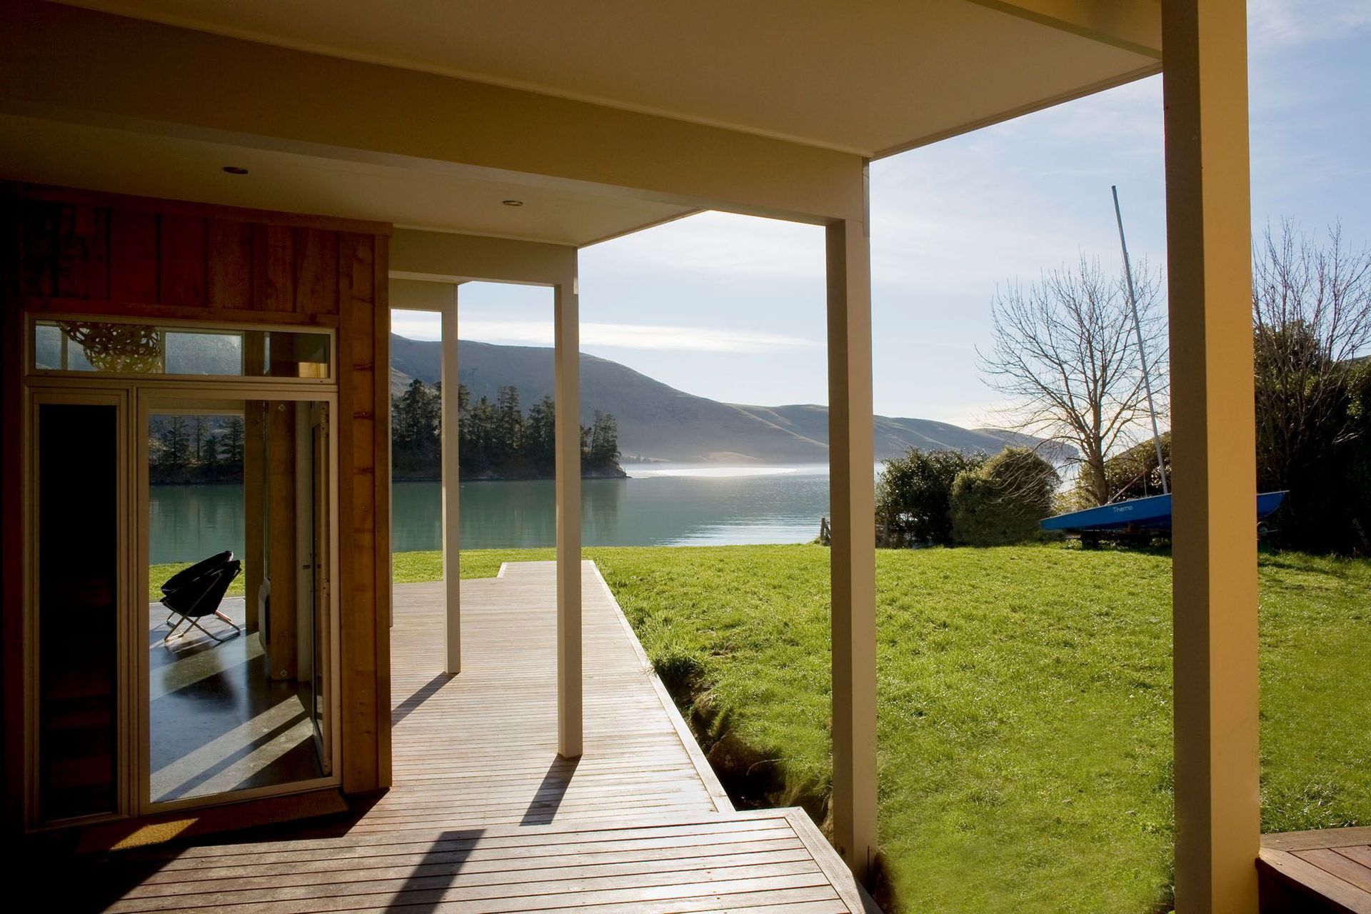
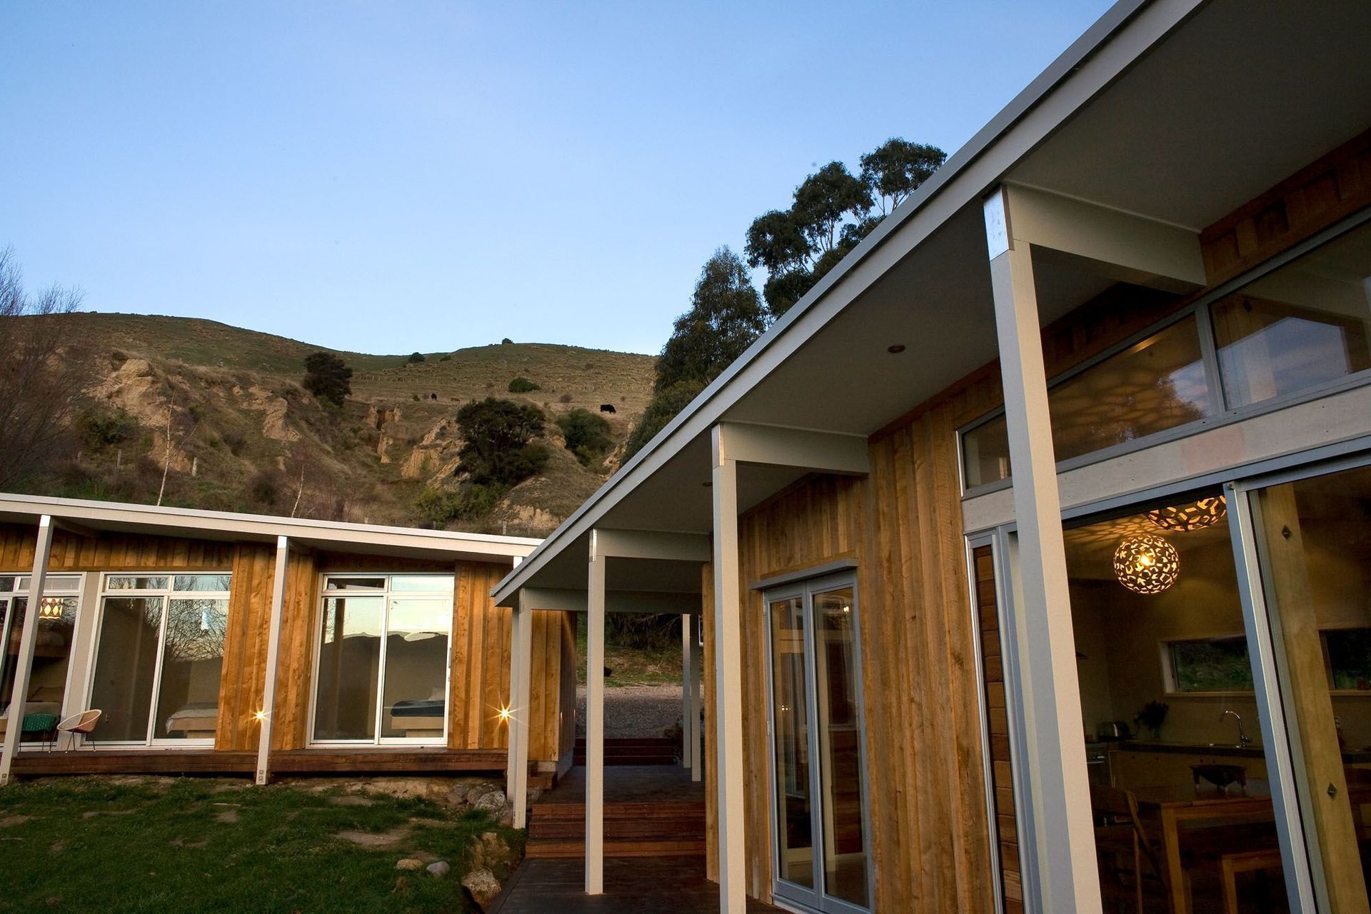
Like this Project?
Hire Chaplin Crooks Architects
Professional Reviews
Professionals used in
this project
The practices and trades credited on this project.

More projects from
Chaplin Crooks Architects
Other work by Chaplin Crooks Architects, across every category they build in.


More in
Residential
Everything else in Residential, from every practice on ArchiPro.


Next Project
Keep scrolling