

A transformative renovation of a heritage terrace in Melbourne, enhancing light and connectivity while preserving its Victorian charm.
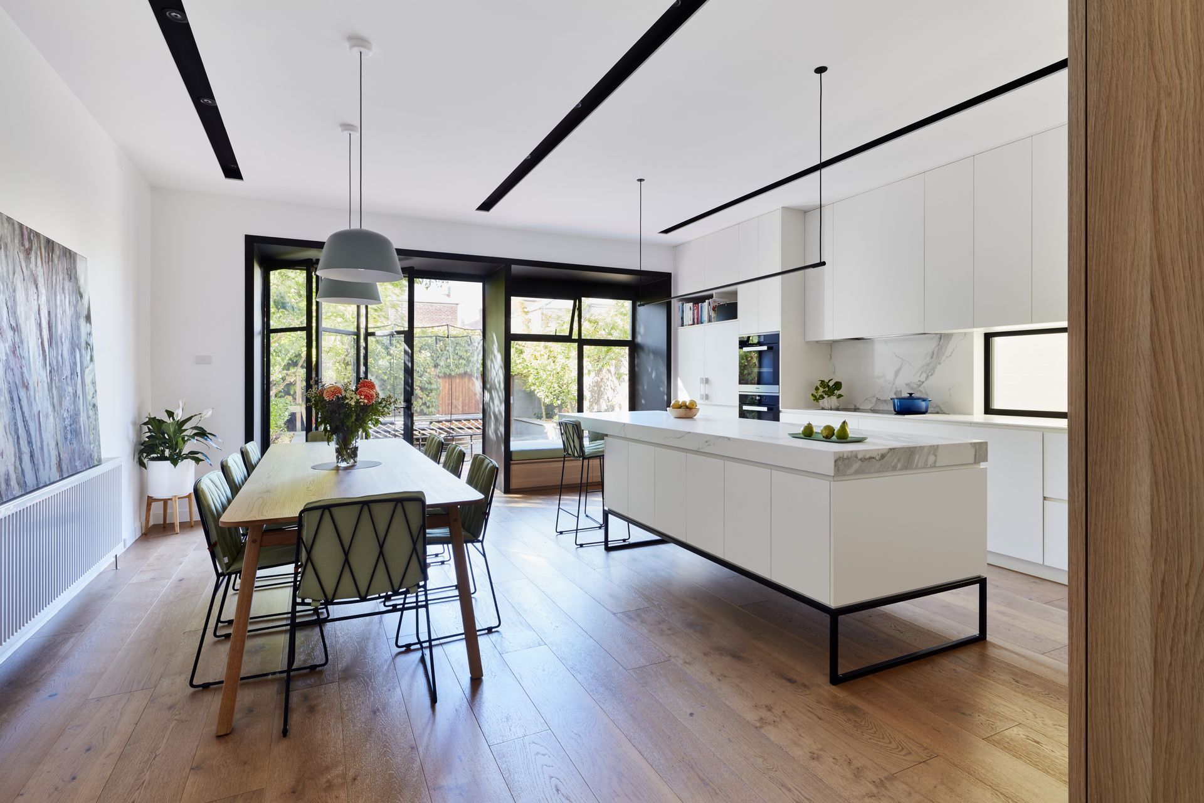
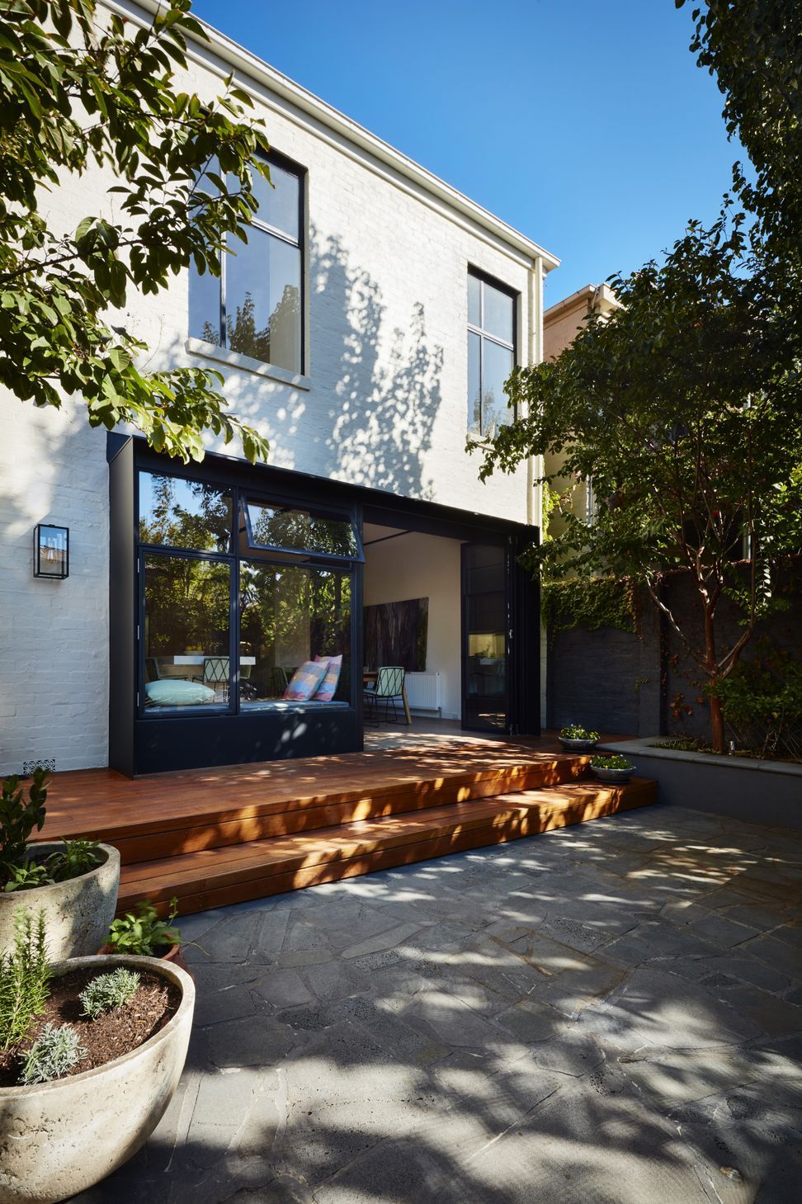
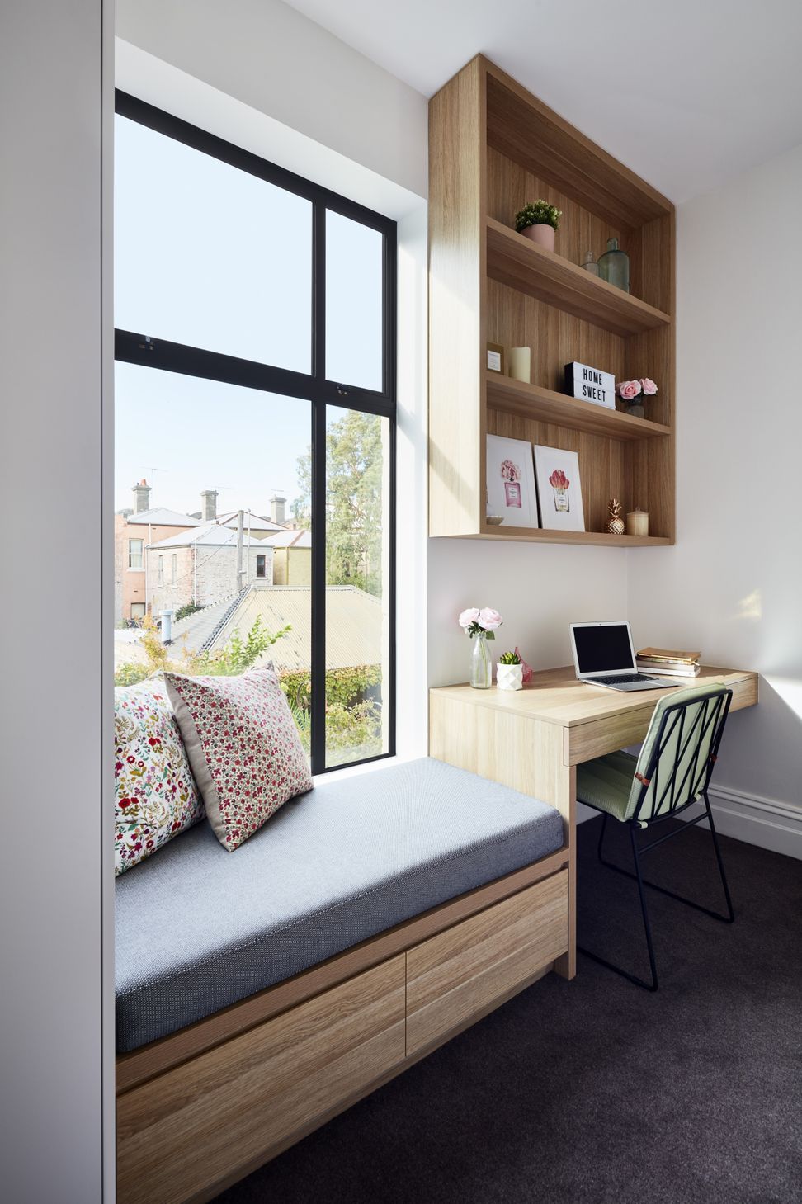
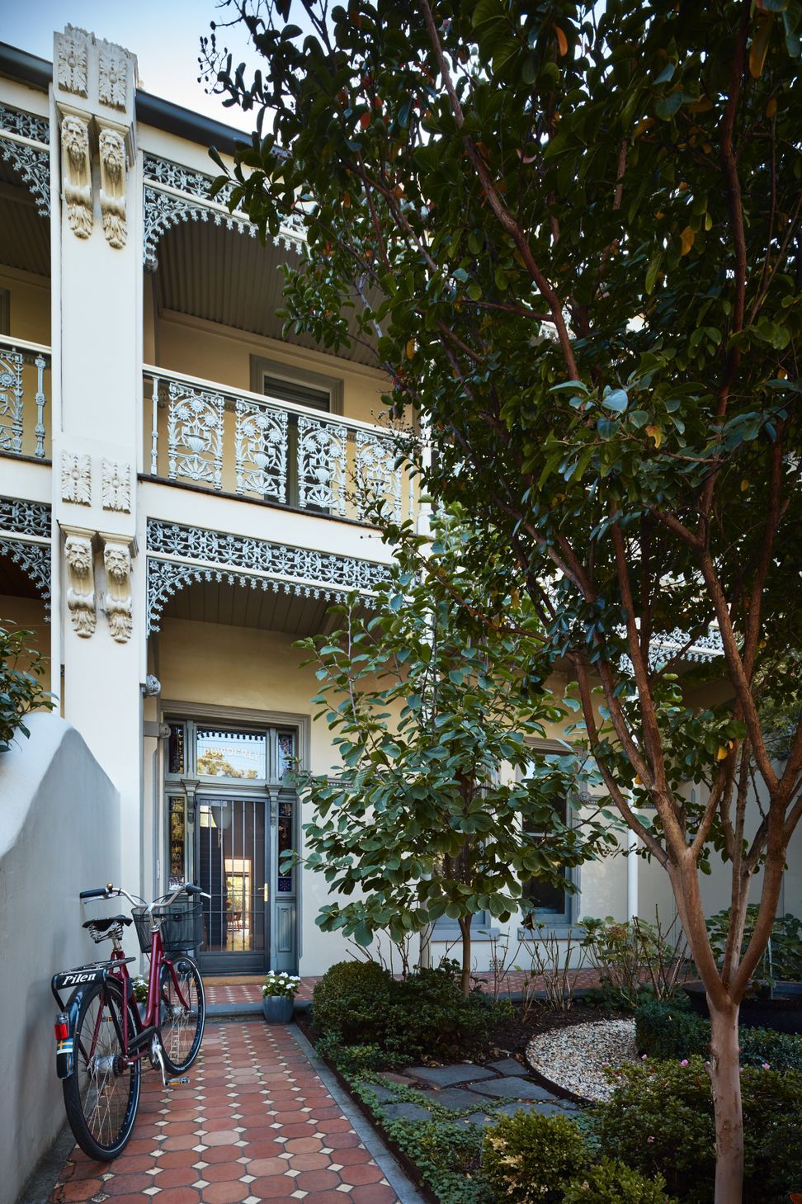
This boom-time terrace in Melbourne's inner north underwent a remarkable transformation, breathing new life into its previously enclosed and dark Victorian interior. Despite strict heritage restrictions limiting external modifications, the internal spaces were ingeniously opened up to foster connectivity and a seamless flow.
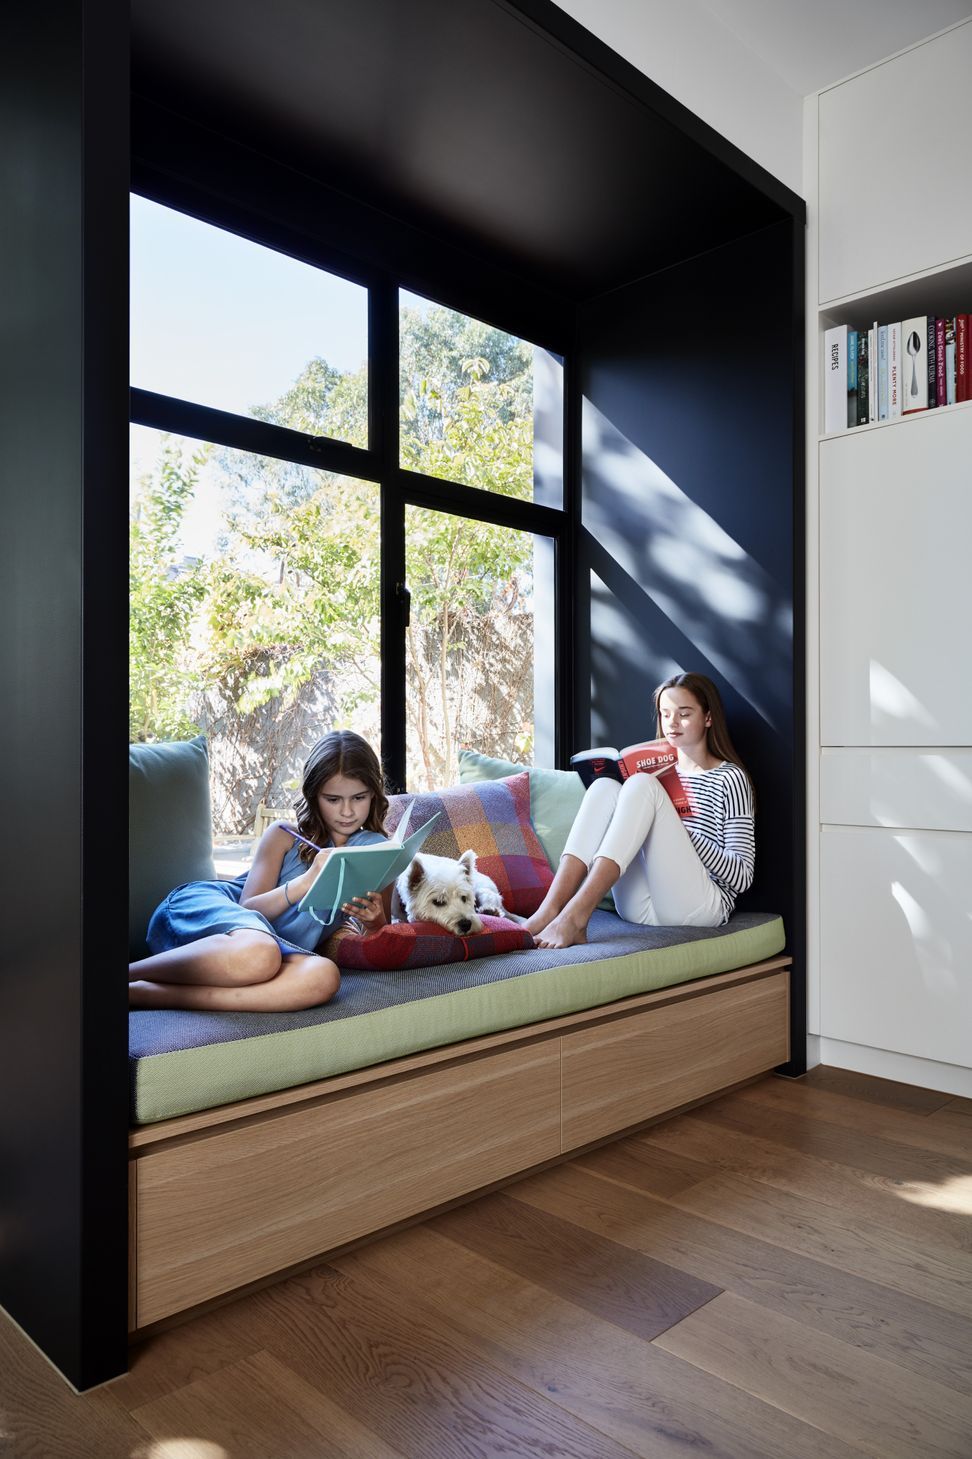
A contemporary, sleek, black steel window box punctures the rear north-facing facade, taking advantage of the favourable northern orientation and drawing light into the contemporary kitchen.
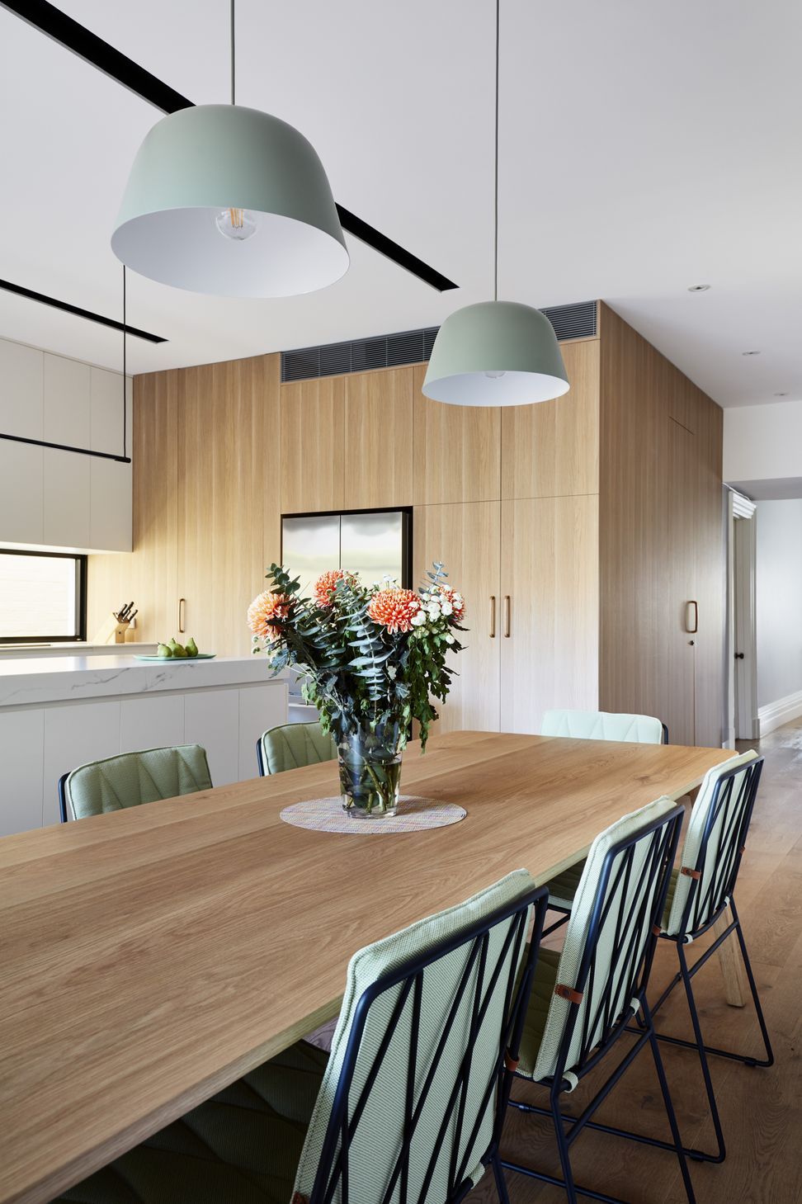
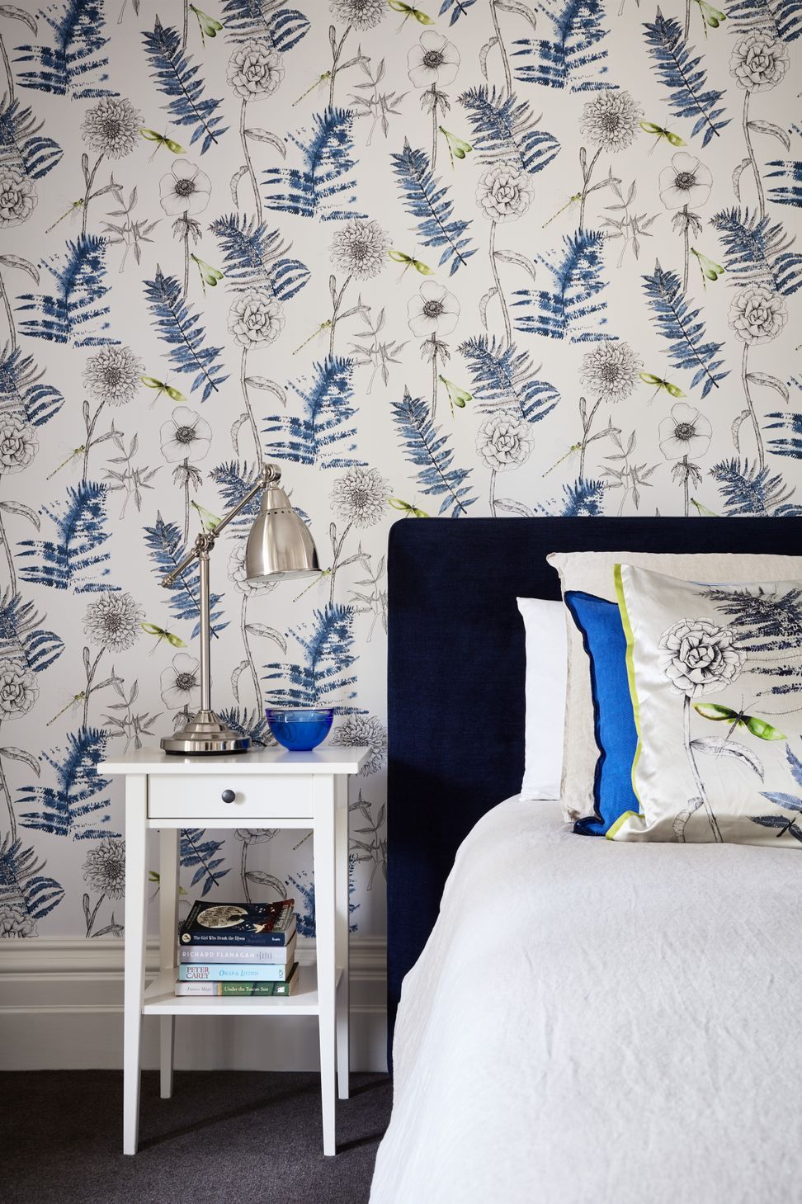
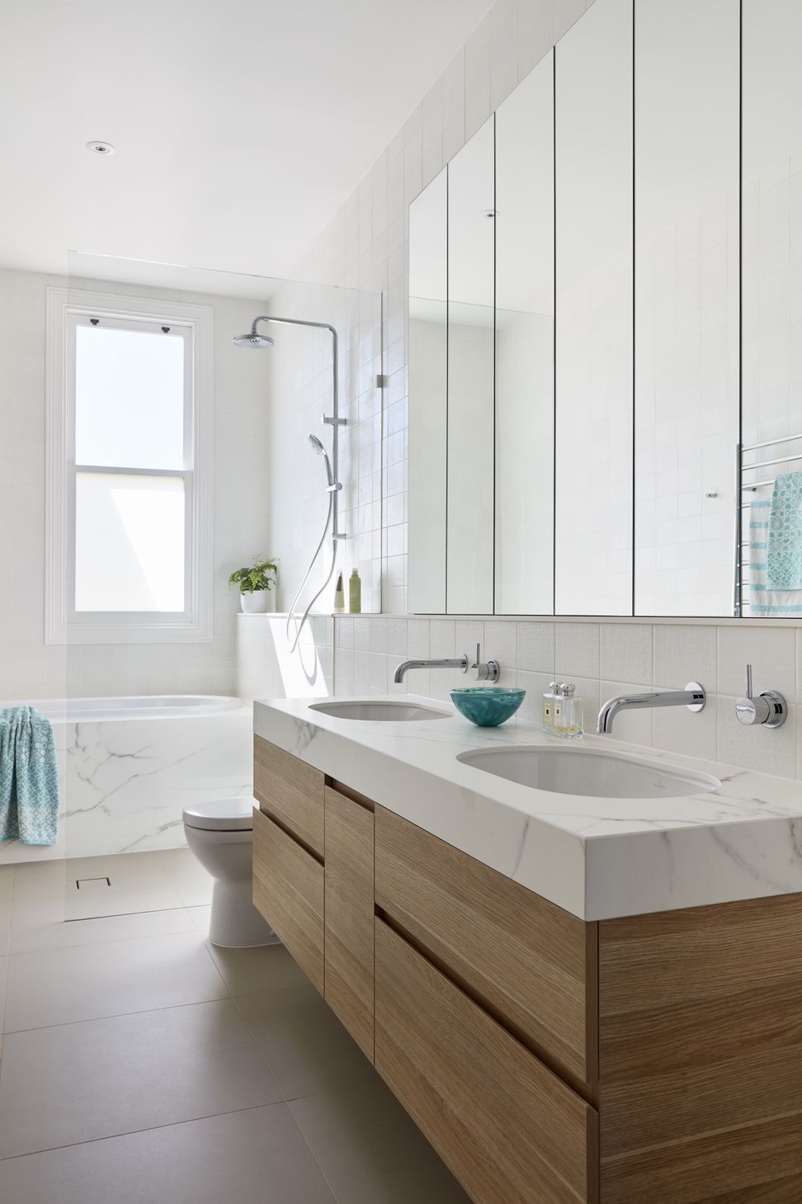
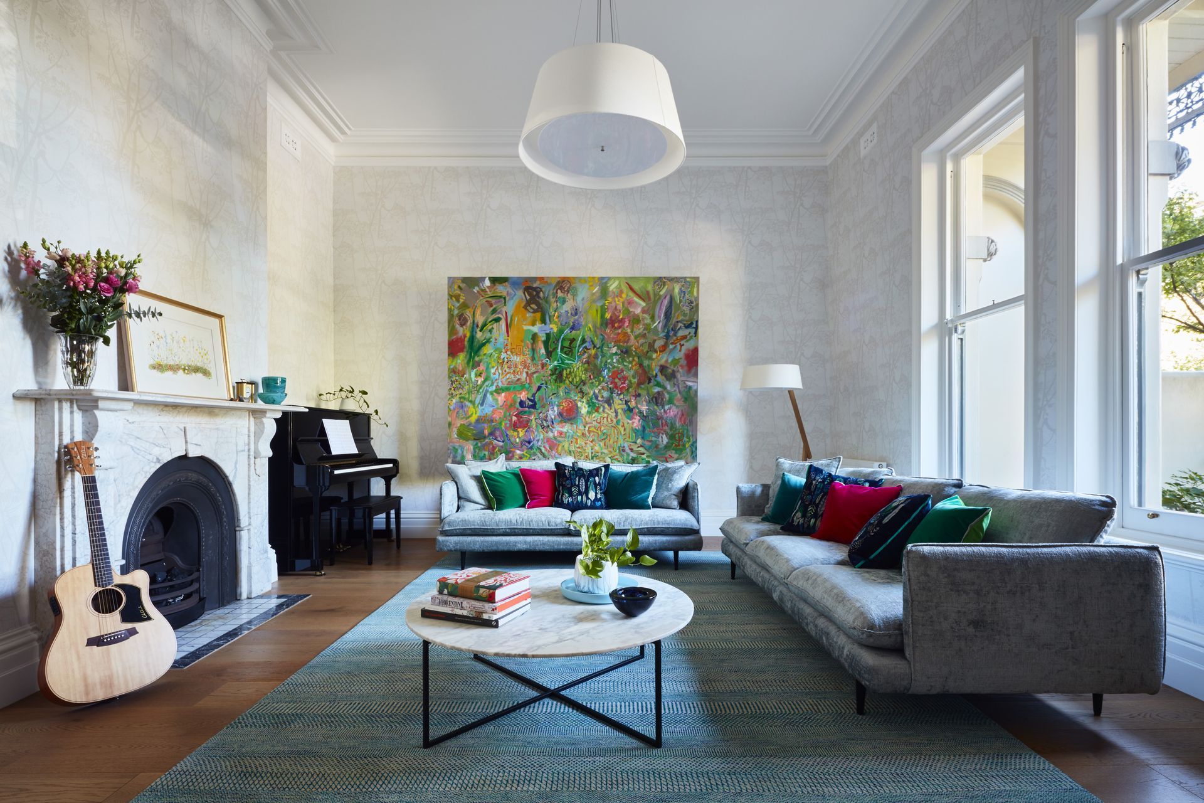
The formal reception rooms were given a new lease of life, embracing colour, wallpaper and decoration. The integration of new openings onto the grand hallway further revitalised the spaces with light. The simple and refined palette in the Kitchen and bathrooms keeps everything clean and bright.
This old dame has been given a new lease of life as a contemporary family home that embraces and celebrates its past and future.
- Completed
- 2020




Like this Project?
Hire Bryant Alsop Architects
Professional Reviews
The products behind the project
One product specified into this build from one supplier, a verified ArchiPro member. Tap through to specifications, suppliers and lead times.

Professionals used in
this project
The practices and trades credited on this project.

More projects from
Bryant Alsop Architects
Other work by Bryant Alsop Architects, across every category they build in.


More in
Renovations
Everything else in Renovations, from every practice on ArchiPro.


Next Project
Keep scrolling