

Project team
- The Building & Construction Company
- Kirralee Ashworth
Embarking on "The Prahran Project," we undertook the extraordinary task of creating a sanctuary for our clients, both in their mid-70s, seeking to design their forever home. Their vision was not just a residence but a haven, a blend of security and modernity, where striking lines and varied materials would delineate spaces while ensuring safety and comfort. Nestled on a modest 300 sqm of land in the heart of Prahran, our team faced multifaceted challenges. Yet, with unwavering dedication, we transformed their aspirations into reality.
The client's brief served as our guiding light, emphasising the importance of security without compromising on contemporary aesthetics. We approached this challenge with creativity, integrating advanced security measures seamlessly within the design, ensuring the home was not only visually stunning but also a safe retreat for its occupants.
Moreover, the design called for a modern flair, characterised by light-filled spaces, soaring ceilings, strategically placed skylights, and feature windows. Each element was meticulously curated to maximize natural light and create an airy ambiance throughout the home.
Innovation was at the heart of our approach as we navigated the complexities of building a tri-story dwelling on a compact urban plot. From structural considerations to material selections, every decision was made precisely to optimise space utilisation while maintaining architectural integrity.
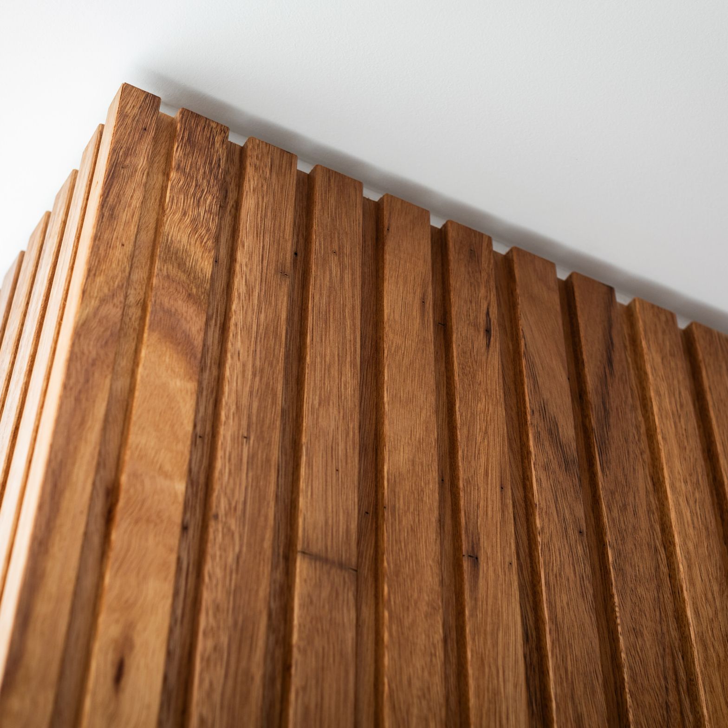
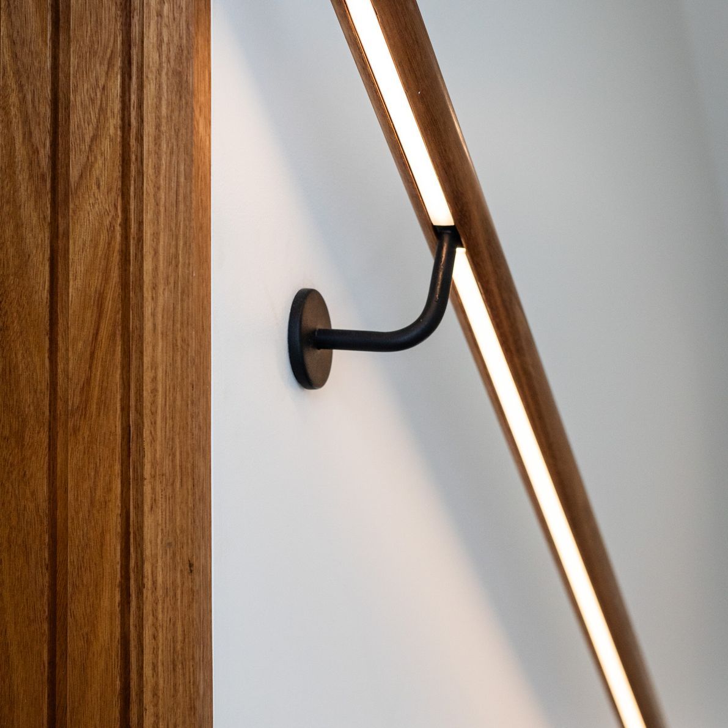
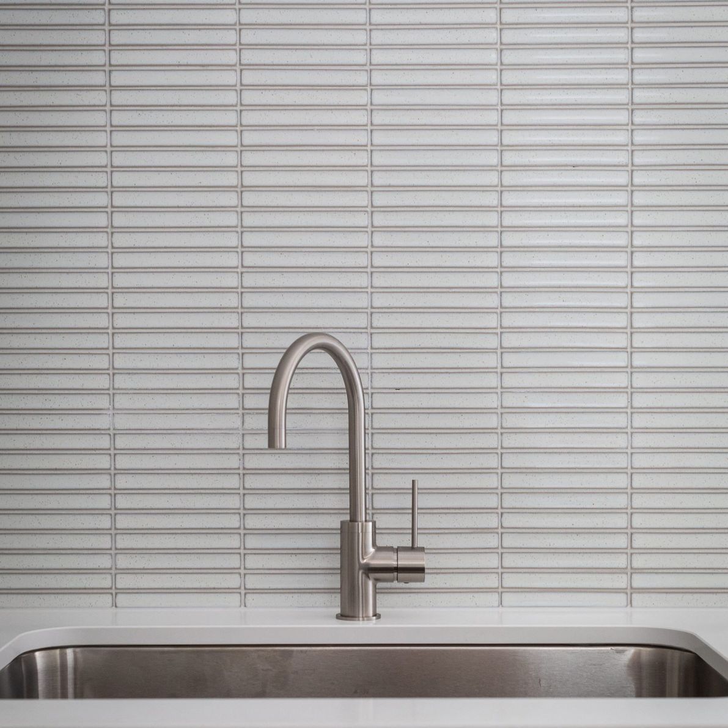
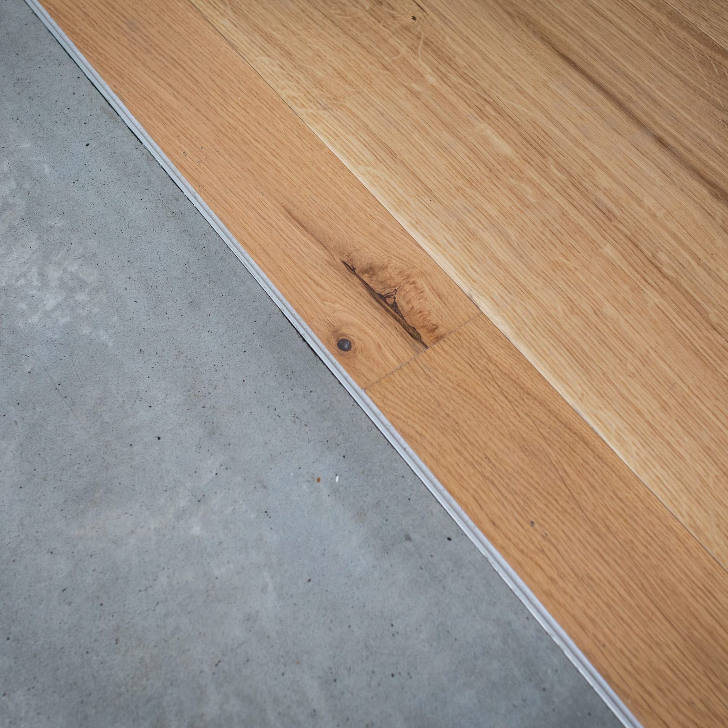
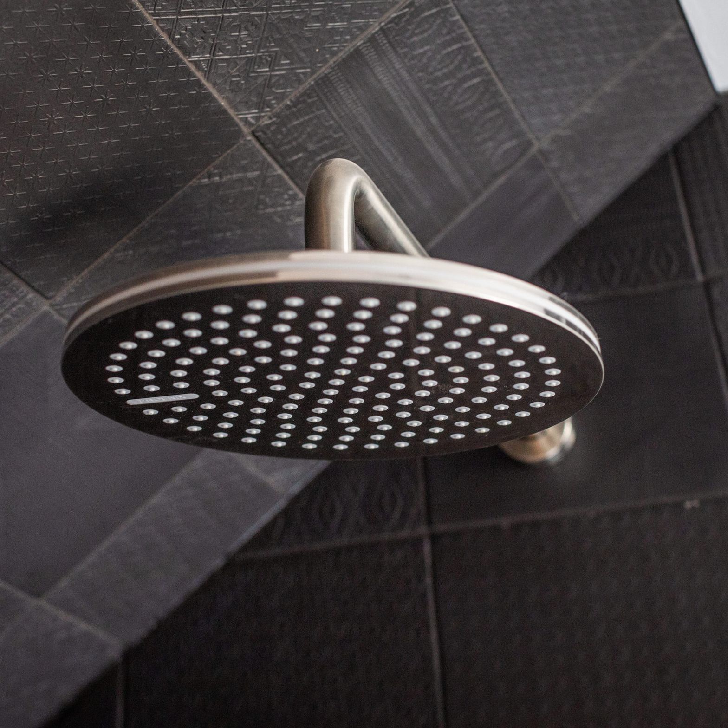
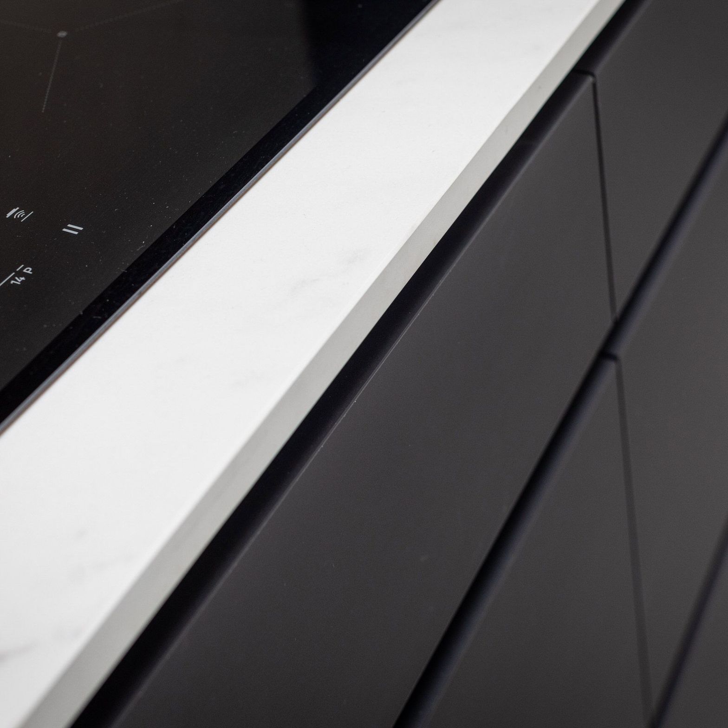
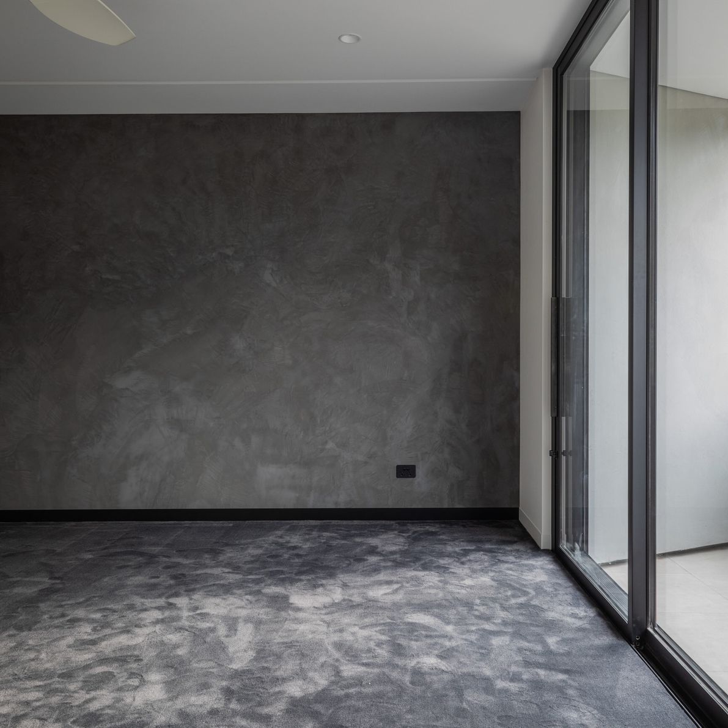
One of the project's most unique aspects was our use of various materials to define different areas within the home. By incorporating a mix of textures and finishes, we were able to create distinct visual and tactile experiences, adding depth and character to the living spaces.
Communication and collaboration were paramount throughout the project. We worked closely with the clients, architects, and contractors to ensure every detail aligned with their vision. This collaborative effort not only resulted in a stunning final product but also fostered a sense of trust and camaraderie among all involved.
In the end, "The Prahran Project" stands as a testament to our ability to transform dreams into reality. It is more than just a home; it is a reflection of our client's aspirations, a harmonious blend of security, modernity, and timeless elegance.
- Completed
- 2024
- Price range
- $1m - $2m
- Building style
- Modern
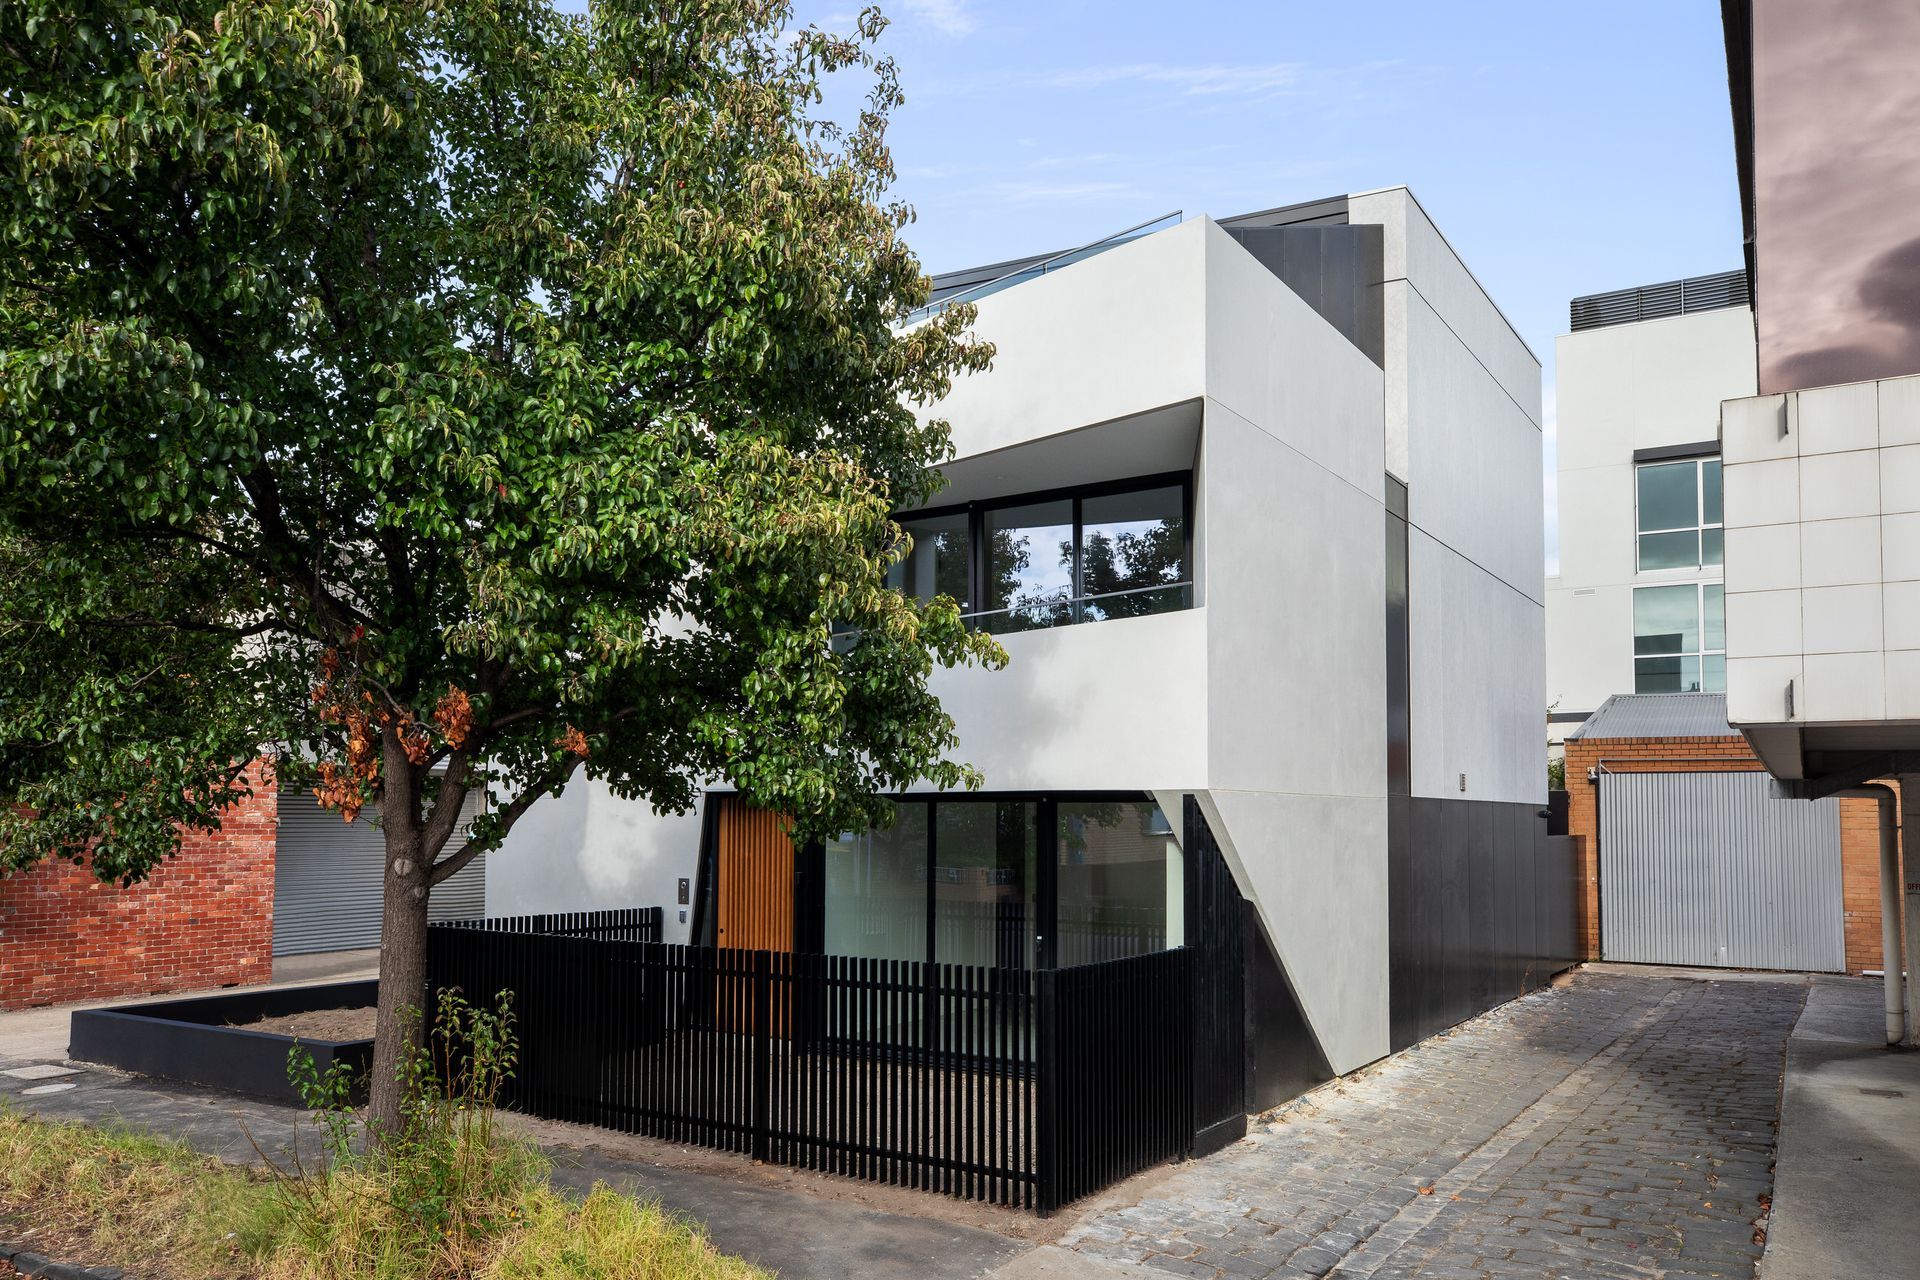
"Bringing together the modern and contemporary feel of the suburb of Prahran together with the elements of nature have created a unique harmony of features throughout the home."
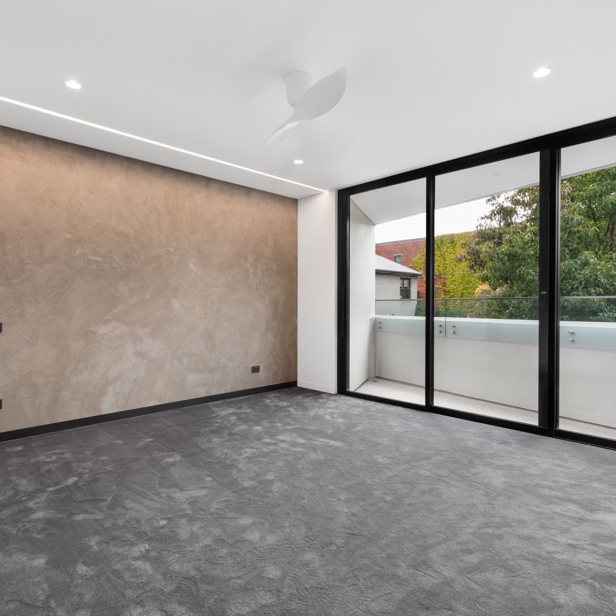
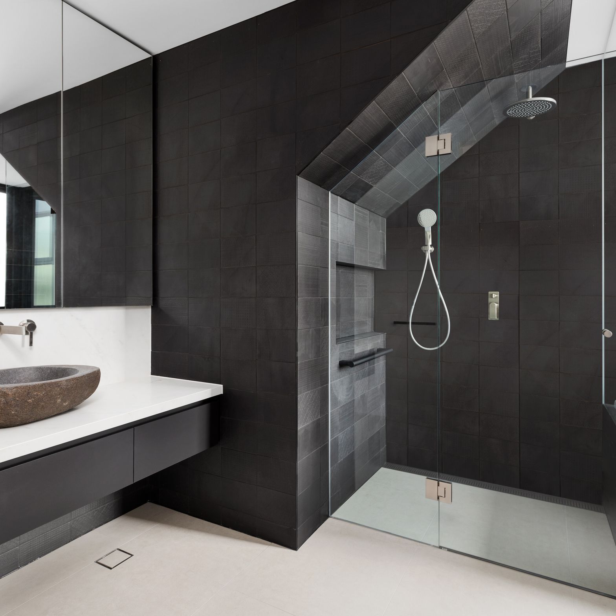
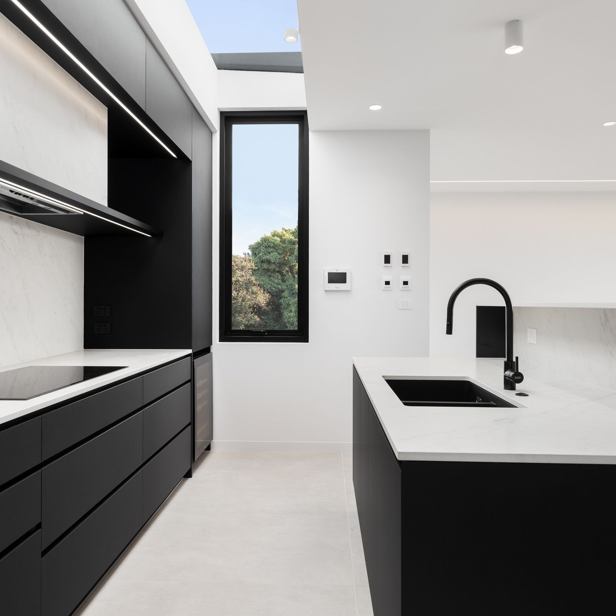
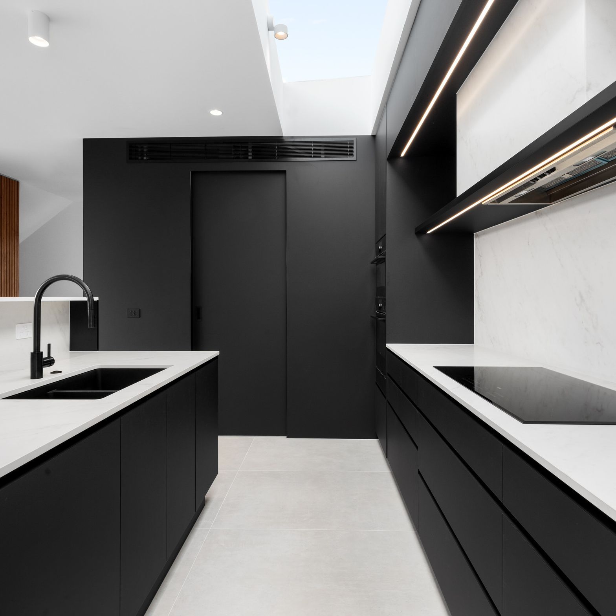
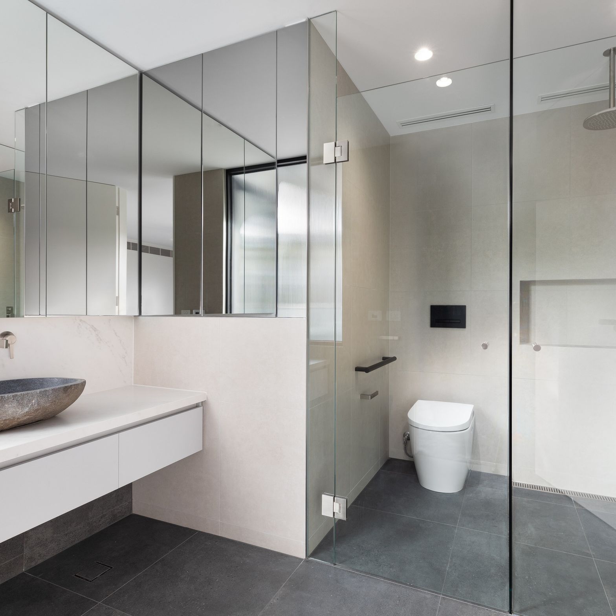
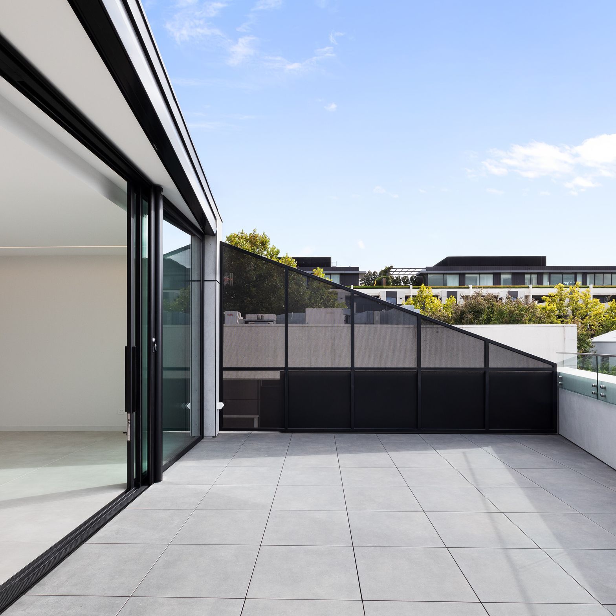
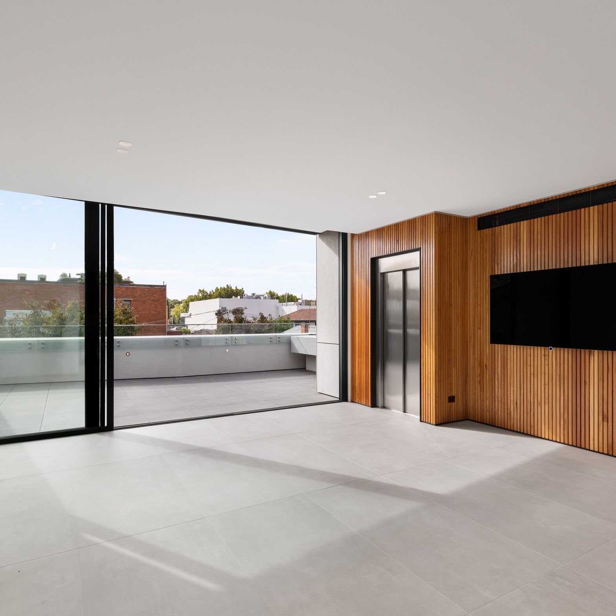
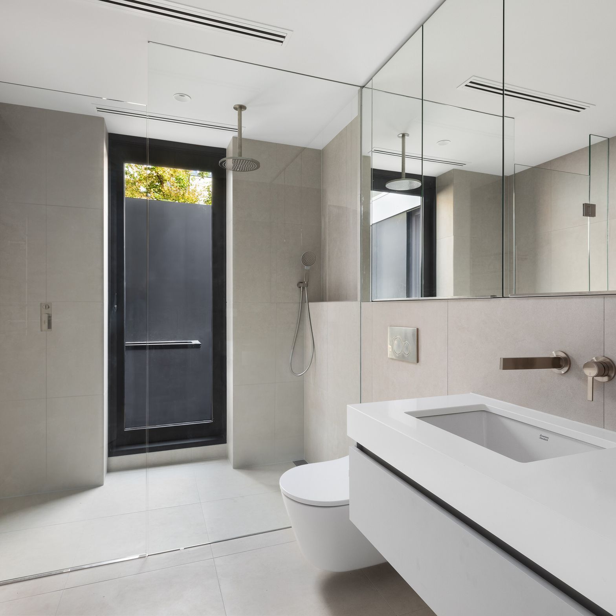
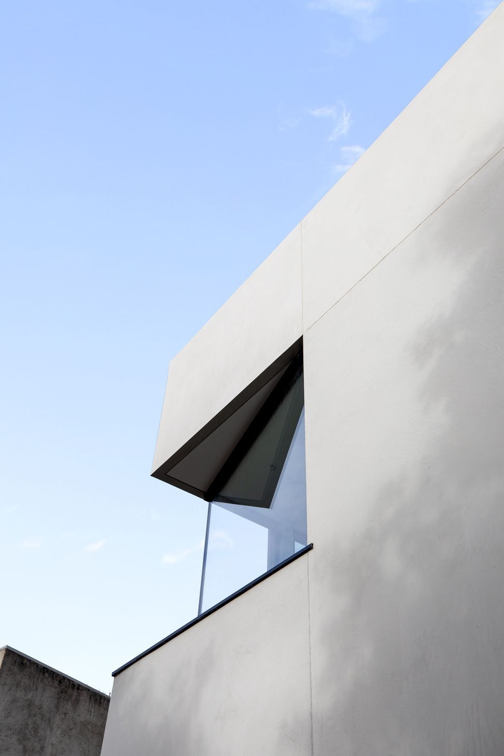
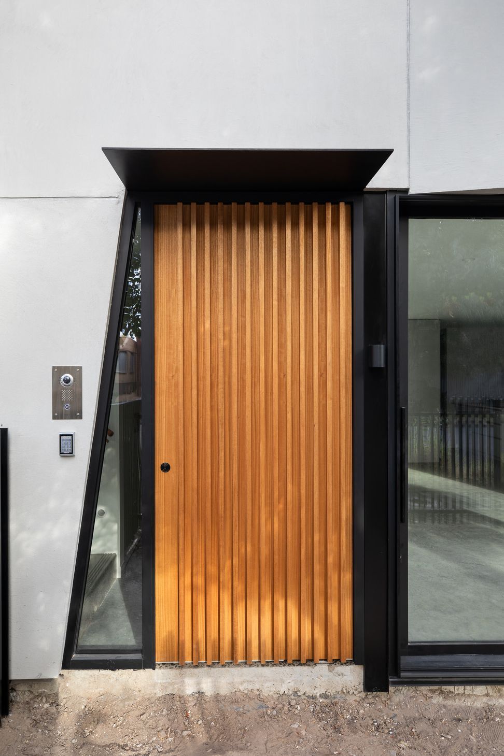
Each space creates their own ambiance, yet the harmony of all the elements coming together have been critical in this project's successful delivery.

Like this Project?
Hire The Building & Construction Company
Professional Reviews
Professionals used in
this project
The practices and trades credited on this project.

More projects from
The Building & Construction Company
Other work by The Building & Construction Company, across every category they build in.

More in
Luxury Homes
Everything else in Luxury Homes, from every practice on ArchiPro.


Next Project
Keep scrolling