
Project team
Product Suppliers
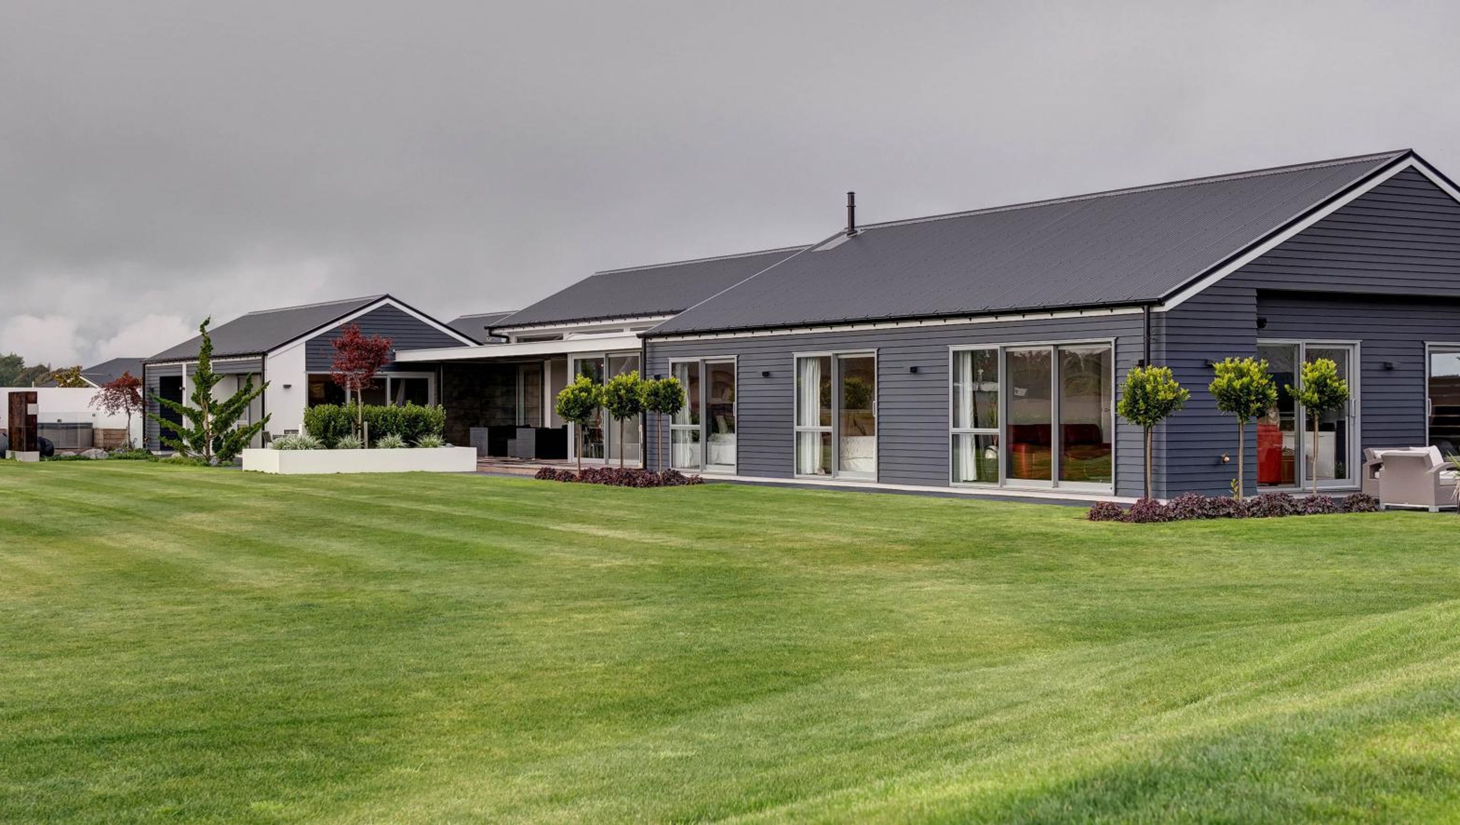
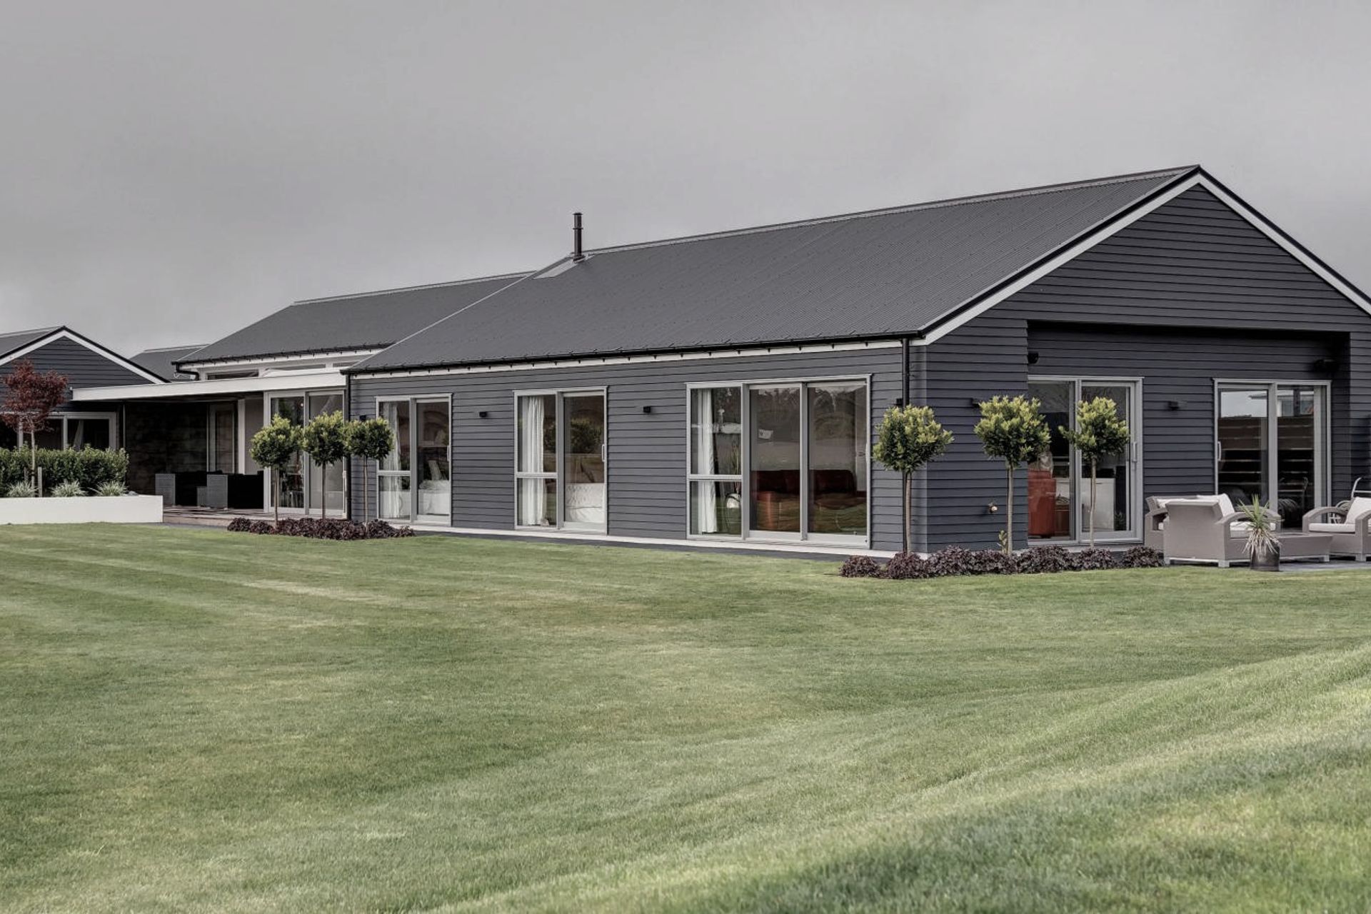
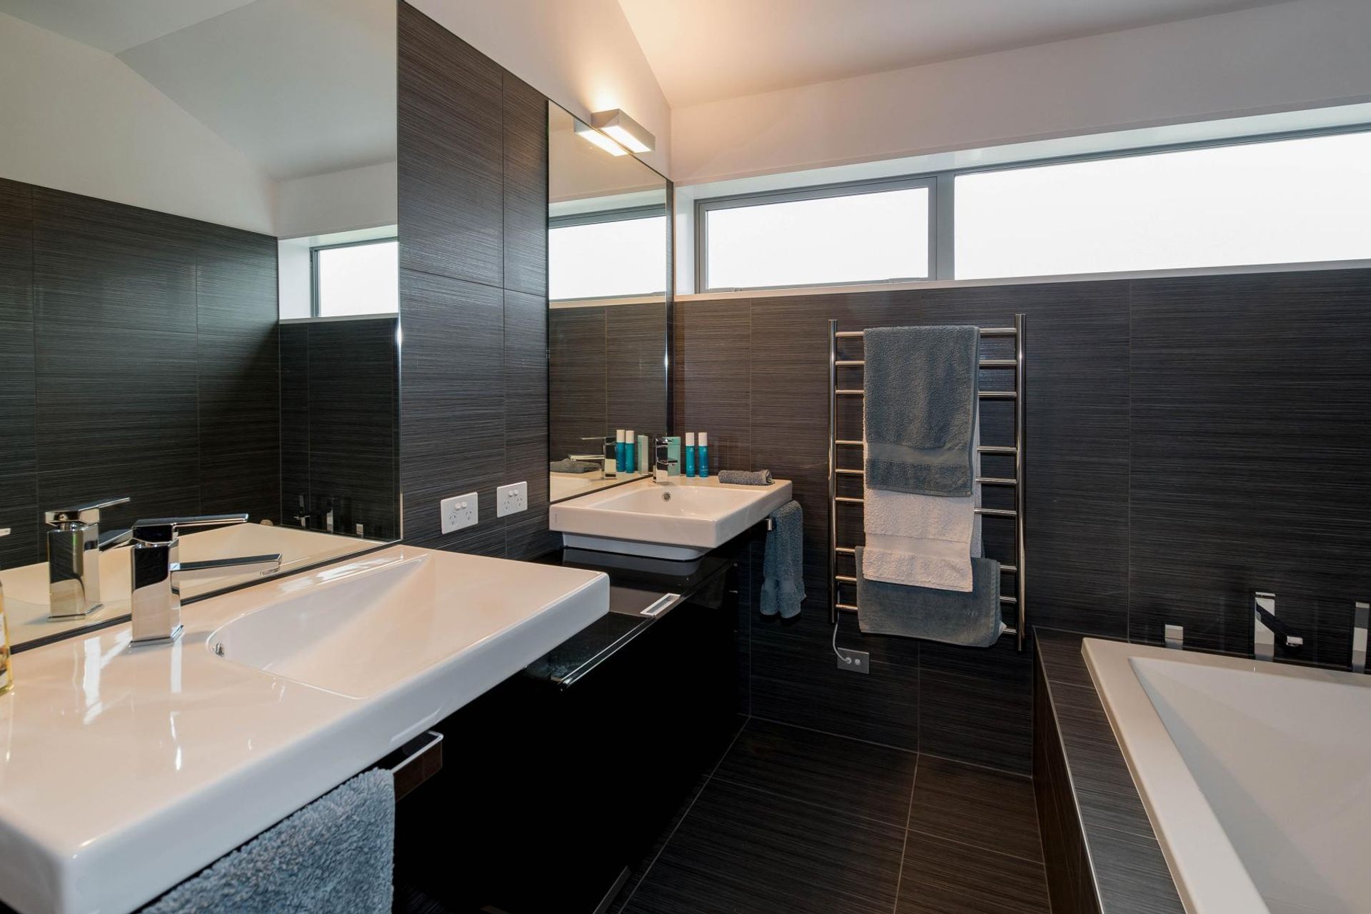
Elegant five-bedroom retreat featuring expansive glazing, Tasmanian white oak finishes, and automated outdoor living spaces, set in a serene park-like environment.
Sitting elegantly in park-like surrounds, this sprawling home away from home is built using James Hardie weatherboards, corrugated iron roofing and Rockcote plaster system. It is a relaxing retreat for its owners and their teenage children.
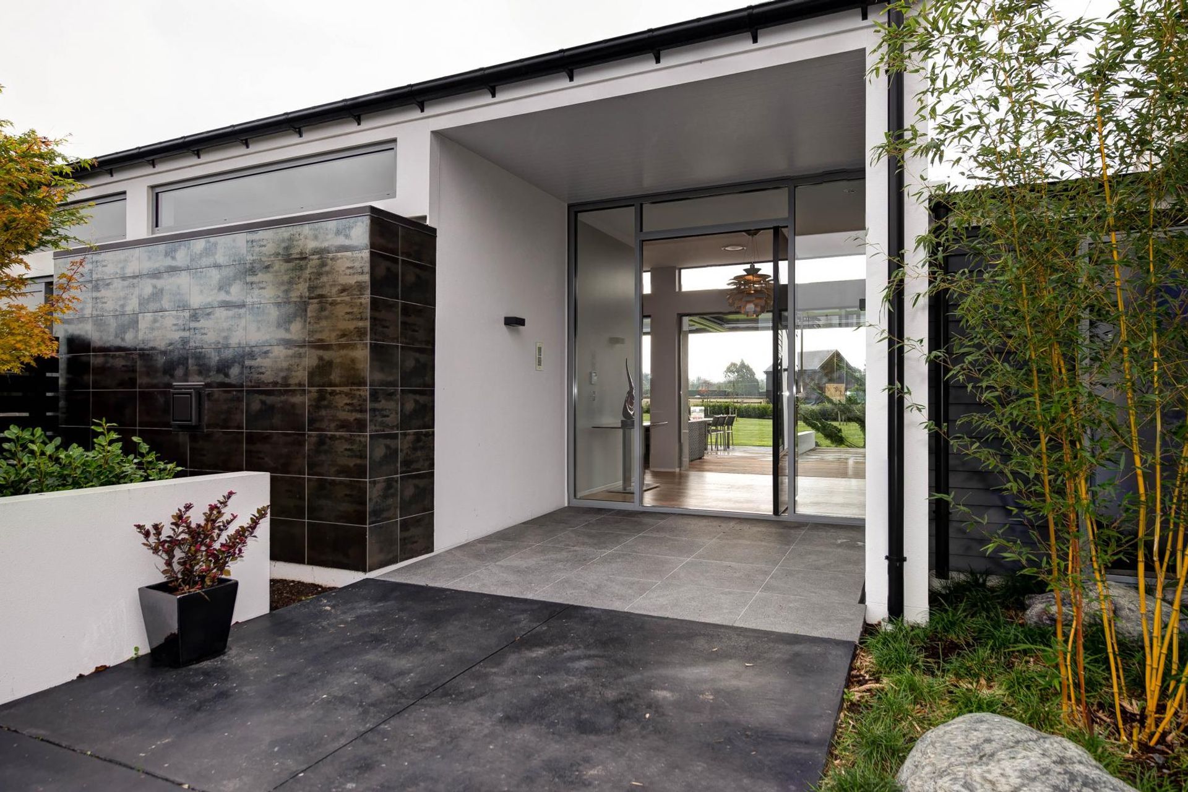
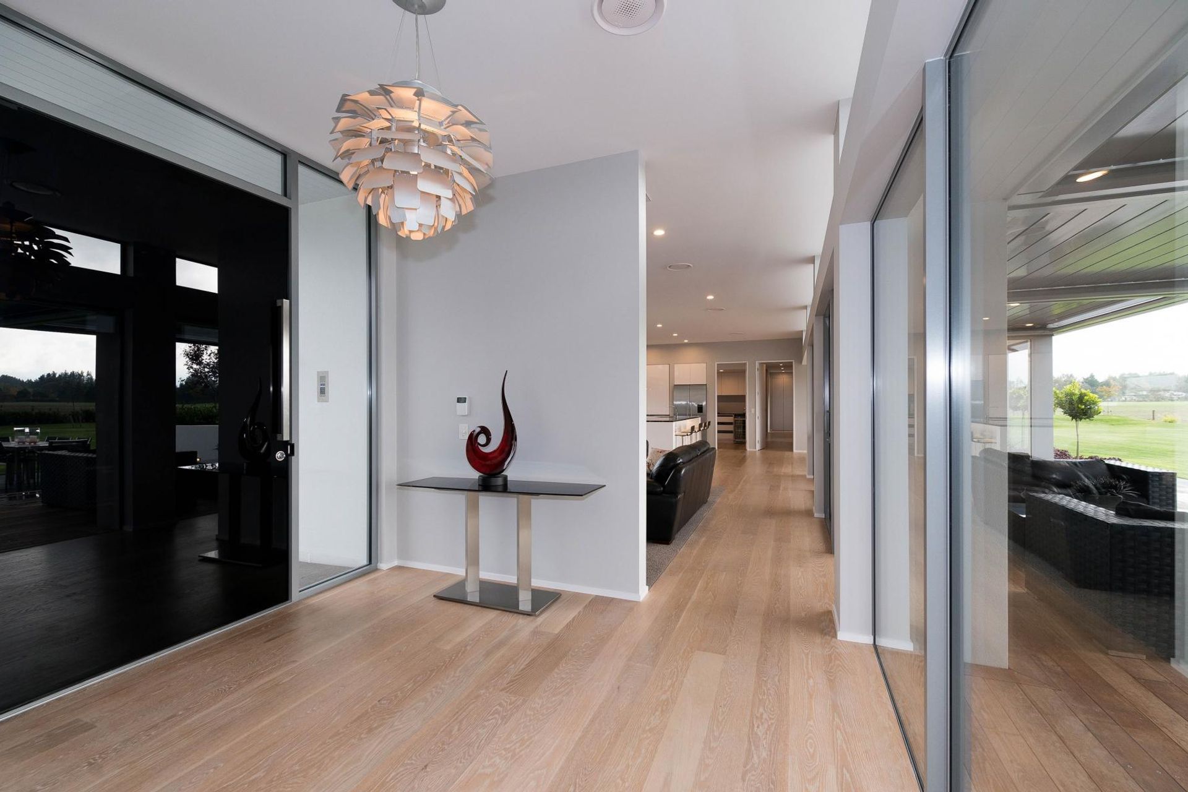
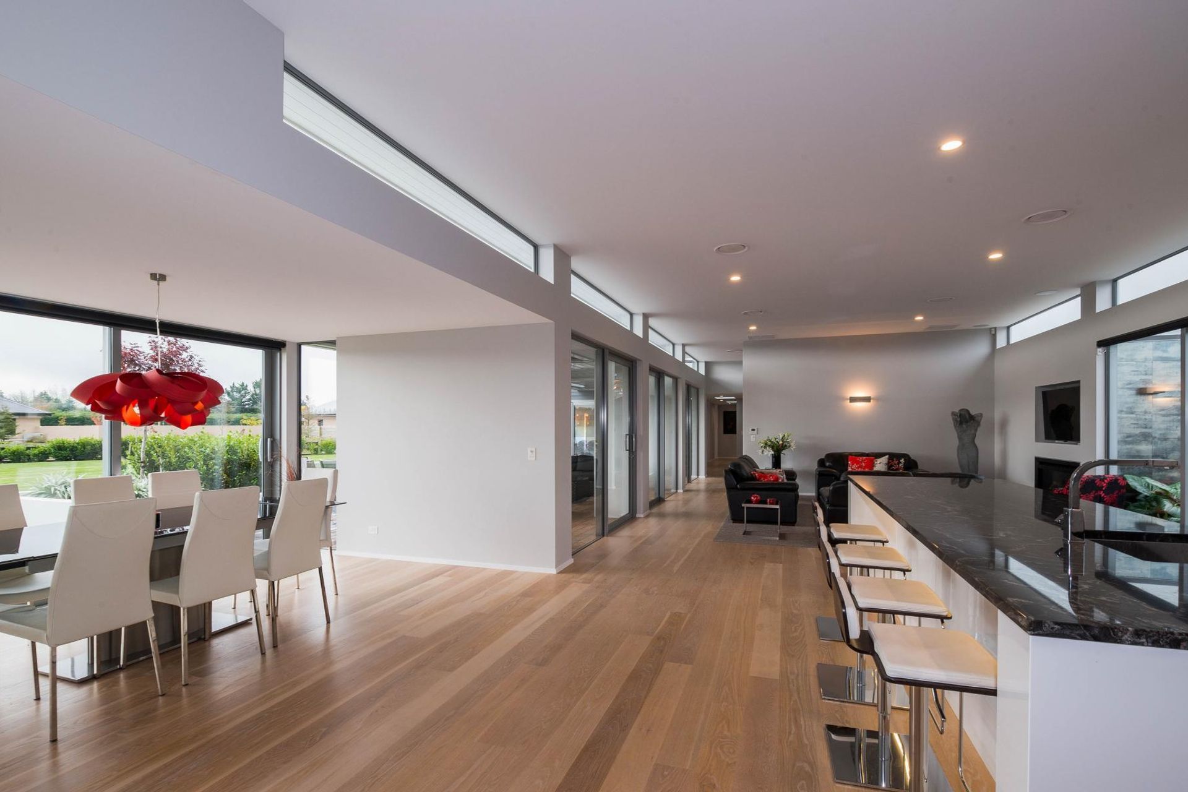
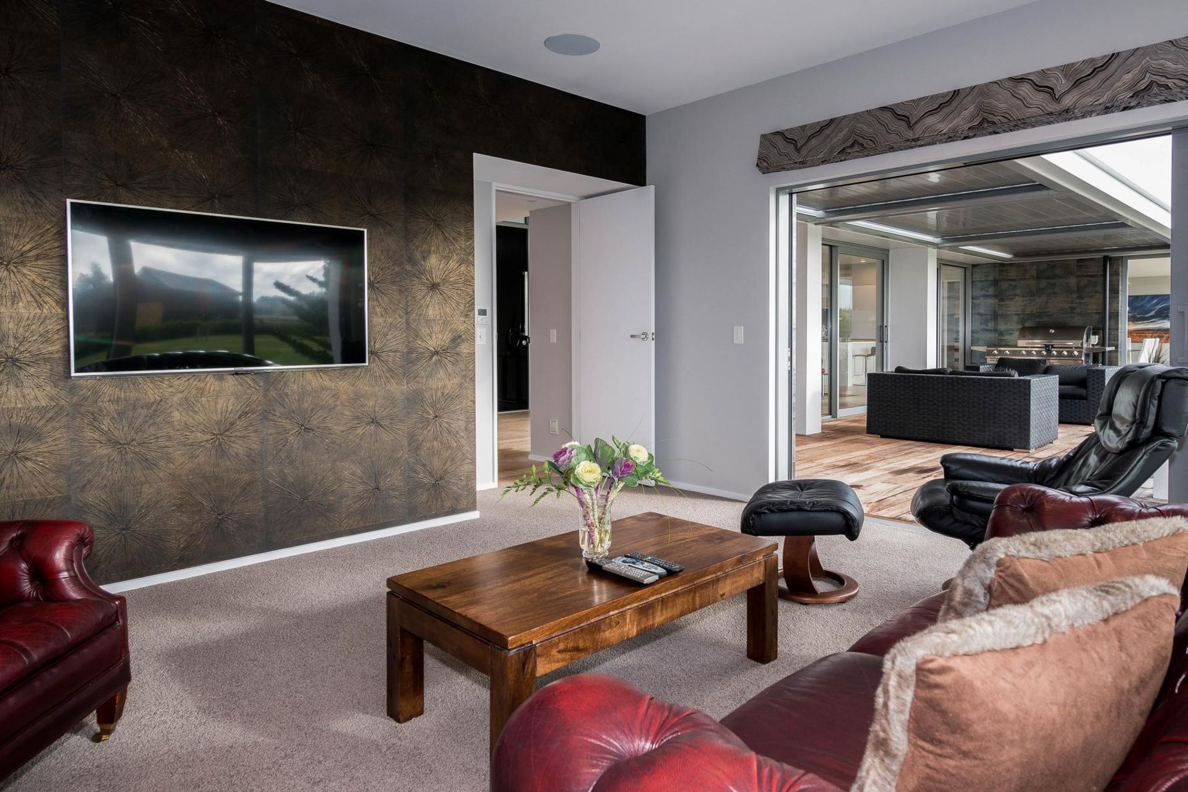
Upon opening the front door, glazing draws the eye to the relaxing rural setting, creating a direct connection with the great outdoors. While masses of glass frames views from this five-bedroom home, additional light is ushered in through the church-like windows.
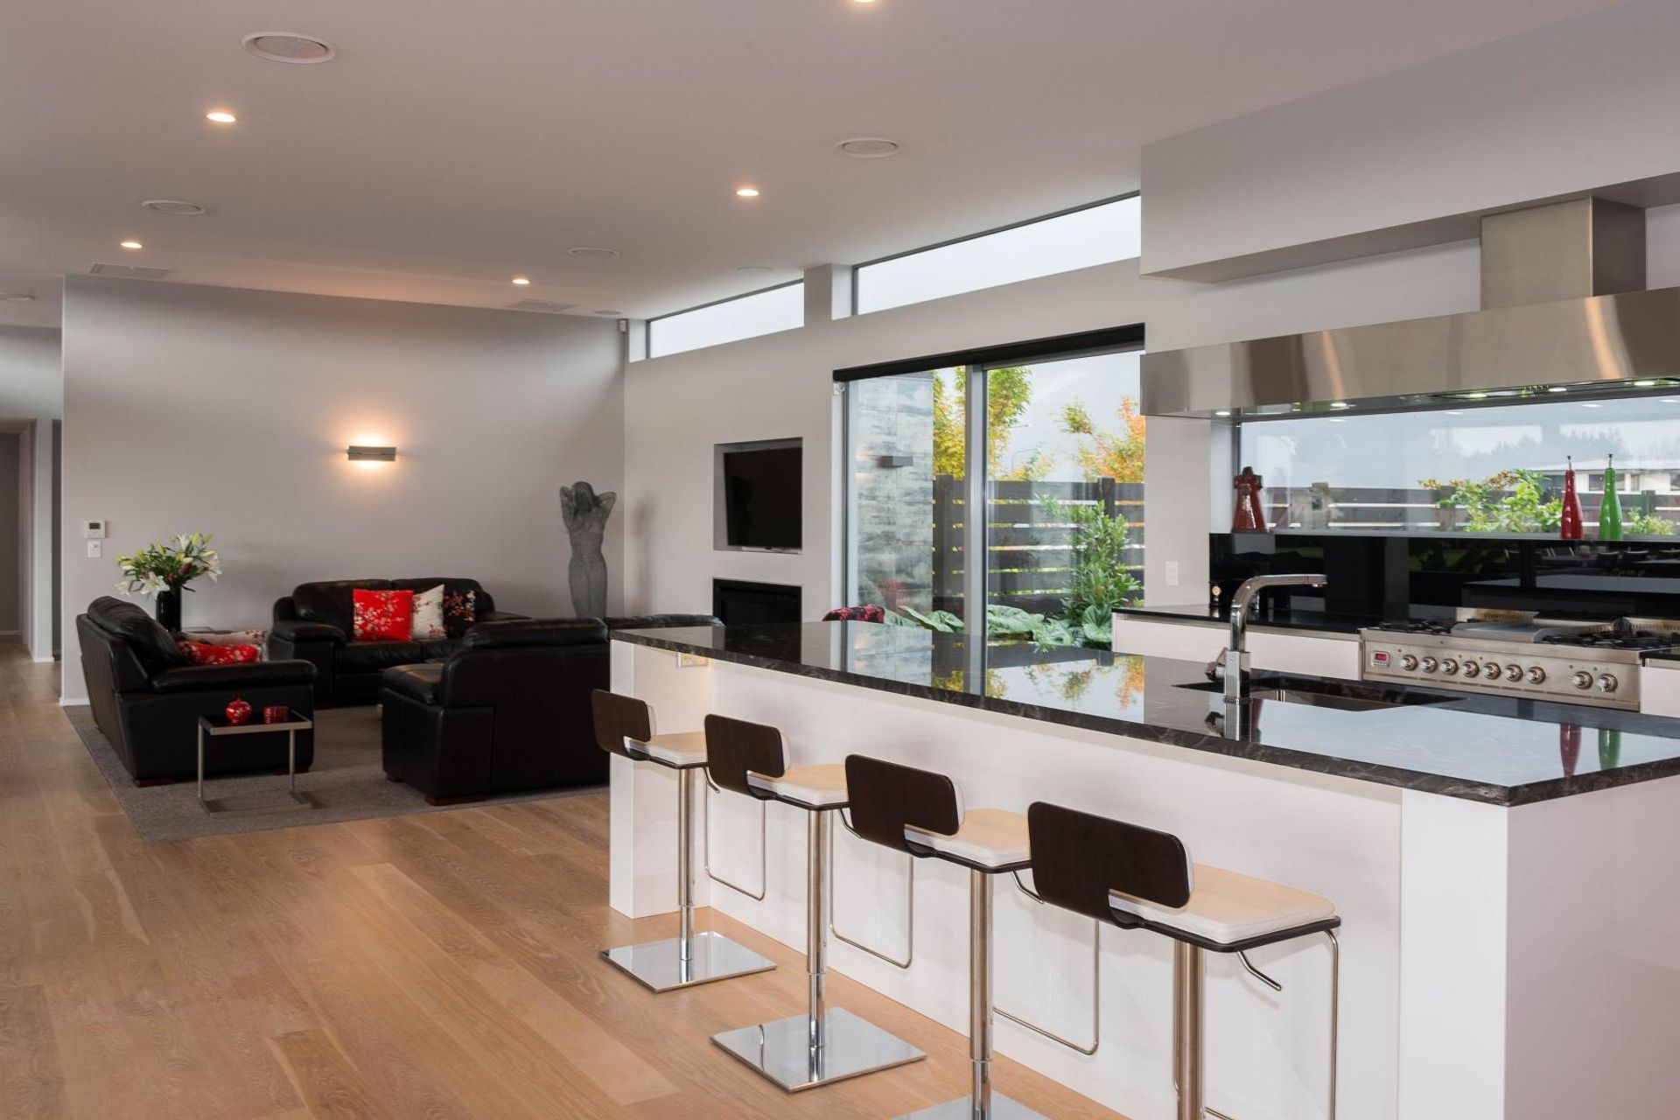
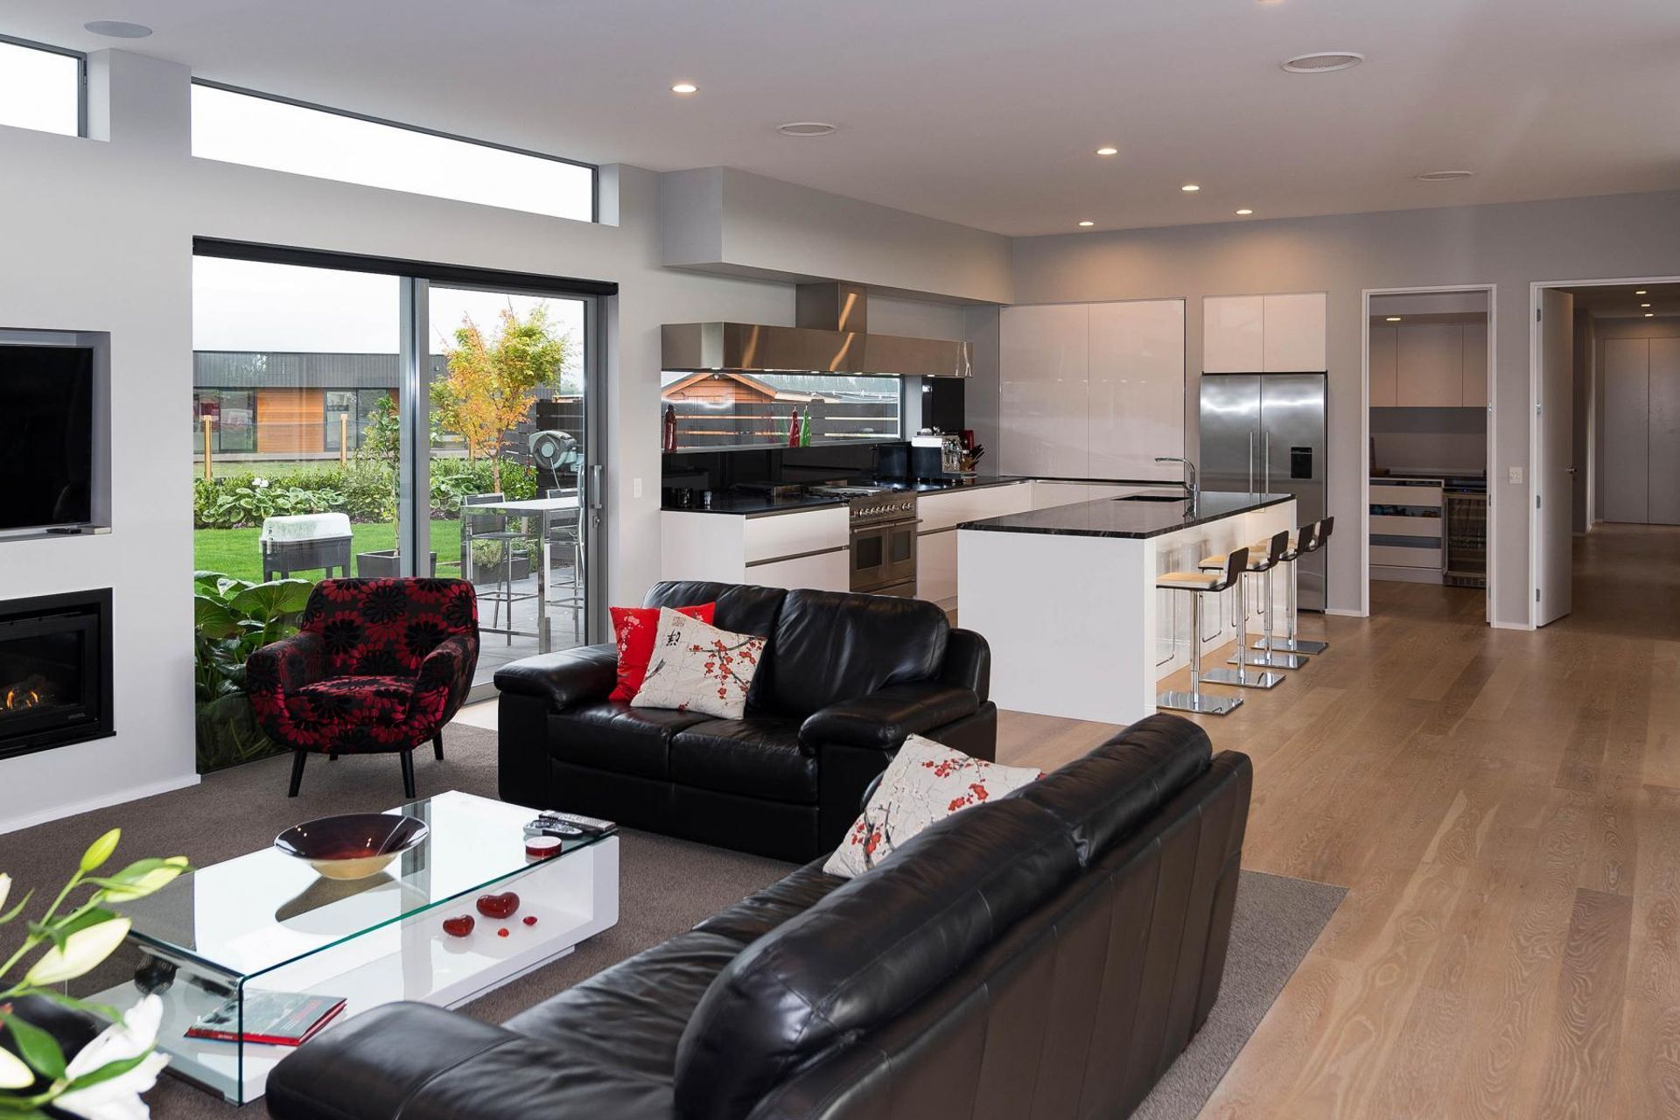
Tasmanian white oak stretches the length of the 350sqm residence, carpeted areas add a touch of softness and fully ducted heating delivers warmth to every corner. Two separate living spaces allow the residents plenty of freedom.
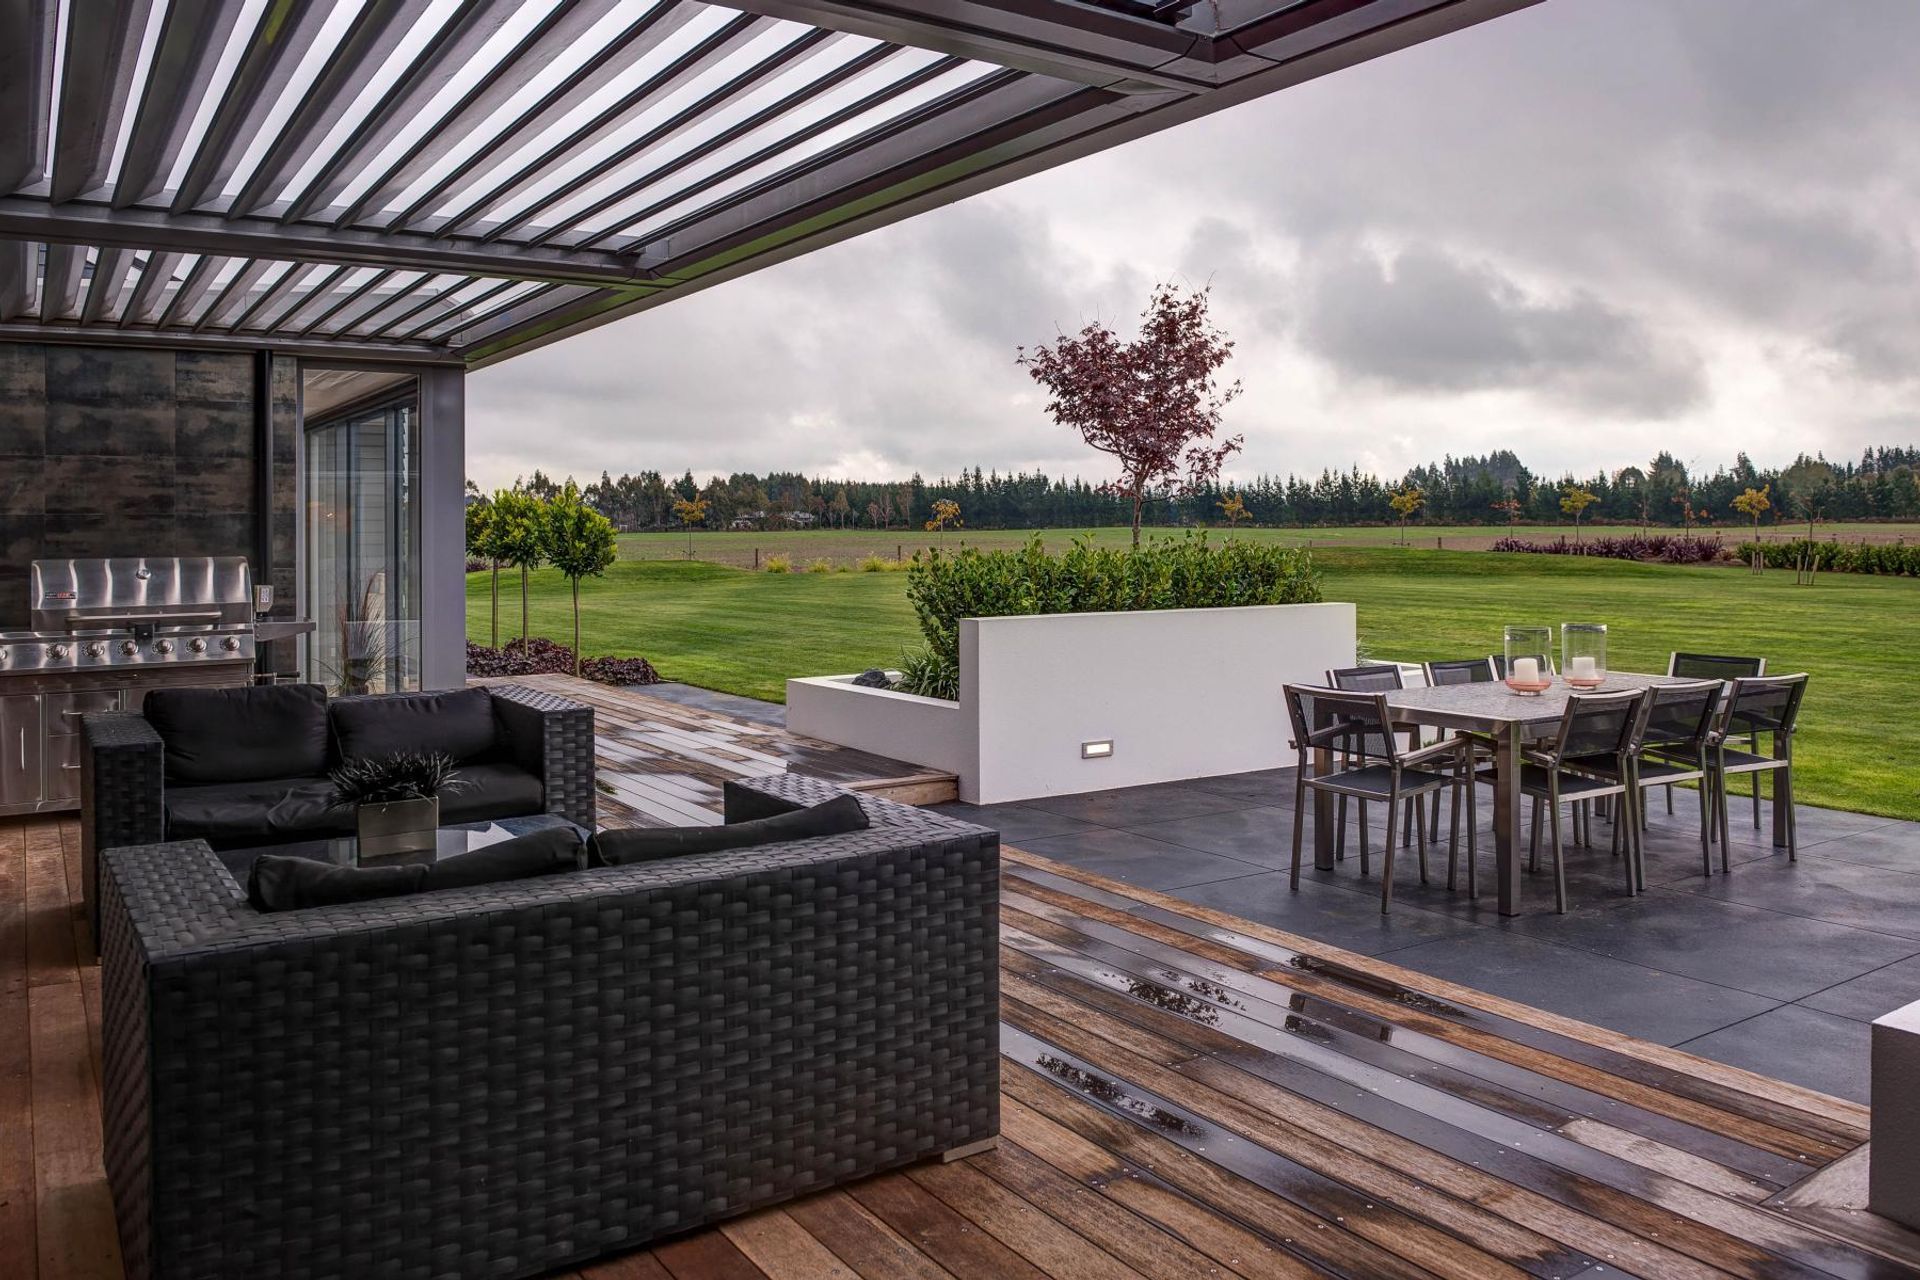
Outdoor spaces are well placed to the shared open-plan living domain covered in automated Insol Louvre system.
Awards: 2015 Gold Award
Architect: Jackson + Jackson Architectural Design
Like this Project?
Hire Mark Prosser Builders
The products behind the project
One product specified into this build from one supplier, a verified ArchiPro member. Tap through to specifications, suppliers and lead times.

Professionals used in
this project
The practices and trades credited on this project.



More projects from
Mark Prosser Builders
Other work by Mark Prosser Builders, across every category they build in.


More in
Single House
Everything else in Single House, from every practice on ArchiPro.


Next Project
Keep scrolling