

Refurbishment of Primary Care Connect’s office building to enhance primary and allied health services, featuring upgraded facilities and improved access, with Stage 3 completed in February 2020.
Refurbishment of Primary Care Connect’s existing two storey office building to deliver primary and allied health services. The existing building comprised three separate buildings of varying ages which were combined into a single facility with a new first floor extension in 2009.
The original work was poorly planned and unable to cope with changes in service delivery, staff, and client requirements. We are currently undertaking contract administration of the third stage of the redevelopment to refurbish the foyer and staff amenities.
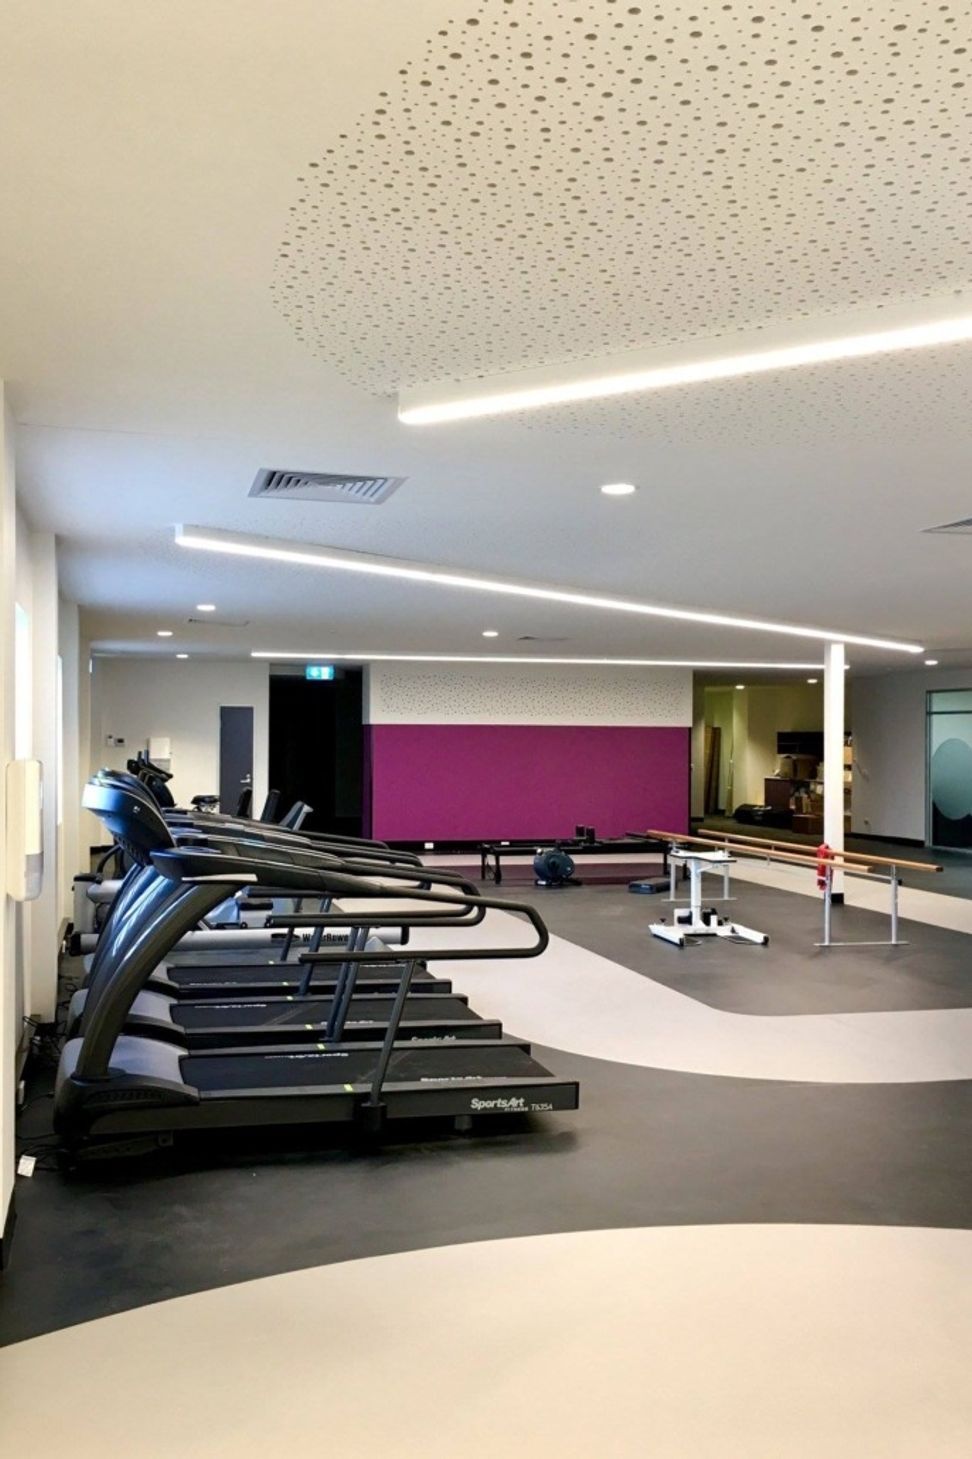
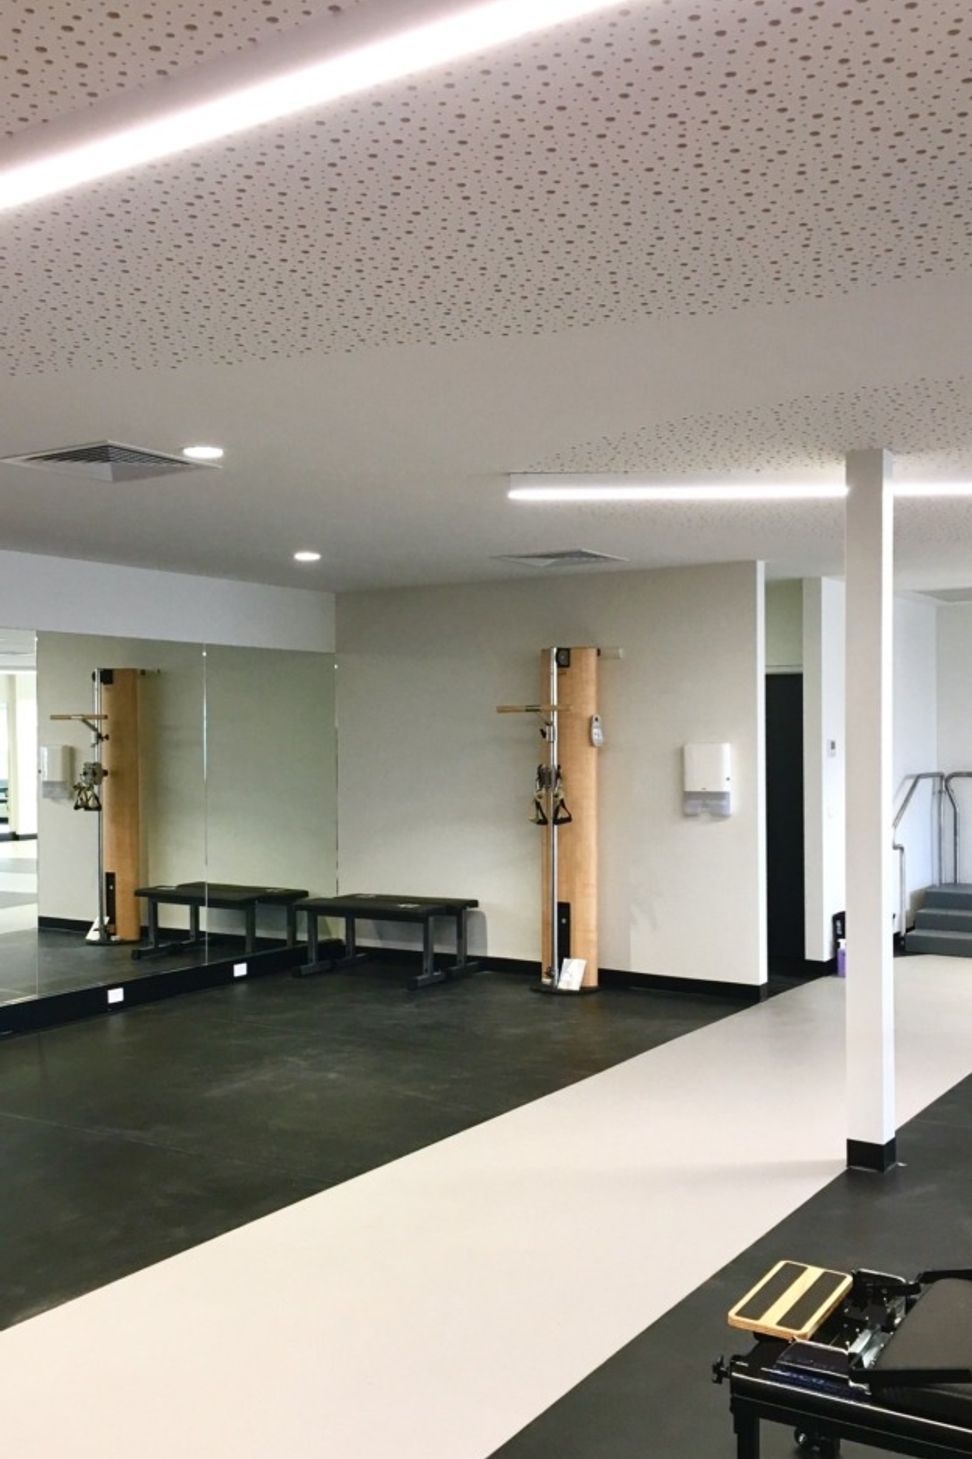
Previous stages provided upgraded office and meeting accommodation, counselling spaces and a new Cardio Rehab Gym with associated ancillary facilities.
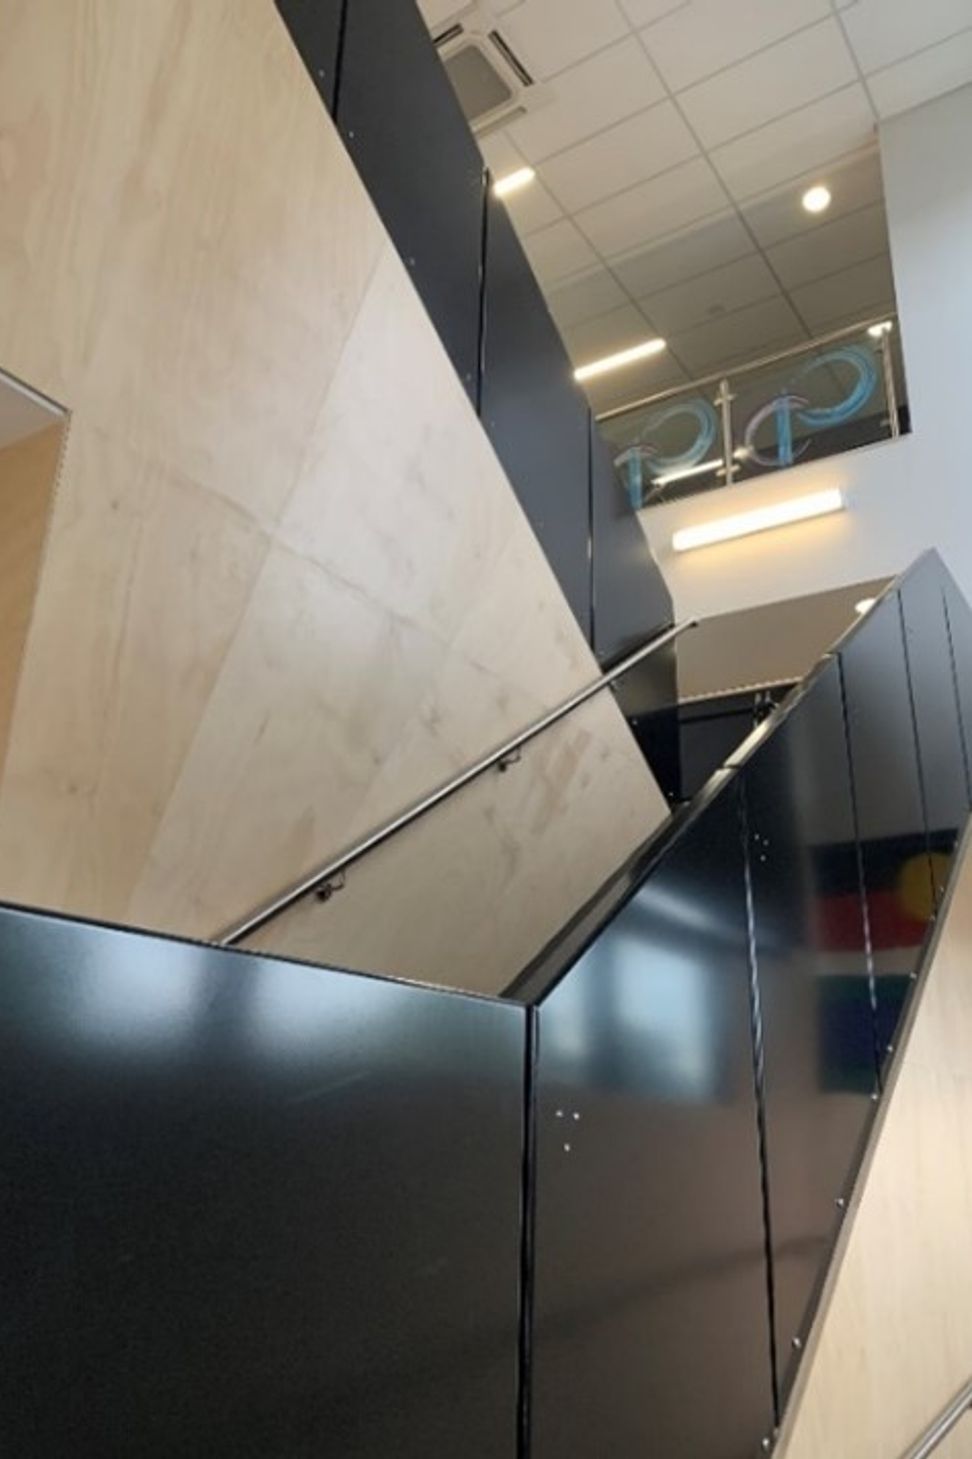
The project demonstrates our ability to work within the constraints of existing building fabric and provide successful solutions to renew and revitalize the facility. The project re-imagines the front of house, provides a new identity and solves access and function problems to maximize the service provision within the existing building fabric.
Commenced: 2016 – 2020
Status: Stage 3 Completed Feb 2020


Like this Project?
Hire James Seymour Architecture
Professional Reviews
Professionals used in
this project
The practices and trades credited on this project.

More projects from
James Seymour Architecture
Other work by James Seymour Architecture, across every category they build in.


More in
Medical Centres
Everything else in Medical Centres, from every practice on ArchiPro.


Next Project
Keep scrolling