
Project team
A sophisticated refurbishment of two third-floor flats into a luxurious 3000 sq ft residence in Notting Hill, featuring bespoke finishes, advanced AV systems, and elegant design elements throughout.
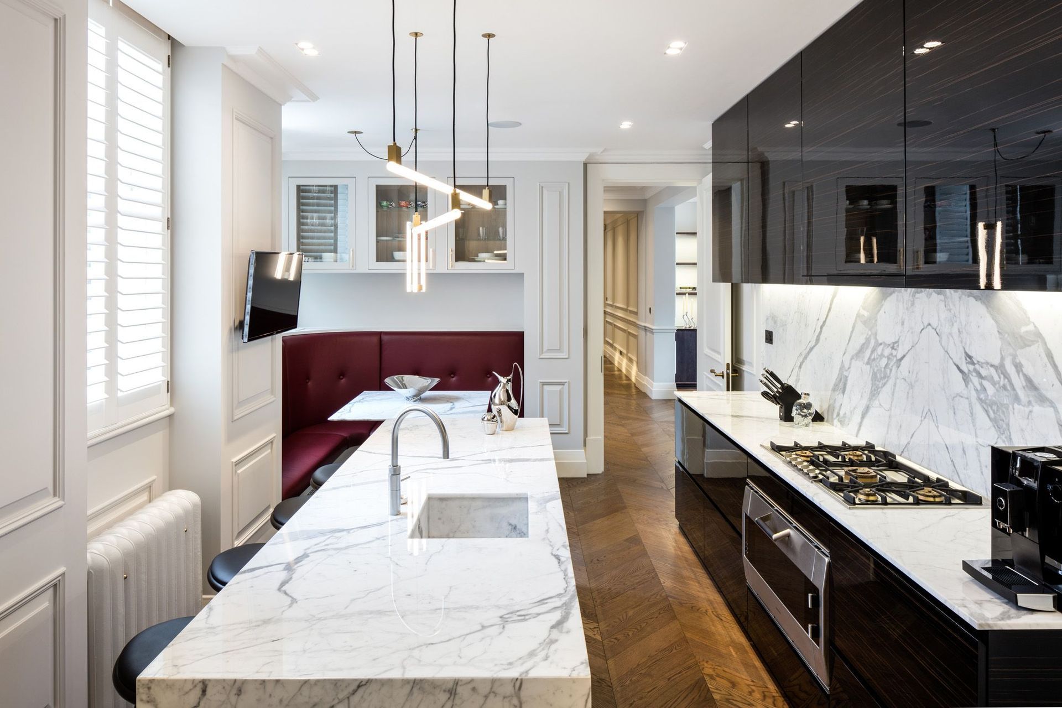
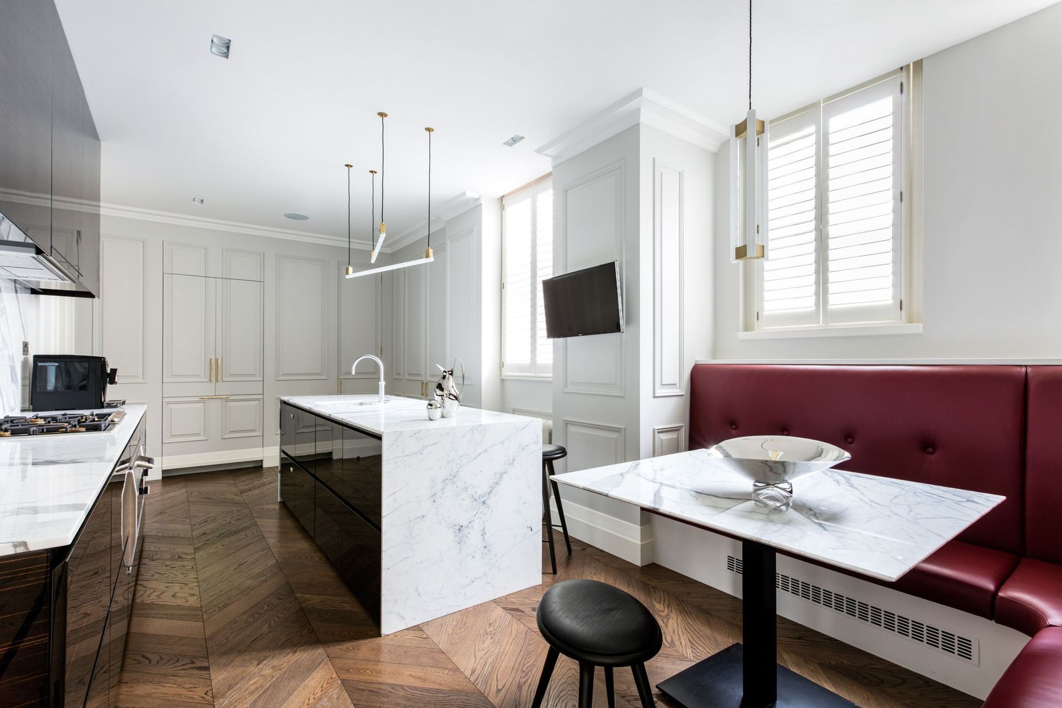
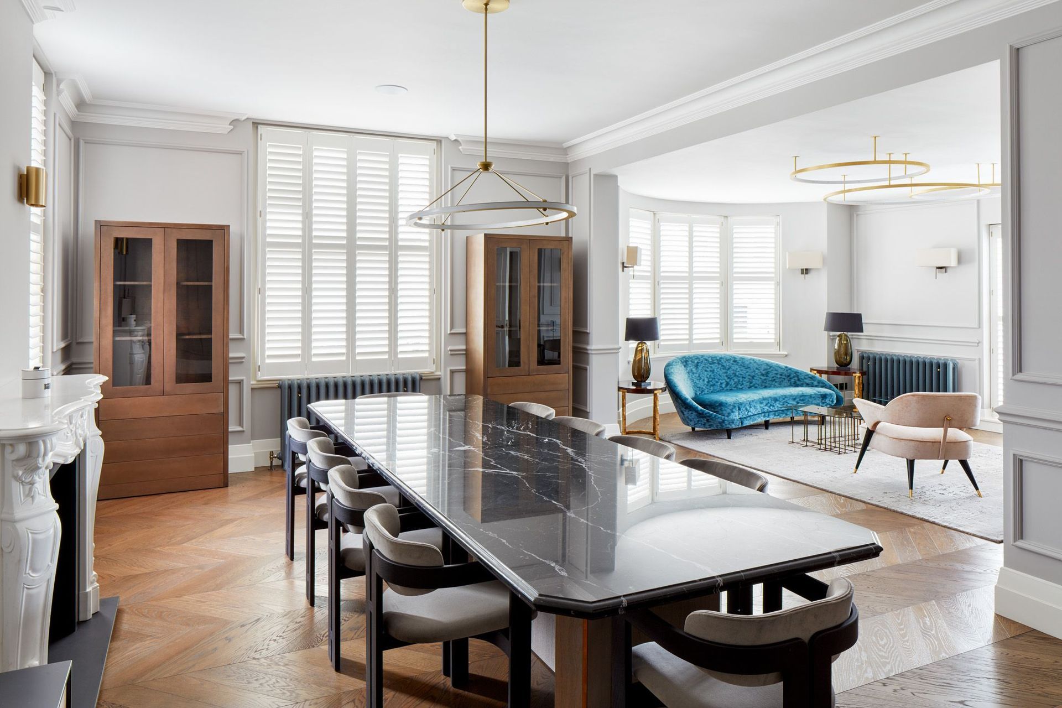
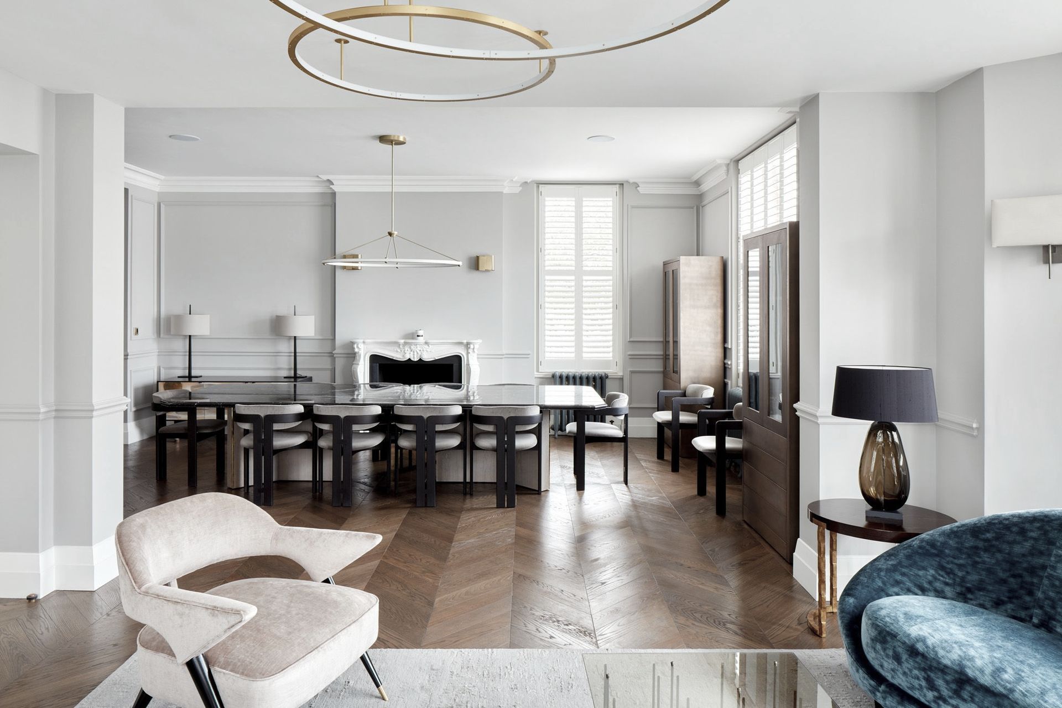
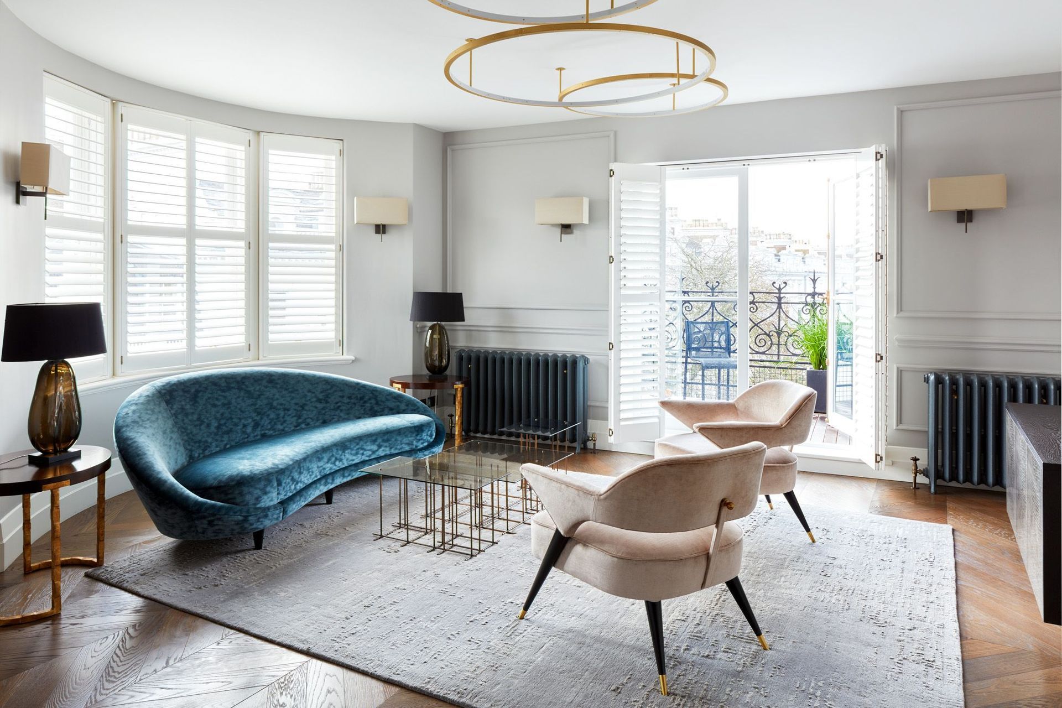
Prince Edward Mansions was a technically challenging and highly finished refurbishment project in the heart of Notting Hill, converting two third floor mansion block flats to a single dwelling spanning over 3000sq ft.
A complete strip out was undertaken with the use of an external scaffold gantry and tower for all deliveries and removals.
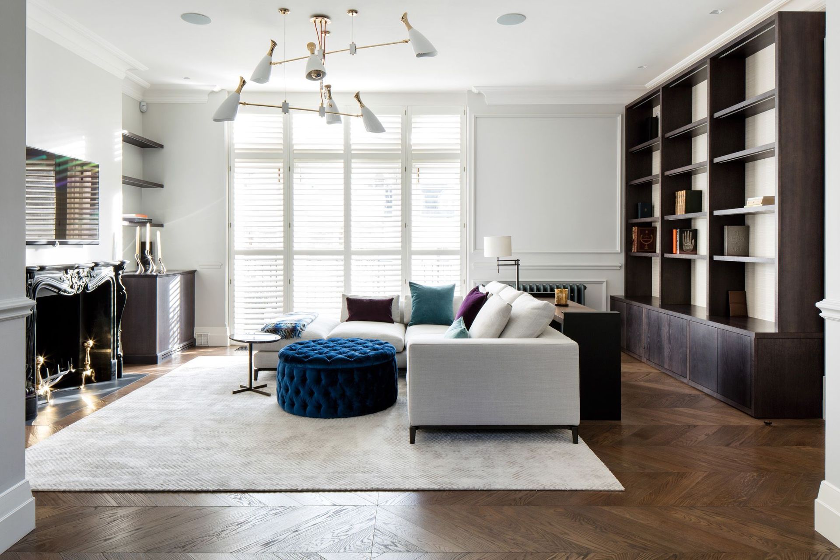
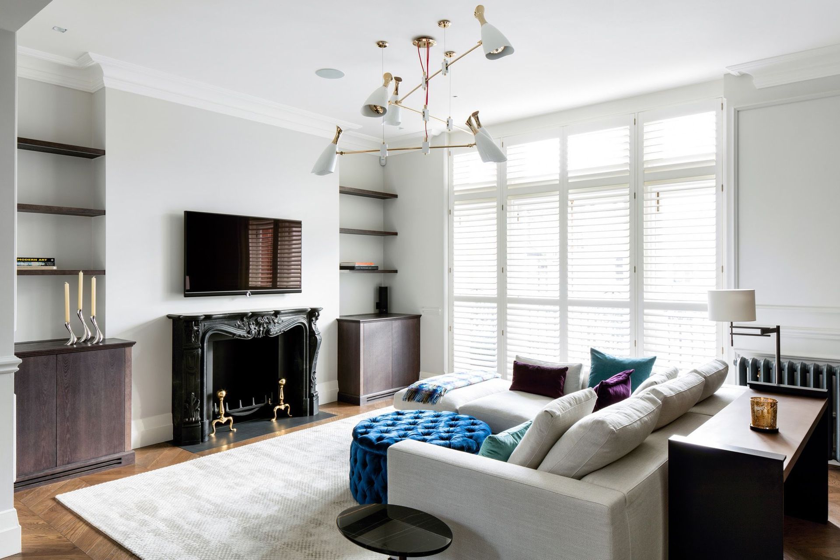
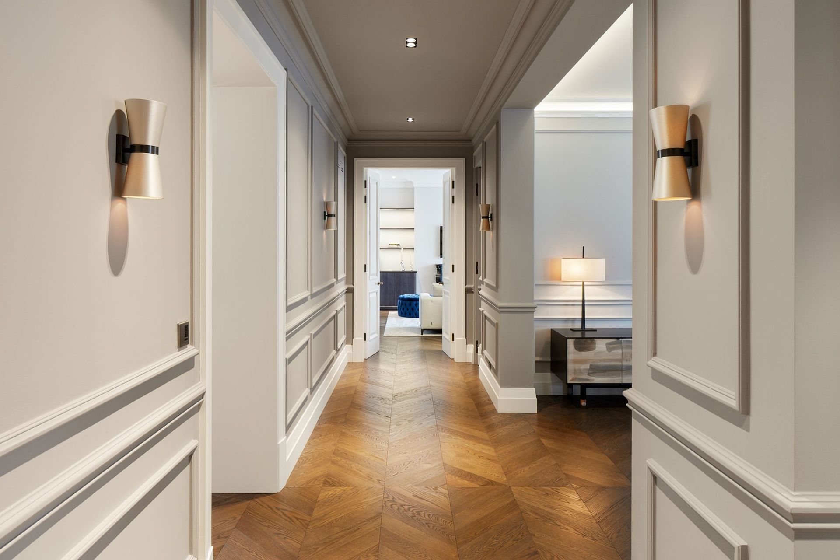
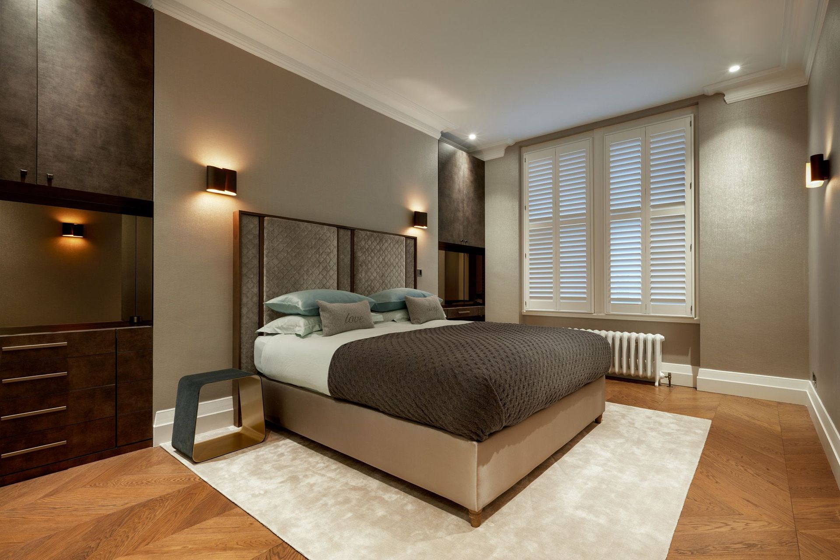
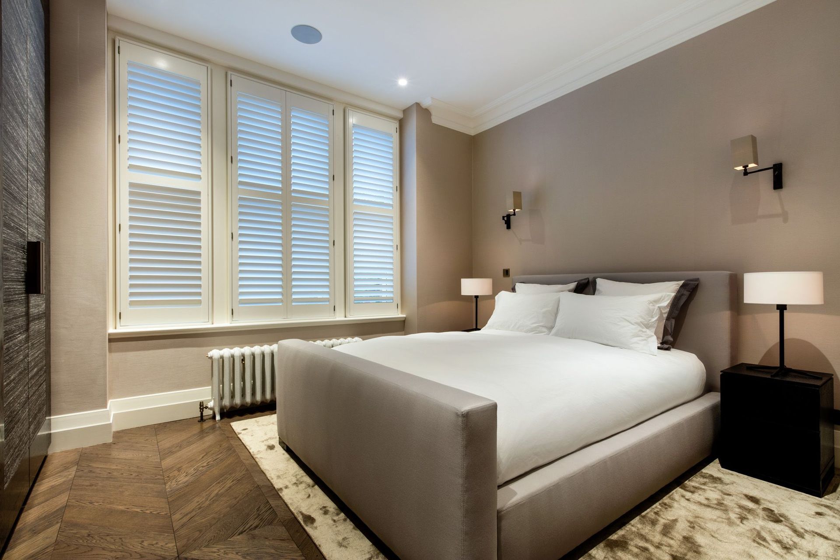
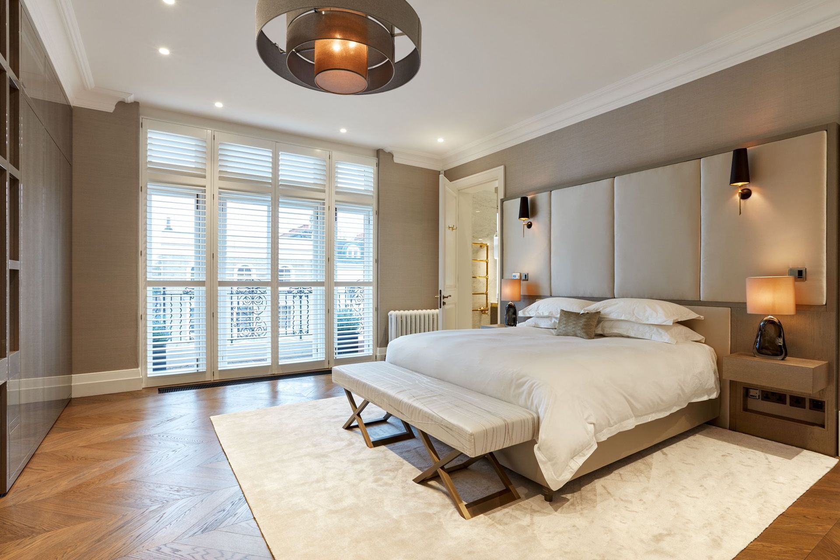
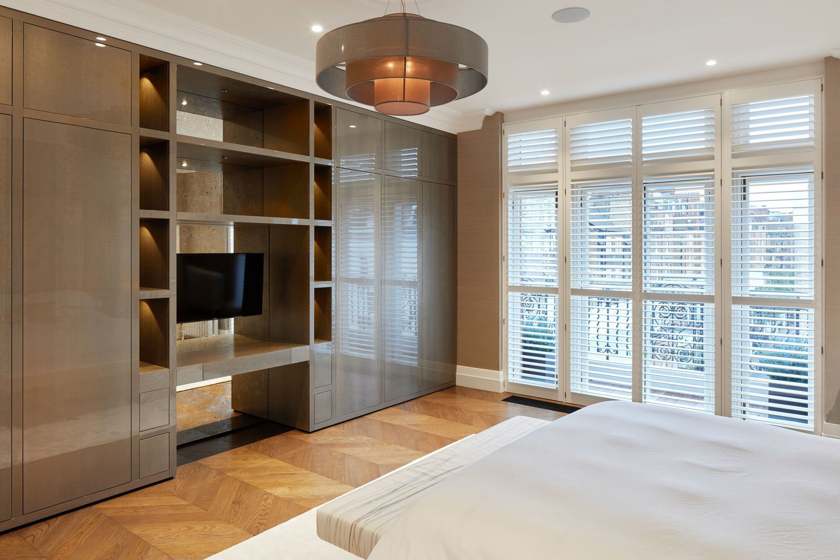
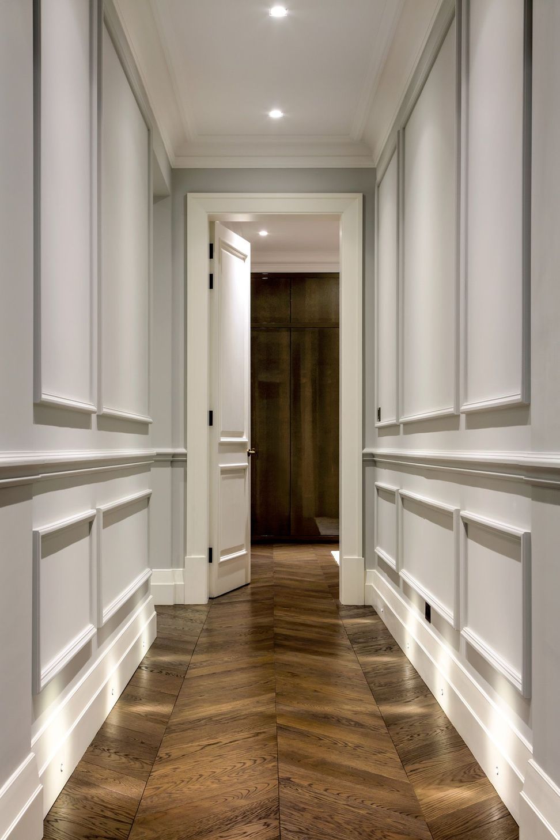
An elegantly laid chevron timber floor throughout, compliments the handmade skirting, architraves and panel molding lined hallways and receptions rooms.
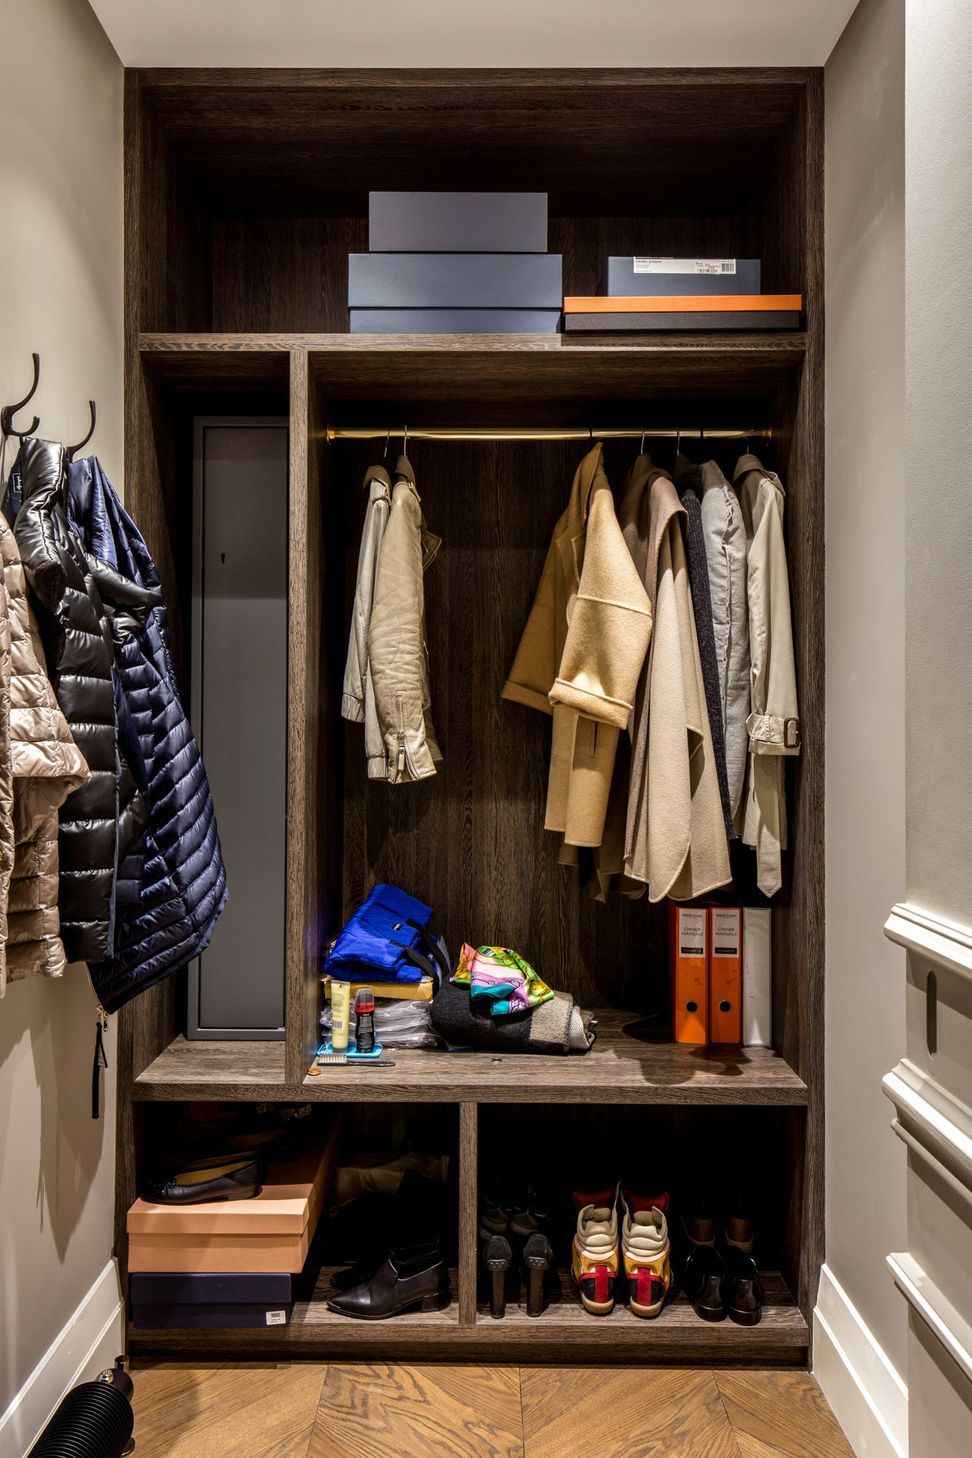
Features include a comprehensive AV & audio system. LED strip integrated cornicing and Luton lighting brings the flat to life at any time of the day or night. Fully bespoke doors, joinery and kitchen designed with the highest level of finish.
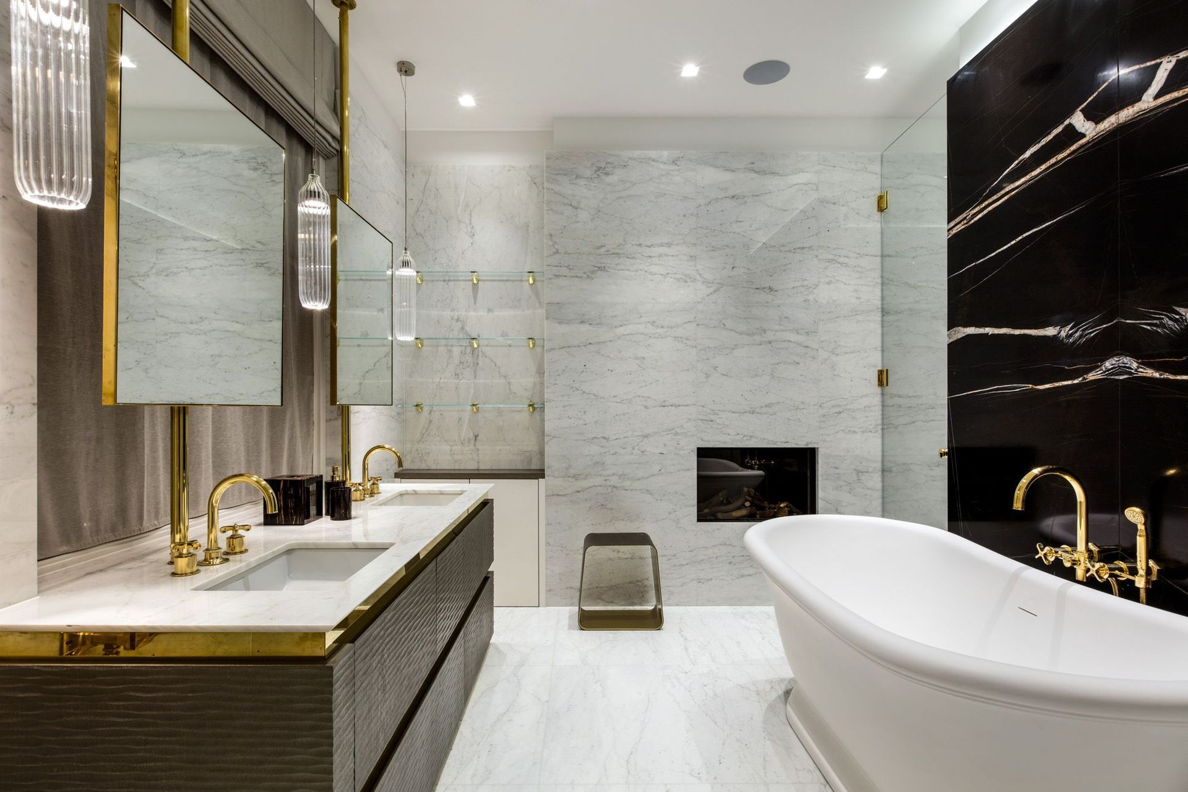
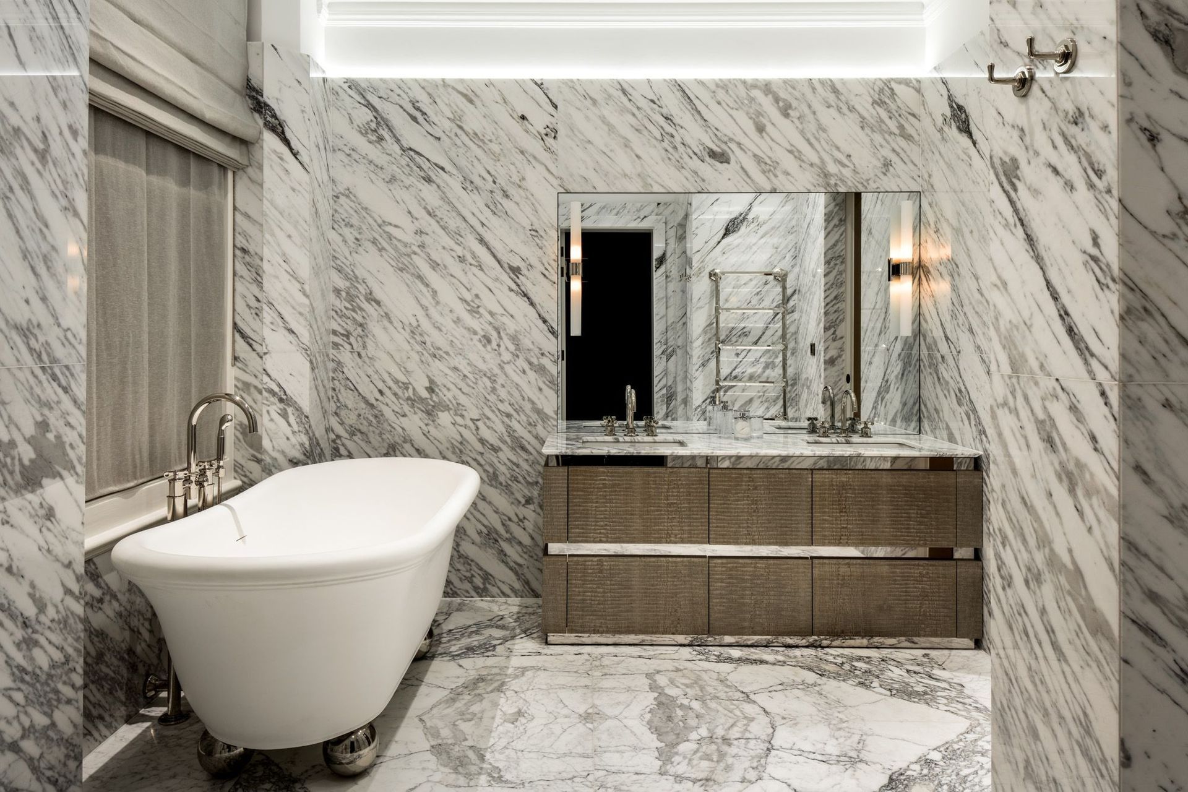
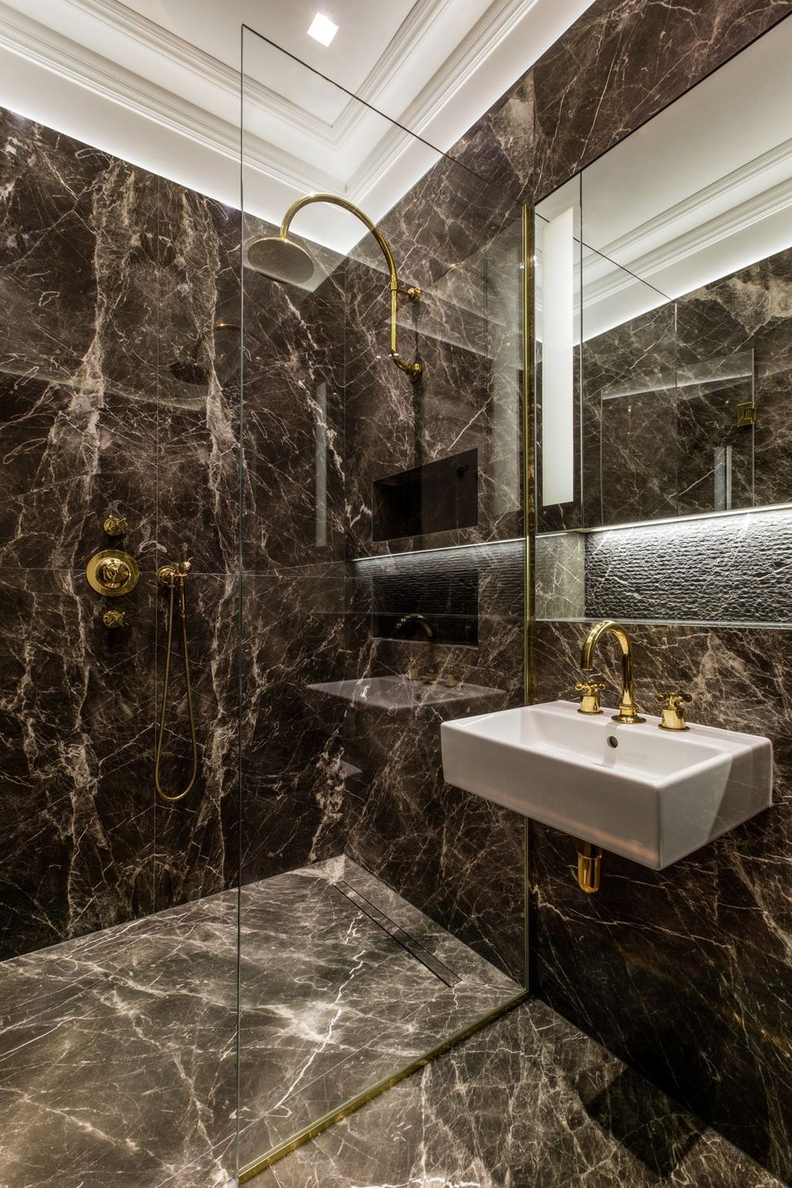
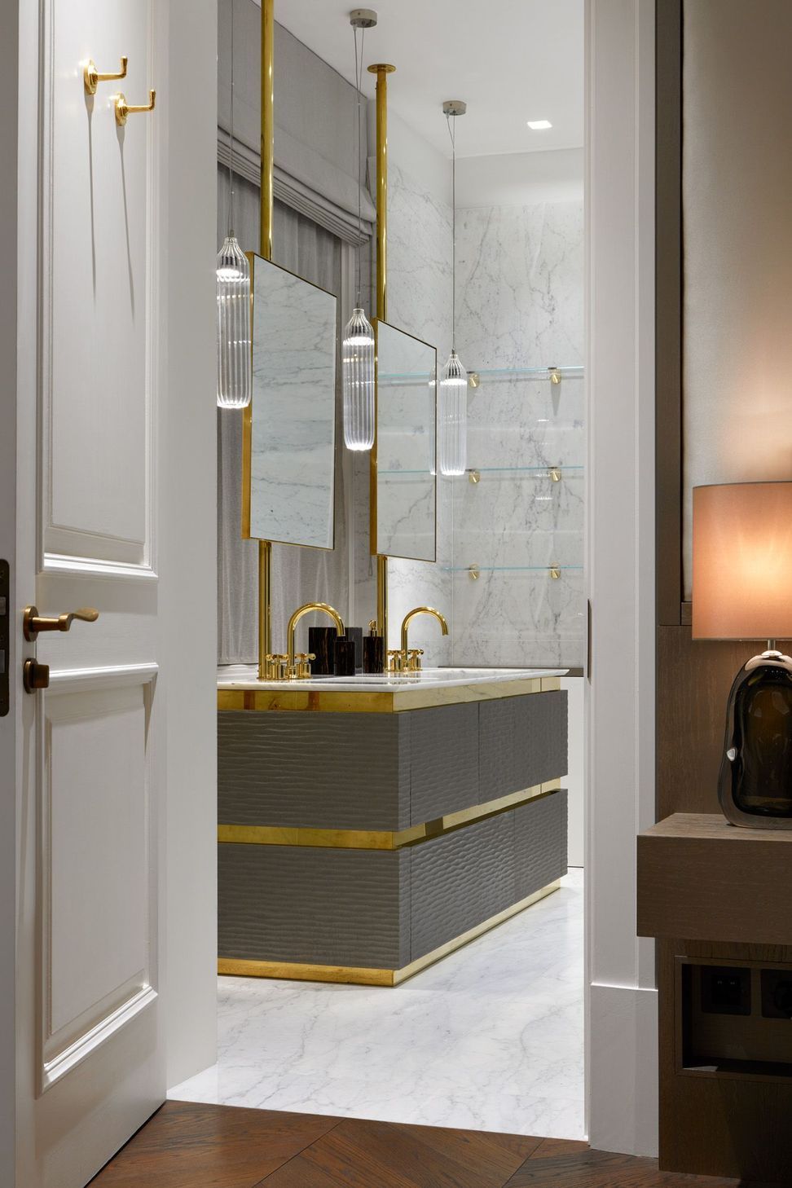
Bathrooms boosted internationally sourced and individually selected marble slabs, installed with routered LED strip lighting to allow a stunning warm light to enhance the marble's characteristics.
Architects: Kibre
Duration: 42 Weeks
Like this Project?
Hire GSB Building
Professionals used in
this project
The practices and trades credited on this project.

More projects from
GSB Building
Other work by GSB Building, across every category they build in.


More in
Single House
Everything else in Single House, from every practice on ArchiPro.


Next Project
Keep scrolling